

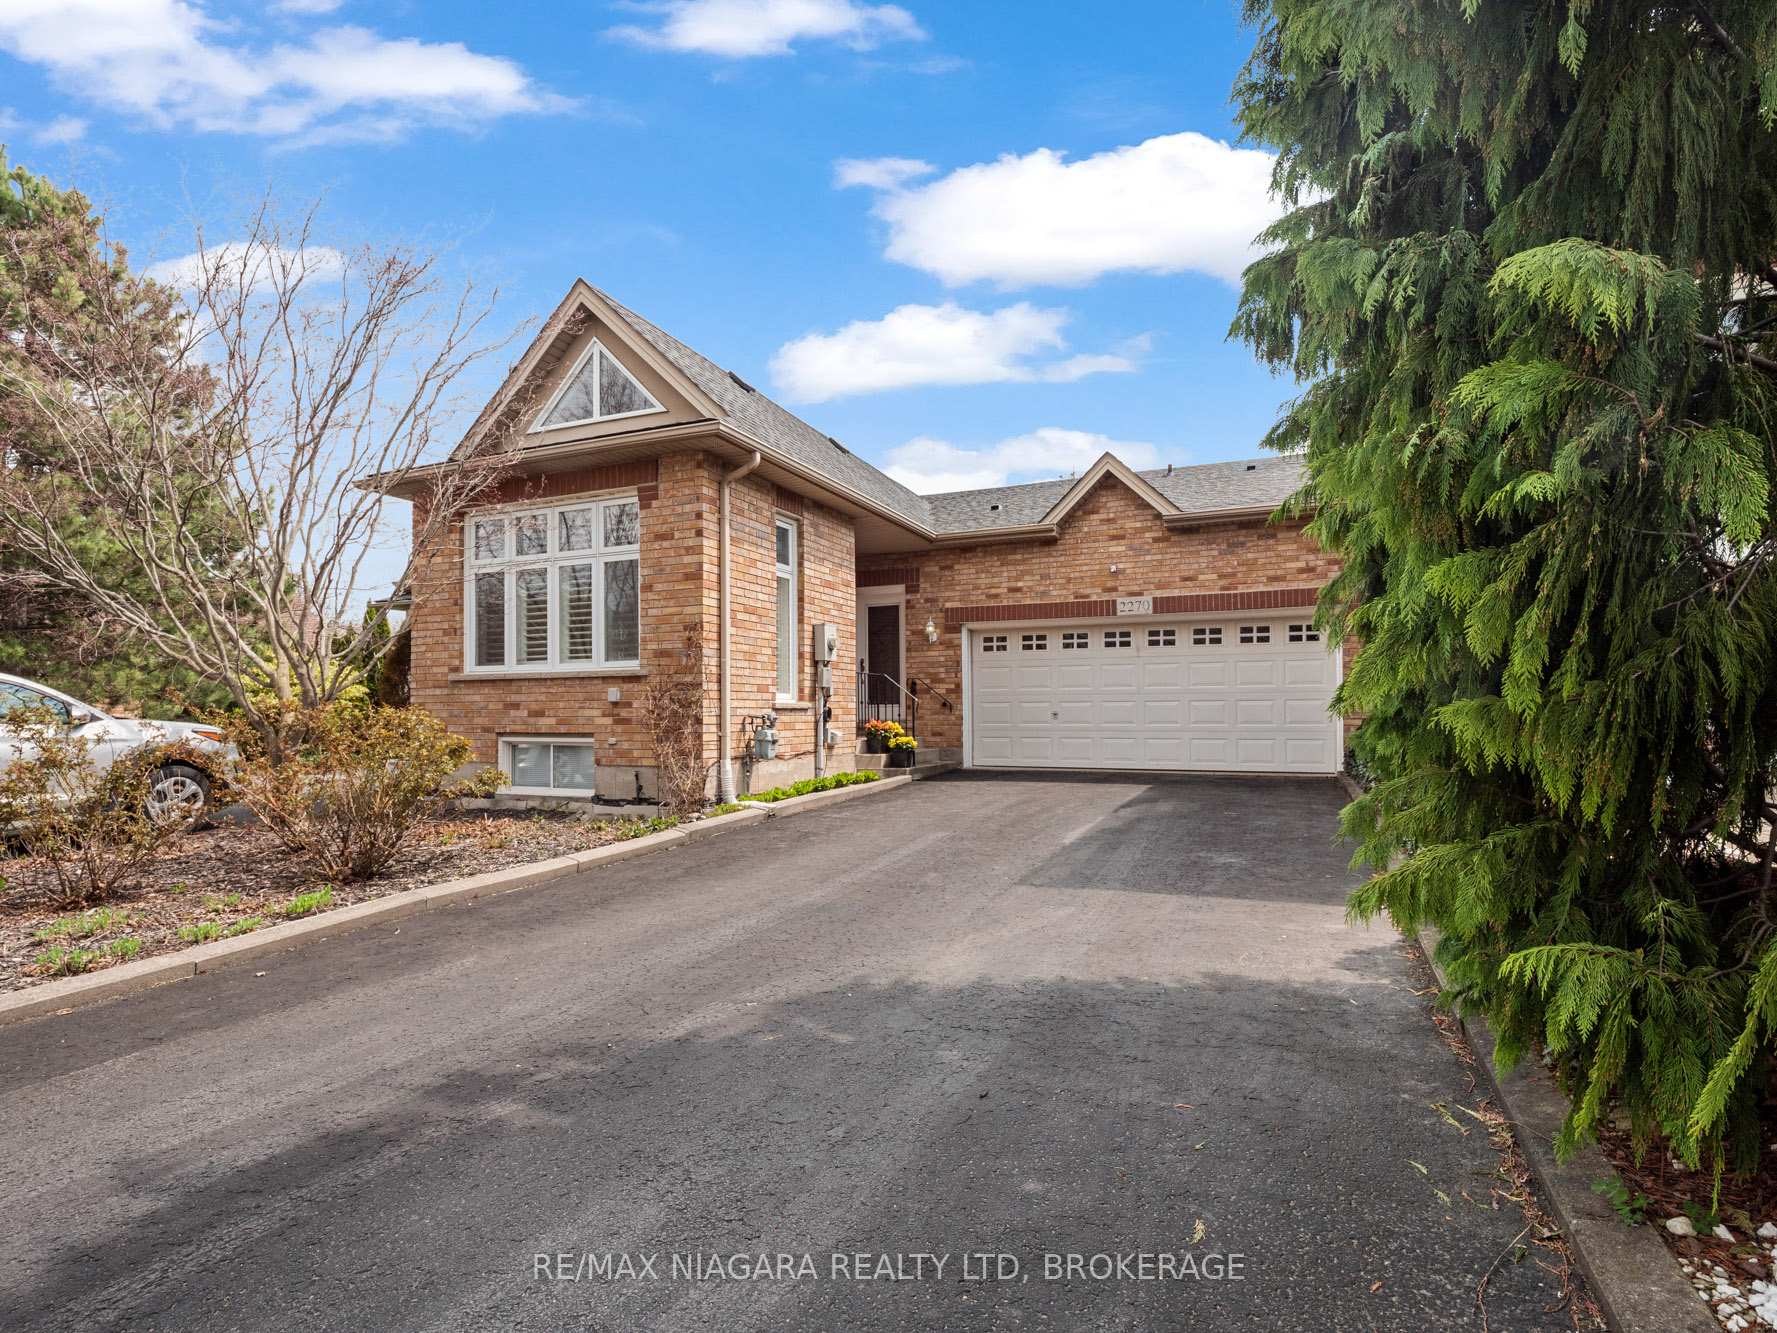
2270 Stonehaven Avenue E
2270 Stonehaven Avenue E
 See all 43 photos
Property history
Facts and features
- BasementFinished
- Age of home16–30 years
- Water, sewerMunicipal
- HeatingForced air
- Fireplace
- Central air
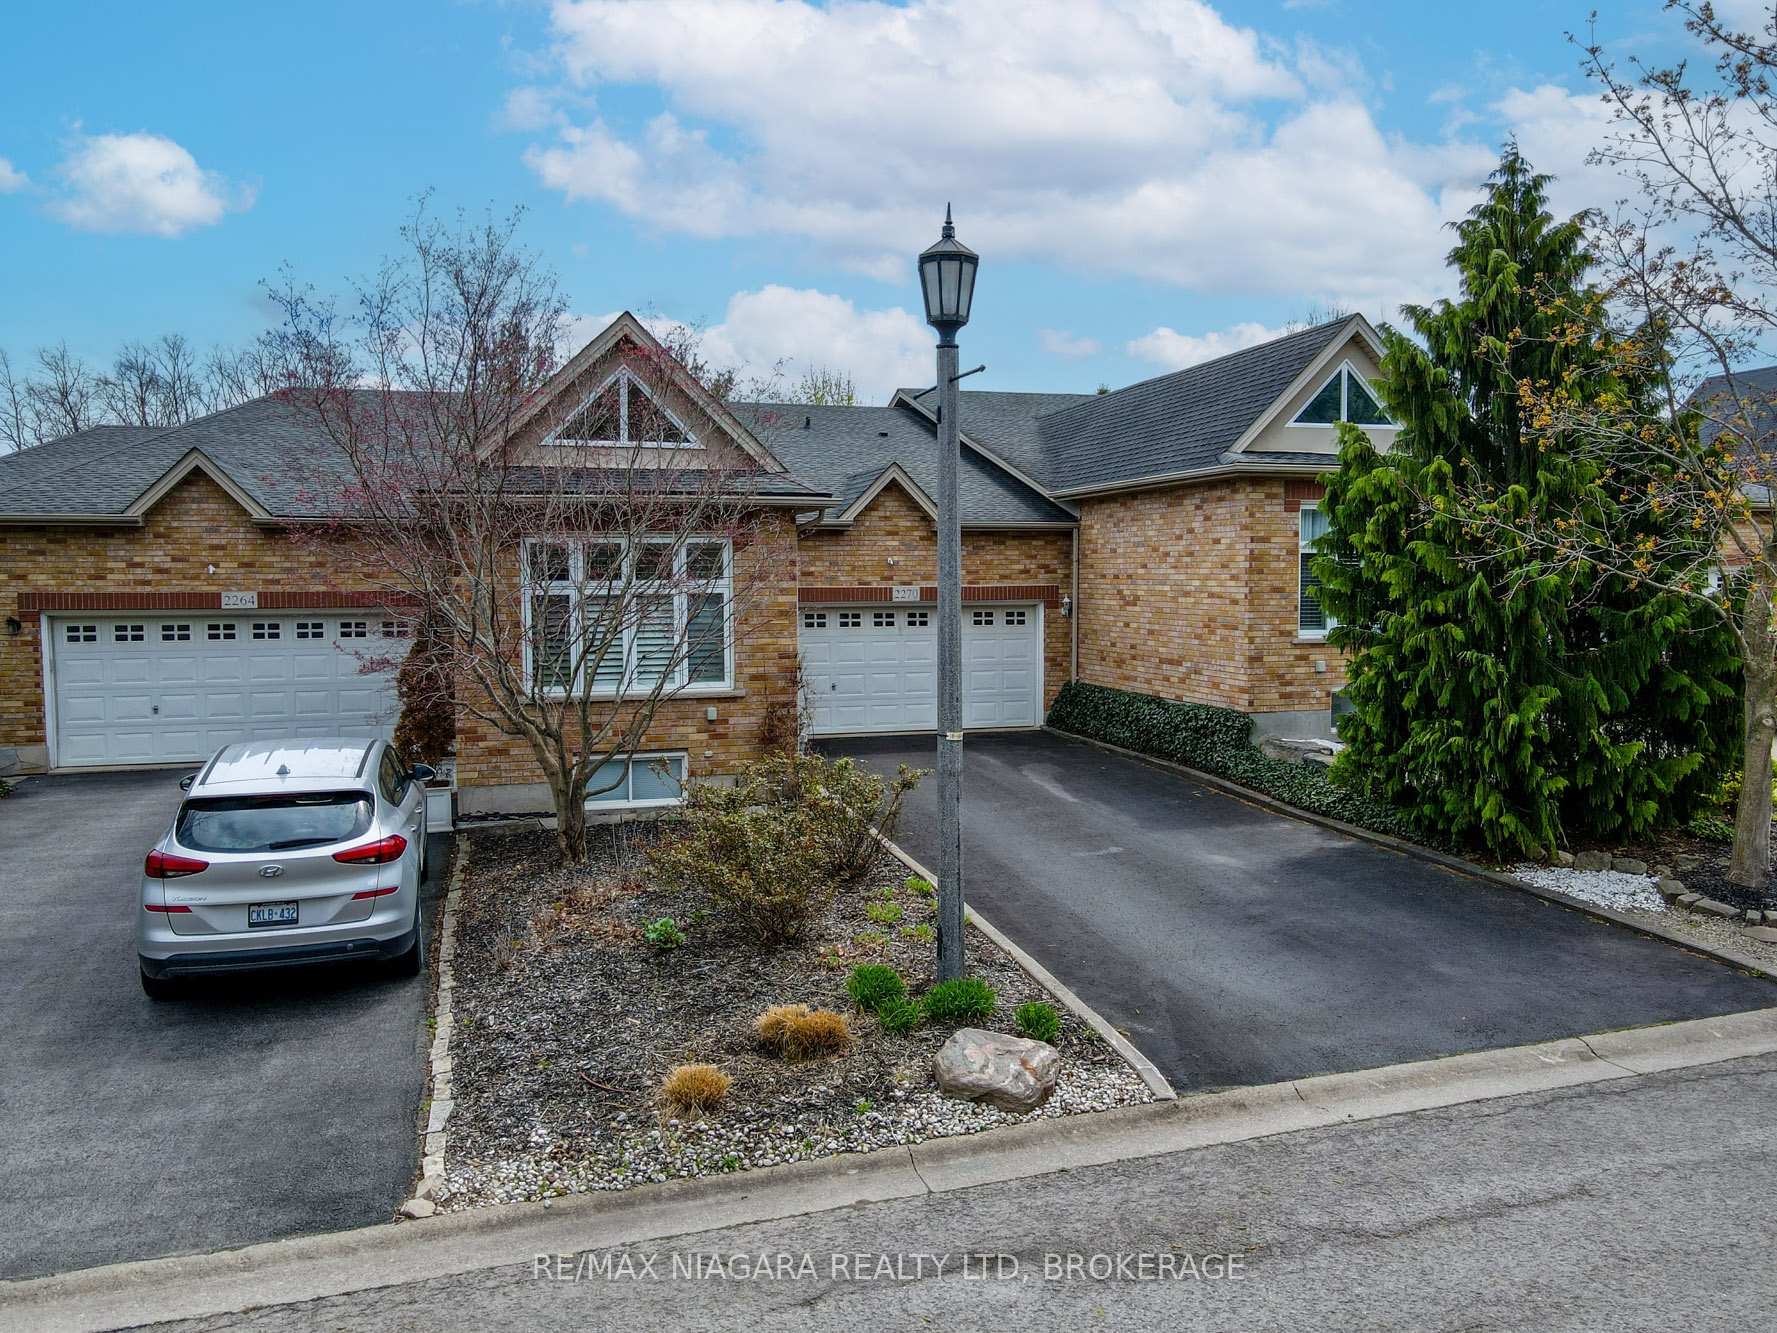
The homeFreehold Townhouse, Bungalow, Age 16–30 years
- Type: Freehold Townhouse
- Style: Bungalow
- Age: 16–30 years
- Living space: 1,100–1,500 sq ft
- Basement: Finished
InsideFireplace Yes, natural gas, Lower level, Storage, water heater owned, water meter, water softener
- Fireplace: Yes, natural gas
- Laundry: Lower level
- Features: Storage, water heater owned, water meter, water softener
- Security: Carbon monoxide detectors, smoke detector, security system
- Rooms above ground: 8
- Bedrooms: 2
- Bathrooms: 3
- Kitchens: 1
- Family room: Yes
Outside and lotBrick, vinyl siding, Asphalt shingle, Poured concrete
- Exterior: Brick, vinyl siding
- Roof: Asphalt shingle
- Foundation: Poured concrete
- Features: Landscaped, lighting, patio
- Size: 32.49 × 110.2 ft
- Zoning: R3
Parking2 Garage, Attached, Private double, inside entry
- Spaces: 2 Garage
- Garage: Attached
- Driveway: Private double, inside entry
Heating, water and powerForced air, gas, Central air, Municipal water
- Heating: Forced air, gas
- Cooling: Central air
- Water: Municipal water
- Sewer: Municipal sewer
Costs and taxesTaxes $5,510 a year, HST included in the price
- Taxes, 2025: $5,510 a year
- HST: HST included in the price
Included in the saleAll appliances and window treatments , water softener system all in as-is condition, Down stairs fridge and freezer
- Included: All appliances and window treatments , water softener system all in as-is condition
- Not included: Down stairs fridge and freezer
Listing detailsX12122370, Sold, May 3, 2025
- MLS® number: X12122370
- Status: Sold
- Listed on: May 3, 2025
- Days on market: 270
- Updated: Jan 29, 2026
- Possession: 2025-05-30 / Flexible
- Occupied by: Vacant
- Listing brokerage: RE/MAX NIAGARA REALTY LTD, BROKERAGE
About this home
2270 Stonehaven Avenue E, Niagara Falls (Stamford), ON L2J 4K1
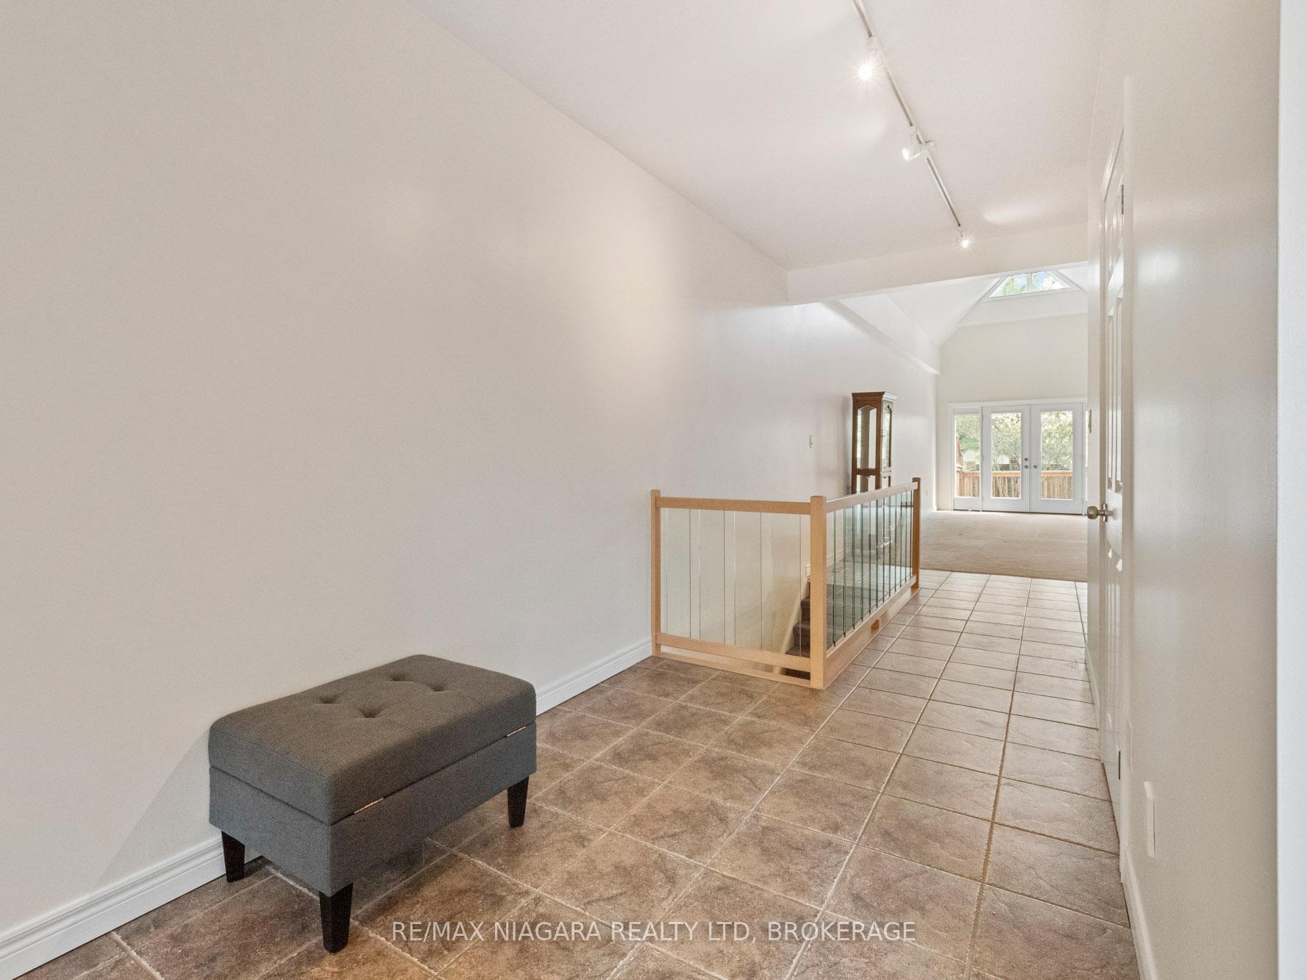
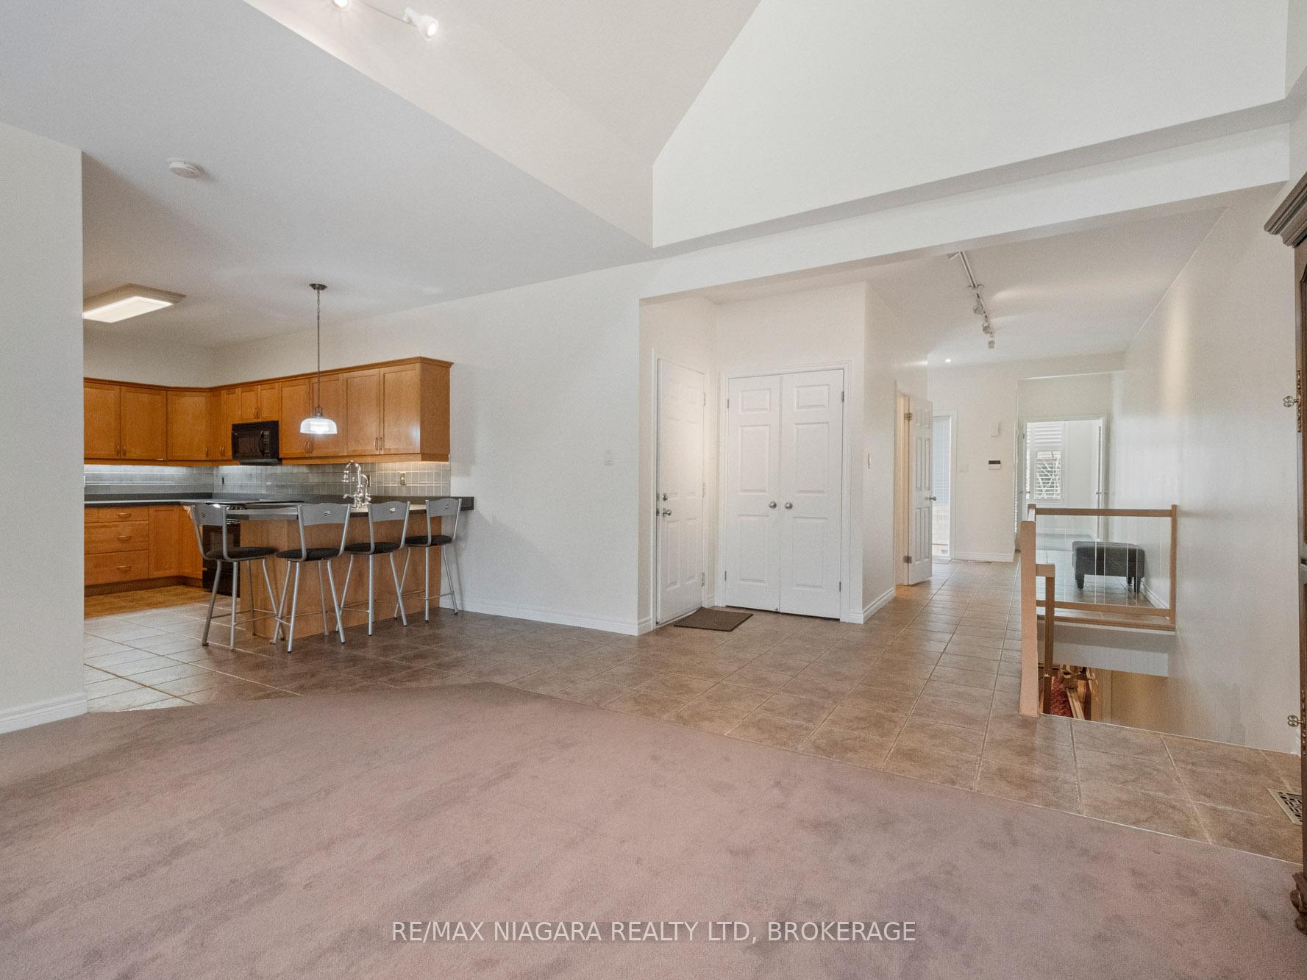
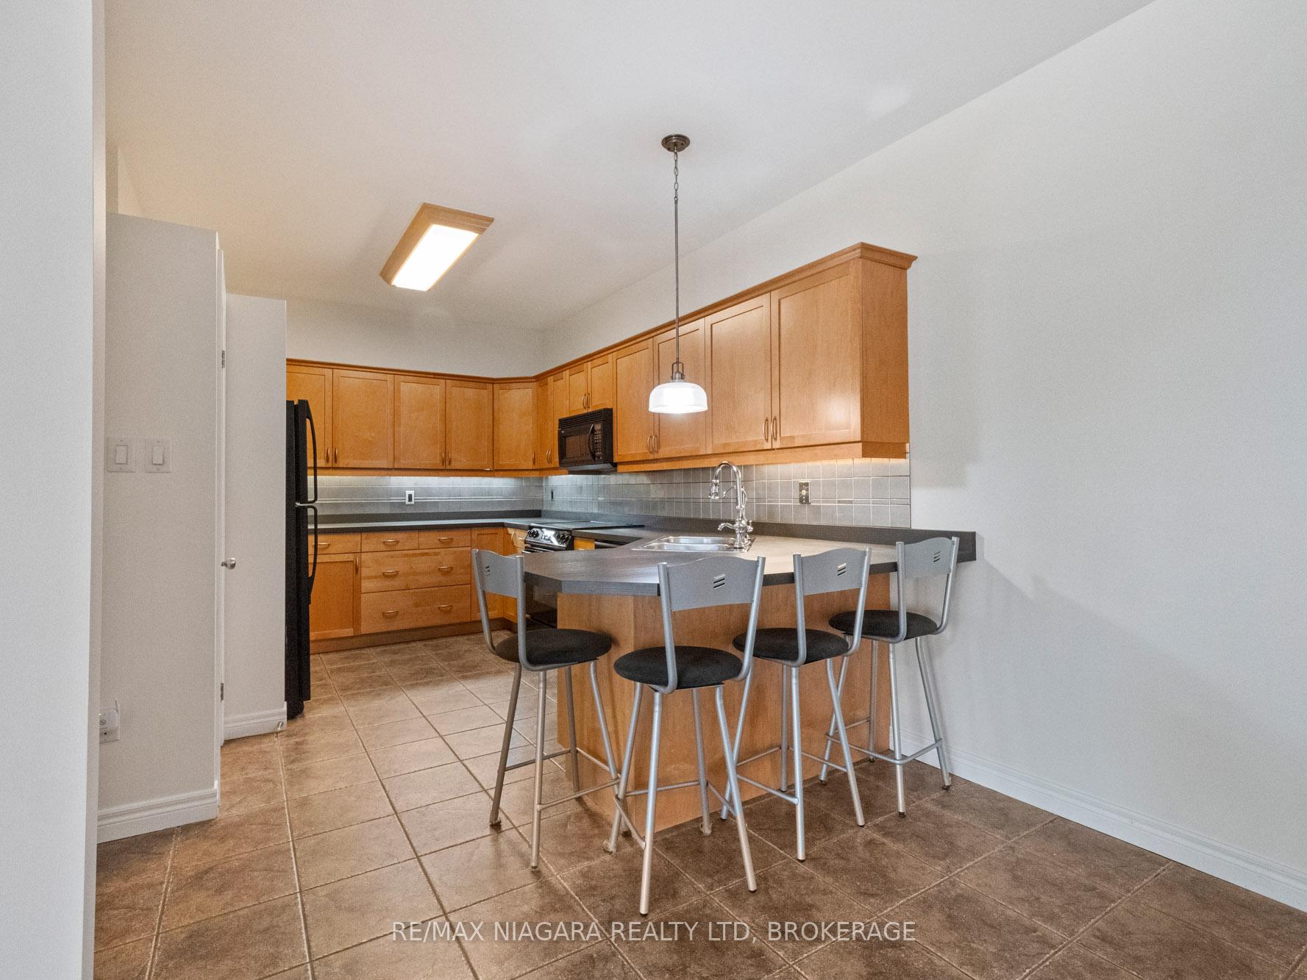
Sprawling freehold bungalow townhouse in a prestigious north-end neighborhood. Vaulted ceiling in the open concept kitchen with breakfast bar. Large dining area open to the living room with corner gas fireplace and patio doors leading to a private raised deck overlooking low-maintenance gardens. Spacious primary bedroom with walk-in closet and 4 pc ensuite. Second main floor bedroom or lovely sunny den, 2 pc guest bath, and a spacious foyer. Direct entry from the double-attached garage. Lower level is completely finished with rec room, 3rd bedroom, finished laundry room with plenty of storage cupboards. Separate furnace and storage room. Pet-friendly, lovely neighbourhood with close proximity to shopping, main roads, QEW access, short drive to NOTL. with some of the best wineries and restaurants. Relax on the private rear deck overlooking Eagle Valley golf course, square footage taken from floor plans, total finished living area 2585 sq ft
Ask about this home
A HOMEH agent will answer your questions about this home.
Around this home
Daily convenience, out of 100, from the distances below
Schools nearby
School rating, out of 10.
Helpful calculators
Your HOMEH agent

"Priced 2% under the Hestimate. I would see it this week."