

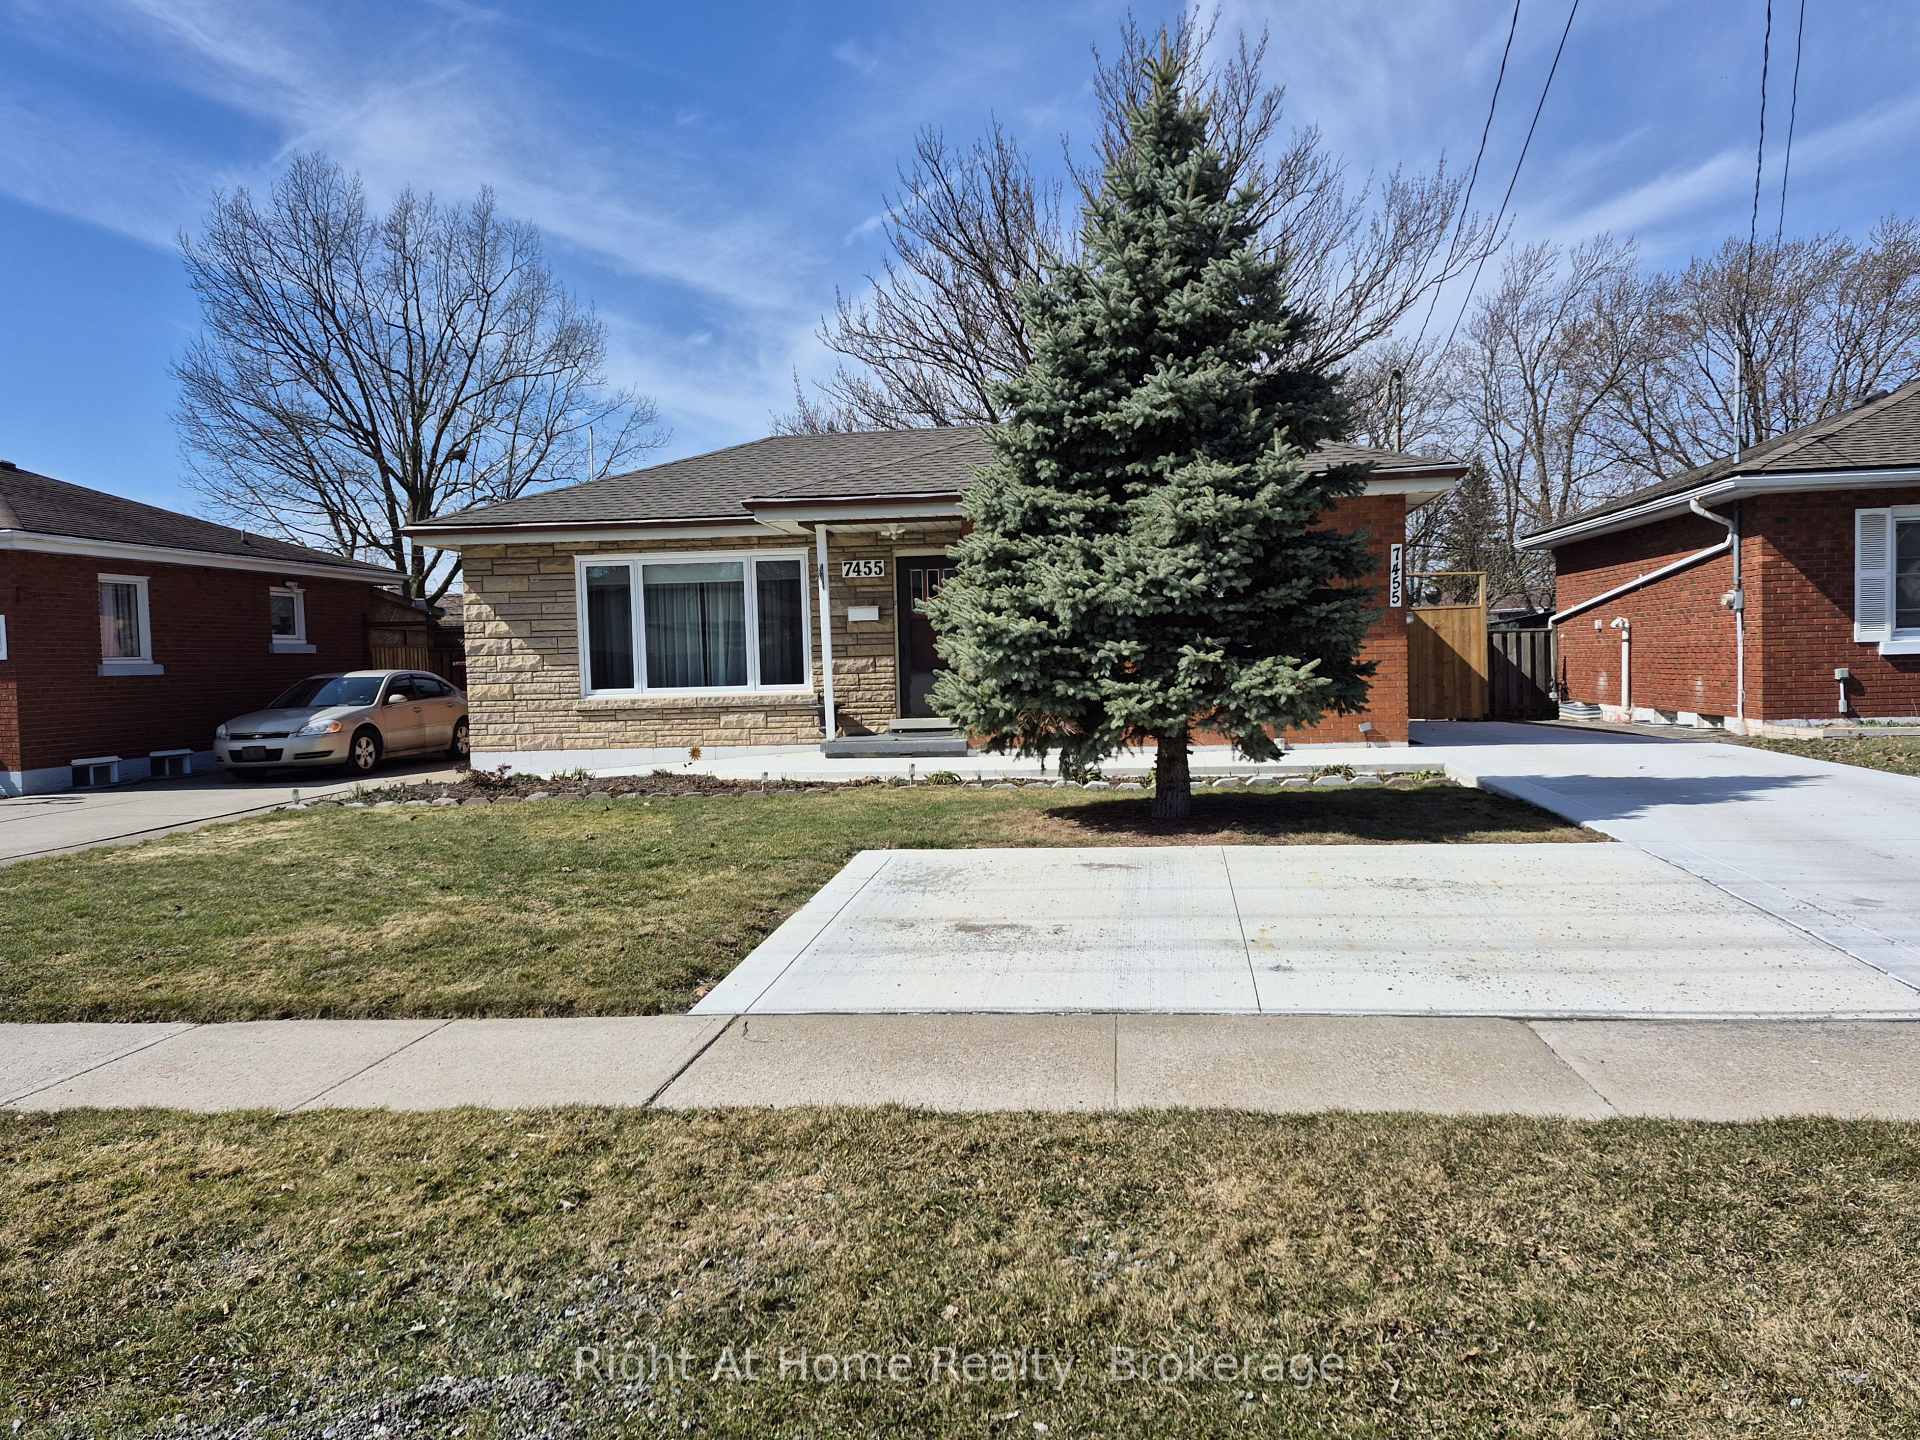
7455 Drummond Road
Detached Terminated
1/117455 Drummond Road
Detached Terminated
 See all 11 photos
1 Bedroom
1 Bathroom
0 Garage
700–1.1K sq.ft
Basement
— Unit
Property history
- $1,300TerminatedList: 2025-03-19|End: 2025-05-16|58 daysX12031124
Facts and features
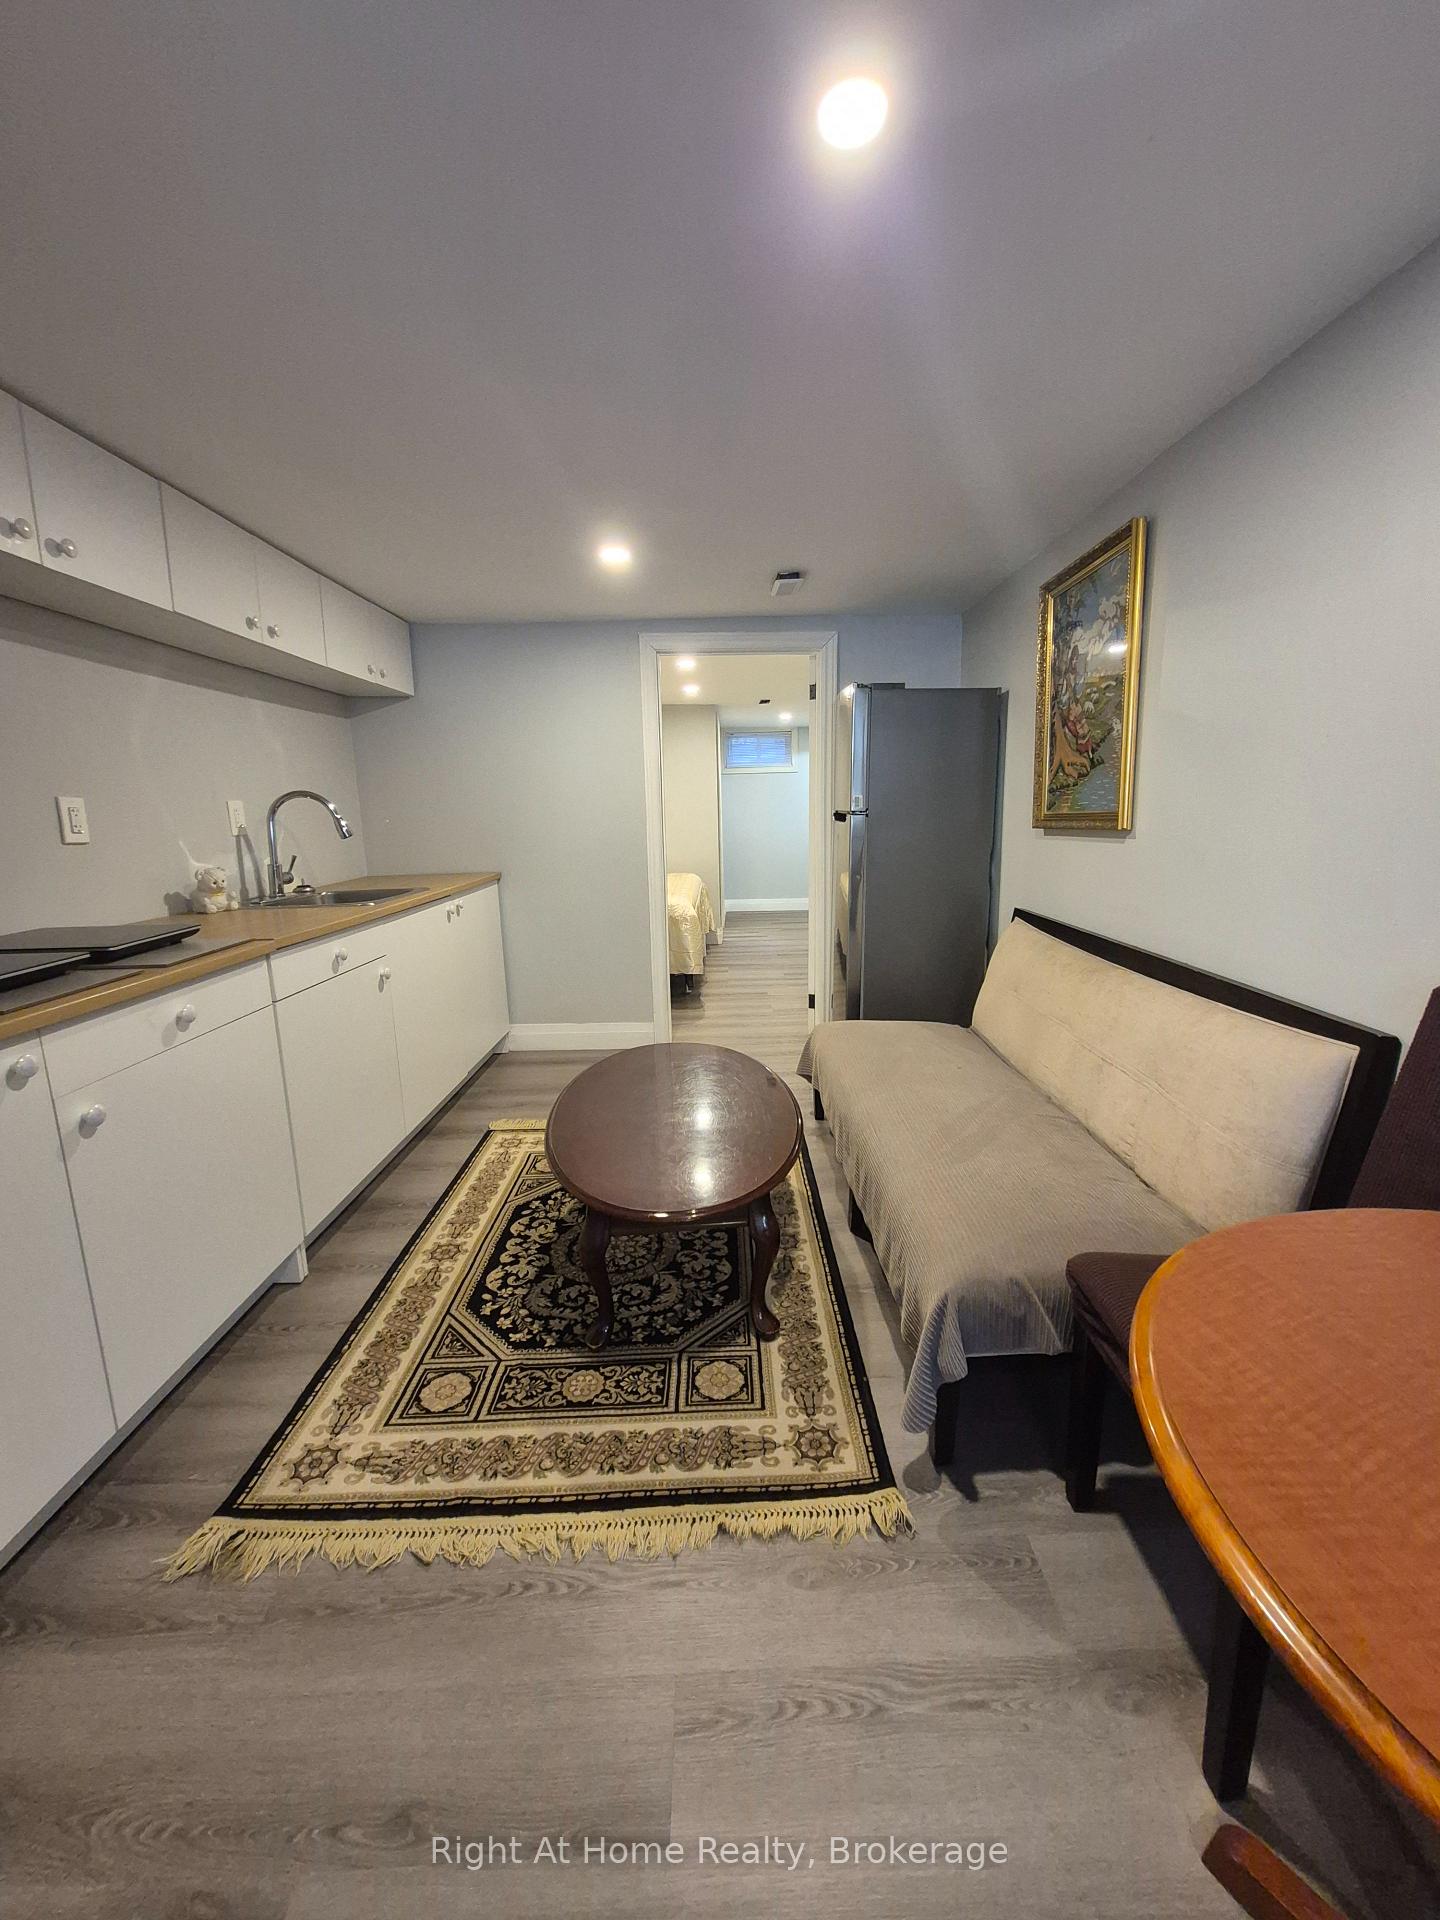
- BasementApartment
- Lot size53 × 130 ft
- Lease term12 months
- FurnishedFurnished
What stands out
- Central air
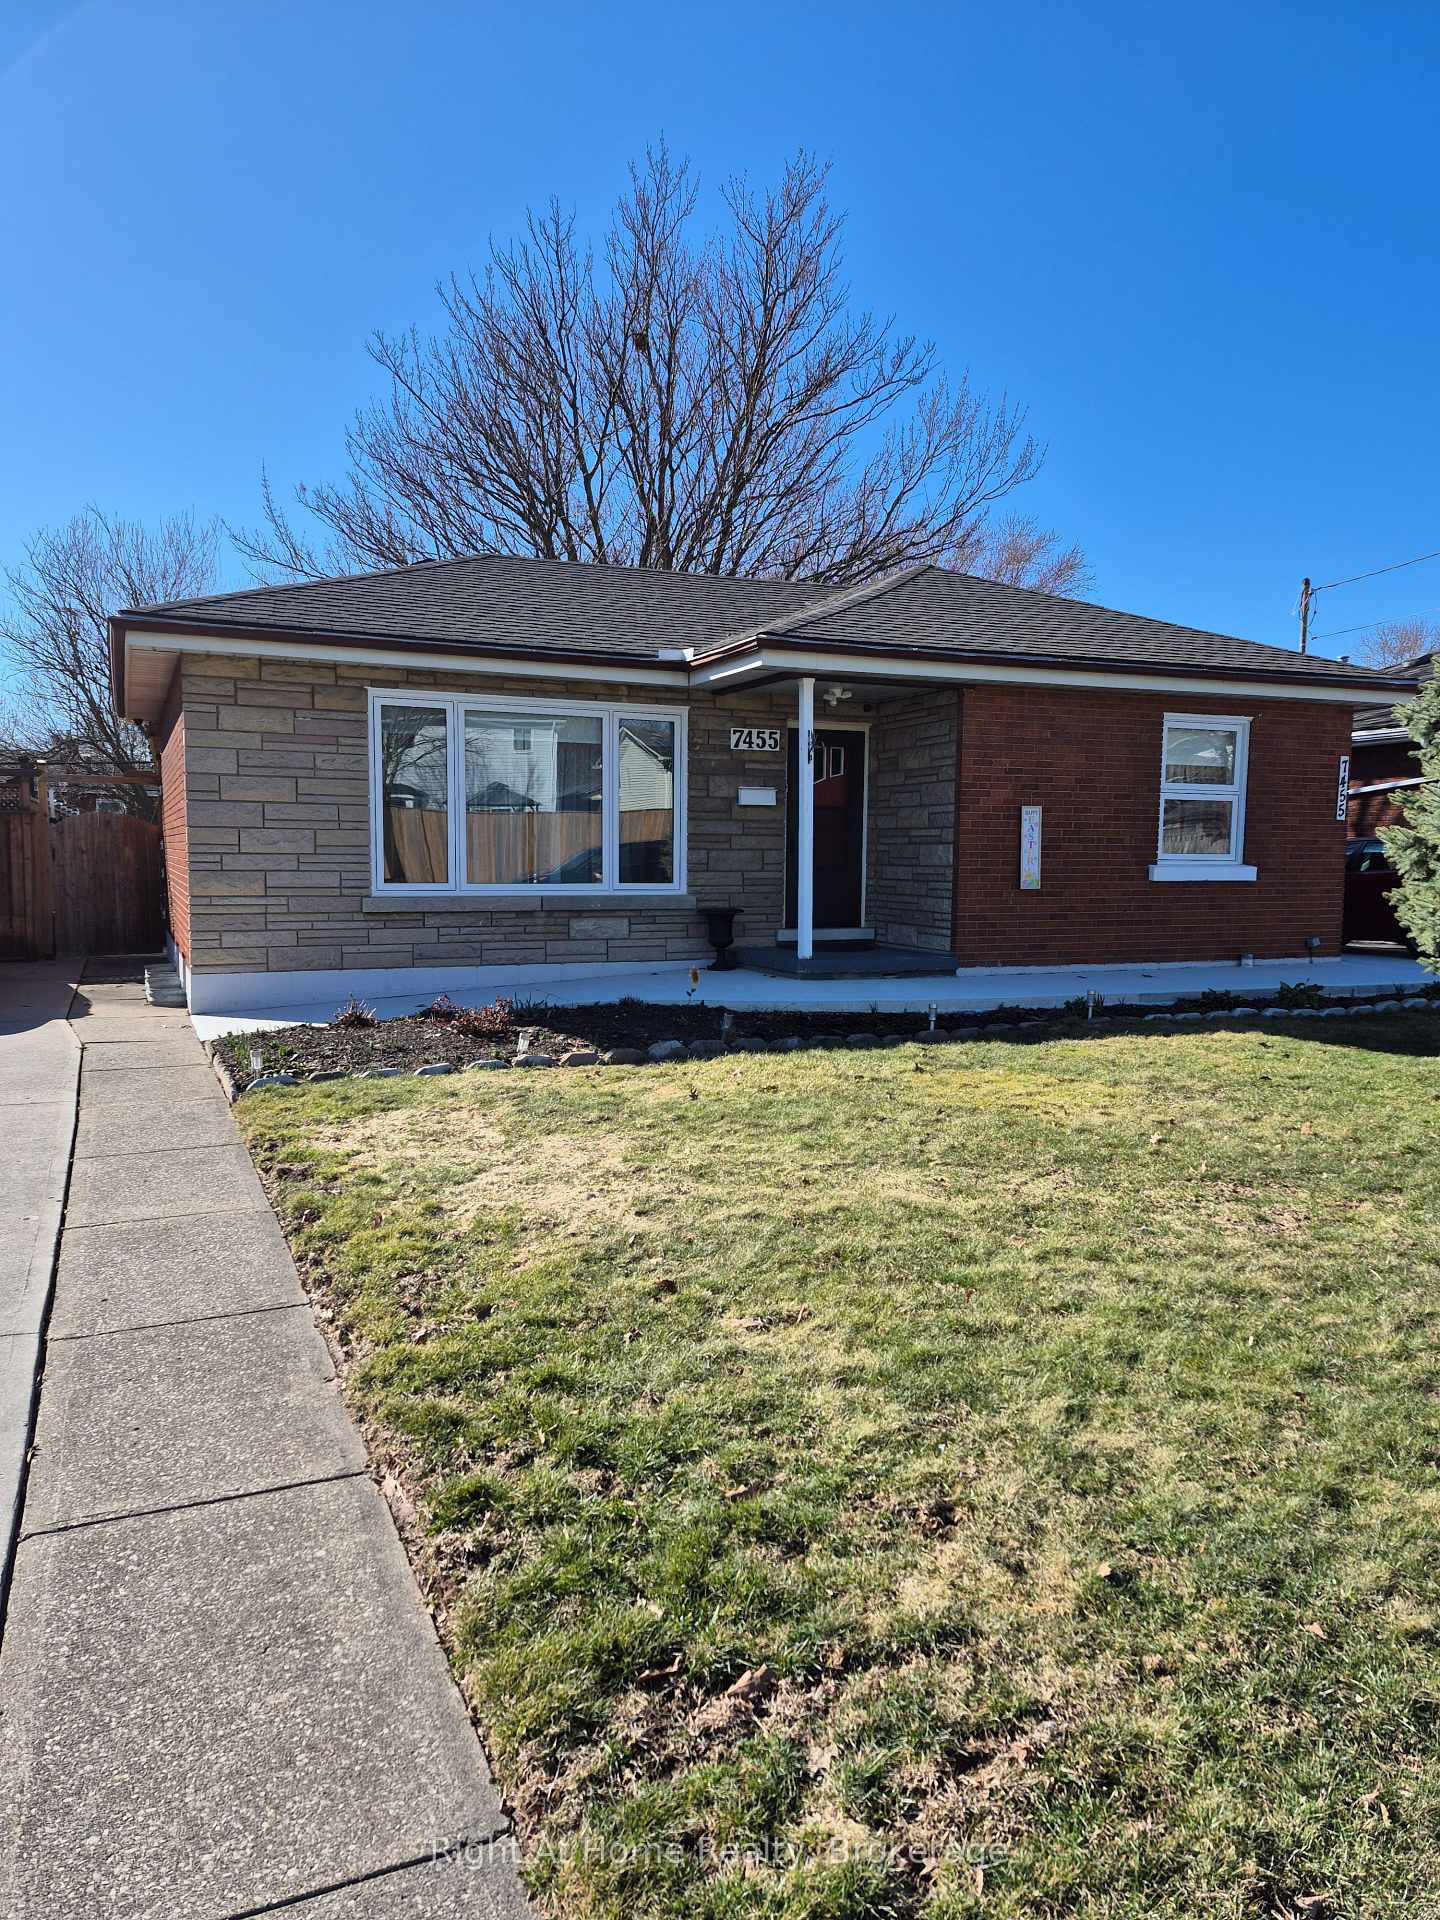
The homeDetached, Bungalow, 700–1,100 sq ft
- Type: Detached
- Style: Bungalow
- Living space: 700–1,100 sq ft
- Basement: Apartment
- Waterfront: None
InsideCarpet free, countertop range, storage, Rooms above ground 3, Bedrooms 1
- Features: Carpet free, countertop range, storage
- Rooms above ground: 3
- Bedrooms: 1
- Bathrooms: 1
- Kitchens: 1
Outside and lotBrick, Asphalt shingle, Poured concrete
Outside
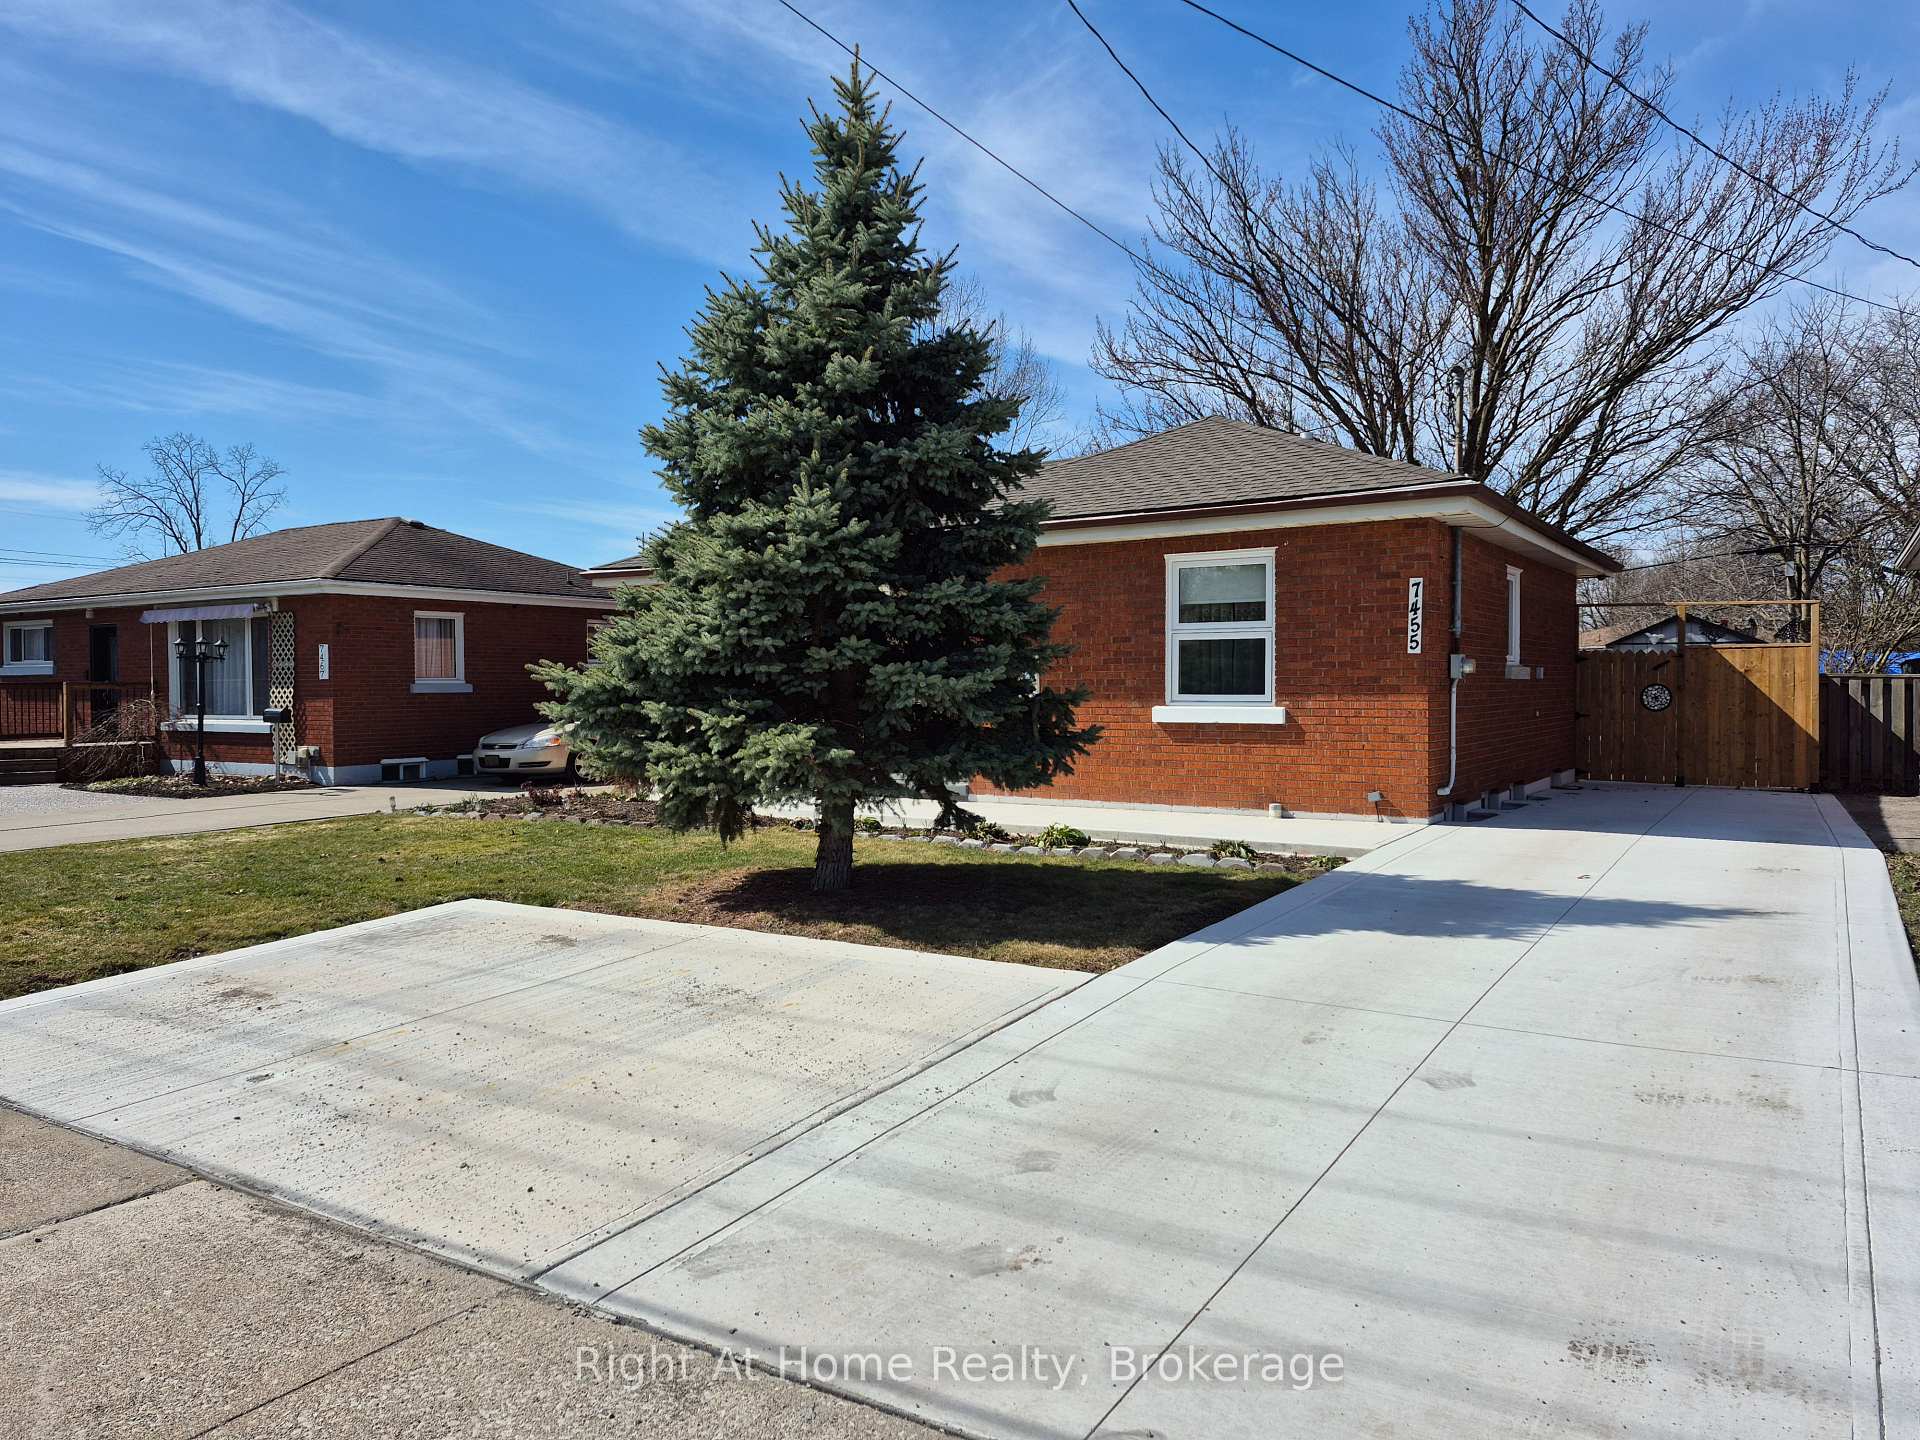
- Exterior: Brick
- Roof: Asphalt shingle
- Foundation: Poured concrete
- Size: 53 × 130 ft
Parking1 Parking
- Spaces: 1 Parking
Heating, water and powerForced air, gas, Central air, Municipal water
- Heating: Forced air, gas
- Cooling: Central air
- Water: Municipal water
- Sewer: Municipal sewer
- Natural gas: Yes
- Hydro: Yes
- Cable: No
- Telephone: No
Rent and termsRent $1,300 a month, Basement, Furnished
- Rent: $1,300 a month
- Space for rent: Basement
- Furnished: Furnished
- Lease: 12 months
- Paid: Monthly
- Rent includes: Heat, hydro, water, water heater, parking, central air conditioning
- Deposit: Required
- Credit check: Required
- Employment letter: Required
- Rental application: Required
- References: Required
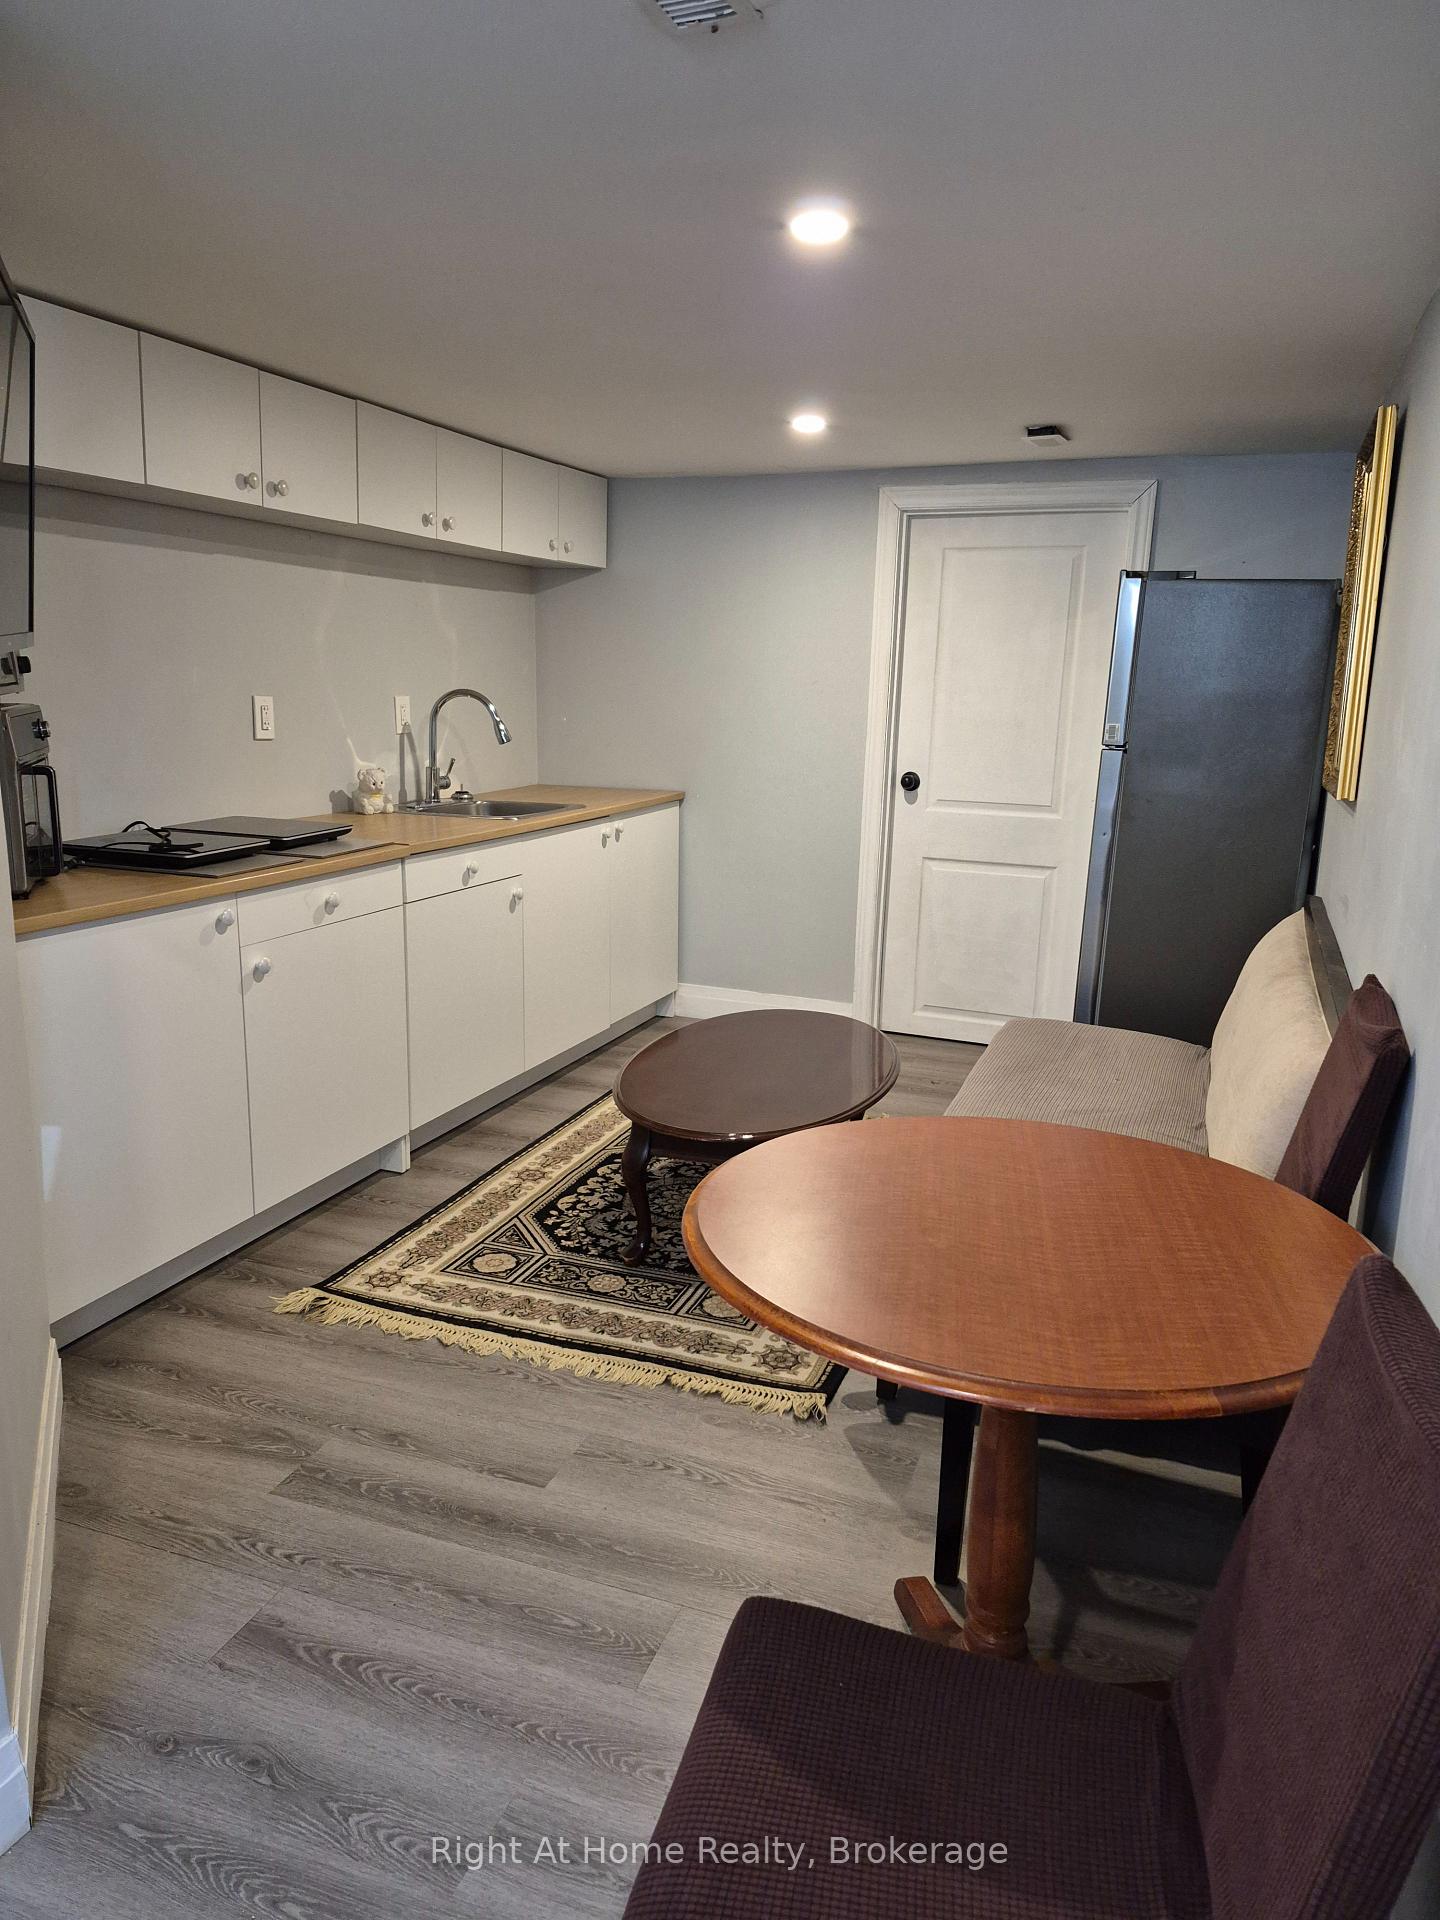
IncludedFridge, 2 countertop burner plates, 2 countertop ovens, tv, furniture
- Included: Fridge, 2 countertop burner plates, 2 countertop ovens, tv, furniture
Listing detailsX12031124, Terminated, Mar 19, 2025
- MLS® number: X12031124
- Status: Terminated
- Listed on: Mar 19, 2025
- Days on market: 58
- Updated: May 16, 2025
- Possession: 2025-04-01 / Immediate
- Occupied by: Vacant
- Listing brokerage: Right At Home Realty, Brokerage
About this home
7455 Drummond Road, Niagara Falls (Oldfield), ON L2G 4P9
Carpet FreeCountertop RangeStorage
Beautiful, modern and furnished lower level apartment with a separate entrance from a serene backyard oasis. AAA tenant only - suitable for a single professional. Utilities and 1 parking spot included. Internet may be included/negotiable. Ample storage with 2 walk-in closets and even a cold room!
Read more
Ask about this home
A HOMEH agent will answer your questions about this home.
Ask a question
Around this home
Drummond/Oldfield
Errands
Parks
Schools
Daily convenience, out of 100, from the distances below
ParkWilson Park · 4 within 1 km3 min walk187 m
Grocery7-Eleven5 min walk306 m
SchoolÉÉC Notre-Dame-de-la-Jeunesse-Niagara.F7 min walk440 m
PharmacyRemedy'sRx19 min walk1.1 km
Cafés & foodGambler's Pizza · 4 within 1 km5 min walk279 m
Gym & rec centreThundering Waters Golf Club9 min walk534 m
WalkDriveStraight-line distance, open map data
Grocery0.3 km
Park0.2 km
Coffee1.1 km
Dining0.3 km
Gym2.0 km
Schools nearby
School rating, out of 10.
ÉÉC Notre-Dame-de-la-Jeunesse-Niagara.Felementary · Private · 0.4 km
4.5/10Low
Father Hennepin Catholic Elementary Schoolelementary · Catholic · 0.8 km
9.1/10Excellent
Heximer Avenue Public Schoolelementary · Public · 1.1 km
7.8/10Good
Contact agent
Helpful calculators
Rent vs buy
Affordability
Mortgage
Down payment
Stress test
CMHC insurance
Your HOMEH agent

NimaHOMEH agent · Niagara Falls
"I would see it this week."
Ask Nima