

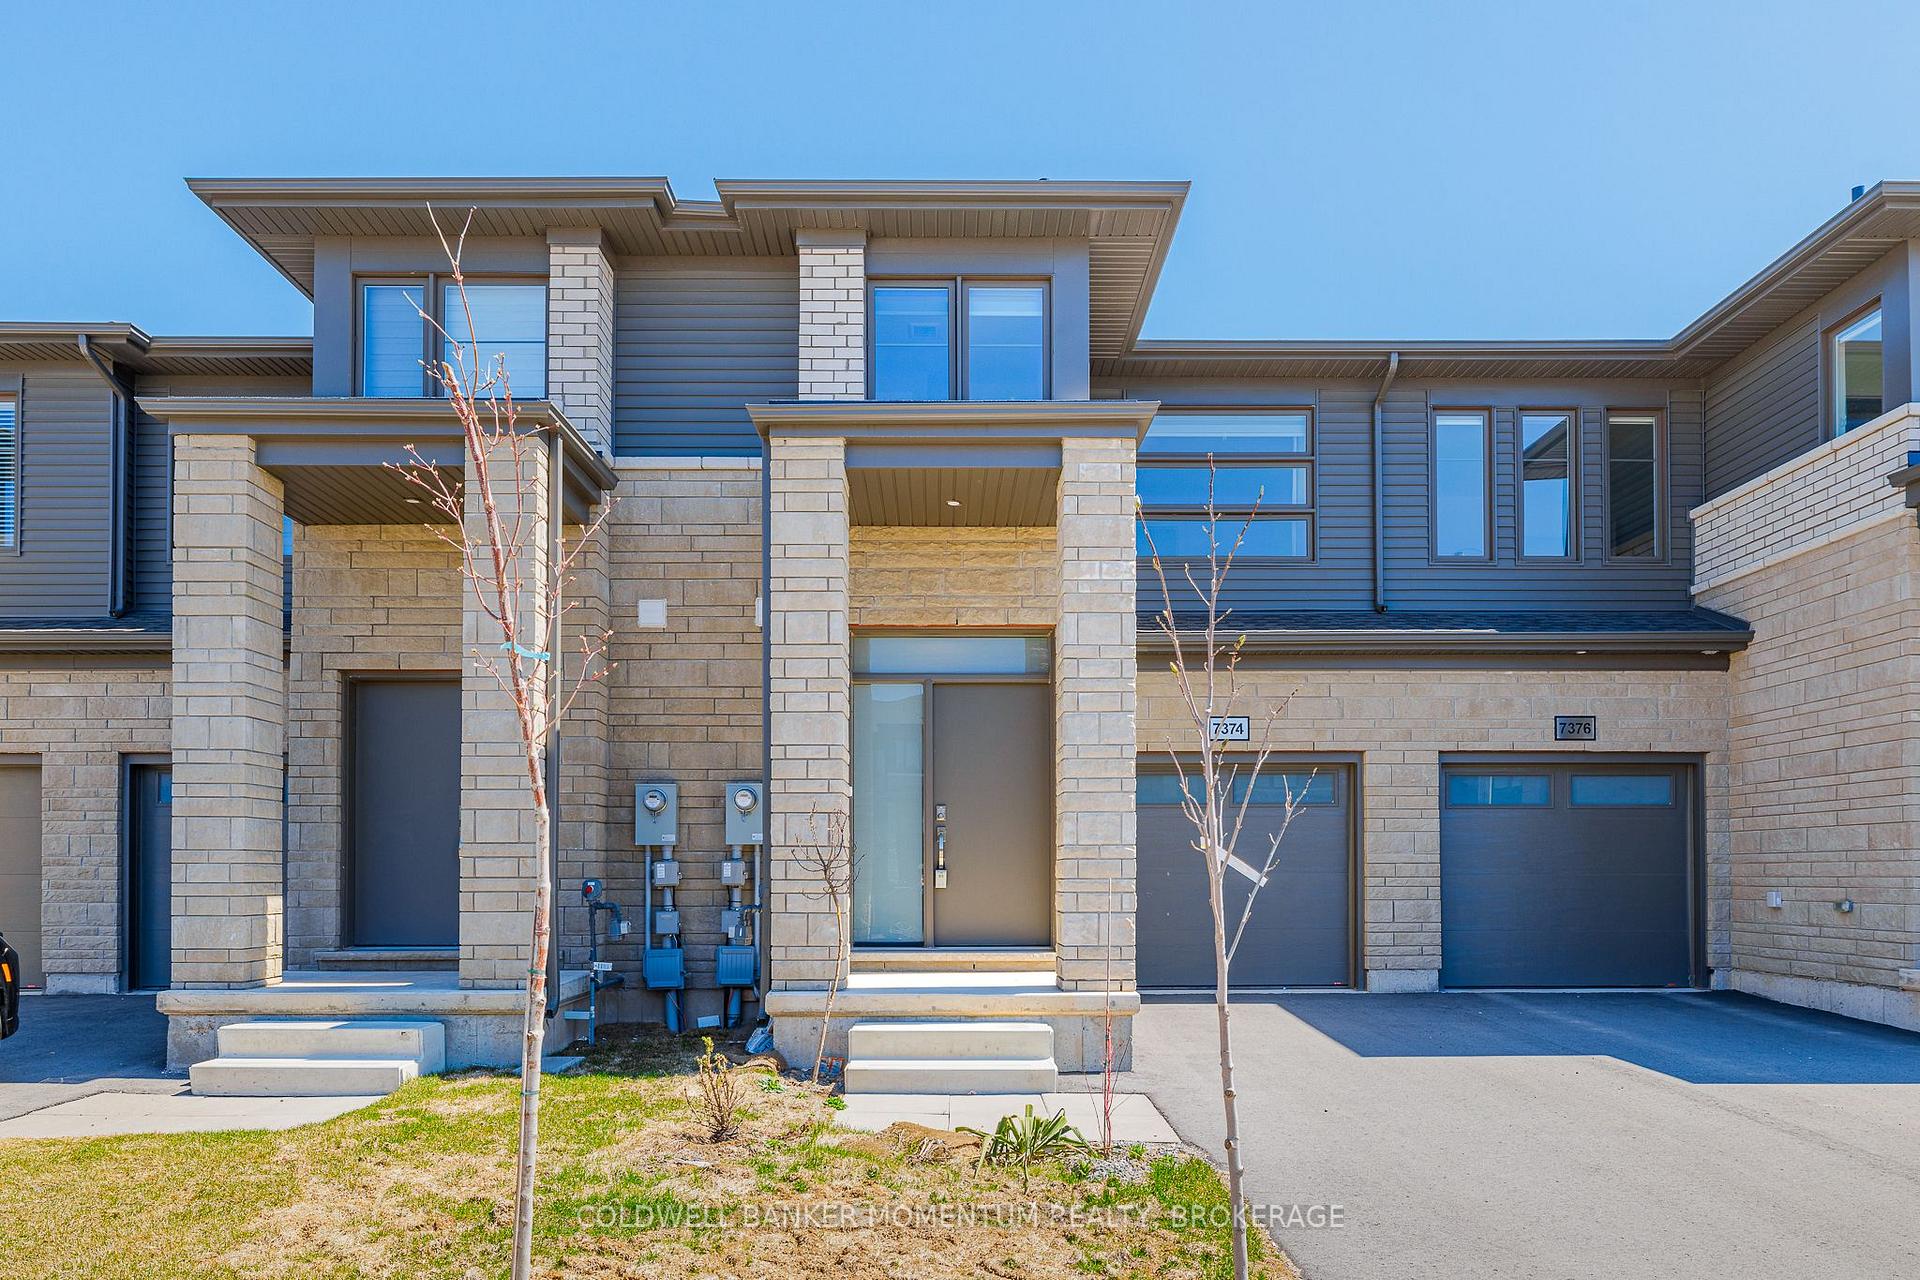
7374 Marvel Drive
7374 Marvel Drive
 See all 27 photos
Property history
Facts and features
- BasementUnfinished
- Water, sewerMunicipal
- HeatingForced air
- CoolingCentral air
- Central air
The homeFreehold Townhouse, 2-storey, 1,500–2,000 sq ft
- Type: Freehold Townhouse
- Style: 2-storey
- Living space: 1,500–2,000 sq ft
- Basement: Full, unfinished
InsideUpper level, Air exchanger, Rooms above ground 11
- Laundry: Upper level
- Features: Air exchanger
- Rooms above ground: 11
- Bedrooms: 3
- Bathrooms: 3
- Kitchens: 1
Outside and lotStucco (plaster), stone, Asphalt shingle, Poured concrete
- Exterior: Stucco (plaster), stone
- Roof: Asphalt shingle
- Foundation: Poured concrete
- Size: 19.83 × 98.43 ft
Parking1 Garage, Attached
- Spaces: 1 Garage
- Garage: Attached
Heating, water and powerForced air, gas, Central air, Municipal water
- Heating: Forced air, gas
- Cooling: Central air
- Water: Municipal water
- Sewer: Municipal sewer
Costs and taxesTaxes $4,563 a year, HST included in the price, Hot water
- Taxes, 2024: $4,563 a year
- HST: HST included in the price
- Rental items: Hot water
Included in the saleFridge, stove, dishwasher, washer, dryer, window coverings, Not included None
- Included: Fridge, stove, dishwasher, washer, dryer, window coverings
- Not included: None
Listing detailsX12123020, Sold, May 2, 2025
- MLS® number: X12123020
- Status: Sold
- Listed on: May 2, 2025
- Days on market: 133
- Updated: Sep 12, 2025
- Possession: 2025-05-30 / Flexible
- Occupied by: Vacant
- Listing brokerage: COLDWELL BANKER MOMENTUM REALTY, BROKERAGE
About this home
7374 Marvel Drive, Niagara Falls (Brown), ON L2H 3V4
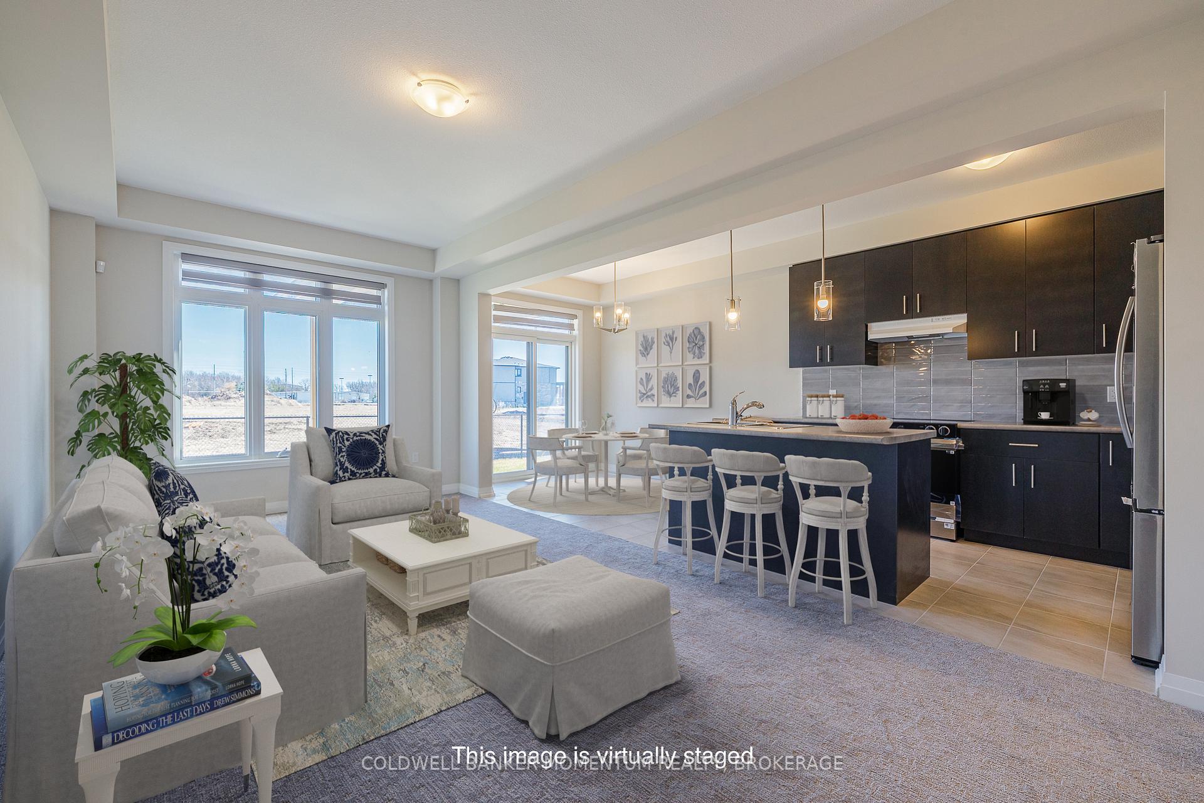
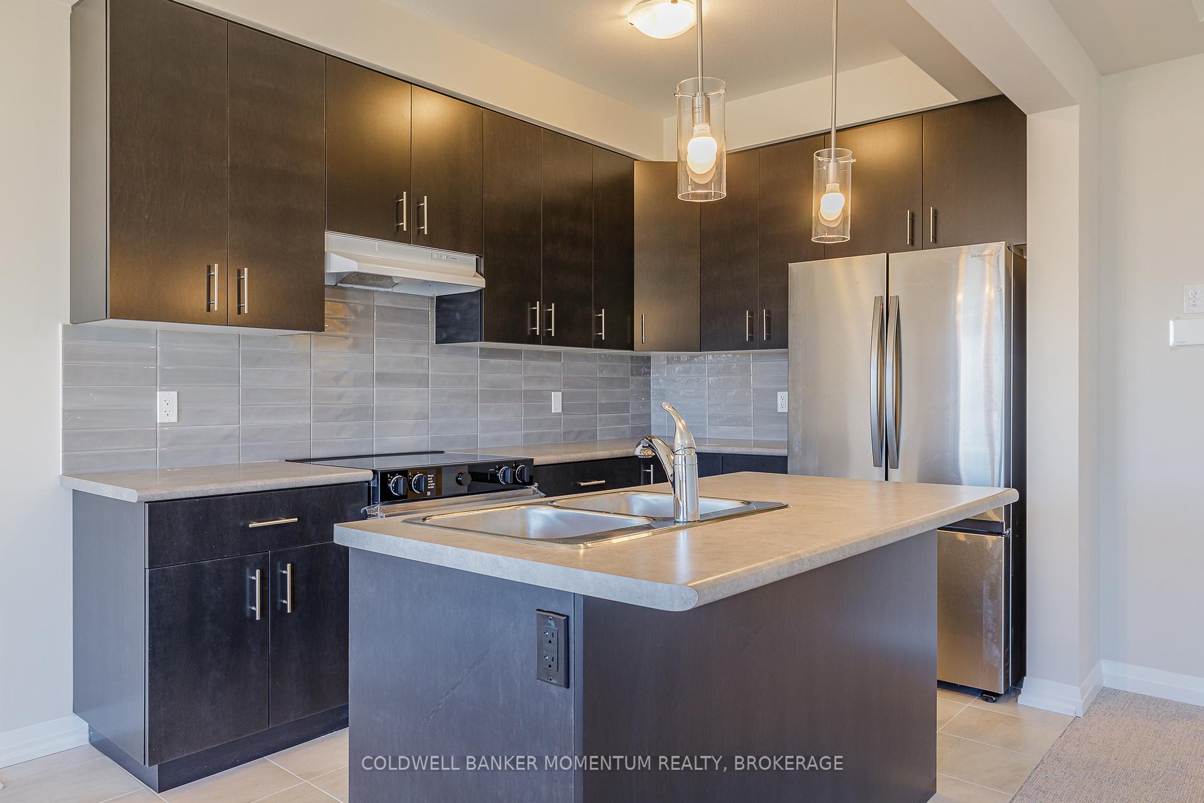
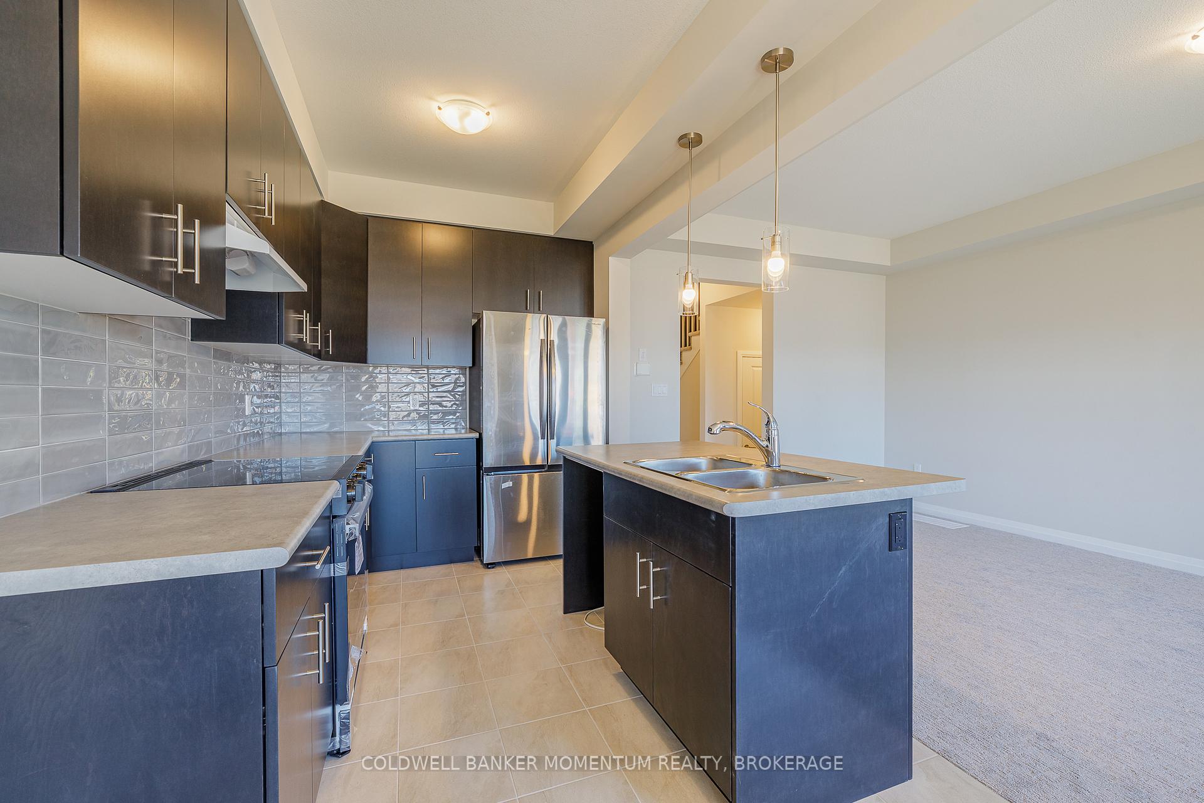
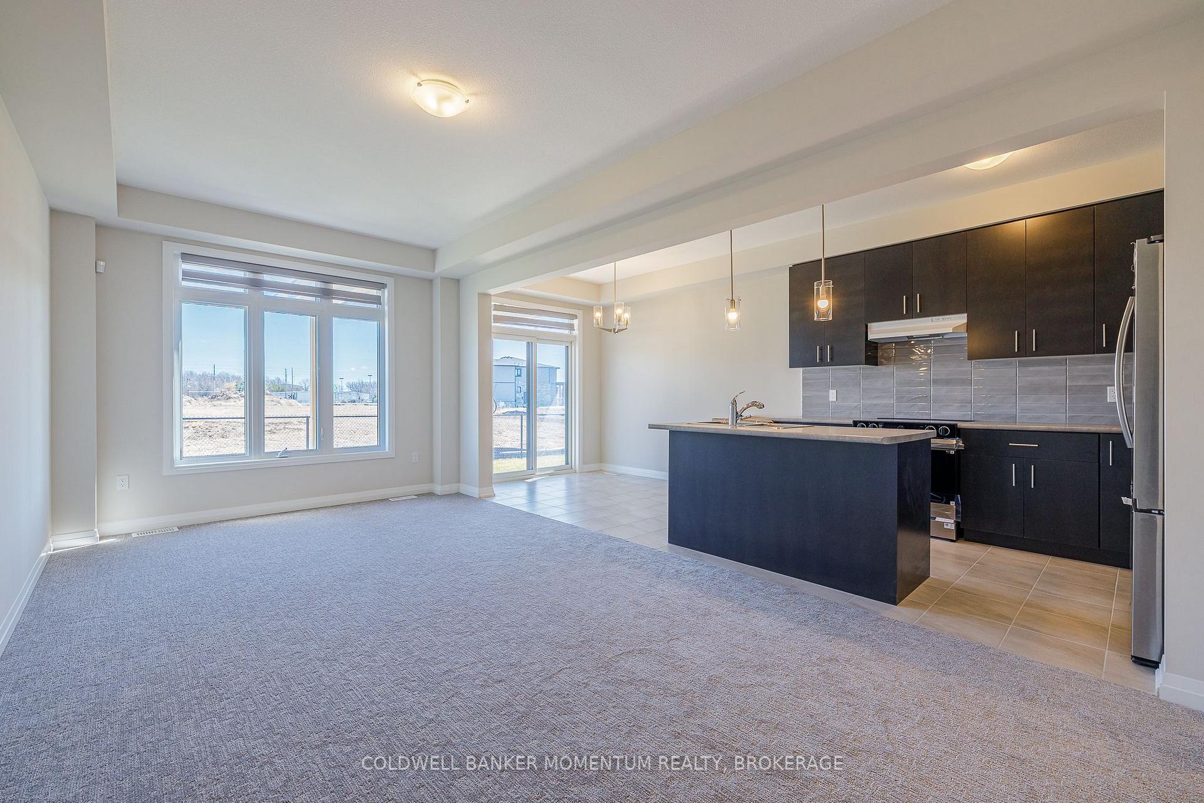
This is the one you've been waiting for, a stunning, brand new, never lived-in townhome that offers the space, style, and location your family needs. With 3 spacious bedrooms, 3 bathrooms, and a modern open-concept layout, this home is built for both everyday comfort and effortless entertaining. Step inside and be wowed by the bright, airy main floor that flows seamlessly from living to dining, perfect for hosting friends or enjoying cozy nights in. Step outside and enjoy a covered back patio, providing the perfect outdoor retreat for relaxing or hosting guests rain or shine. Upstairs, retreat to your luxurious primary suite with a walk-in closet and a gorgeous ensuite featuring a stand-alone soaker tub. Two additional bedrooms, a full bathroom, and convenient second-floor laundry complete this functional and family-friendly upper level.Set in a newly developed community near Kalar and McLeod, you're directly across from St. Michaels High School and just 10 minutes to the Niagara Falls tourist district, shopping, restaurants, and major highways. Quick QEW and Hwy 20 access makes commuting easy, while the scenic Niagara Parkway is only a short drive away.Whether you're upsizing, relocating, or buying your first home this turnkey beauty is move-in ready and waiting for you. Reach out today to book your private showing before its gone!
Ask about this home
A HOMEH agent will answer your questions about this home.
Around this home
Daily convenience, out of 100, from the distances below
Schools nearby
School rating, out of 10.
Helpful calculators
Your HOMEH agent

"I would see it this week."