

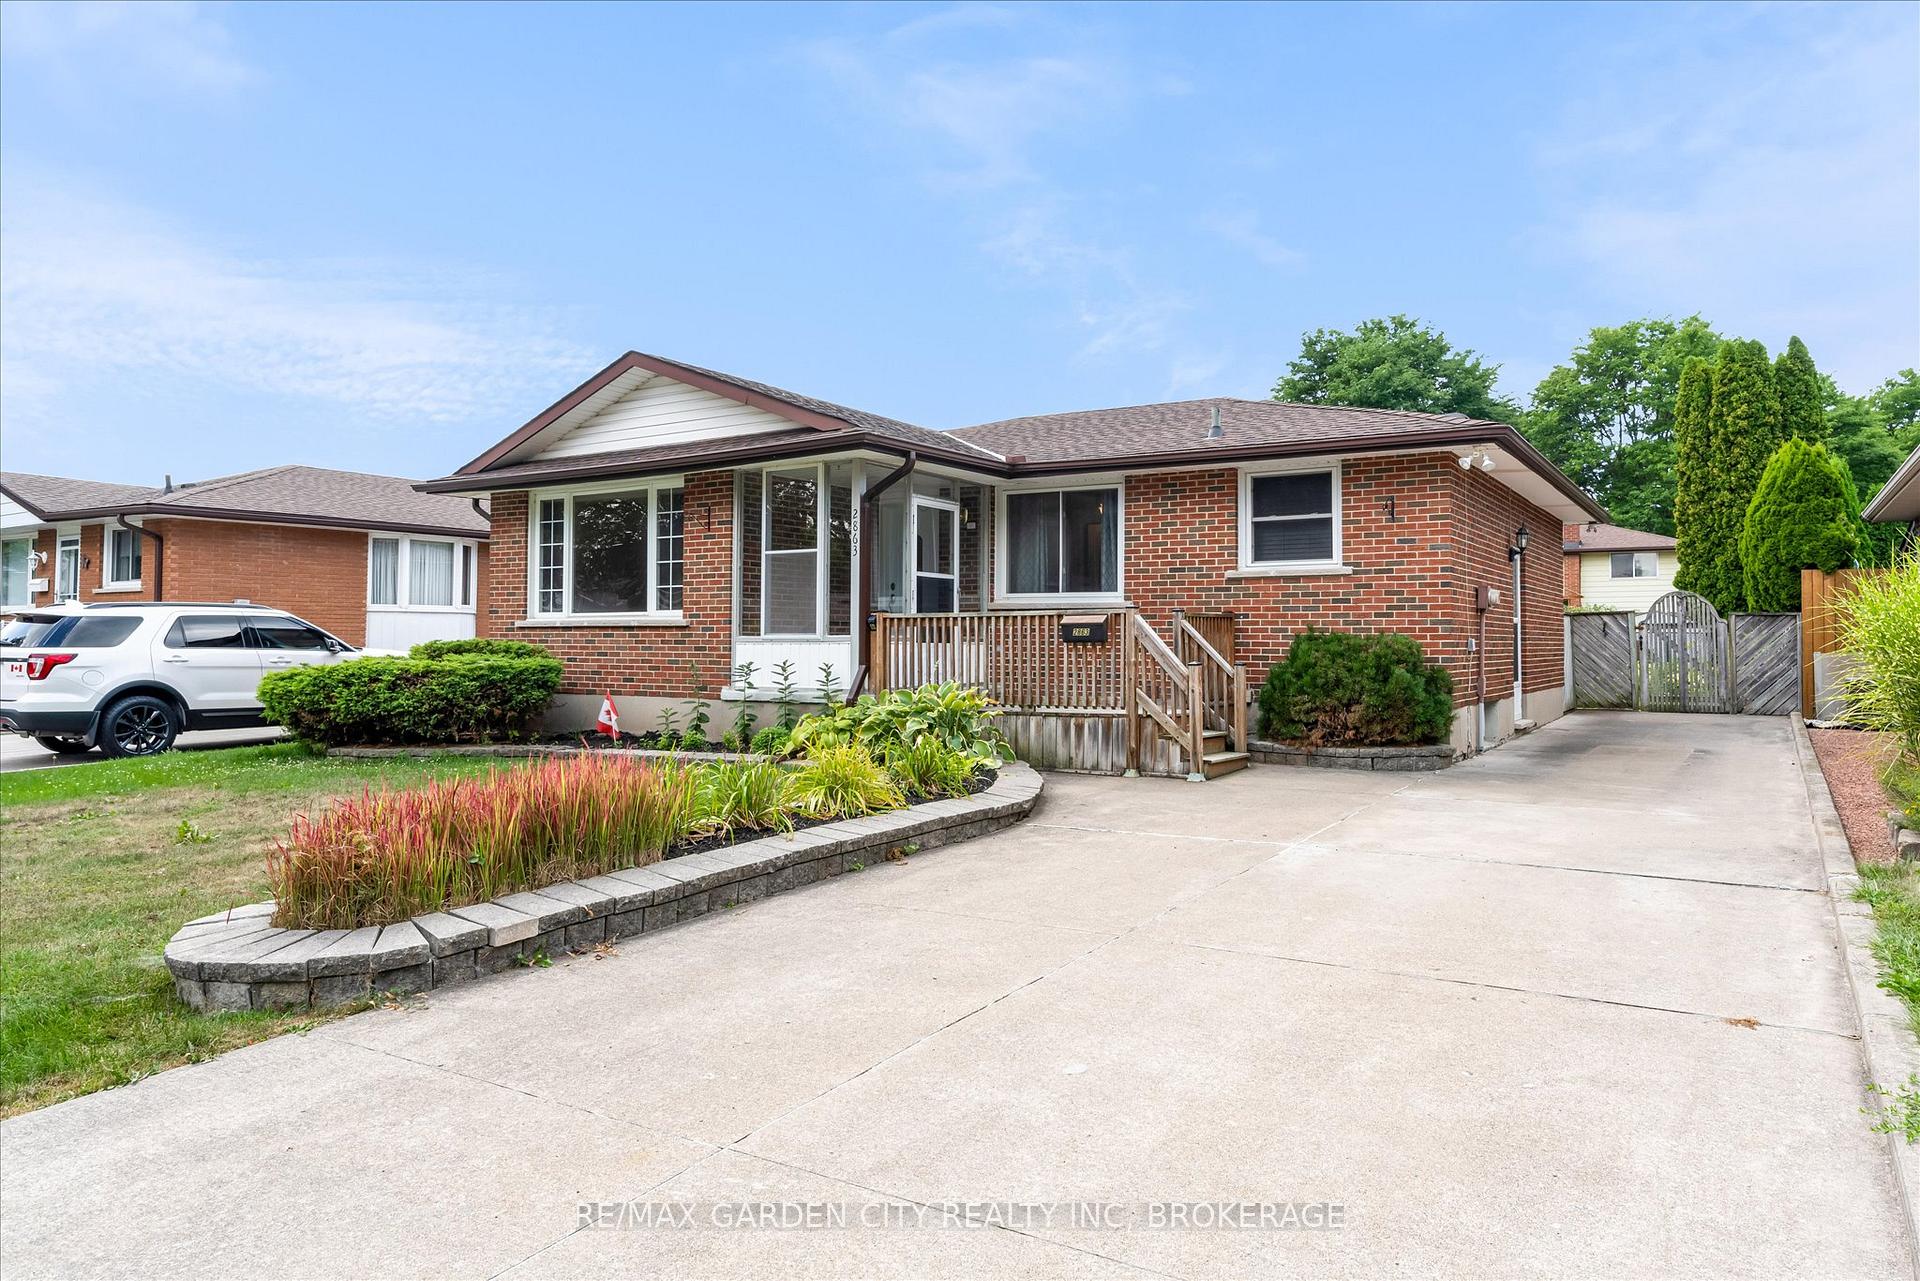
2863 Gail Avenue
2863 Gail Avenue
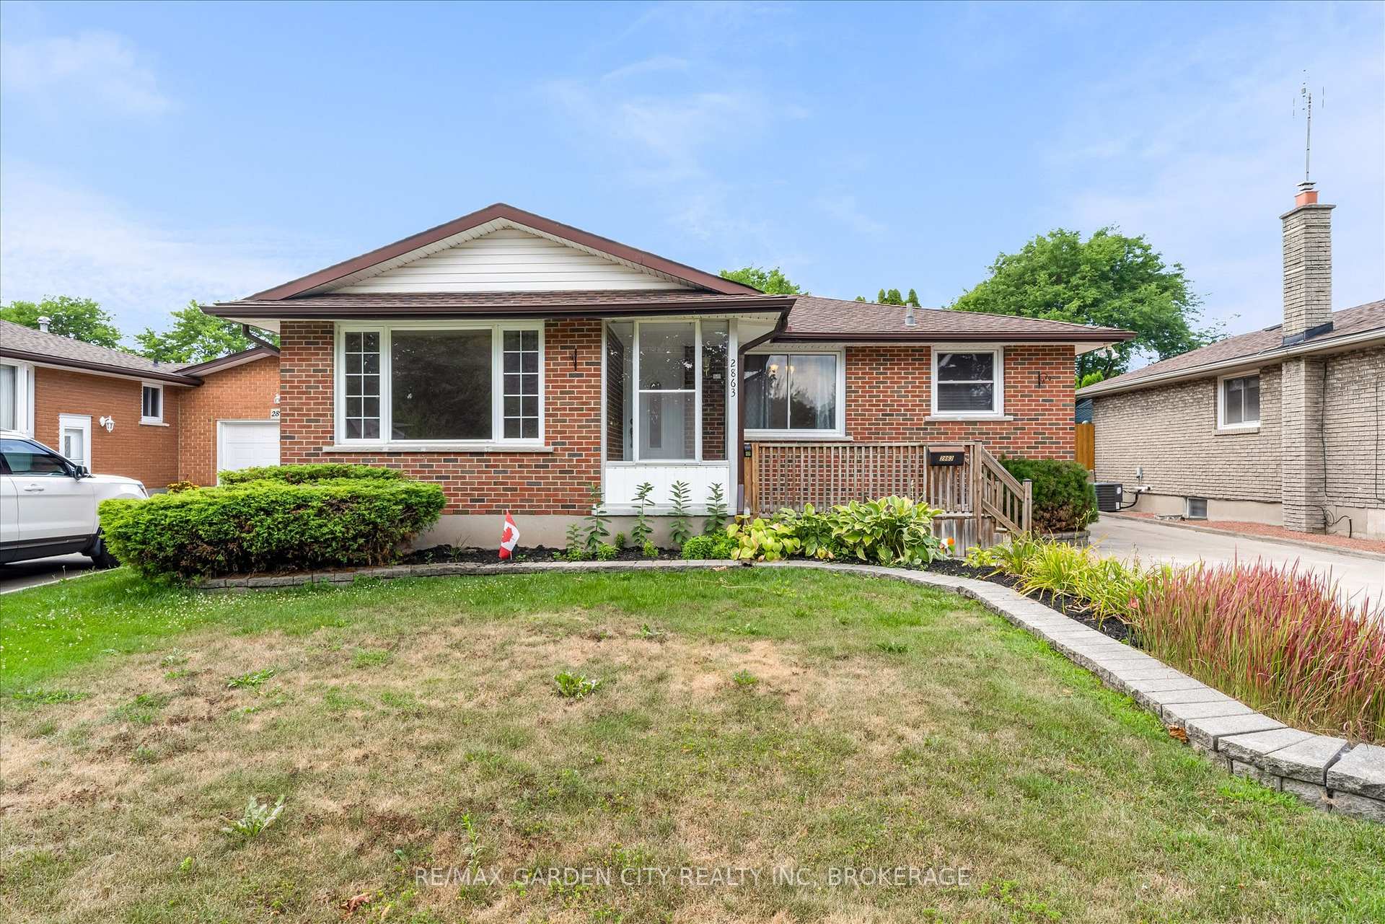
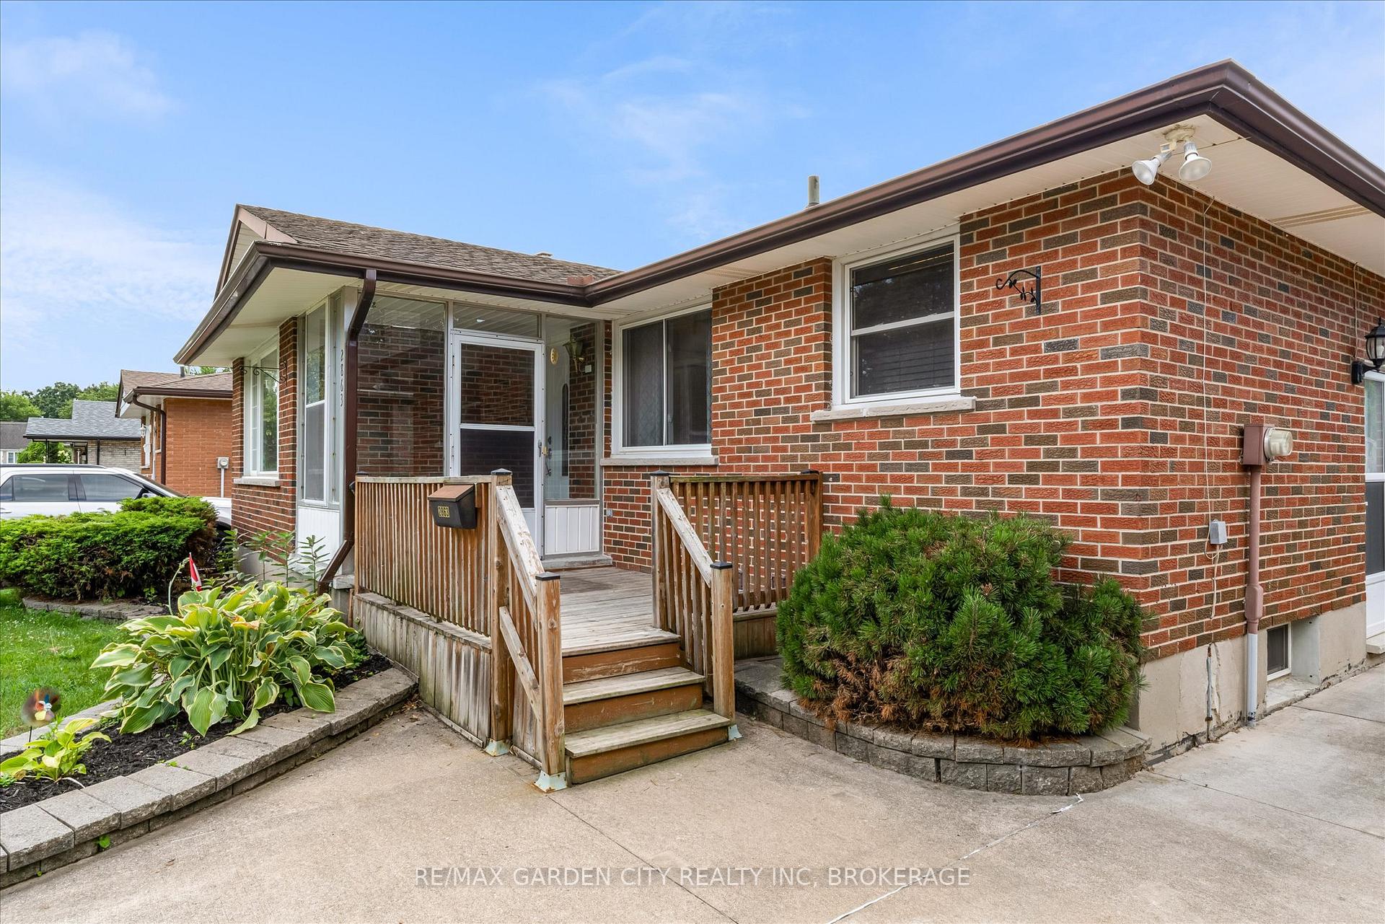
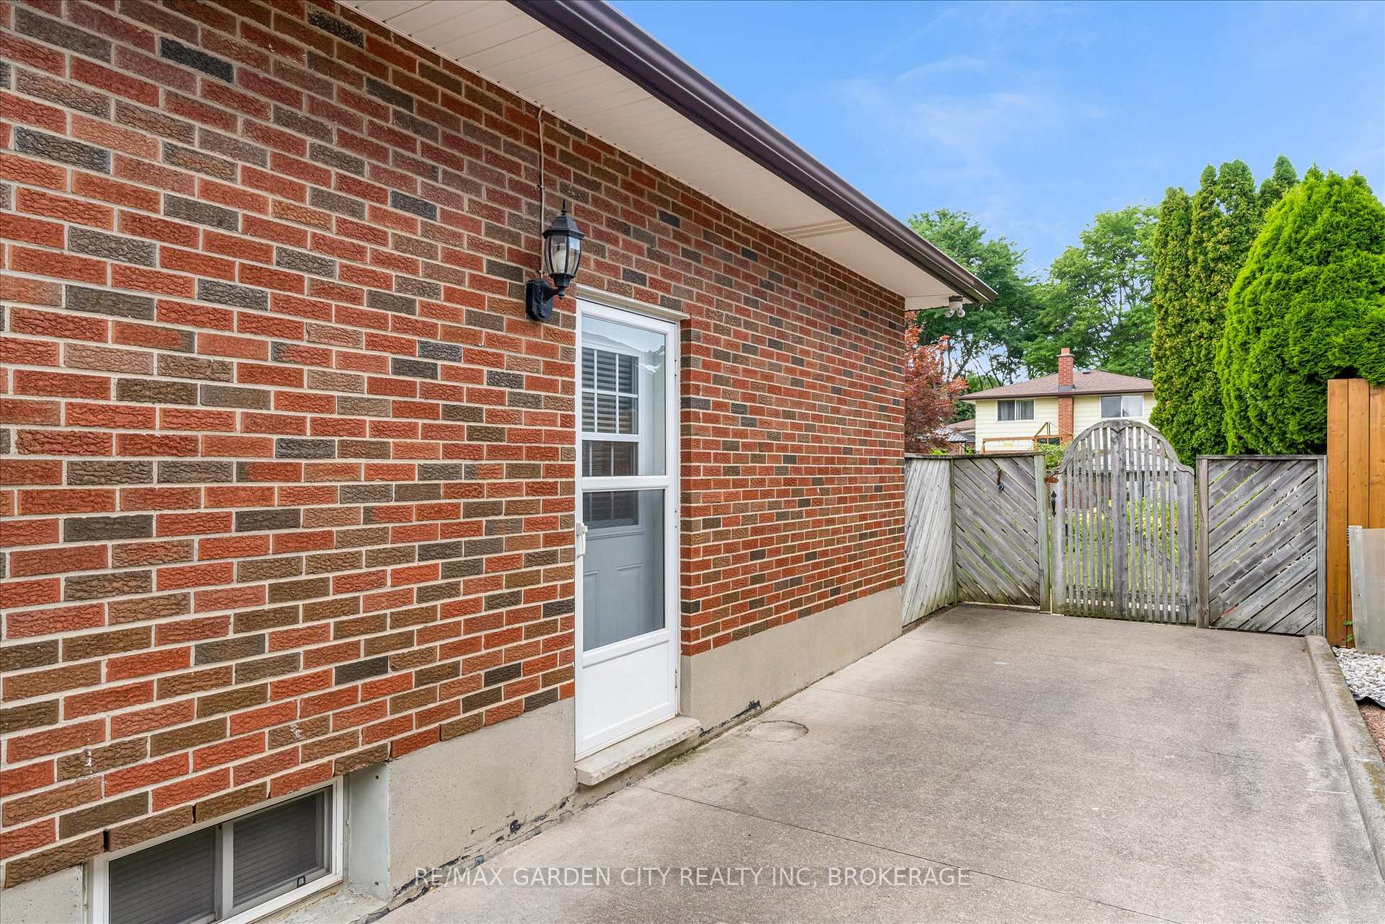
 See all 35 photos
Property history
Facts and features
- BasementFinished
- Age of home51–99 years
- Water, sewerMunicipal
- Lot shapeRectangular
- Separate entrance
- Central air
The homeDetached, Bungalow, Age 51–99 years
- Type: Detached
- Style: Bungalow
- Age: 51–99 years
- Living space: 700–1,100 sq ft
- Basement: Finished, separate entrance
InsideLower level, In-law capability, Rooms above ground 5
- Laundry: Lower level
- Features: In-law capability
- Rooms above ground: 5
- Rooms in the basement: 2
- Bedrooms: 3 + 1 in the basement
- Bathrooms: 2
- Kitchens: 1
Outside and lotBrick, Asphalt shingle, Poured concrete
- Exterior: Brick
- Roof: Asphalt shingle
- Foundation: Poured concrete
- Features: Porch, porch enclosed, patio
- Size: 50 × 120.3 ft
- Shape: Rectangular
- Zoning: R1C, R1D
Parking3 Parking, Private double
- Spaces: 3 Parking
- Driveway: Private double
Heating, water and powerForced air, gas, Central air, Municipal water
- Heating: Forced air, gas
- Cooling: Central air
- Water: Municipal water
- Sewer: Municipal sewer
Costs and taxesTaxes $3,311 a year, HST included in the price, Water heater
- Taxes, 2025: $3,311 a year
- HST: HST included in the price
- Rental items: Water heater
- Under contract: Hot water heater
Included in the saleFridge, stove, washer, dryer, built in microwave, Not included None
- Included: Fridge, stove, washer, dryer, built in microwave
- Not included: None
NearbyFenced yard, golf, park, place of worship, school
- Close to: Fenced yard, golf, park, place of worship, school
Listing detailsX12344169, Sold, Aug 14, 2025
- MLS® number: X12344169
- Status: Sold
- Listed on: Aug 14, 2025
- Days on market: 11
- Updated: Aug 25, 2025
- Possession: Immediate
- Occupied by: Vacant
- Listing brokerage: RE/MAX GARDEN CITY REALTY INC, BROKERAGE
About this home
2863 Gail Avenue, Niagara Falls (Church's Lane), ON L2J 2E1
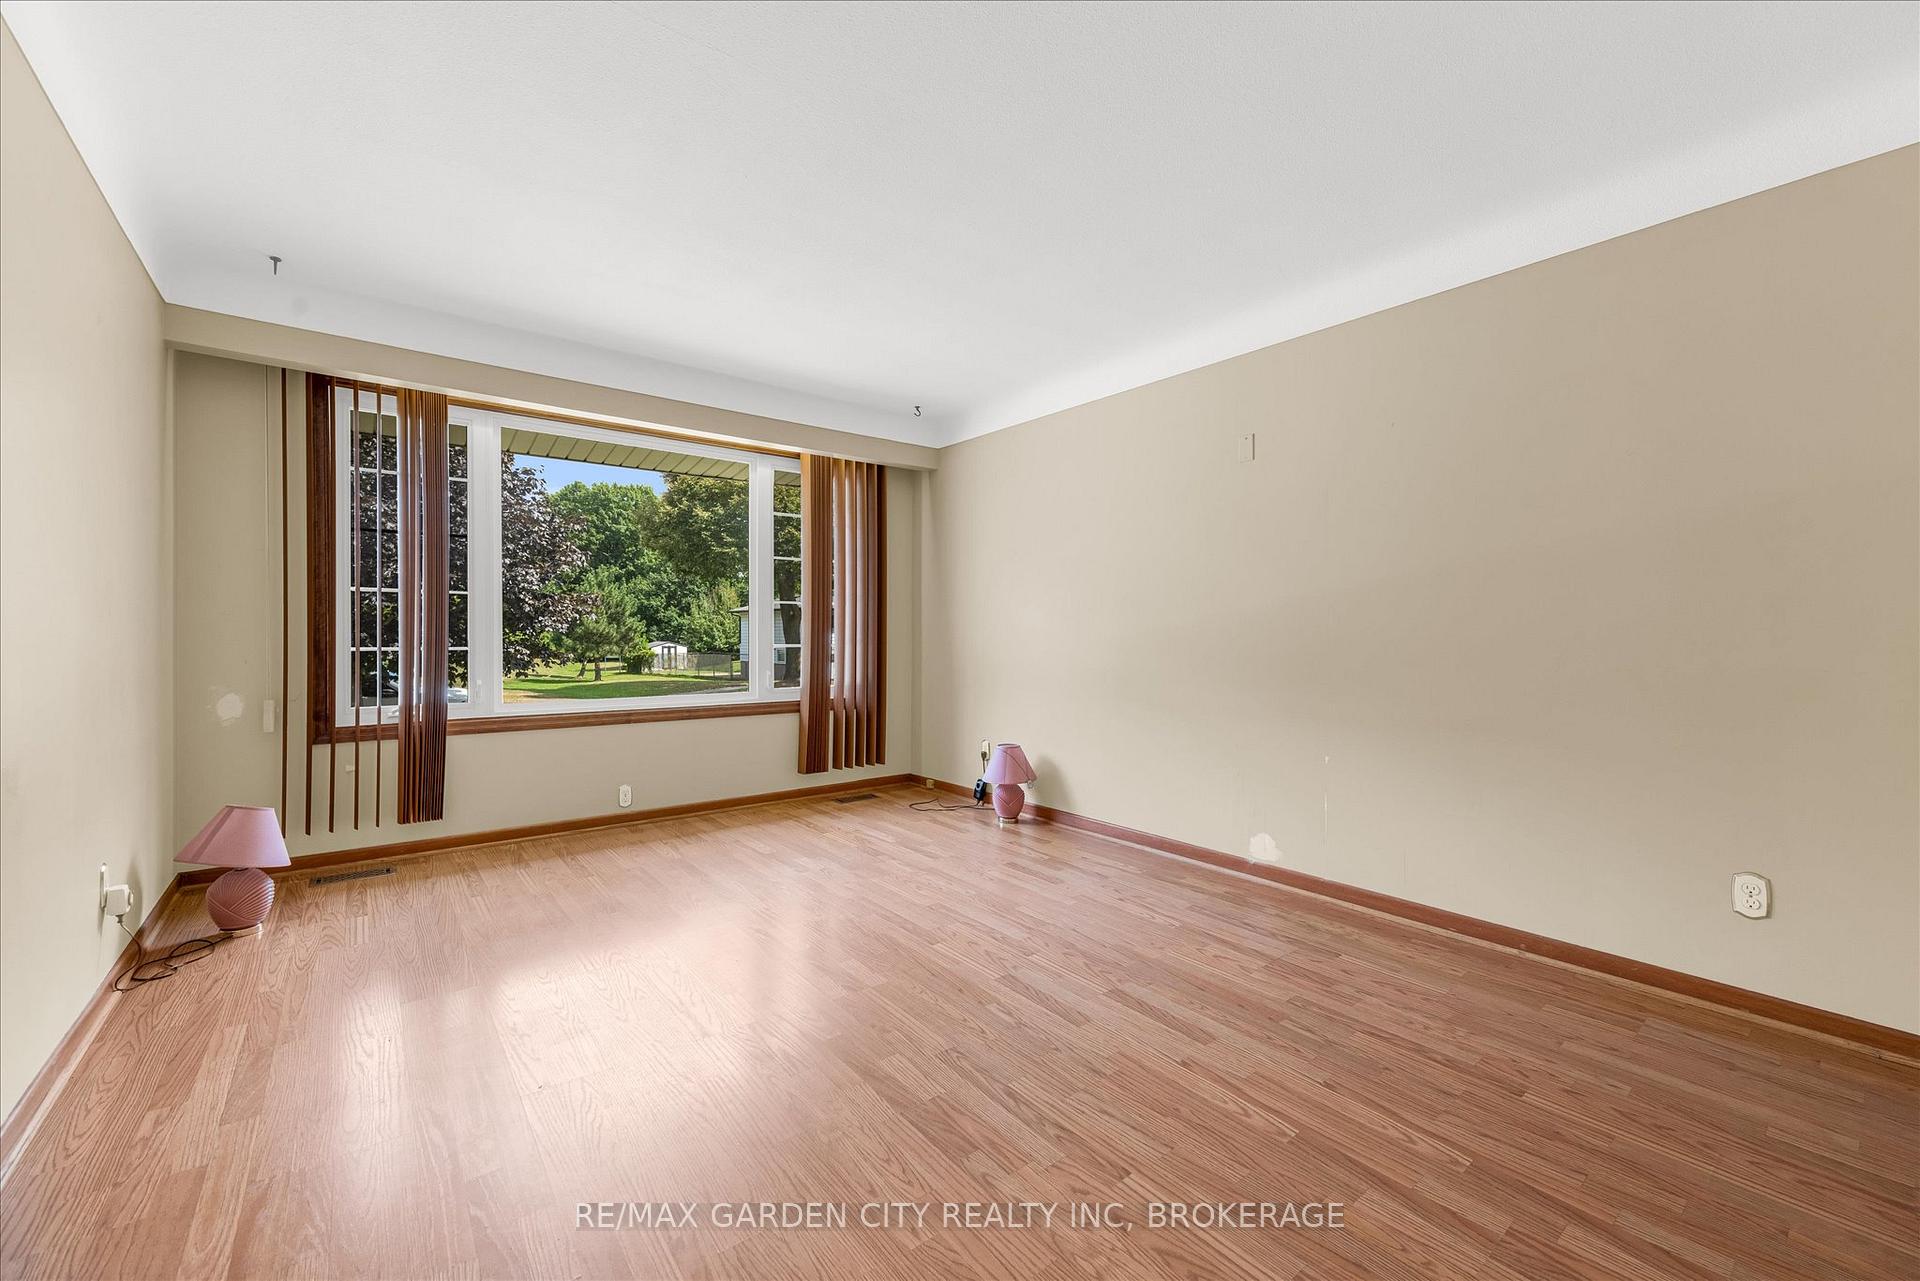
Welcome to 2863 Gail Avenue in a family-friendly and quiet section of Niagara Falls. You're close to the action of The Falls but far enough away for serene living. Directly across from a park for the kids, this sturdy brick bungalow is ready and waiting for your updates. There's updated flooring in the big, light-filled living room and hardwood in 2 of the 3 main floor bedrooms and a 3-piece bathroom. The family-sized, eat-in kitchen has a side-entry door that leads to the basement. Here, you'll find another large bedroom, complete with cedar-lined closet, and adjoining 4 piece bathroom. There's recreation space, a cold room, laundry room and storage areas in the basement as well. A large lot with an enclosed front porch and large interlock patio out back with loads of space for a pool or kids play area. Close to shopping, schools and highways, this one-owner, family home is waiting for the next family to make their own memories.
Ask about this home
A HOMEH agent will answer your questions about this home.
Around this home
Daily convenience, out of 100, from the distances below
Schools nearby
School rating, out of 10.
Helpful calculators
Your HOMEH agent

"I would see it this week."