

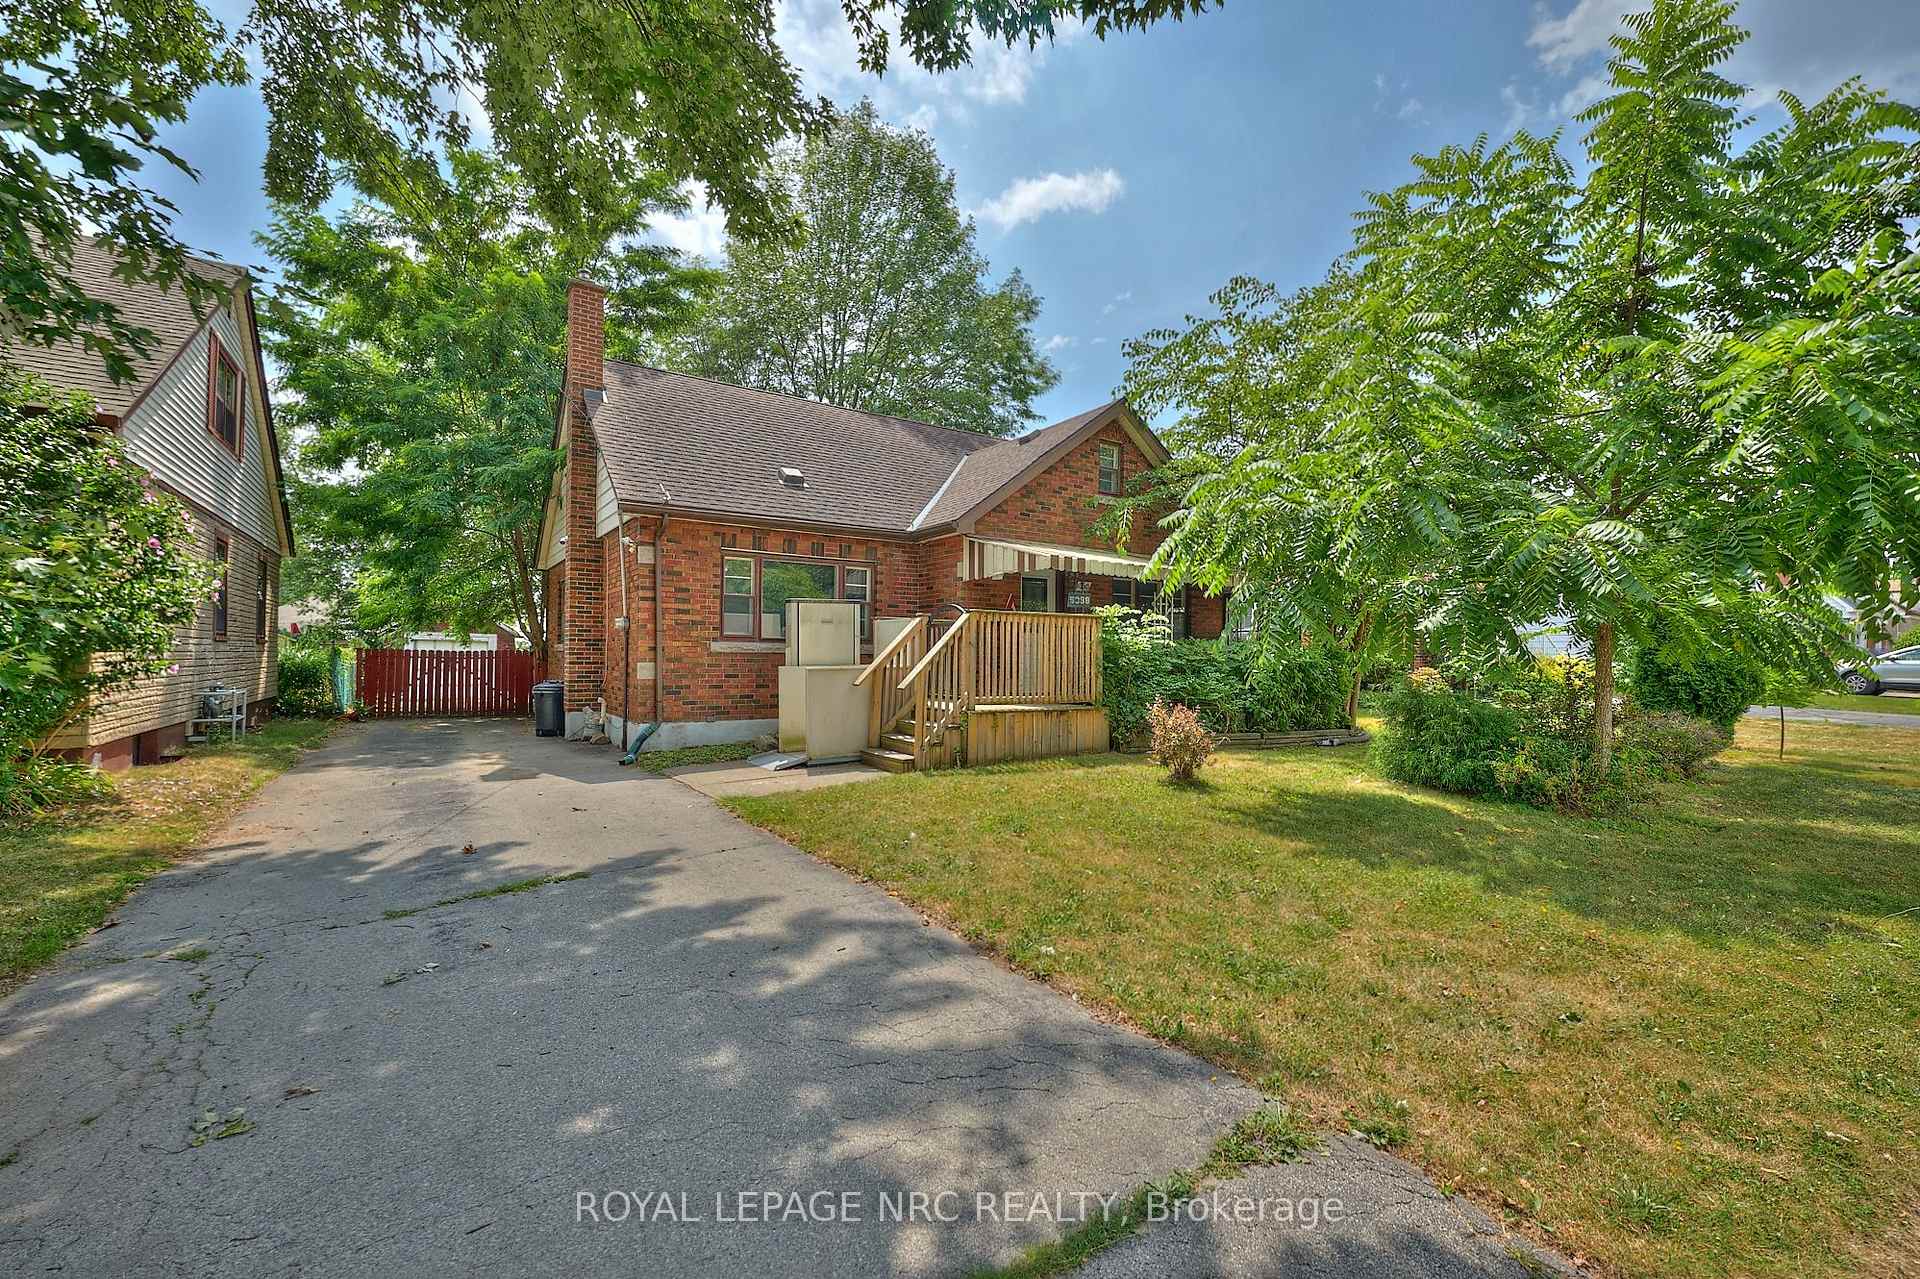
5398 Morrison Street
5398 Morrison Street
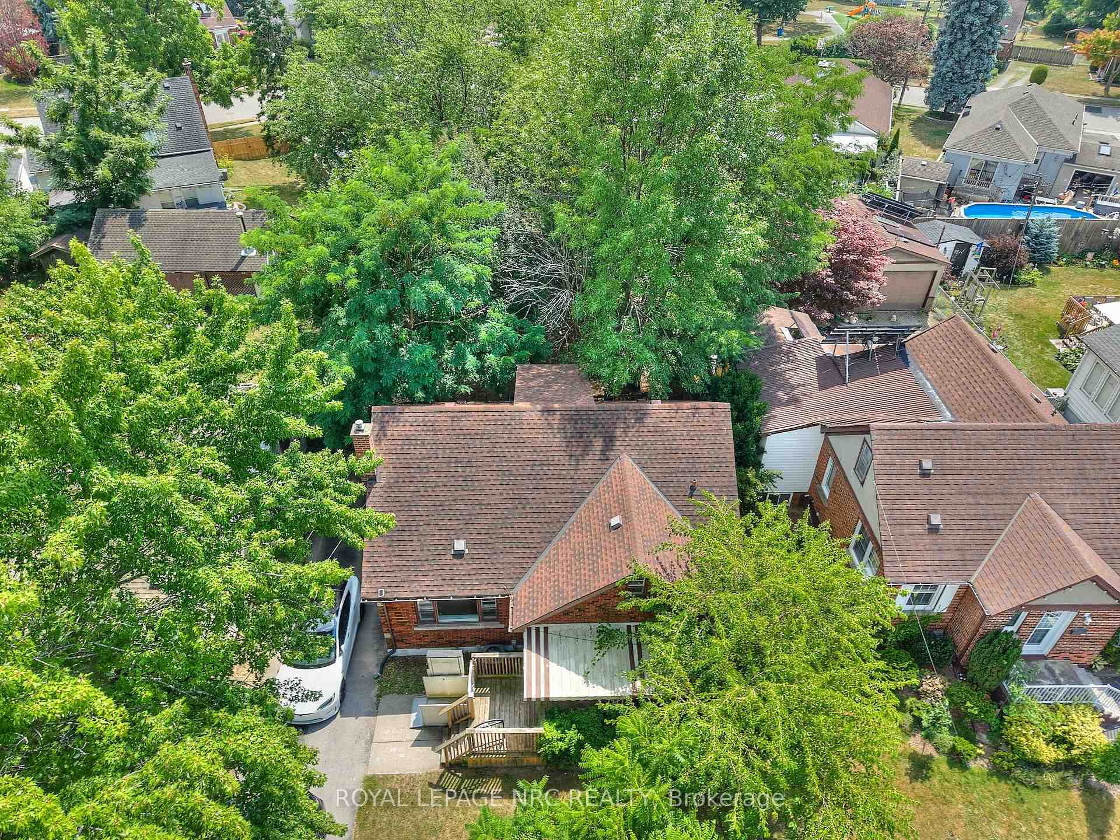
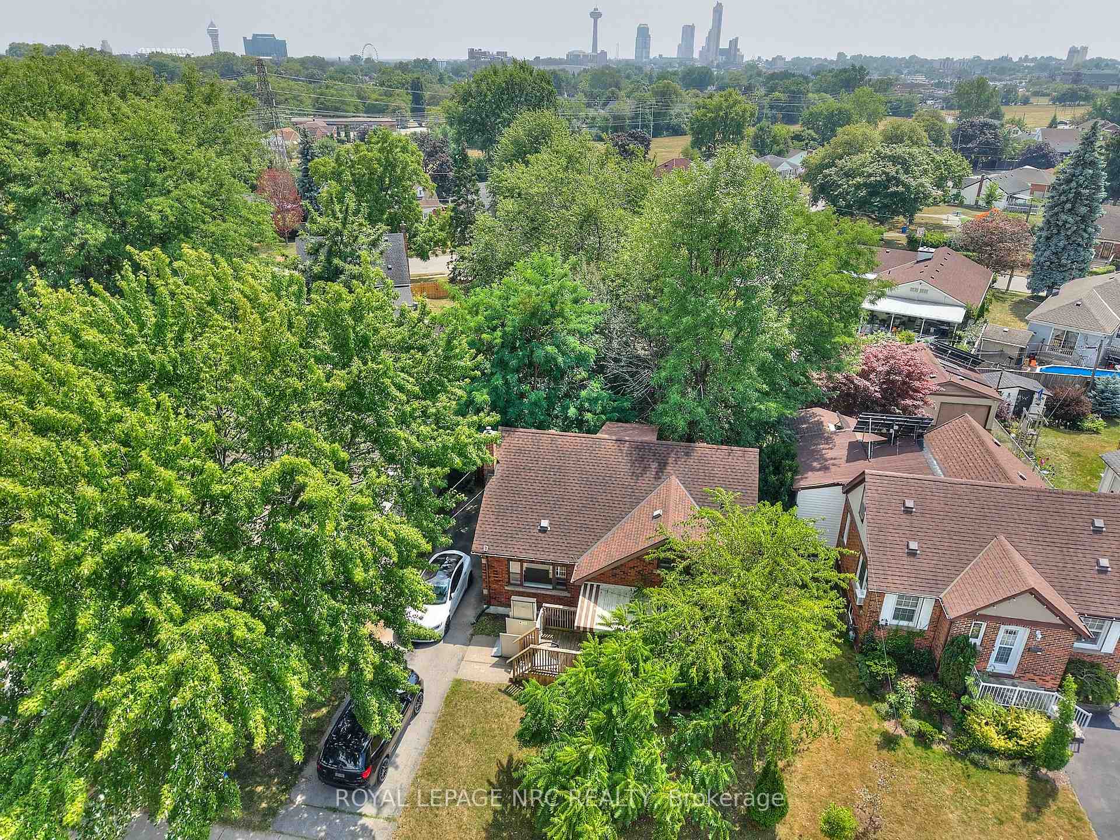
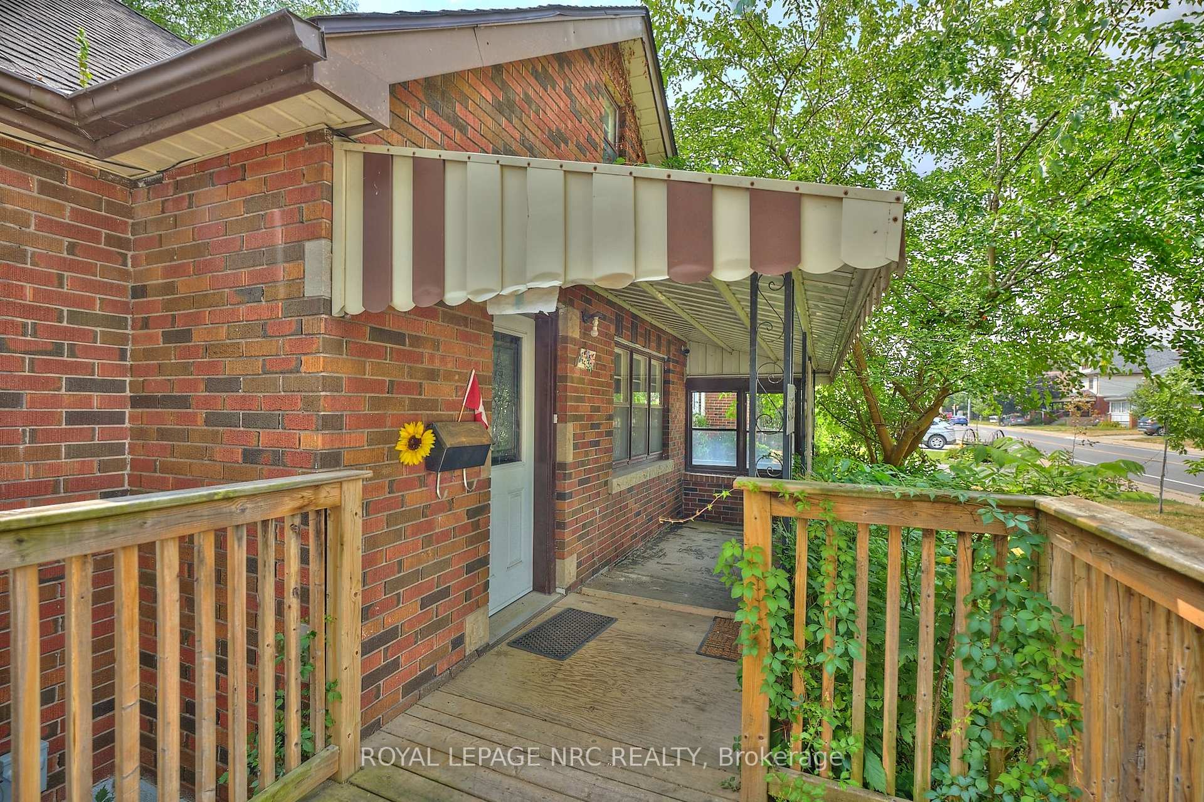
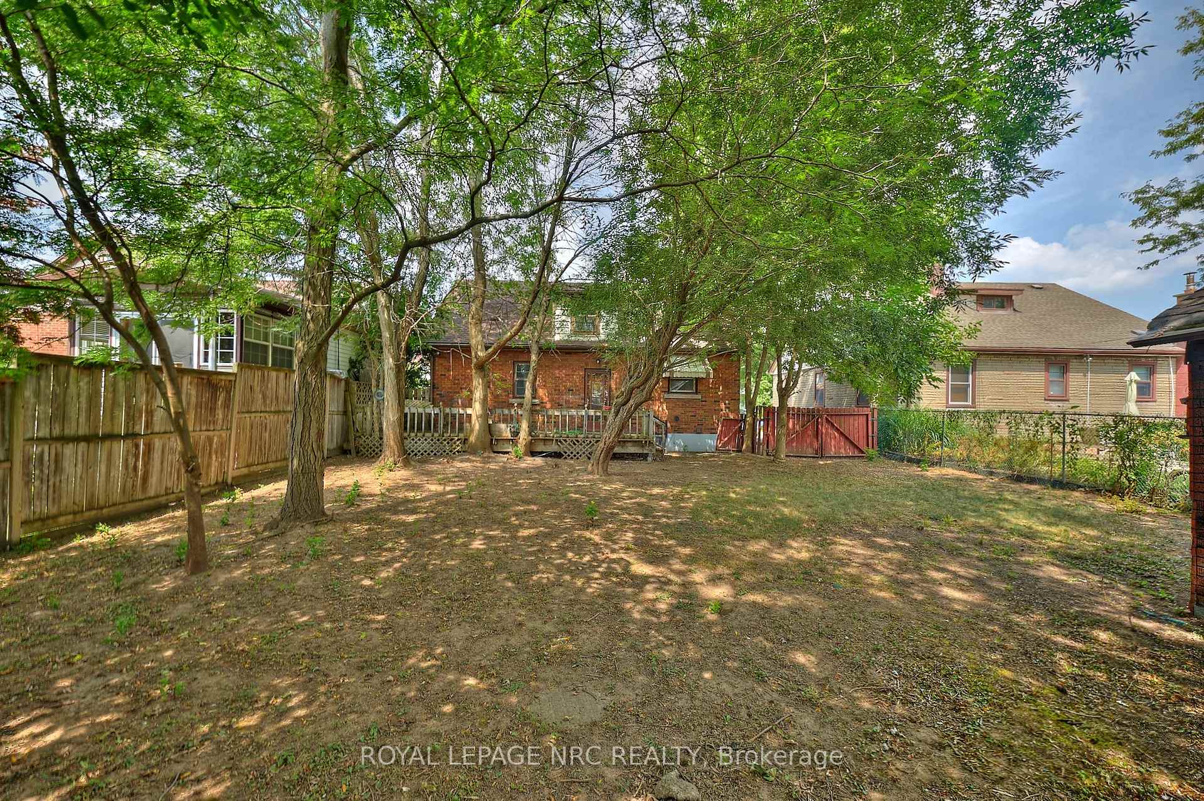 See all 37 photos
Property history
Facts and features
- BasementPart finished
- Water, sewerMunicipal
- HeatingForced air
- CoolingCentral air
- Hardwood floors
- Central air
The homeDetached, 1 1/2 storey, 1,100–1,500 sq ft
- Type: Detached
- Style: 1 1/2 storey
- Living space: 1,100–1,500 sq ft
- Basement: Partially finished
- Waterfront: None
InsideHardwood, Lower level, In-law capability, primary bedroom - main floor
- Flooring: Hardwood
- Laundry: Lower level
- Features: In-law capability, primary bedroom - main floor
- Rooms above ground: 7
- Rooms in the basement: 4
- Bedrooms: 4
- Bathrooms: 2
- Kitchens: 1
- Family room: Yes
Outside and lotBrick, Asphalt shingle, Poured concrete
- Exterior: Brick
- Roof: Asphalt shingle
- Foundation: Poured concrete
- Other structures: Fence - full, garden shed
- Size: 50 × 120 ft
- Zoning: R1C, R2
Parking1 Garage, Detached, Private
- Spaces: 1 Garage
- Garage: Detached
- Driveway: Private
Heating, water and powerForced air, gas, Central air, Municipal water
- Heating: Forced air, gas
- Cooling: Central air
- Water: Municipal water
- Sewer: Municipal sewer
Costs and taxesTaxes $3,136 a year, HST included in the price, Hot water heater
- Taxes, 2025: $3,136 a year
- HST: HST included in the price
- Rental items: Hot water heater
- Under contract: Hot water heater
Included in the saleAll appliances now on the real property. all appliances sold "as is"., Security cameras
- Included: All appliances now on the real property. all appliances sold "as is".
- Not included: Security cameras
NearbyFenced yard, golf, greenbelt/conservation, park, place of worship, school
- Close to: Fenced yard, golf, greenbelt/conservation, park, place of worship, school
Listing detailsX12345796, Sold, Aug 13, 2025
- MLS® number: X12345796
- Status: Sold
- Listed on: Aug 13, 2025
- Days on market: 16
- Updated: Aug 29, 2025
- Possession: Immediate
- Occupied by: Vacant
- Listing brokerage: ROYAL LEPAGE NRC REALTY
About this home
5398 Morrison Street, Niagara Falls (Cherrywood), ON L2E 2E7
Handyman Special in Central Niagara Falls! Opportunity knocks with this solid 1,350 sq. ft. above-grade, natural four-bedroom home located in a prime central Niagara Falls location close to shopping, schools, parks, tourist attractions, and all amenities. Featuring two bedrooms on the main floor, a spacious living room, and a large kitchen, this home retains its original hardwood flooring and offers plenty of character. The upper level has 2 spacious bedrooms, also with hardwood flooring and a secret bonus room off one of the bedrooms, which is a full height attic space but perfect to finish as a walk-in closet, bathroom, or office; den. The finished basement includes a recreation room, second bathroom, and huge utility/laundry room which is plenty of space to finish another bedroom or bonus room. A separate entrance provides excellent potential for an in-law suite or secondary living space. With some updates and TLC, this property could truly shine perfect for investors, renovators, or buyers looking to customize their dream home.
Ask about this home
A HOMEH agent will answer your questions about this home.
Around this home
Daily convenience, out of 100, from the distances below
Schools nearby
School rating, out of 10.
Helpful calculators
Your HOMEH agent

"I would see it this week."