

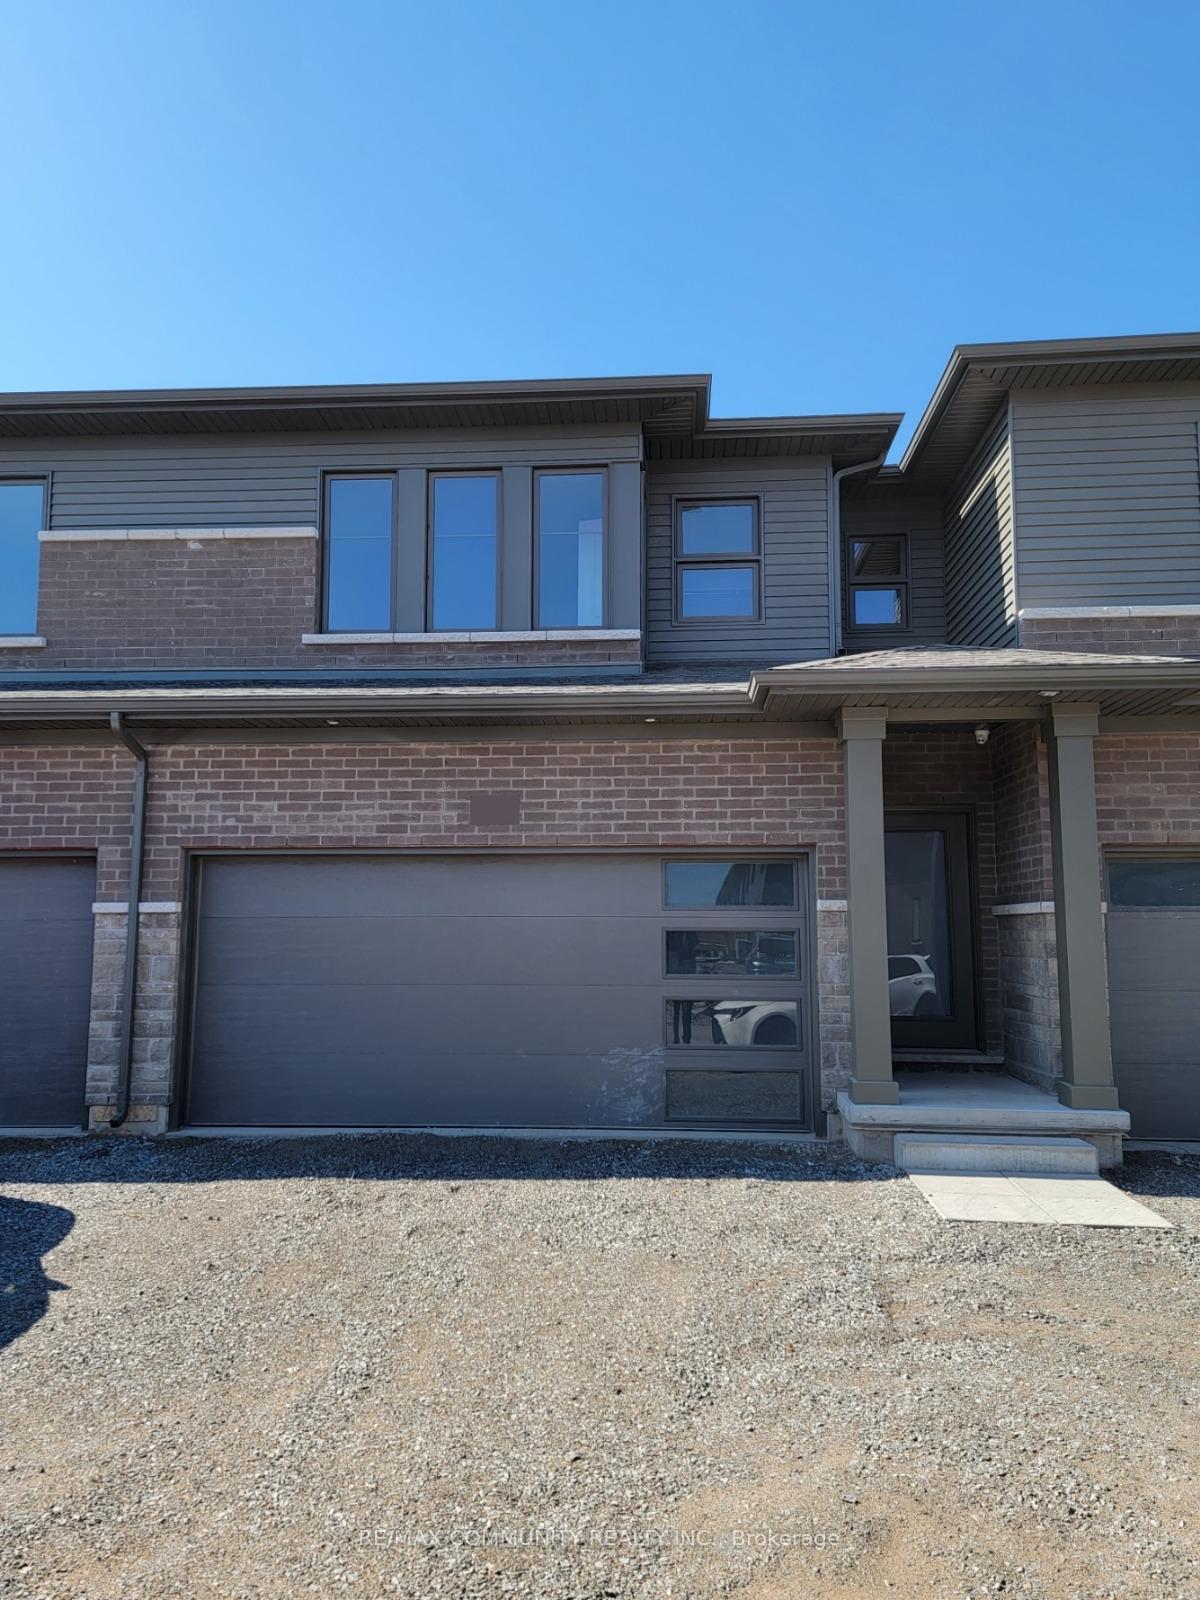
Unit 112, 4552 Portage Parkway
Unit 112, 4552 Portage Parkway
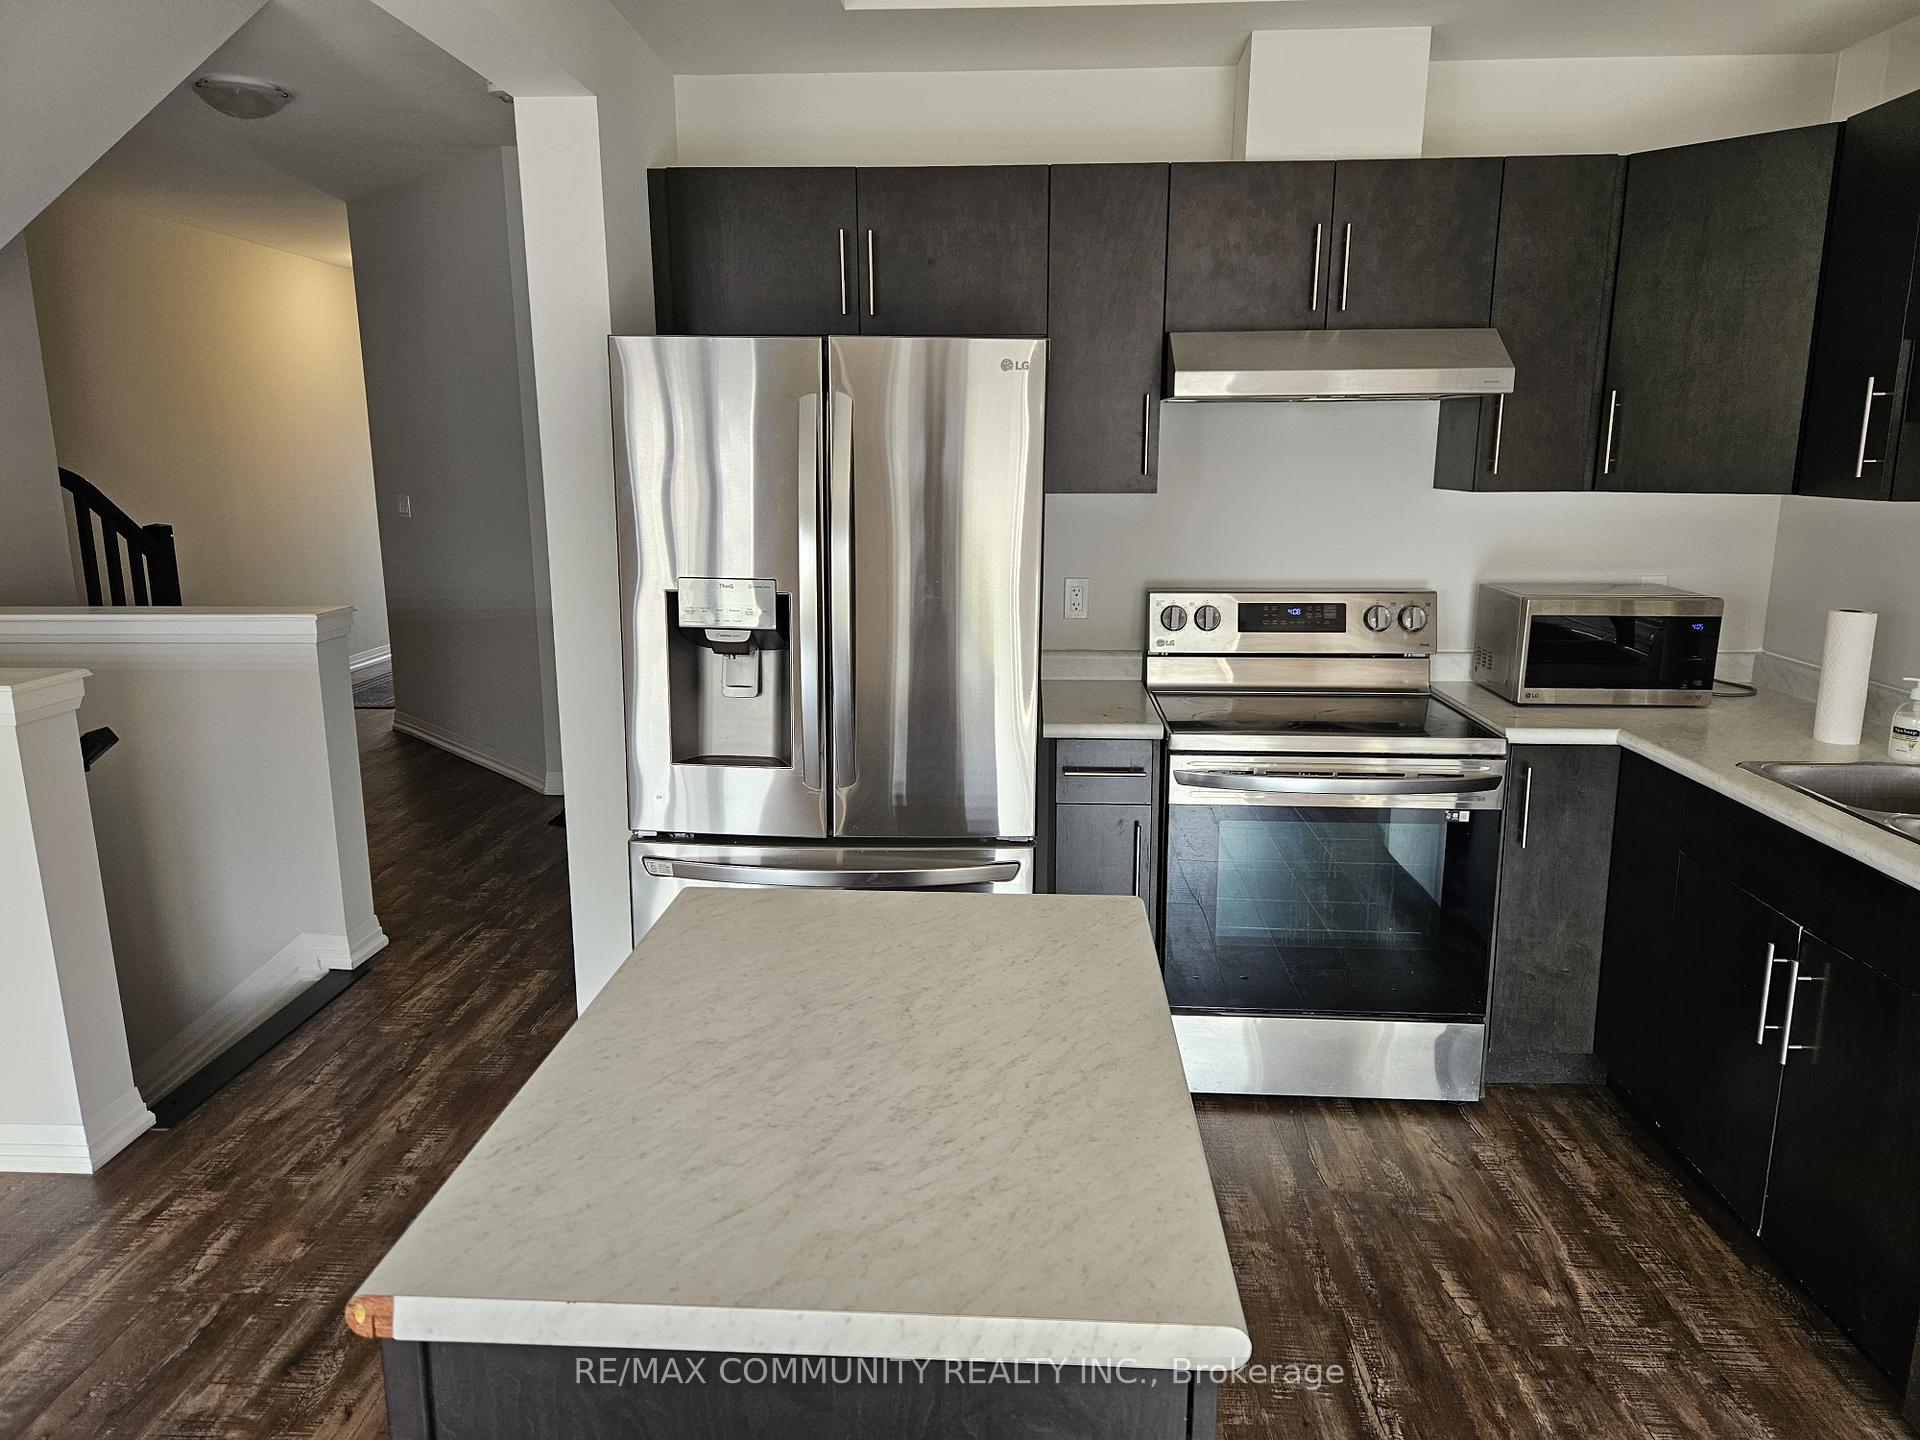 See all 9 photos
Property history
Facts and features
- BasementUnfinished
- Lease term12 months
- FurnishedUnfurnished
- LaundryOwn room
- Central air
The homeFreehold Townhouse, 2-storey, 1,500–2,000 sq ft
- Type: Freehold Townhouse
- Style: 2-storey
- Living space: 1,500–2,000 sq ft
- Basement: Full, unfinished
InsideLaundry room, upper level, Rooms above ground 8, Bedrooms 4
- Laundry: Laundry room, upper level
- Rooms above ground: 8
- Bedrooms: 4
- Bathrooms: 3
- Kitchens: 1
Outside and lotBrick, Asphalt rolled, Poured concrete
- Exterior: Brick
- Roof: Asphalt rolled
- Foundation: Poured concrete
Parking2 Garage, Built-in
- Spaces: 2 Garage
- Garage: Built-in
Heating, water and powerForced air, gas, Central air, Municipal water
- Heating: Forced air, gas
- Cooling: Central air
- Water: Municipal water
- Sewer: Municipal sewer
Rent and termsRent $3,000 a month, Entire property, Unfurnished
- Rent: $3,000 a month
- Space for rent: Entire property
- Furnished: Unfurnished
- Lease: 12 months
- Paid: Monthly
- Deposit: Required
- Credit check: Required
- Employment letter: Required
- Rental application: Required
- References: Required
- Rental items: Hot water tank
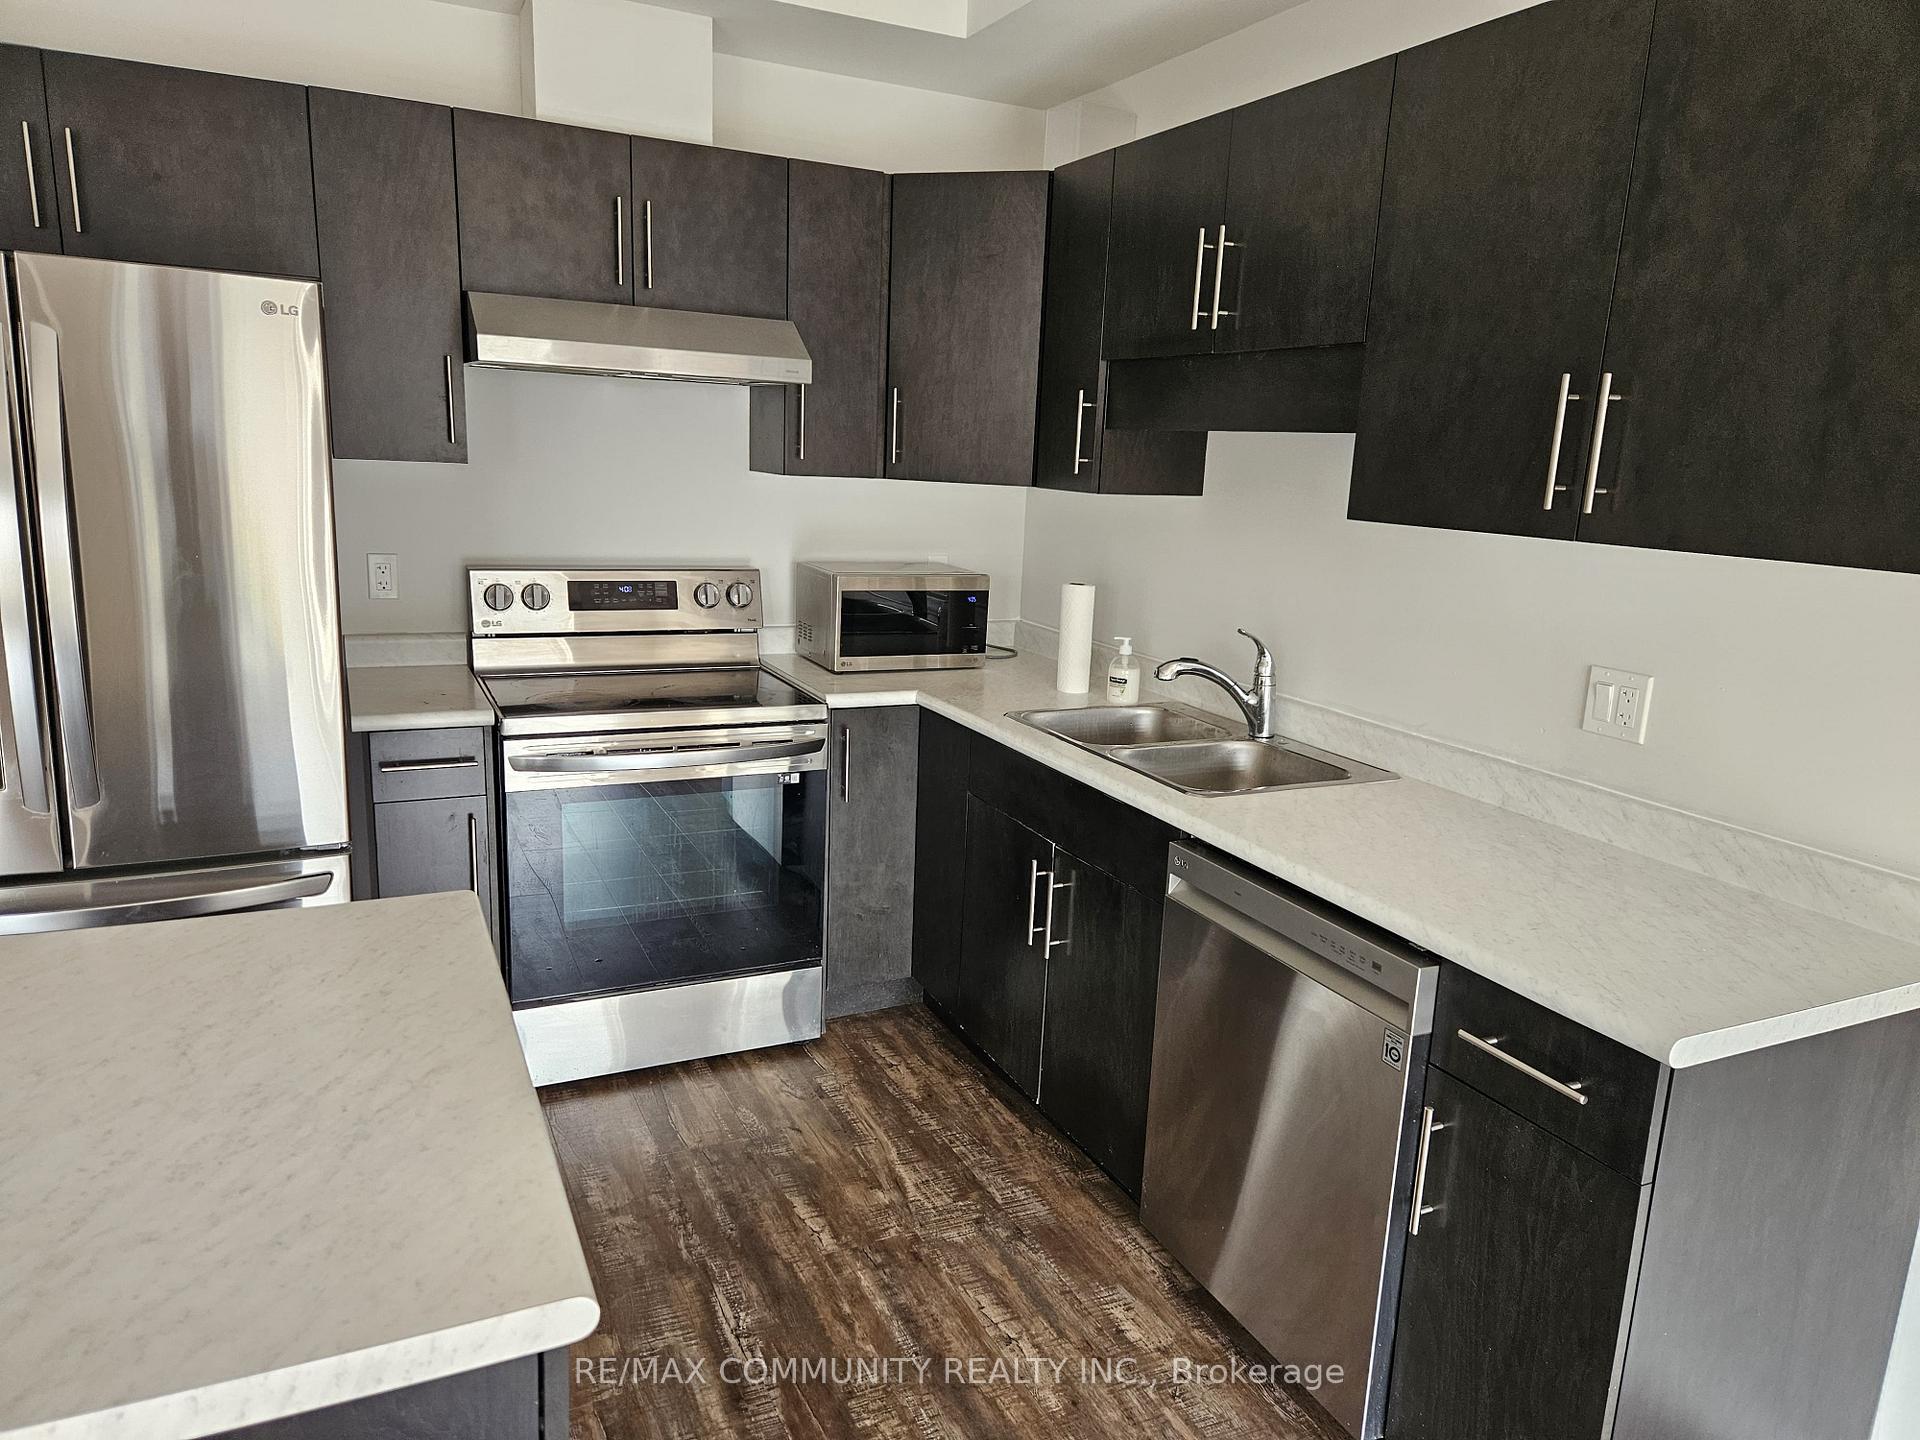
IncludedS/s stove, s/s fridge, s/s dishwasher, clothes washer, clothes dryer & window coverings.
- Included: S/s stove, s/s fridge, s/s dishwasher, clothes washer, clothes dryer & window coverings.
Listing detailsX12328998, Rented, Aug 6, 2025
- MLS® number: X12328998
- Status: Rented
- Listed on: Aug 6, 2025
- Days on market: 50
- Updated: Sep 25, 2025
- Possession: 2025-08-01 / Immediate
- Occupied by: Vacant
- Listing brokerage: RE/MAX COMMUNITY REALTY INC.
About this home
Unit 112, 4552 Portage Parkway, Niagara Falls (Cherrywood), ON L2E 6A8
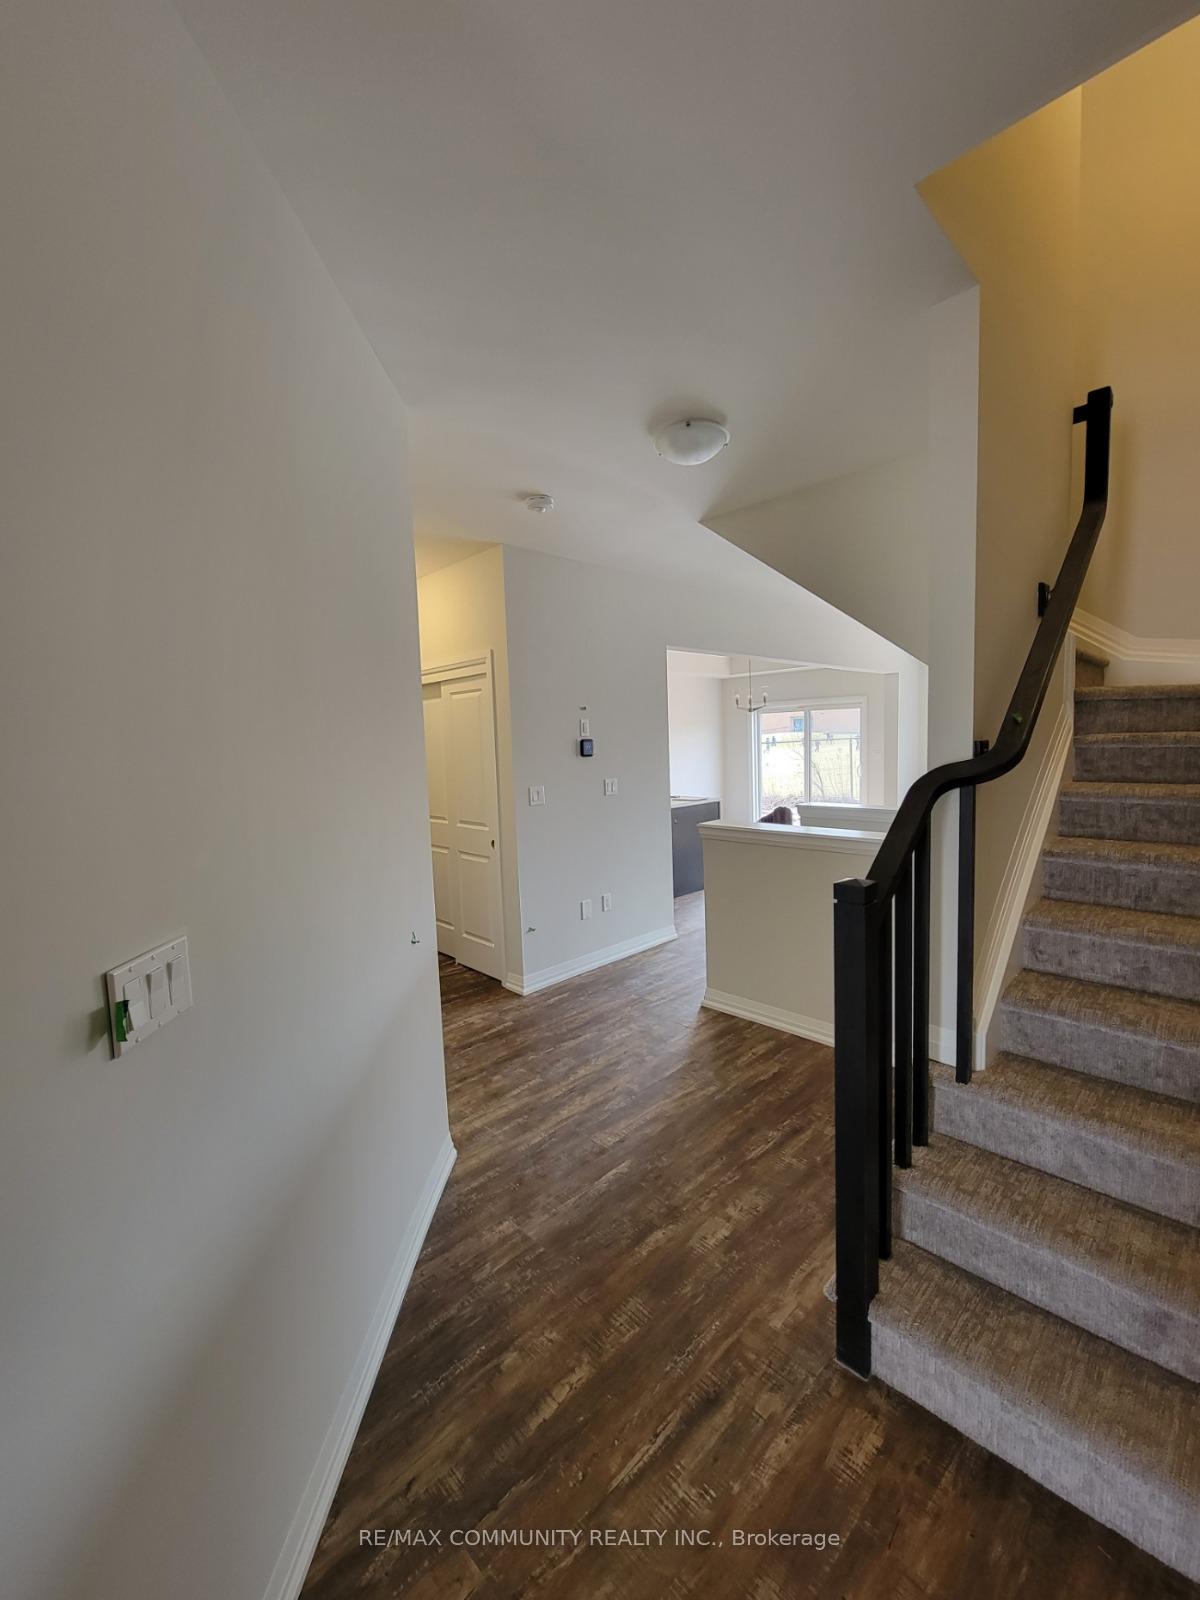
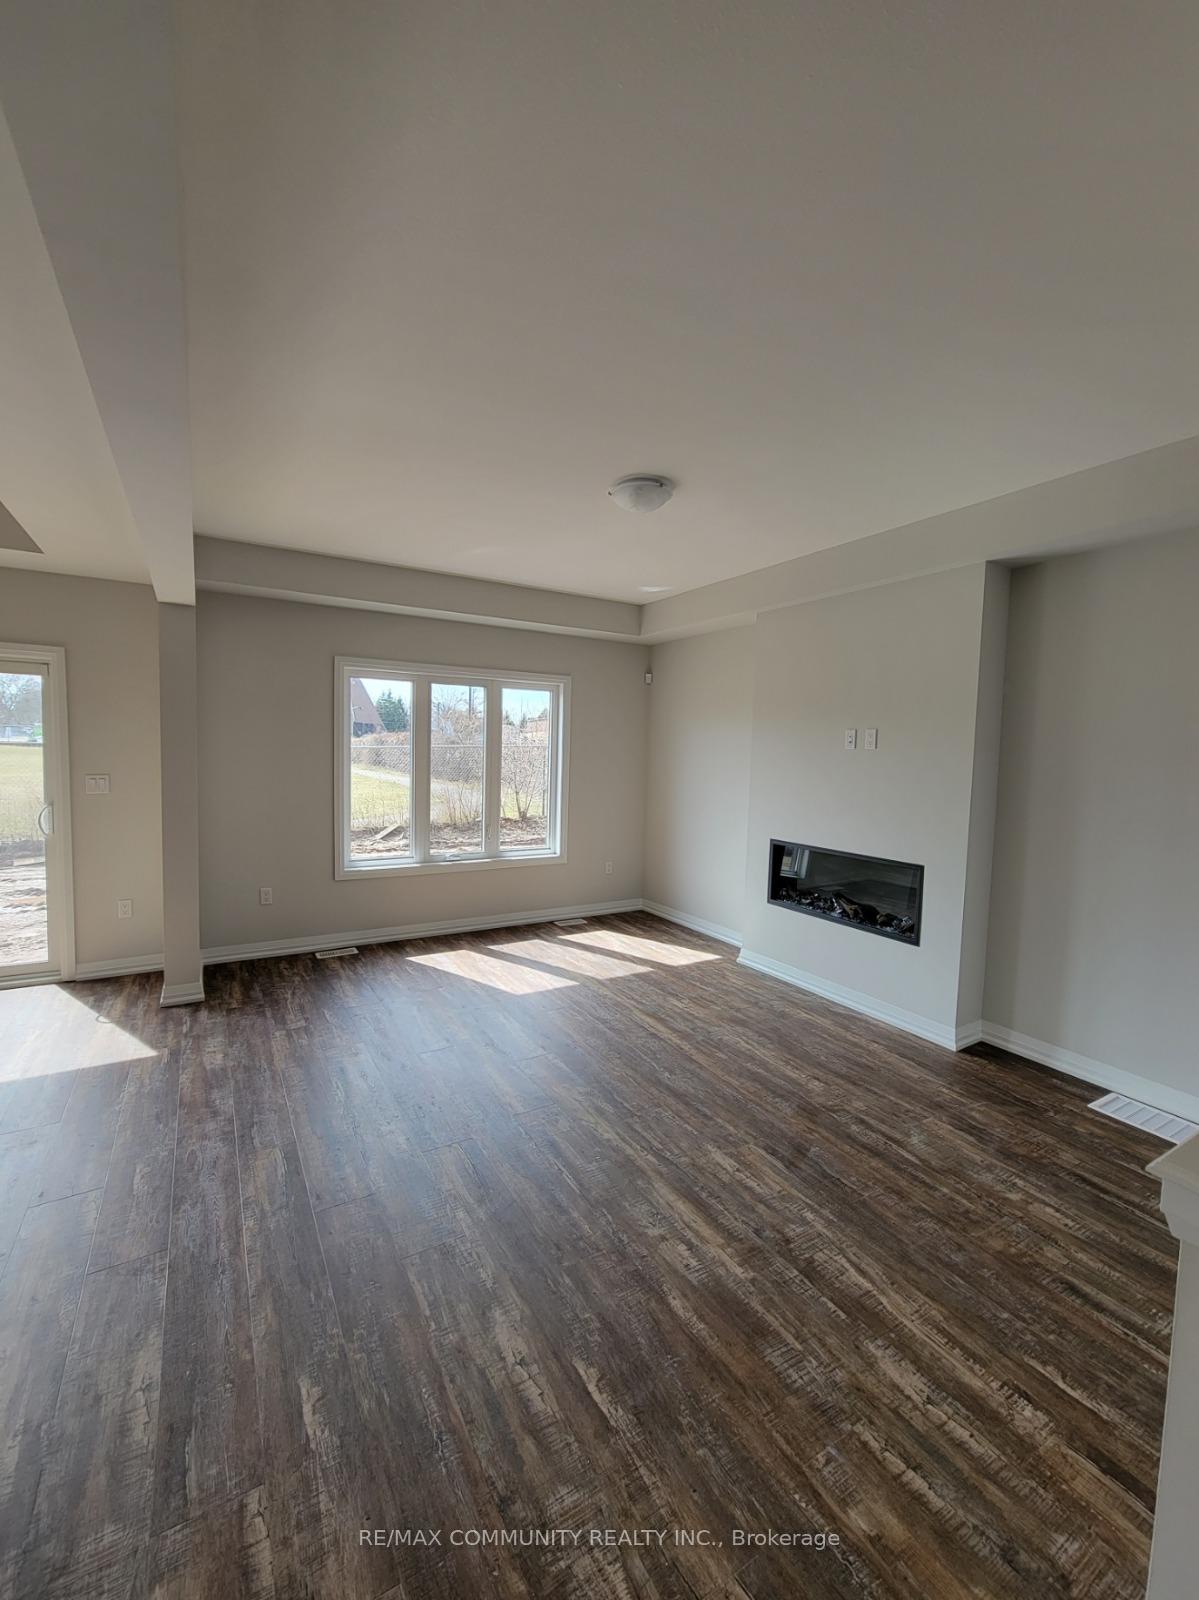
This beautifully maintained townhouse offers the perfect combination of space, comfort, and convenience. Featuring 4 generously sized bedrooms, a versatile den/loft, 2.5 bathrooms, and a double car garage, this home is ideal for families or professionals. The bright, open-concept kitchen and living area are filled with natural light from large windows, creating a warm and inviting space perfect for relaxing or entertaining. The spacious primary bedroom includes a walk-in closet and a private 4-piece ensuite. The two additional bedrooms are perfect for children, guests, or a home office. The second-floor den/loft adds flexibility for your lifestyle needs, ideal as a study area or additional living space. Enjoy the convenience of an upstairs laundry room. Located close to top-rated schools, public transit, shopping, and the scenic canal great for walking or biking. Easy access to daily amenities and major commuting routes make this an ideal place to call home.
Ask about this home
A HOMEH agent will answer your questions about this home.
Around this home
Daily convenience, out of 100, from the distances below
Schools nearby
School rating, out of 10.
Helpful calculators
Your HOMEH agent

"I would see it this week."