

8786 Angie Drive
8786 Angie Drive
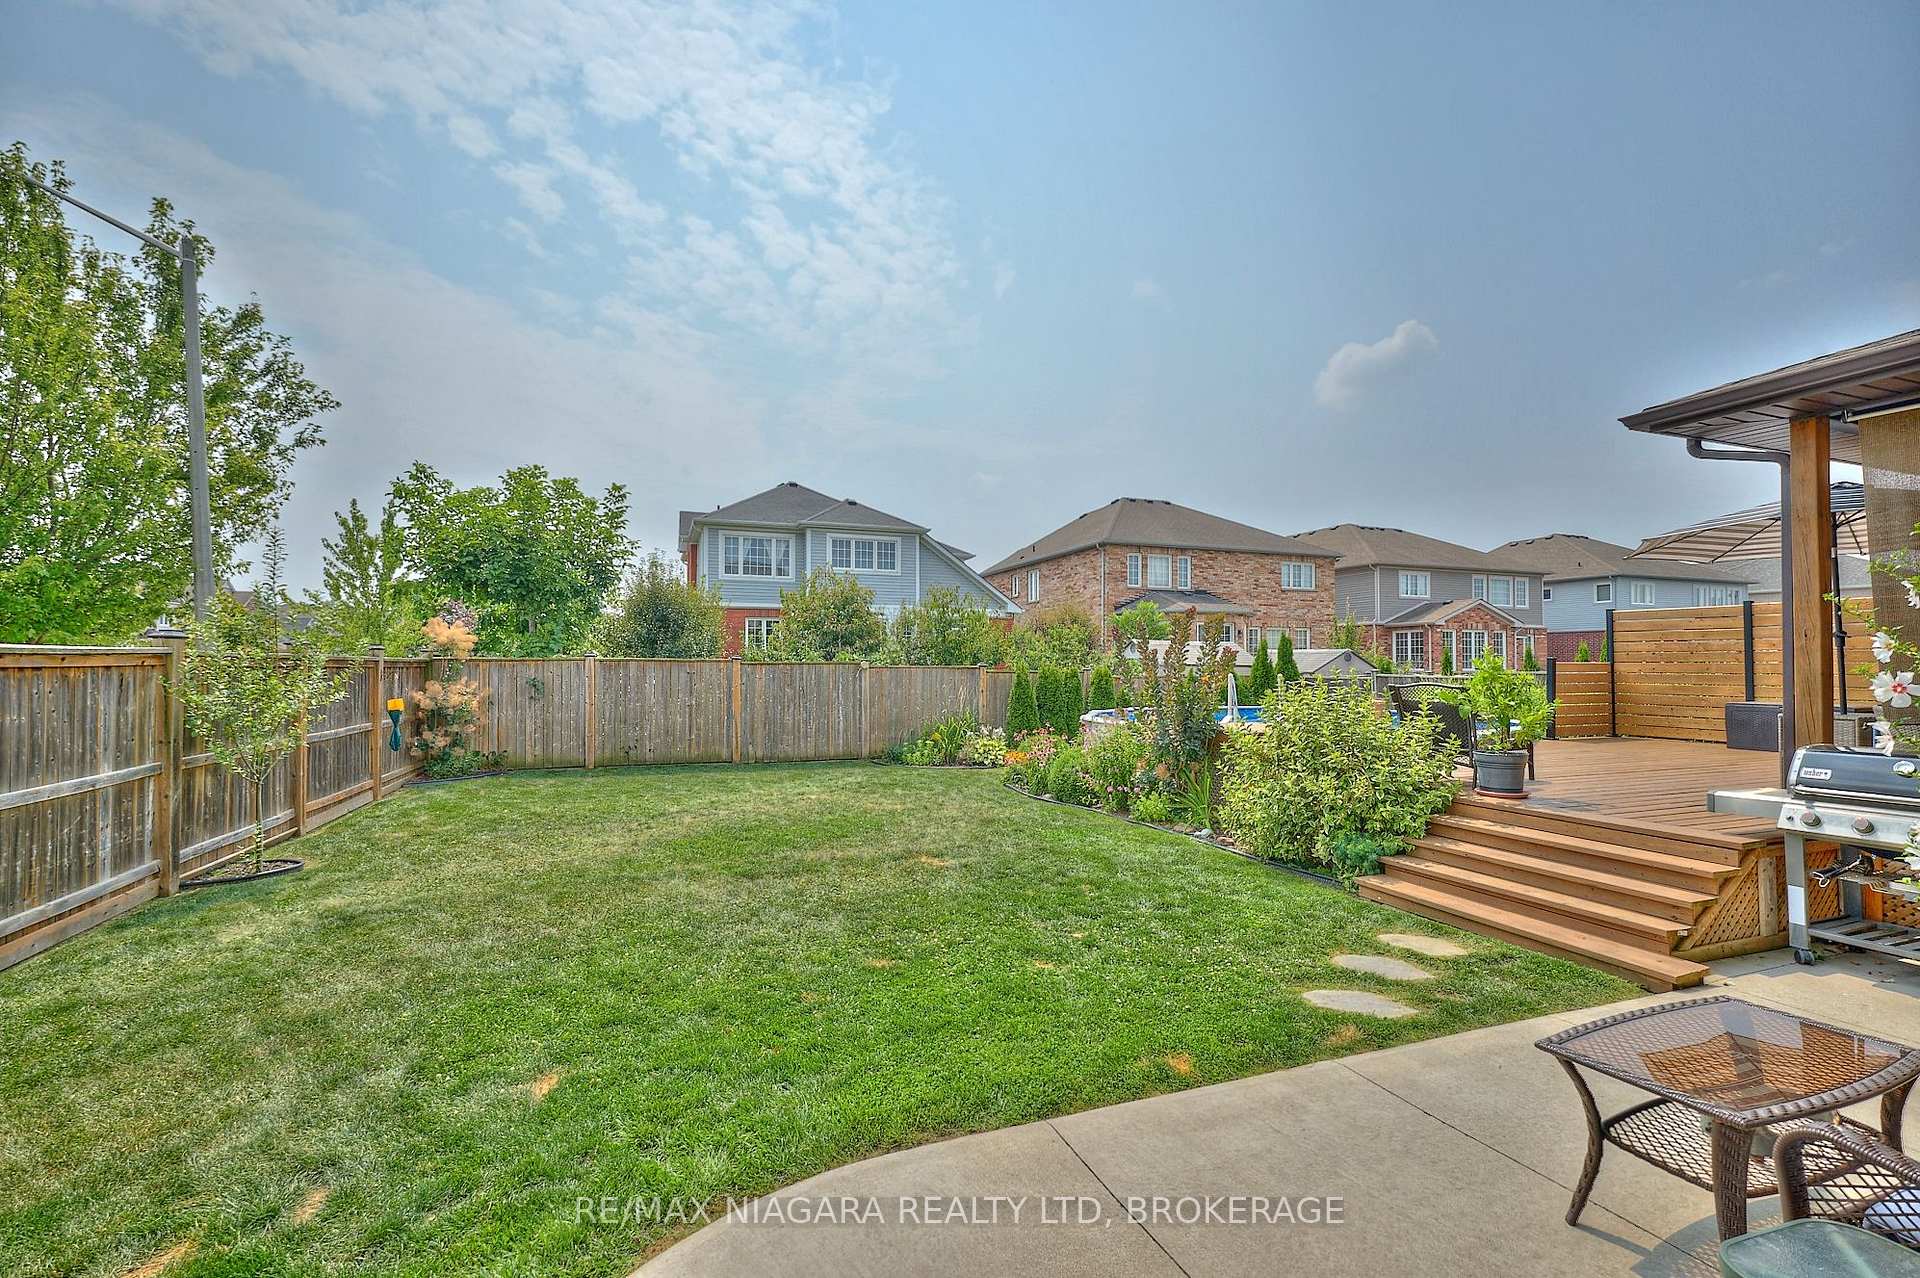 See all 39 photos
Property history
Facts and features
- BasementUnfinished
- Age of home6–15 years
- Water, sewerMunicipal
- HeatingForced air
- Fireplace
- Central air
- Pool
The homeDetached, 2-storey, Age 6–15 years
- Type: Detached
- Style: 2-storey
- Age: 6–15 years
- Living space: 2,000–2,500 sq ft
- Basement: Full, unfinished
- Waterfront: None
InsideFireplace Yes, family room, natural gas, Main level, Auto garage door remote, central vacuum, storage, sump pump, water heater, erv/hrv
- Fireplace: Yes, family room, natural gas
- Laundry: Main level
- Features: Auto garage door remote, central vacuum, storage, sump pump, water heater, erv/hrv
- Rooms above ground: 12
- Bedrooms: 4
- Bathrooms: 3
- Kitchens: 1
Outside and lotBrick, vinyl siding, Asphalt shingle, Poured concrete
- Exterior: Brick, vinyl siding
- Roof: Asphalt shingle
- Foundation: Poured concrete
- Pool: Above ground
- Features: Deck, landscaped, patio, porch
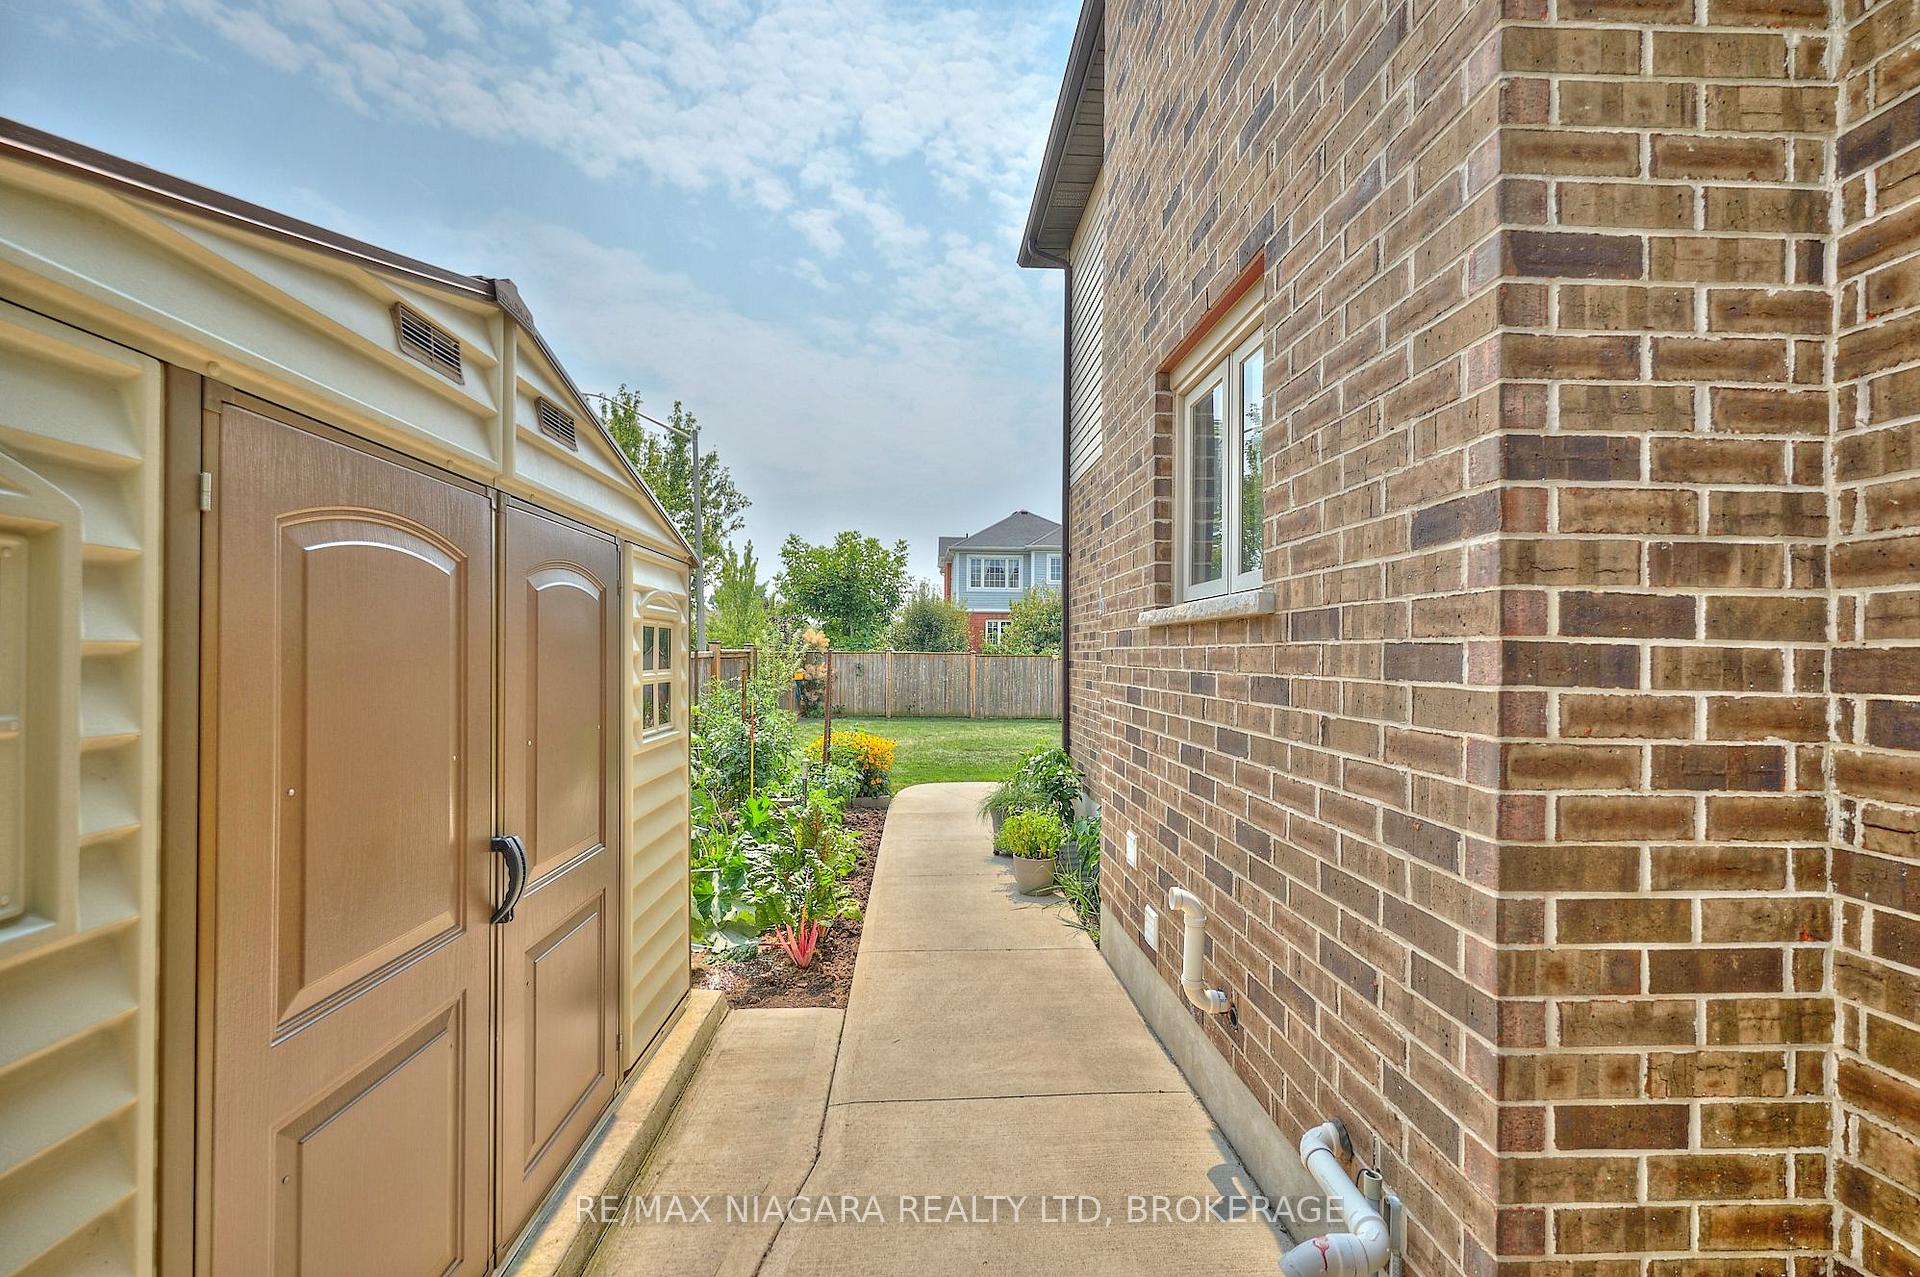
- Other structures: Garden shed
- Size: 56.05 × 115.1 ft
- Zoning: R1E
Parking2 Garage, Attached, Private double
- Spaces: 2 Garage
- Garage: Attached
- Driveway: Private double
Heating, water and powerForced air, gas, Central air, Municipal water
- Heating: Forced air, gas
- Cooling: Central air
- Water: Municipal water
- Sewer: Municipal sewer
- Natural gas: Yes
- Hydro: Yes
- Cable: Yes
- Telephone: Yes
Costs and taxesTaxes $7,462 a year, HST No HST, Hot water heater
- Taxes, 2025: $7,462 a year
- HST: No HST
- Rental items: Hot water heater
- Under contract: Hot water heater
Included in the saleNegotiable, Negotiable
- Included: Negotiable
- Not included: Negotiable
NearbyFenced yard, golf, park, public transit, school bus route
- Close to: Fenced yard, golf, park, public transit, school bus route
Listing detailsX12334276, Sold, Aug 8, 2025
- MLS® number: X12334276
- Status: Sold
- Listed on: Aug 8, 2025
- Days on market: 13
- Updated: Aug 21, 2025
- Possession: Flexible
- Occupied by: Owner
- Listing brokerage: RE/MAX NIAGARA REALTY LTD, BROKERAGE
About this home
8786 Angie Drive, Niagara Falls (Forestview), ON L2H 0H9
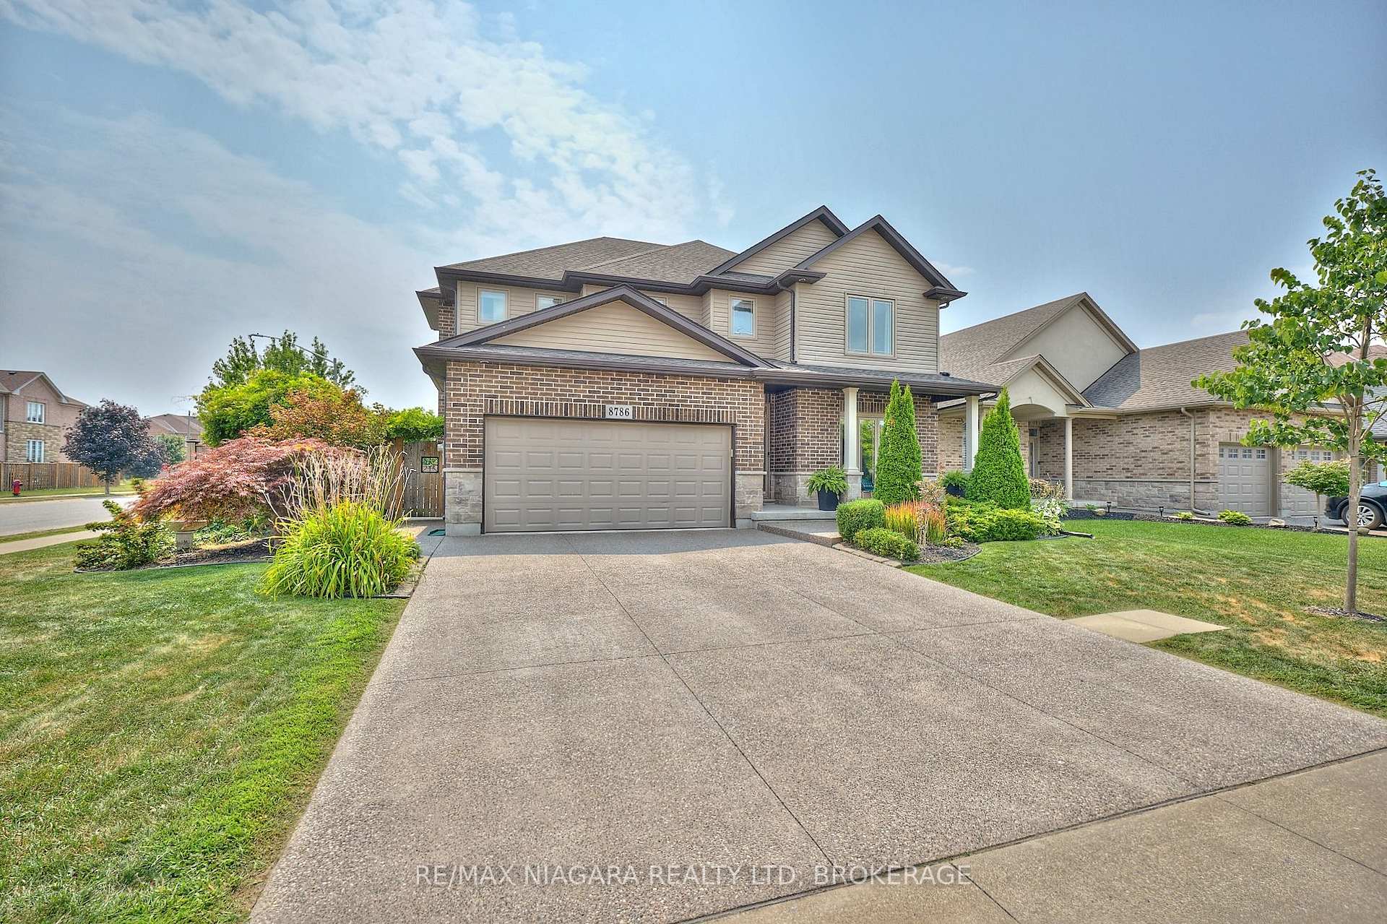
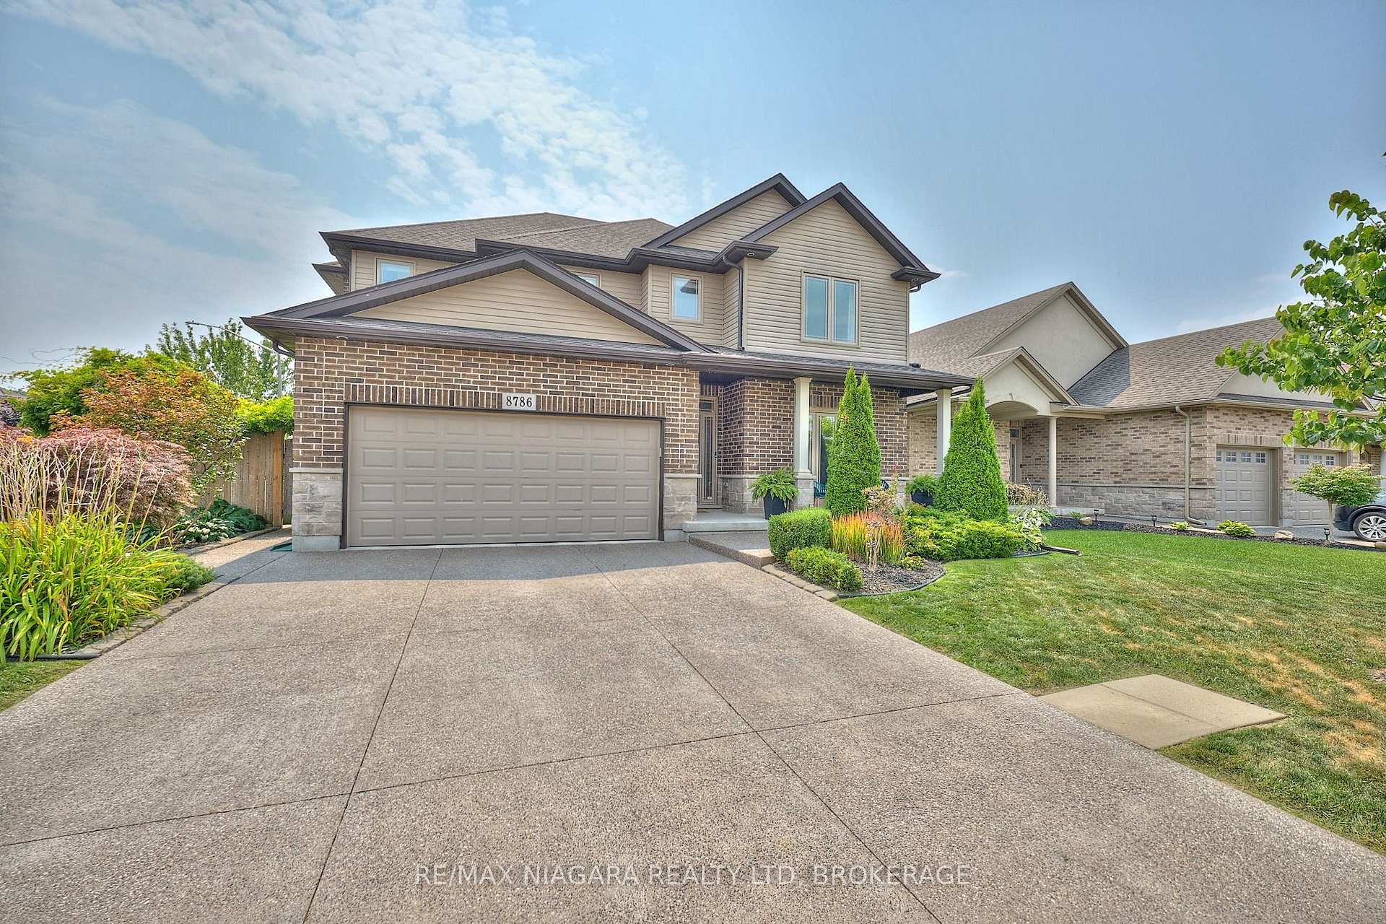
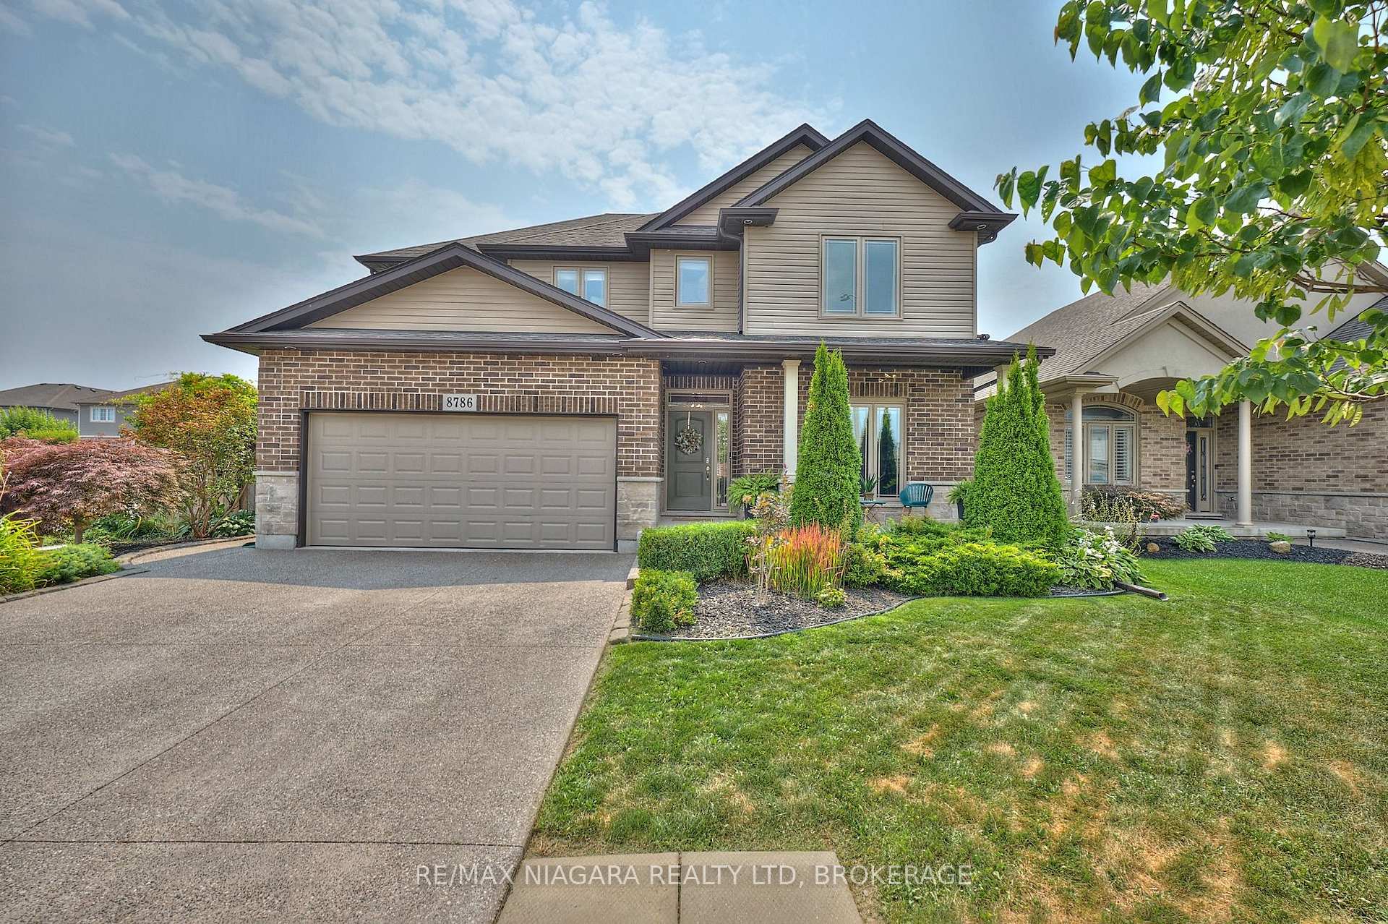
Welcome to 8786 Angie Drive! Discover this stunning 4-bedroom, 3-bath two-storey home nestled in the highly sought-after Garner Estates community. Set on a generous 56 ft x 115 ft lot, this beautifully maintained property offers both comfort and elegance for modern family living. Step inside to find a spacious layout perfect for entertaining and daily life. The main level boasts a bright, open-concept living and dining area, gas fireplace, a well-appointed kitchen with walk through Butlers pantry to the formal dining room. Enjoy the eat-in kitchen with seamless access to the covered deck and backyard oasis! Upstairs, you'll find 4 generously sized bedrooms, walk in closets in each, including a luxurious primary suite featuring a 5-piece Ensuite bath, with jacuzzi tub - your own private retreat. Two additional bathrooms provide convenience for family and guests alike. Enjoy summer days in the 4-year-old above-ground pool, unwind under the covered deck, or simply relax in the meticulously landscaped backyard - a serene and private space perfect for entertaining. Additional features and upgrades include: North facing cantina, exposed aggregate driveway and walkway/rear patio (2019), garden/storage shed (2020), extended deck (2022), custom blinds on main floor (2024) and Hoft privacy fencing (2025). With curb appeal, a premium location, and proximity to schools, parks, and amenities, this home offers a rare opportunity in one of Niagara Falls most prestigious neighborhoods.
Ask about this home
A HOMEH agent will answer your questions about this home.
Around this home
Daily convenience, out of 100, from the distances below
Schools nearby
School rating, out of 10.
Helpful calculators
Your HOMEH agent

"I would see it this week."