

7714 Clendenning Street
7714 Clendenning Street
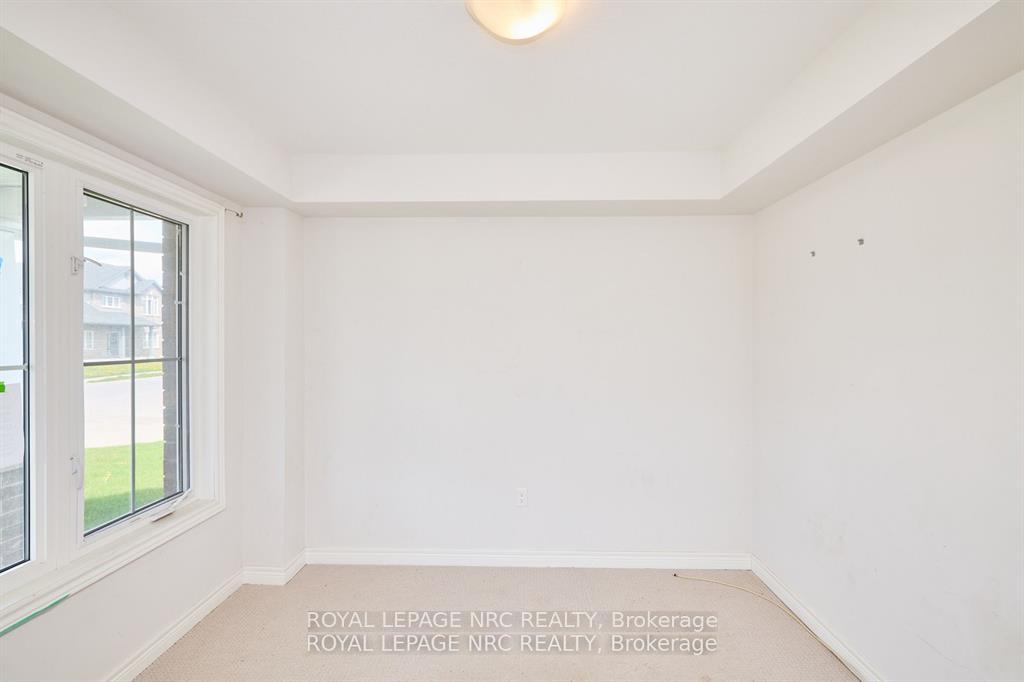 See all 49 photos
Property history
Facts and features
- BasementFinished
- Age of home6–15 years
- Water, sewerMunicipal
- Lot shapeIrregular
- Second kitchen
- Central air
The homeDetached, 2-storey, Age 6–15 years
- Type: Detached
- Style: 2-storey
- Age: 6–15 years
- Living space: 2,500–3,000 sq ft
- Basement: Finished, full
InsideMain level, In-law capability, water meter, Rooms above ground 14
- Laundry: Main level
- Features: In-law capability, water meter
- Rooms above ground: 14
- Rooms in the basement: 5
- Bedrooms: 4 + 1 in the basement
- Bathrooms: 5
- Kitchens: 2
- Family room: Yes
Outside and lotBrick, vinyl siding, Shingles, Poured concrete
- Exterior: Brick, vinyl siding
- Roof: Shingles
- Foundation: Poured concrete
- Features: Deck, porch, year round living
- Size: 33.31 × 105.24 ft
- Shape: Irregular
- Zoning: R3
Parking2 Garage, Attached, Private double
- Spaces: 2 Garage
- Garage: Attached
- Driveway: Private double
Heating, water and powerForced air, gas, Central air, Municipal water
- Heating: Forced air, gas
- Cooling: Central air
- Water: Municipal water
- Sewer: Municipal sewer
- Natural gas: Yes
- Hydro: Yes
- Cable: Yes
- Telephone: Yes
Costs and taxesTaxes $7,705 a year, Plus HST, Water heater - buyer to do own due diligence regarding rental items - seller makes no representations or warranties
- Taxes, 2024: $7,705 a year
- HST: Plus HST
- Rental items: Water heater - buyer to do own due diligence regarding rental items - seller makes no representations or warranties
Included in the saleAs per schedule b - seller makes no representations or warranties of any kind, As per schedule b - seller makes no representations or warranties of any kind
- Included: As per schedule b - seller makes no representations or warranties of any kind
- Not included: As per schedule b - seller makes no representations or warranties of any kind
Listing detailsX12334139, Sold, Aug 8, 2025
- MLS® number: X12334139
- Status: Sold
- Listed on: Aug 8, 2025
- Days on market: 17
- Updated: Aug 25, 2025
- Possession: Immediate
- Occupied by: Vacant
- Listing brokerage: ROYAL LEPAGE NRC REALTY
About this home
7714 Clendenning Street, Niagara Falls (Oldfield), ON L2G 7T3
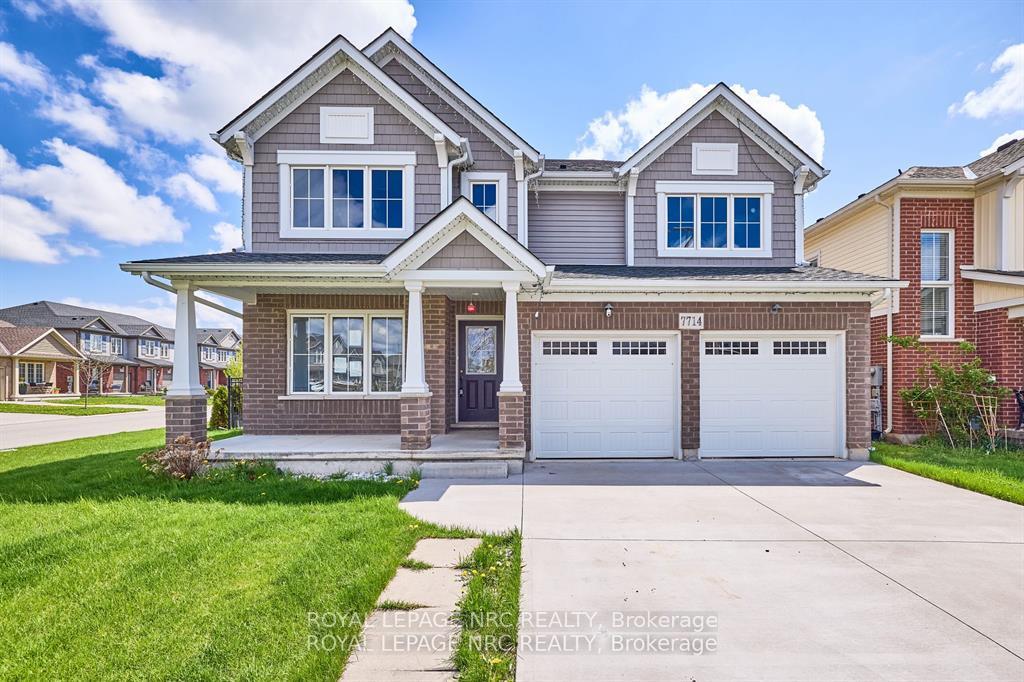
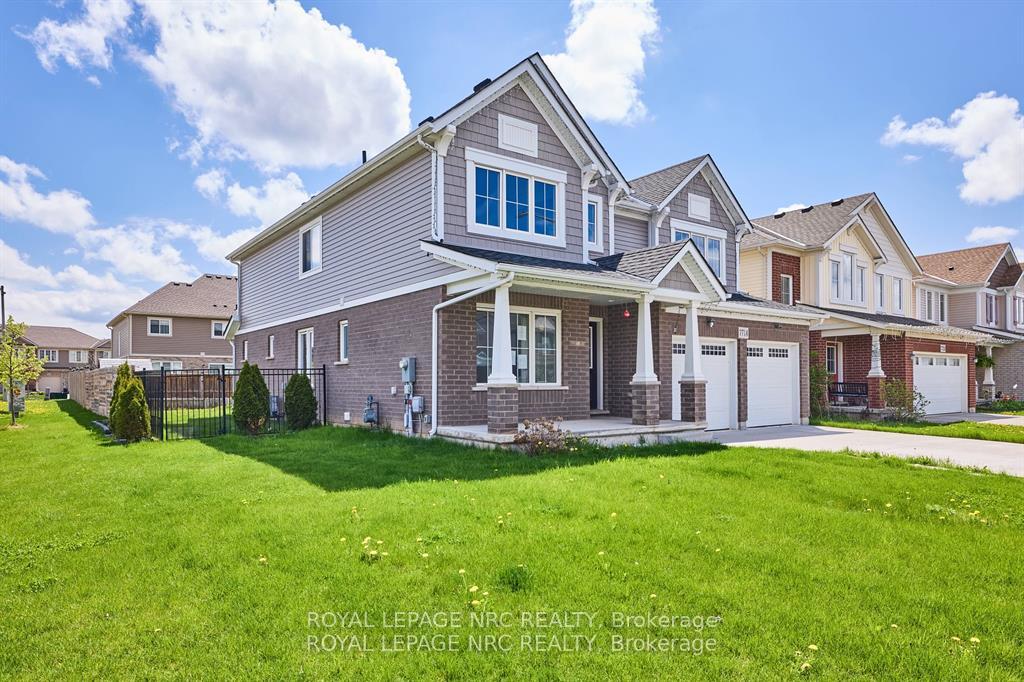
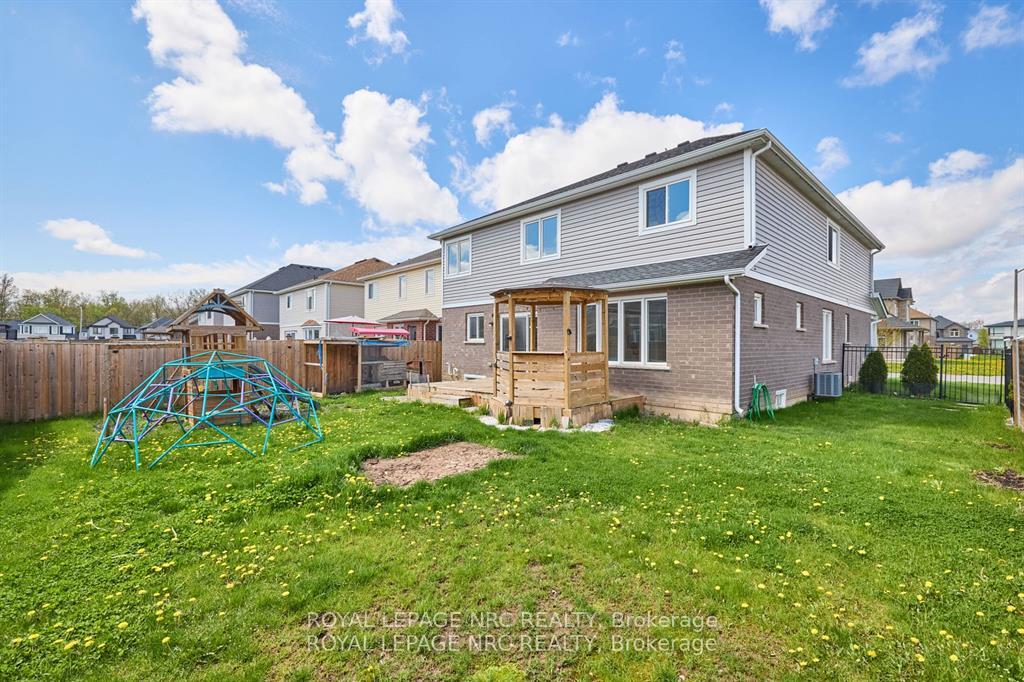
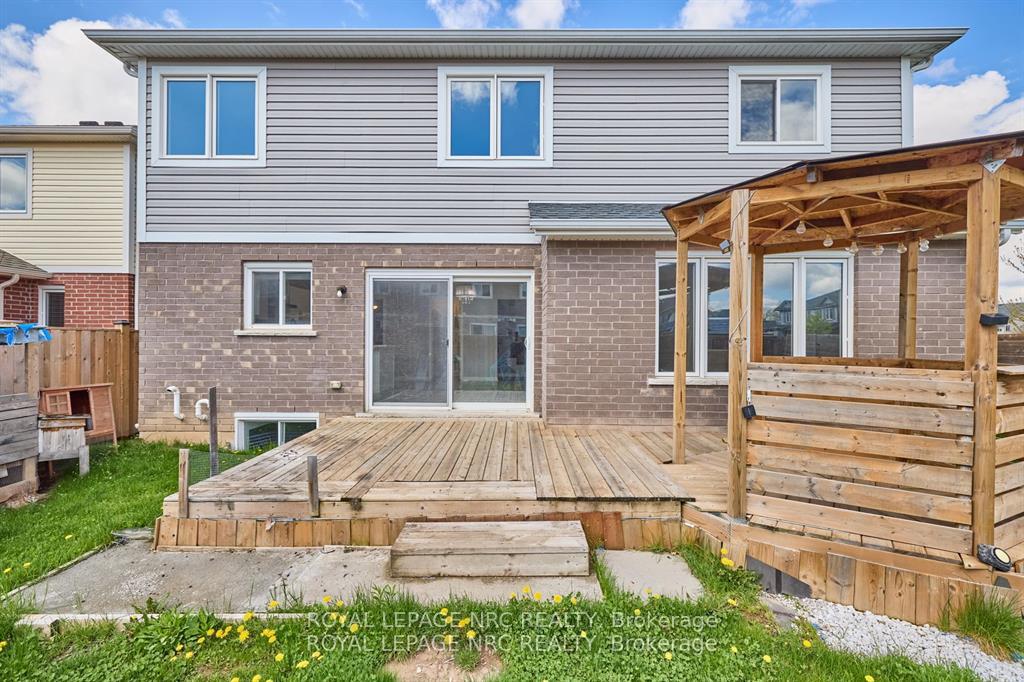
Welcome to 7714 Clendenning Street! Prominently situated on a corner lot, this 4+1 bedroom, 5 bathroom home is located in a prestigious neighbourhood in close proximity to the most renowned attractions of Niagara Falls. Step inside to find a large main floor office, formal dining area with built-in coffee bar, a massive living room filled with natural light, a large eat-in kitchen with a nice sized pantry and a laundry/mud room that even includes a dog was station. Travel upstairs to find a loft/family room, 2 large front bedrooms connected by a 5 piece Jack & Jill style ensuite bathroom, another bedroom with a private 3 piece ensuite bathroom and the grand primary bedroom that includes 2 spacious walk-in closets and it's own private 5 piece ensuite bathroom. The basement has been finished to include a kitchen, 3 piece bathroom, rec room, 5th bedroom, and an additional office/studio space. The full fenced backyard offers plenty of lawn for the kids to enjoy while you are relaxing on the large partially covered deck. The attached 2 car garage & double concrete driveway offer plenty of parking for family and friends. Easy access to all amenities and less than a 10 minute drive to the QEW. Being sold under Power of Sale - Seller makes no representations or warranties of any kind.
Ask about this home
A HOMEH agent will answer your questions about this home.
Around this home
Daily convenience, out of 100, from the distances below
Schools nearby
School rating, out of 10.
Helpful calculators
Your HOMEH agent

"I would see it this week."