

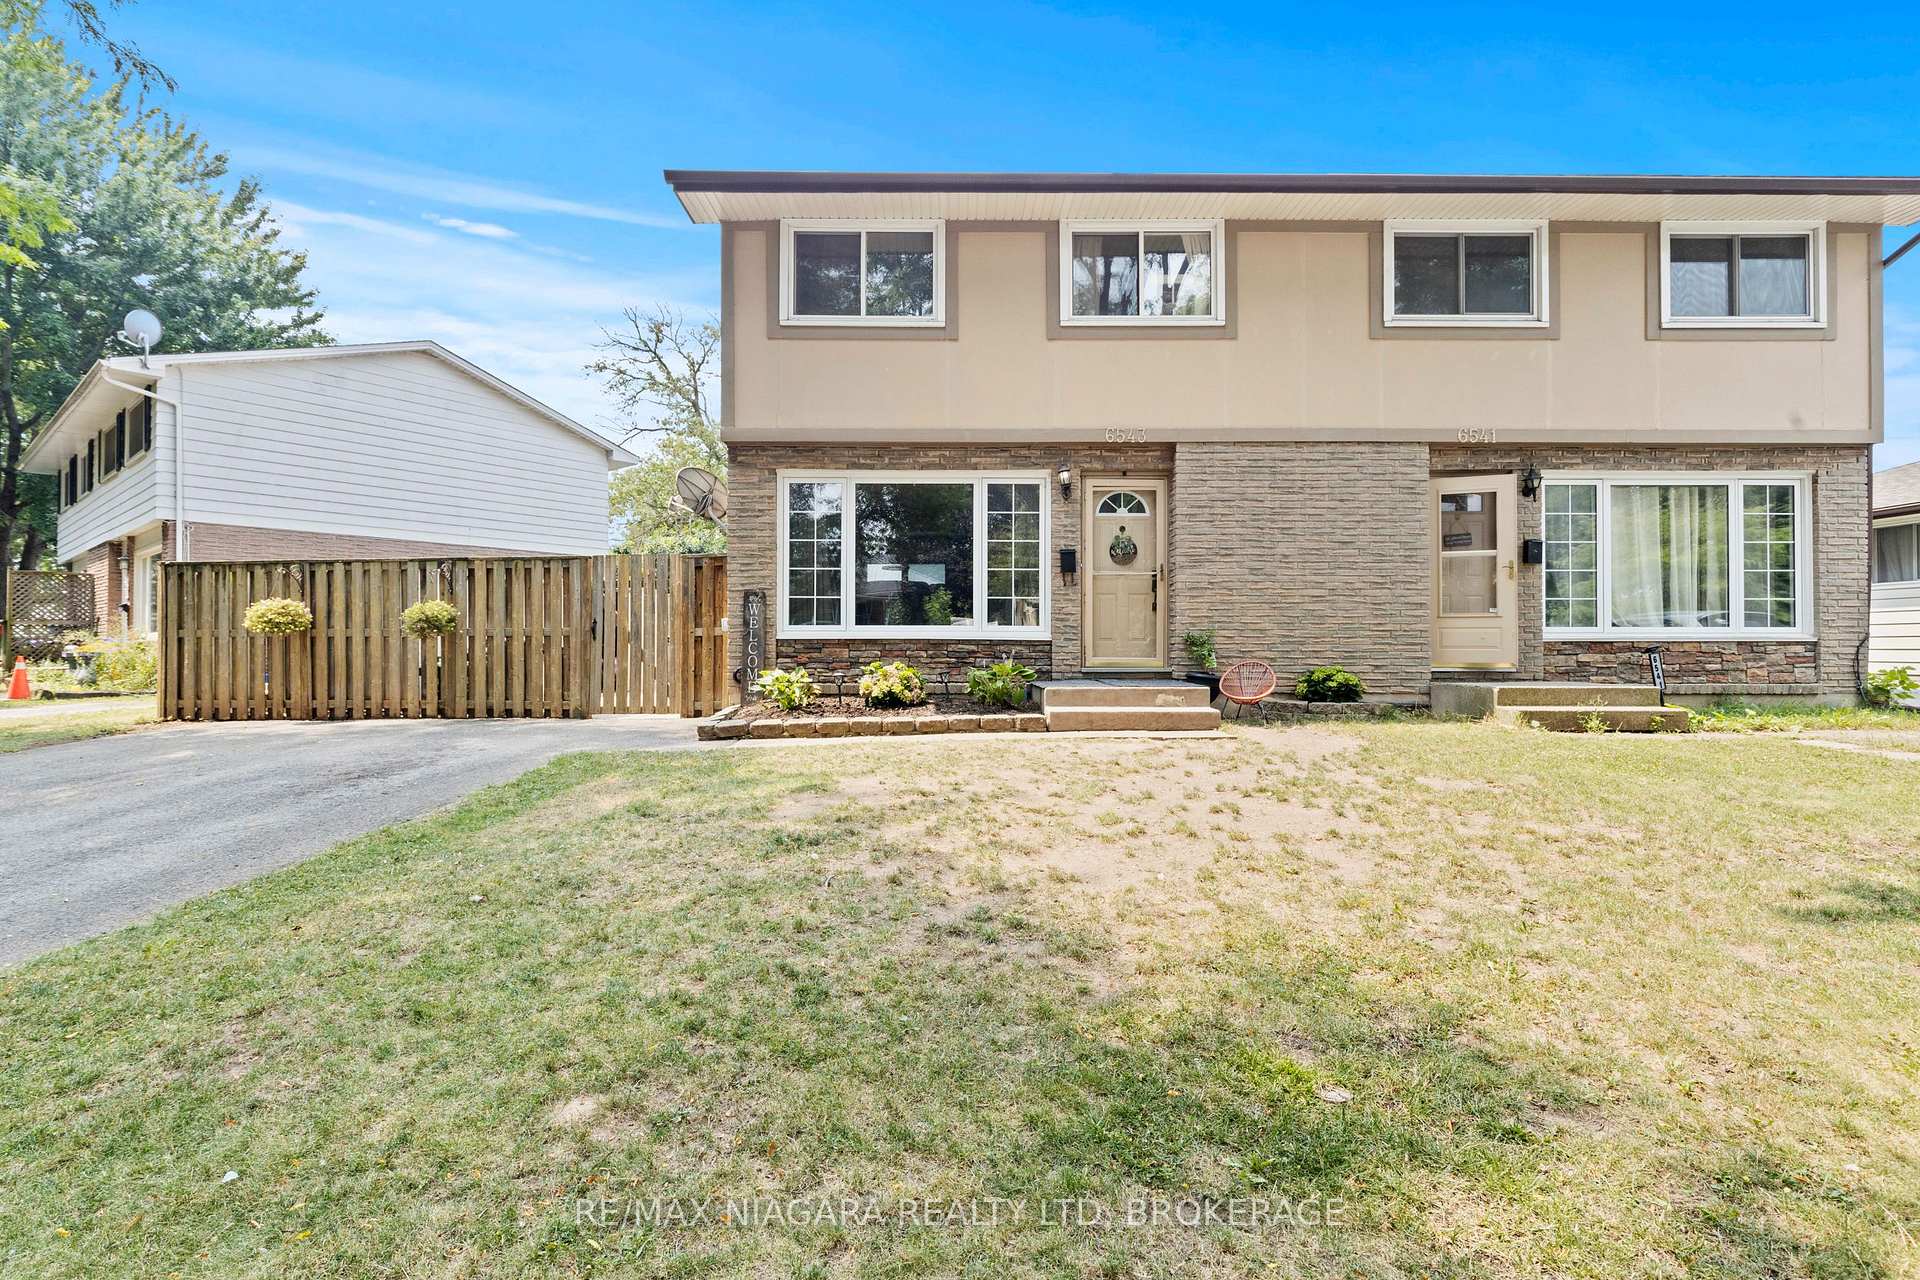
6543 Harmony Avenue
6543 Harmony Avenue
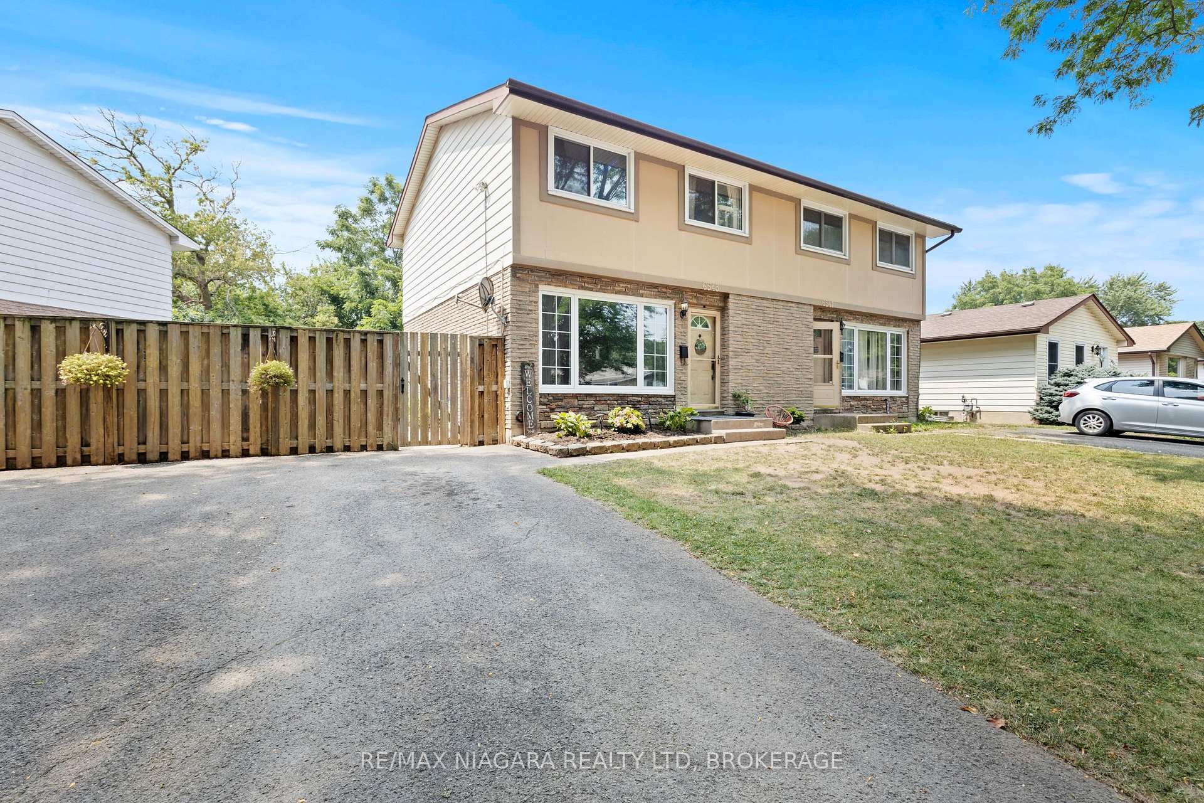
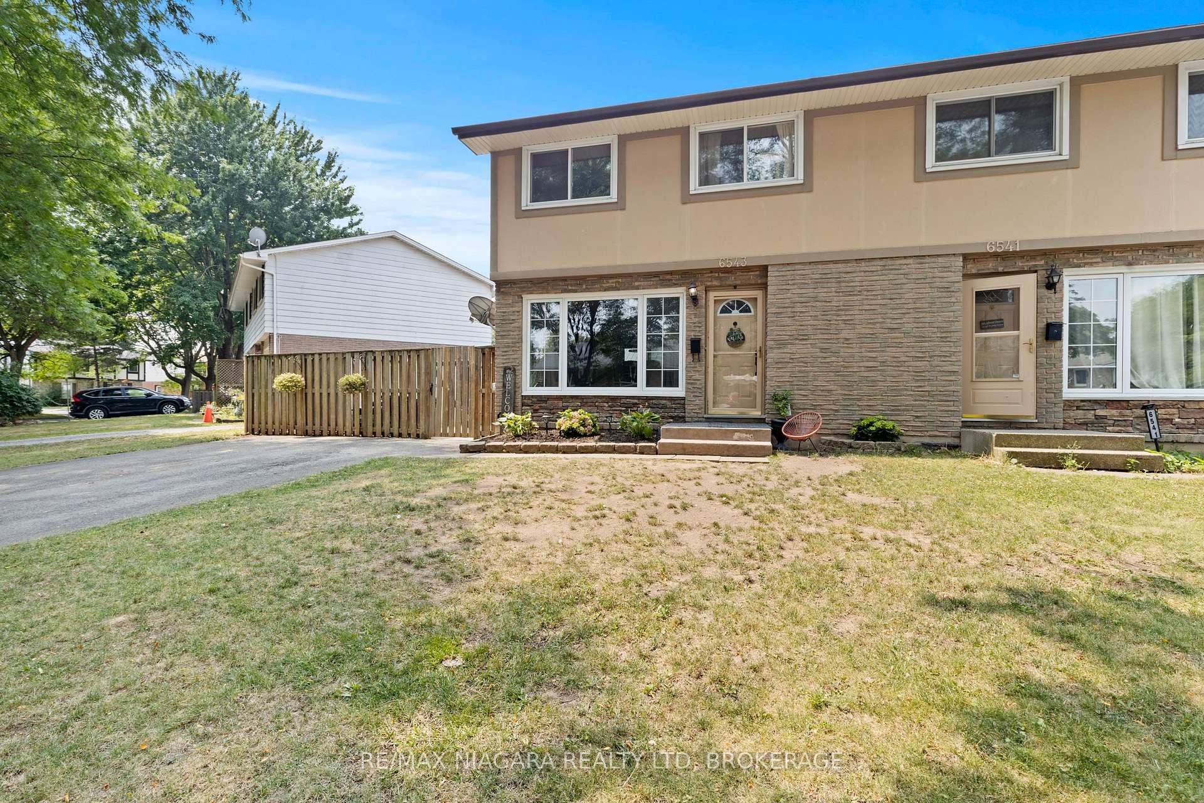
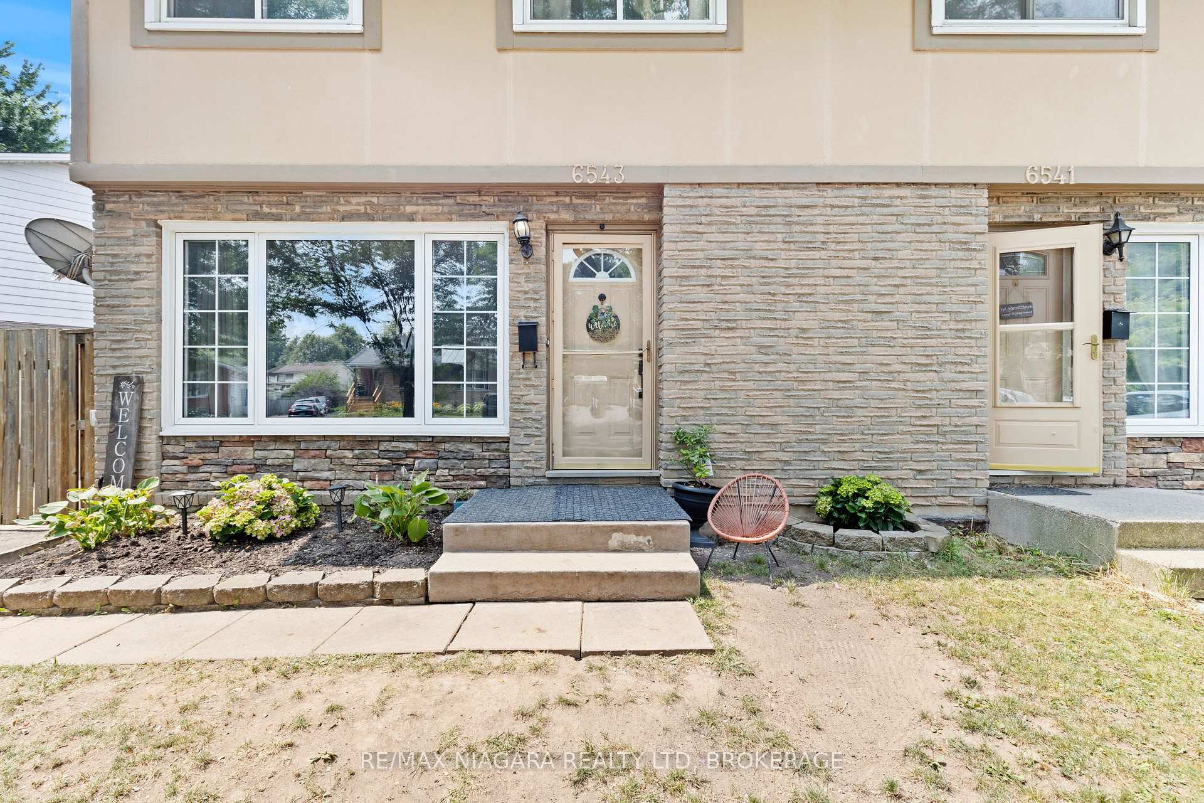
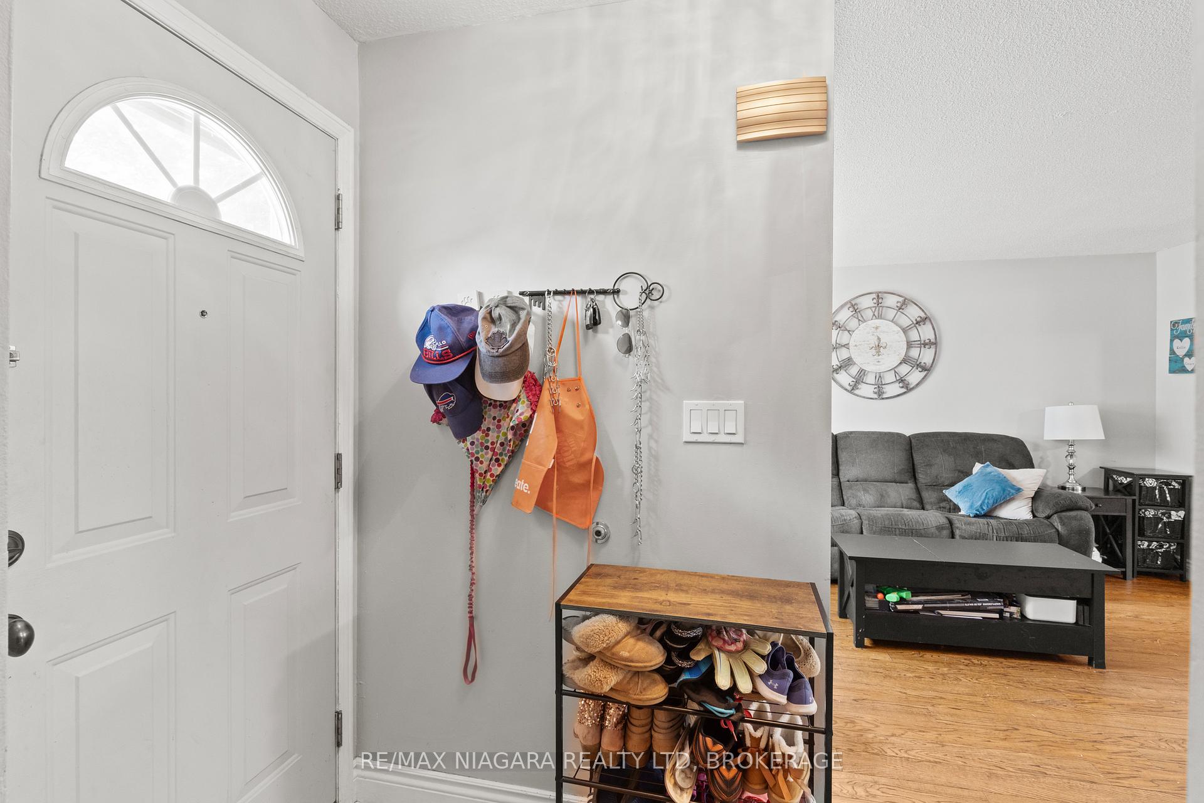 See all 35 photos
Property history
Facts and features
- BasementFinished
- Water, sewerMunicipal
- Lot shapeIrregular
- HeatingForced air
- Central air
The homeSemi-Detached, 2-storey, 700–1,100 sq ft
- Type: Semi-Detached
- Style: 2-storey
- Living space: 700–1,100 sq ft
- Basement: Finished
InsideWater heater, Rooms above ground 3, Bedrooms 3
- Features: Water heater
- Rooms above ground: 3
- Bedrooms: 3
- Bathrooms: 2
- Kitchens: 1
- Family room: Yes
Outside and lotStucco (plaster), brick, Asphalt shingle, Poured concrete
- Exterior: Stucco (plaster), brick
- Roof: Asphalt shingle
- Foundation: Poured concrete
- Size: 52.31 × 136.56 ft
- Shape: Irregular
Parking2 Parking
- Spaces: 2 Parking
Heating, water and powerForced air, gas, Central air, Municipal water
- Heating: Forced air, gas
- Cooling: Central air
- Water: Municipal water
- Sewer: Municipal sewer
Costs and taxesTaxes $2,653 a year, HST included in the price, Hot water heater
- Taxes, 2025: $2,653 a year
- HST: HST included in the price
- Rental items: Hot water heater
- Under contract: Hot water heater
Included in the saleFridge, stove, dishwasher, otr microwave, washer, dryer, chest freezer in basement, hot tub, metal gazebo in rear yard, two metal sheds in rear yard.
- Included: Fridge, stove, dishwasher, otr microwave, washer, dryer, chest freezer in basement, hot tub, metal gazebo in rear yard, two metal sheds in rear yard.
Listing detailsX12334301, Sold, Aug 8, 2025
- MLS® number: X12334301
- Status: Sold
- Listed on: Aug 8, 2025
- Days on market: 13
- Updated: Aug 21, 2025
- Possession: Flexible
- Occupied by: Owner
- Listing brokerage: RE/MAX NIAGARA REALTY LTD, BROKERAGE
About this home
6543 Harmony Avenue, Niagara Falls (West Wood), ON L2H 1Z3
Welcome to this charming semi-detached home in a highly sought-after, family-friendly Niagara Falls neighbourhood! Perfectly located within walking distance to both public and Catholic elementary and high schools, this home offers convenience and a strong sense of community for families of all ages. A rare find for a semi-detached, the property features a double-wide asphalt driveway with plenty of space for multiple vehicles. Inside, you'll find plenty of updates throughout, with the second floor boasting three comfortable bedrooms and a 4-piece bathroom. The main floor is bright and welcoming, with a patio sliding door walkout leading to a large patio and fully fenced backyard, ideal for relaxing or entertaining. A gazebo and hot tub are included for your enjoyment, along with two metal sheds for extra storage. The finished basement provides flexible space for a playroom, rec room, or guest suite, complete with a 3-piece bathroom. With an abundance of natural light, a great backyard, and plenty of room for the whole family, this home is both functional and affordable; a perfect choice for a growing family.
Ask about this home
A HOMEH agent will answer your questions about this home.
Around this home
Daily convenience, out of 100, from the distances below
Schools nearby
School rating, out of 10.
Helpful calculators
Your HOMEH agent

"I would see it this week."