

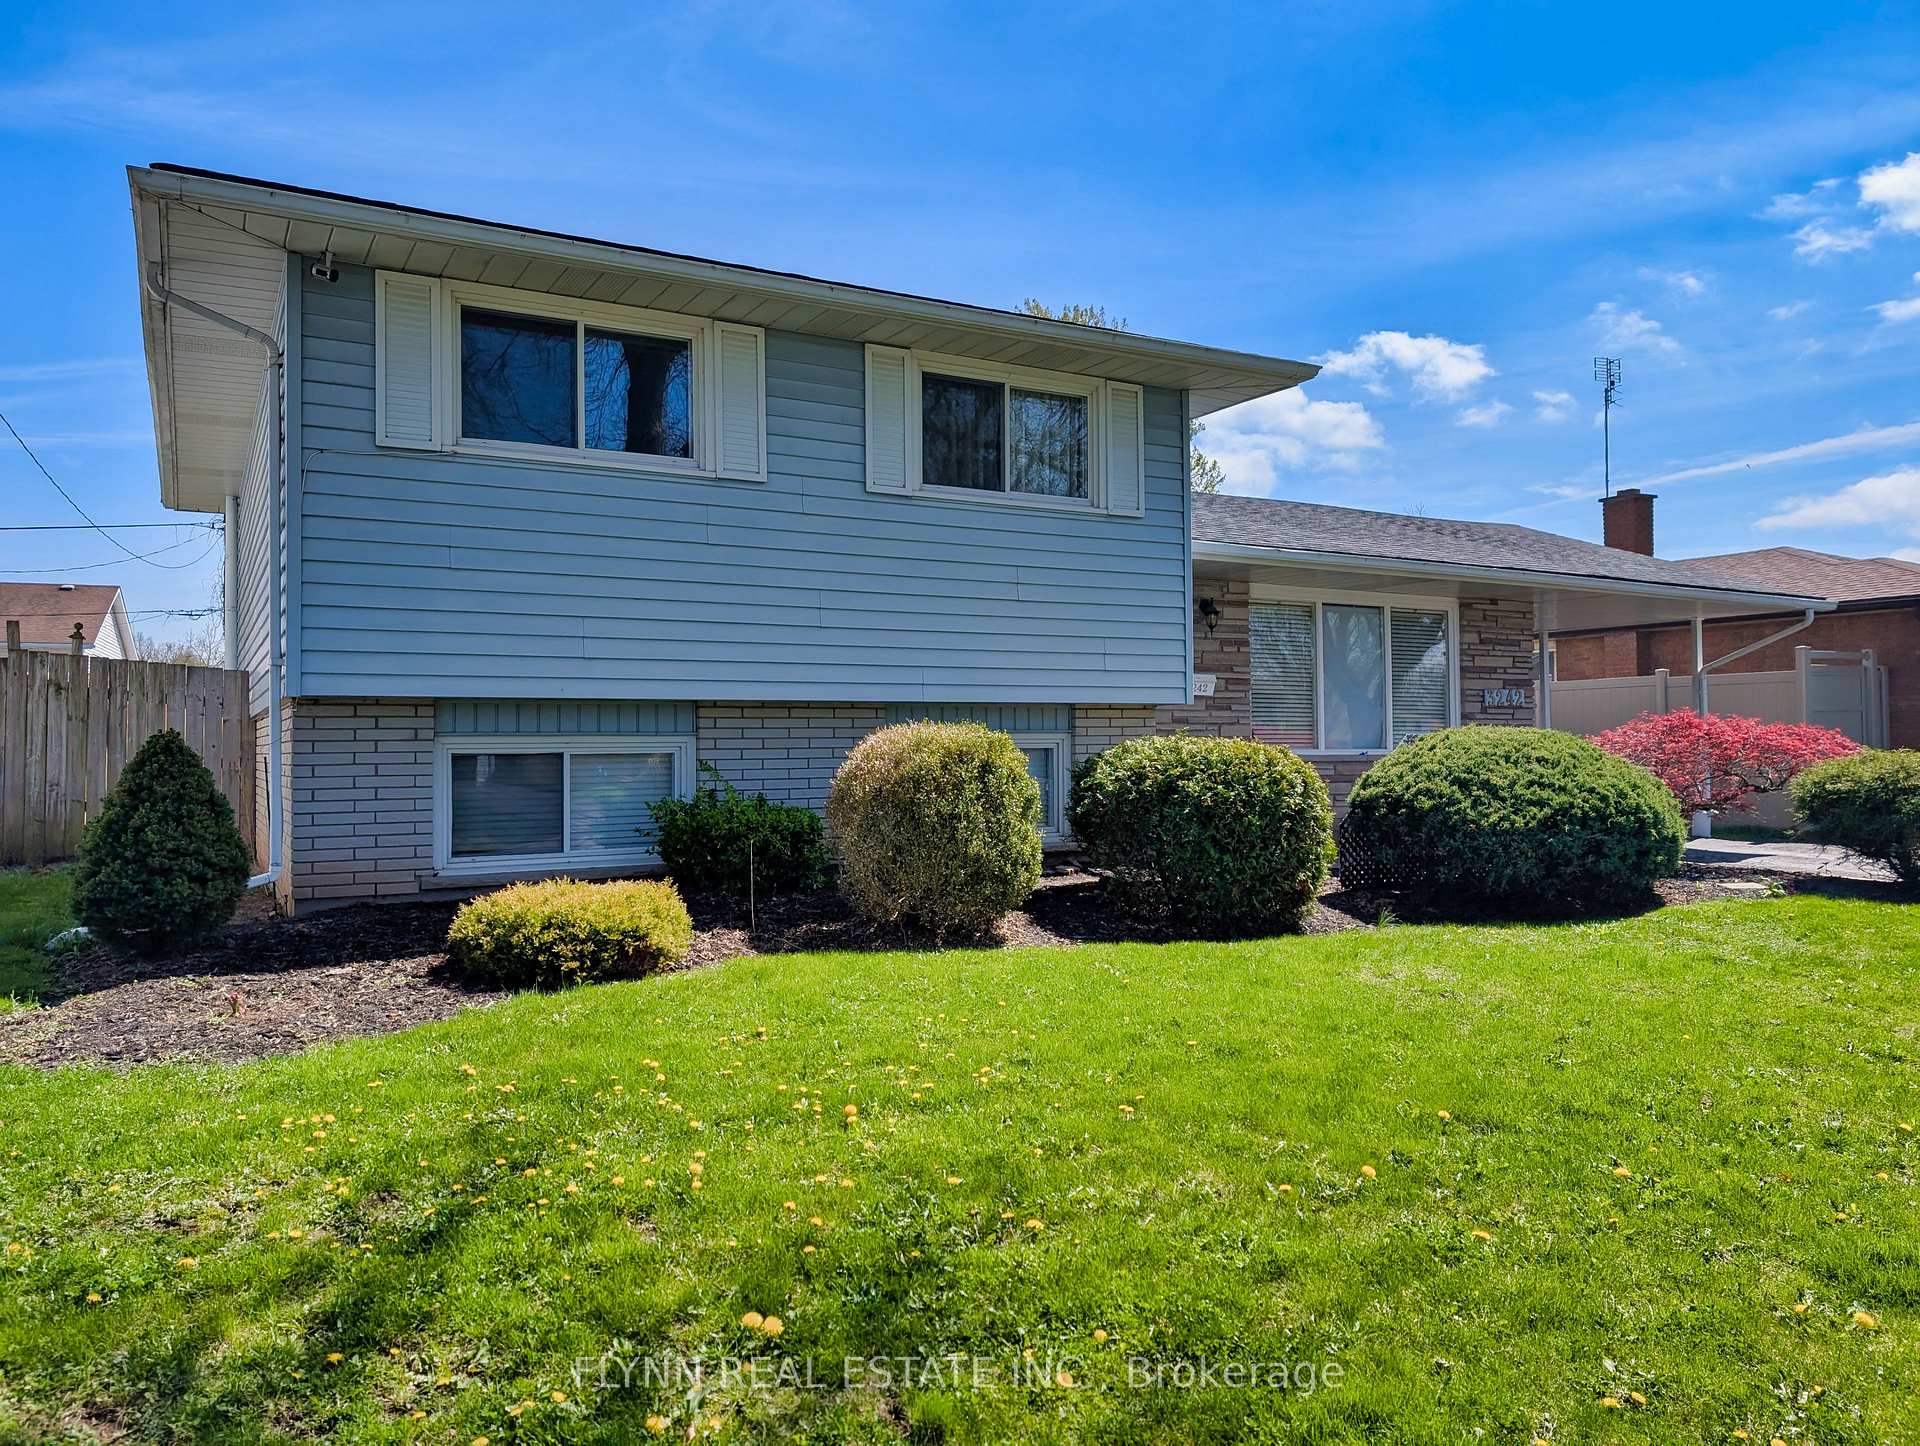
3242 Cattell Drive
Detached Sold
1/83242 Cattell Drive
Detached Sold
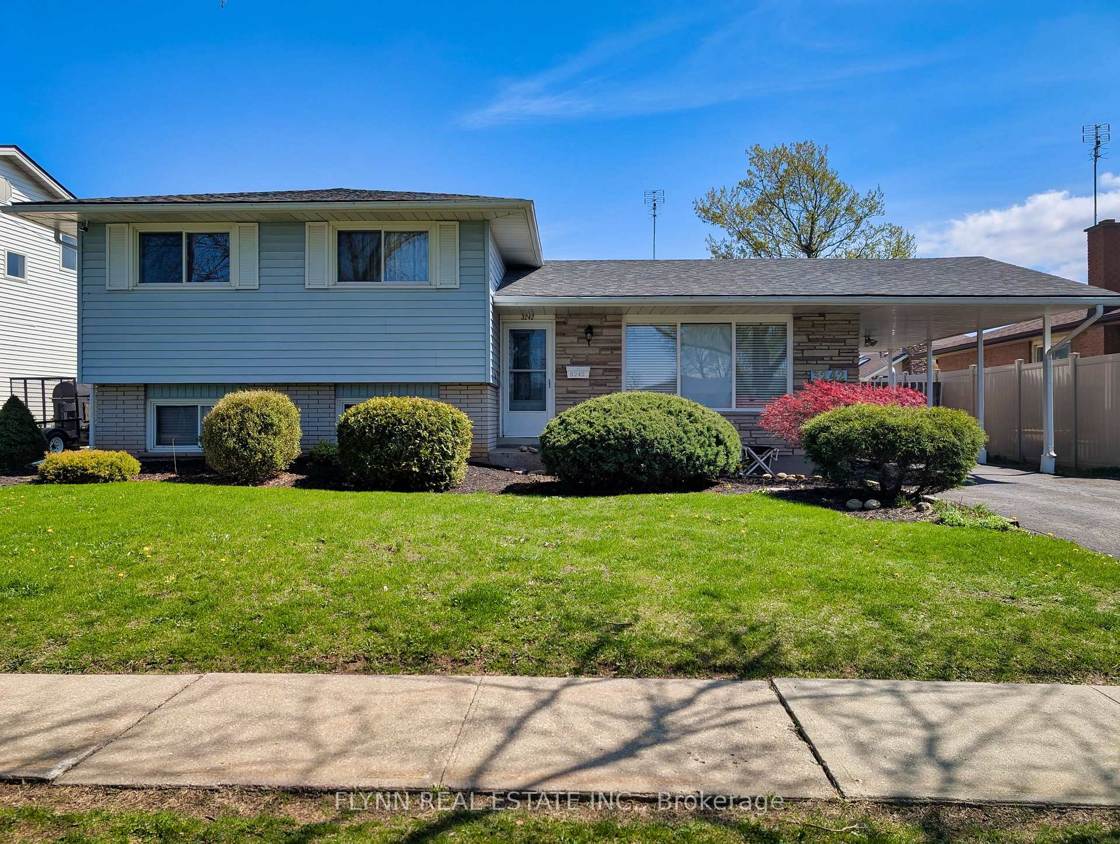
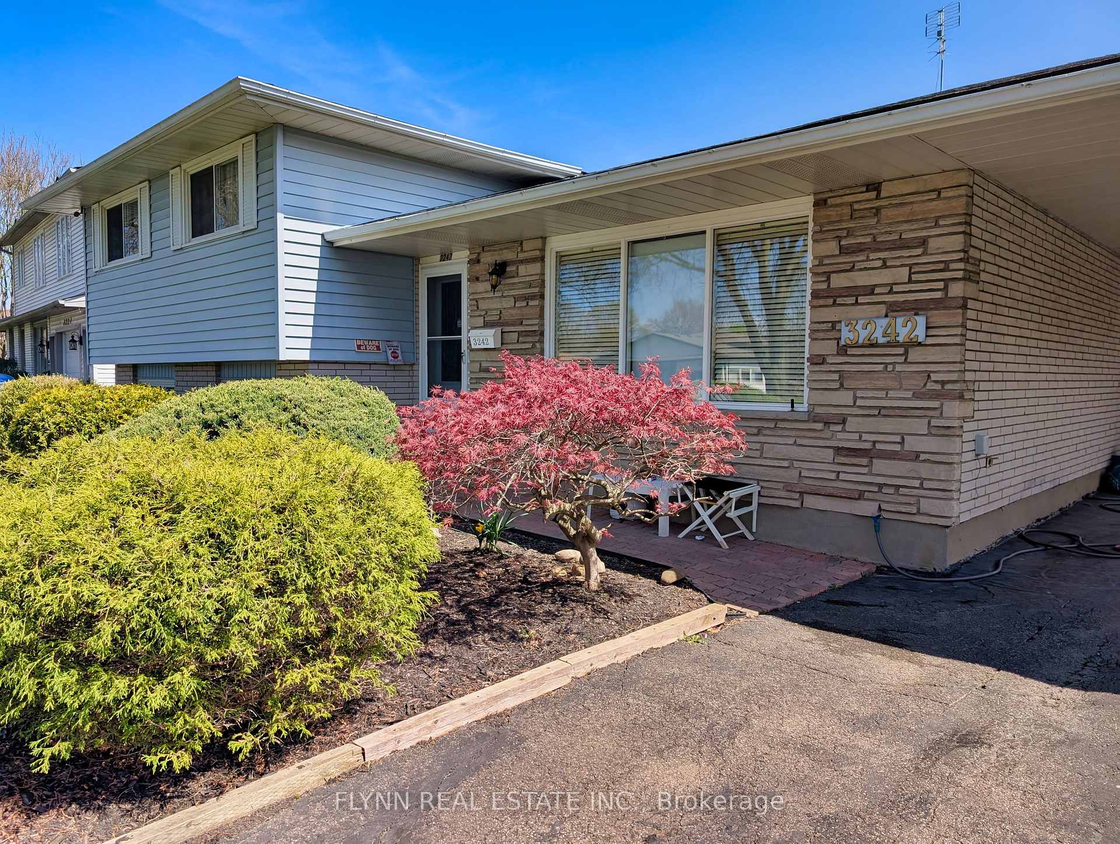
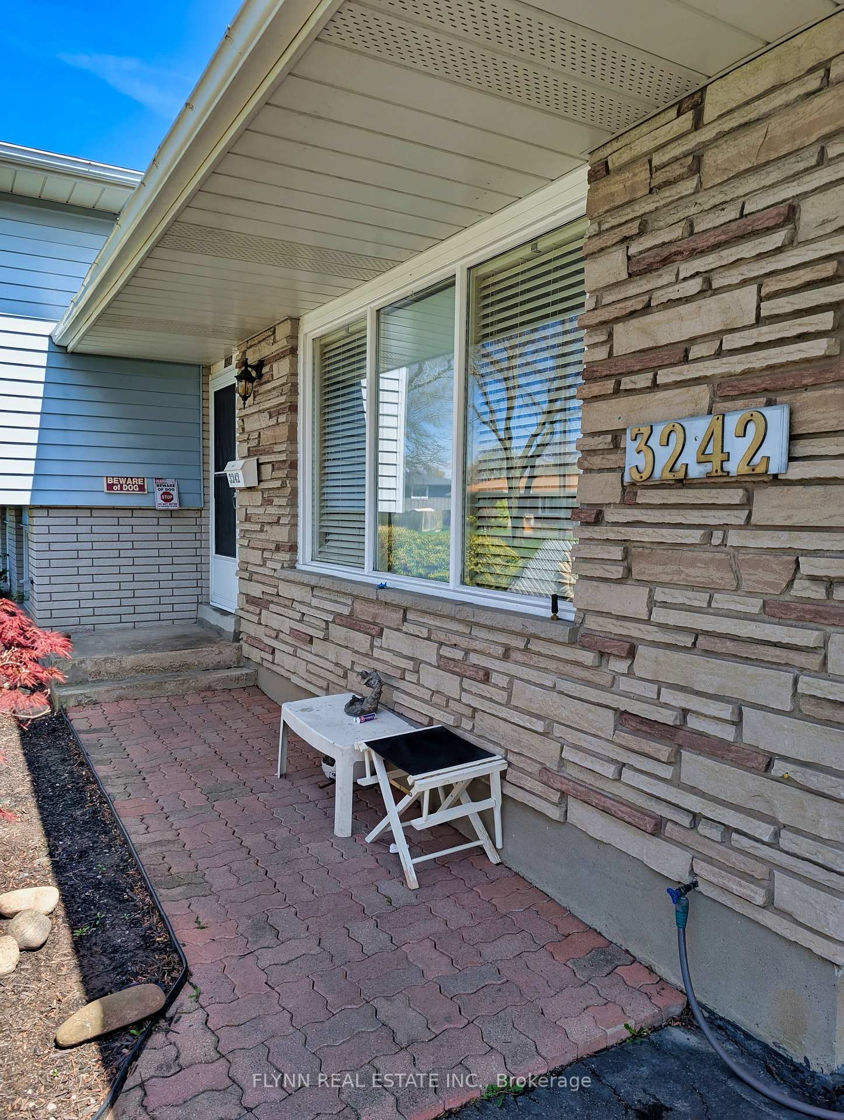
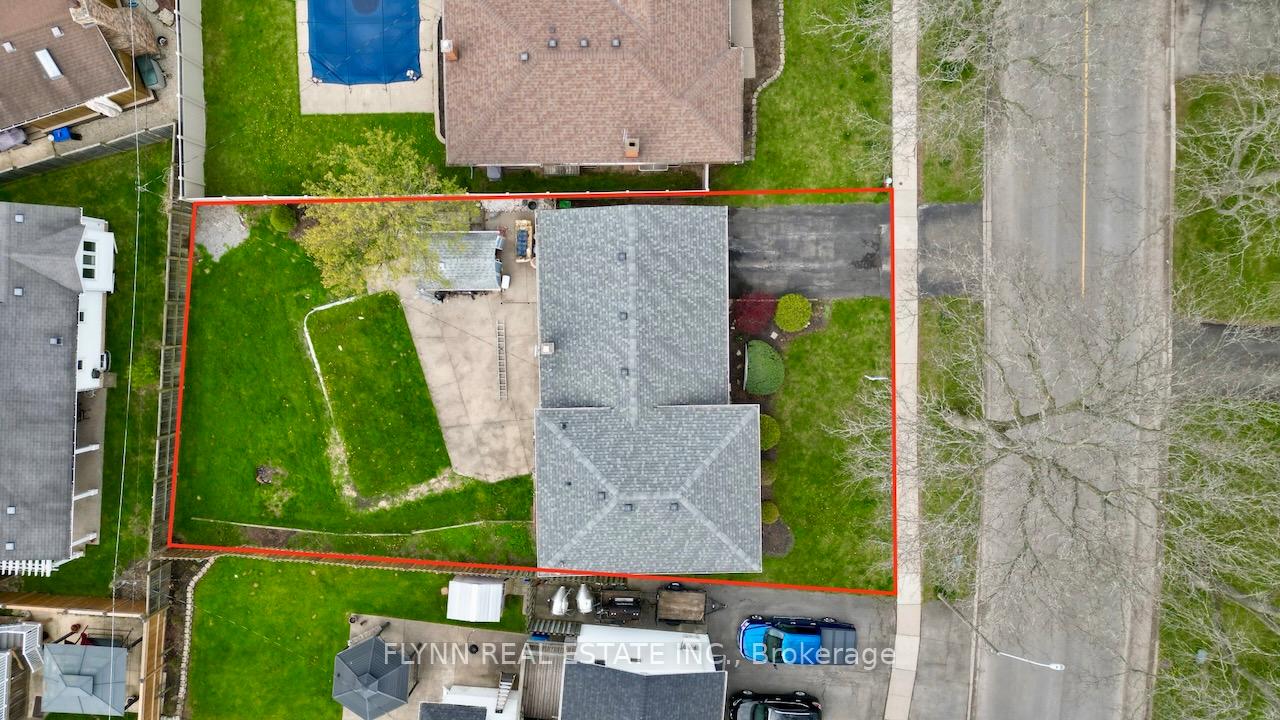 See all 8 photos
Asked for: $499,900Sold May 9, 2025
4 Bedrooms
2 Bathrooms
1 Garage
700–1.1K sq.ft
60×110 ft
$4,035/yr
Property history
Facts and features
- BasementUnfinished
- Water, sewerMunicipal
- HeatingForced air
- CoolingCentral air
What stands out
- Fireplace
- Central air
The homeDetached, Sidesplit 4, 700–1,100 sq ft
- Type: Detached
- Style: Sidesplit 4
- Living space: 700–1,100 sq ft
- Basement: Full, unfinished
InsideFireplace Yes, In-law capability, Rooms above ground 9
- Fireplace: Yes
- Features: In-law capability
- Rooms above ground: 9
- Bedrooms: 4
- Bathrooms: 2
- Kitchens: 1
- Family room: Yes
Outside and lotVinyl siding, brick, Asphalt shingle, Poured concrete
Outside
- Exterior: Vinyl siding, brick
- Roof: Asphalt shingle
- Foundation: Poured concrete
- Size: 60 × 110 ft
- Zoning: R1D
Parking1 Garage, Carport, Private
- Spaces: 1 Garage
- Garage: Carport
- Driveway: Private
Heating, water and powerForced air, gas, Central air, Municipal water
- Heating: Forced air, gas
- Cooling: Central air
- Water: Municipal water
- Sewer: Municipal sewer
Costs and taxesTaxes $4,035 a year, HST included in the price, Hot water heater
- Taxes, 2024: $4,035 a year
- HST: HST included in the price
- Rental items: Hot water heater
Listing detailsX12115775, Sold, Apr 30, 2025
- MLS® number: X12115775
- Status: Sold
- Listed on: Apr 30, 2025
- Days on market: 9
- Updated: May 9, 2025
- Possession: 30-59 days
- Occupied by: Owner
- Listing brokerage: FLYNN REAL ESTATE INC.
About this home
3242 Cattell Drive, Niagara Falls (Chippawa), ON L2G 6M9
In-Law Capability
Great opportunity to move to a great part of Chippawa, just steps to the local park and the Niagara Parkway leisure trail. This 3+1 bedroom side-split features a family friendly yard, carport, and desirable interior layout. Needs flooring and paint and some elbow grease but features many updates and including furnace, breaker panel, and roof.
Read more
Ask about this home
A HOMEH agent will answer your questions about this home.
Ask a question
Thinking of selling your home?See what your home is worth today.
Around this home
Lamont Ave
Errands
Parks
Schools
Daily convenience, out of 100, from the distances below
ParkRiverview Neighbourhood Park · 2 within 1 km4 min walk244 m
GroceryThe Store8 min walk505 m
SchoolRiver View Public School3 min walk190 m
PharmacyI.D.A.13 min walk821 m
Cafés & foodB-jays Restaurant · 4 within 1 km15 min walk905 m
Gym & rec centreLegends of the Niagara18 min walk1.1 km
WalkDriveStraight-line distance, open map data
Grocery0.5 km
Park0.2 km
Coffee1.1 km
Dining0.9 km
Schools nearby
School rating, out of 10.
River View Public Schoolelementary · Public · 0.2 km
8.0/10Excellent
Al-Mahdi Learning Instituteelementary · Private · 0.6 km
—
Sacred Heart Catholic Elementary Schoolelementary · Catholic · 1.0 km
7.8/10Good
Contact agent
Helpful calculators
Mortgage
Affordability
Closing costs
Land transfer tax
Property tax
Down payment
CMHC insurance
Stress test
Cashback Rebate
Your HOMEH agent

KimHOMEH agent · Niagara Falls
"I would see it this week."
Ask Kim