

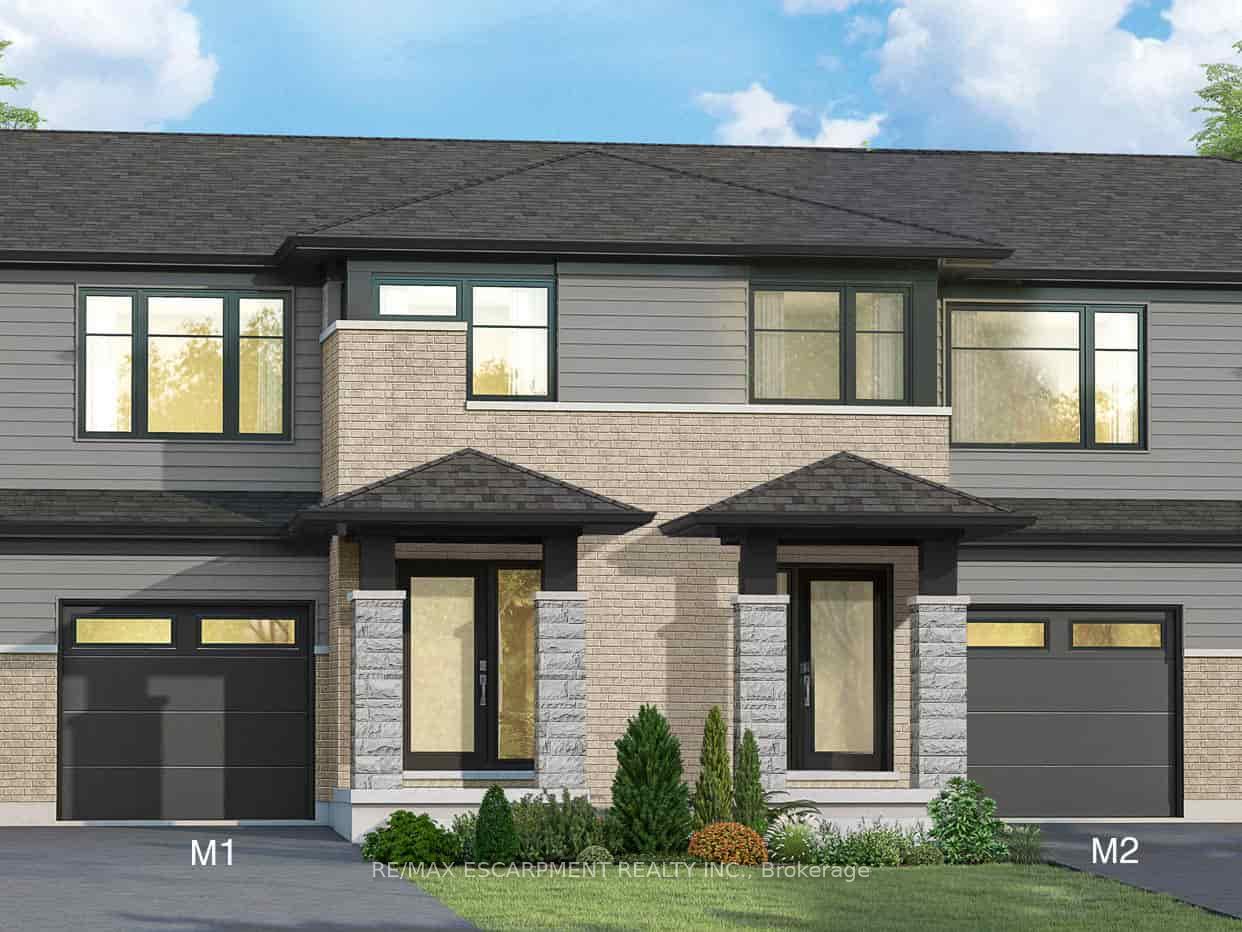
7399 Marvel Drive
7399 Marvel Drive
Property history
- $595,000TerminatedList: 2025-01-27|End: 2025-05-09|102 daysX11943015
Facts and features
- BasementUnfinished
- Age of homeNew
- Price per sq ft~$458
- Water, sewerMunicipal
The homeFreehold Townhouse, 2-storey, New
- Type: Freehold Townhouse
- Style: 2-storey
- Age: New
- Living space: 1,100–1,500 sq ft
- Basement: Full, unfinished
InsideUpper level, Security system, Rooms above ground 10
- Laundry: Upper level
- Security: Security system
- Rooms above ground: 10
- Bedrooms: 3
- Bathrooms: 3
- Kitchens: 1
Outside and lotBrick front, vinyl siding, Asphalt shingle, Poured concrete
- Exterior: Brick front, vinyl siding
- Roof: Asphalt shingle
- Foundation: Poured concrete
- Size: 20 × 98 ft
- Shape: Rectangular
Parking1 Garage, Attached, Private
- Spaces: 1 Garage
- Garage: Attached
- Driveway: Private
Heating, water and powerForced air, gas, Municipal water, Municipal sewer
- Heating: Forced air, gas
- Water: Municipal water
- Sewer: Municipal sewer
Costs and taxesHST included in the price, Hot water heater, Hot water heater
- HST: HST included in the price
- Rental items: Hot water heater
- Under contract: Hot water heater
NearbyGolf, hospital, park, rec./commun.centre, school
- Close to: Golf, hospital, park, rec./commun.centre, school
Listing detailsX11943015, Terminated, Jan 27, 2025
- MLS® number: X11943015
- Status: Terminated
- Listed on: Jan 27, 2025
- Days on market: 102
- Updated: May 9, 2025
- Possession: 90 + days
- Occupied by: Vacant
- Listing brokerage: RE/MAX ESCARPMENT REALTY INC.
About this home
7399 Marvel Drive, Niagara Falls (Brown), ON L2H 3V5
Welcome to 7399 Marvel Drive, a townhouse currently under construction that will combines modern living with family-friendly convenience. Featuring 3 spacious bedrooms, 3 bathrooms, and 1361 square feet of thoughtfully designed space, this home is perfect for growing families or those seeking a low-maintenance lifestyle. One of the standout features of this property is its prime location near a future school, making it an ideal choice for families with children. The home's layout offers functionality and comfort, with an open-concept main floor perfect for entertaining and everyday living. Upstairs, the bedrooms provide ample space and privacy, while the primary bedroom includes an ensuite for added convenience. This townhouse offers the perfect blend of comfort and location.
Ask about this home
A HOMEH agent will answer your questions about this home.
Around this home
Daily convenience, out of 100, from the distances below
Schools nearby
School rating, out of 10.
Helpful calculators
Your HOMEH agent

"I would see it this week."