

6080 Keith Street
6080 Keith Street
 See all 41 photos
Property history
Facts and features
- BasementFinished
- Age of home51–99 years
- Water, sewerMunicipal
- HeatingForced air
- Central air
- Pool
The homeDetached, 1 1/2 storey, Age 51–99 years
- Type: Detached
- Style: 1 1/2 storey
- Age: 51–99 years
- Living space: 1,100–1,500 sq ft
- Basement: Full, finished
InsideLower level, Water heater owned, Rooms above ground 9
- Laundry: Lower level
- Features: Water heater owned
- Rooms above ground: 9
- Bedrooms: 4
- Bathrooms: 2
- Kitchens: 1
Outside and lotVinyl siding, Asphalt shingle, Concrete block
- Exterior: Vinyl siding
- Roof: Asphalt shingle
- Foundation: Concrete block
- Pool: Above ground
- Other structures: Shed, fence - full
- Size: 50 × 123 ft
- Zoning: R1C, R2
Parking2 Garage, Attached, Private double
- Spaces: 2 Garage
- Garage: Attached
- Driveway: Private double
Heating, water and powerForced air, gas, Central air, Municipal water
- Heating: Forced air, gas
- Cooling: Central air
- Water: Municipal water
- Sewer: Municipal sewer
Costs and taxesTaxes $3,368 a year, HST included in the price
- Taxes, 2024: $3,368 a year
- HST: HST included in the price
Included in the saleFridge, stove, dishwasher, outdoor bar, new above ground pool (2022), shed, Tire rack in garage, fridge & freezer garage, window coverings, cabinets in office/den, laundry room tall cabinets, all tv's, lockers in garage, fire pit, fire table, stools for bar, wall rack in kitchen, 2 video cameras
- Included: Fridge, stove, dishwasher, outdoor bar, new above ground pool (2022), shed
- Not included: Tire rack in garage, fridge & freezer garage, window coverings, cabinets in office/den, laundry room tall cabinets, all tv's, lockers in garage, fire pit, fire table, stools for bar, wall rack in kitchen, 2 video cameras
Listing detailsX12107687, Sold, Apr 28, 2025
- MLS® number: X12107687
- Status: Sold
- Listed on: Apr 28, 2025
- Days on market: 11
- Updated: May 9, 2025
- Possession: Flexible
- Occupied by: Owner
- Listing brokerage: ROYAL LEPAGE NRC REALTY
About this home
6080 Keith Street, Niagara Falls (Church's Lane), ON L2J 1K2
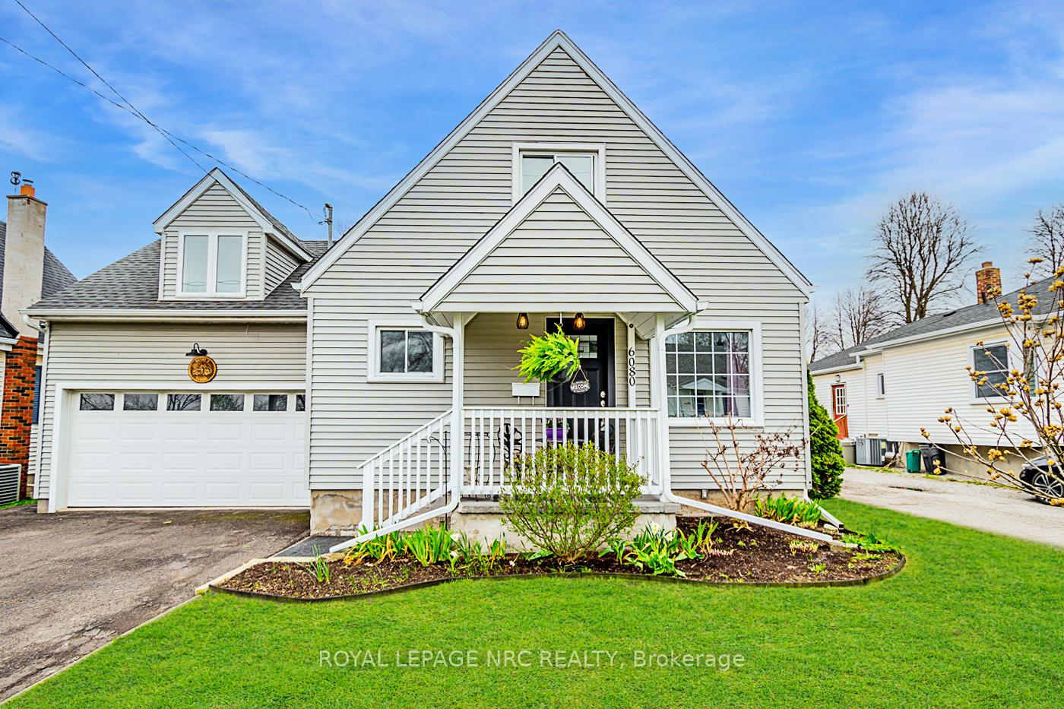
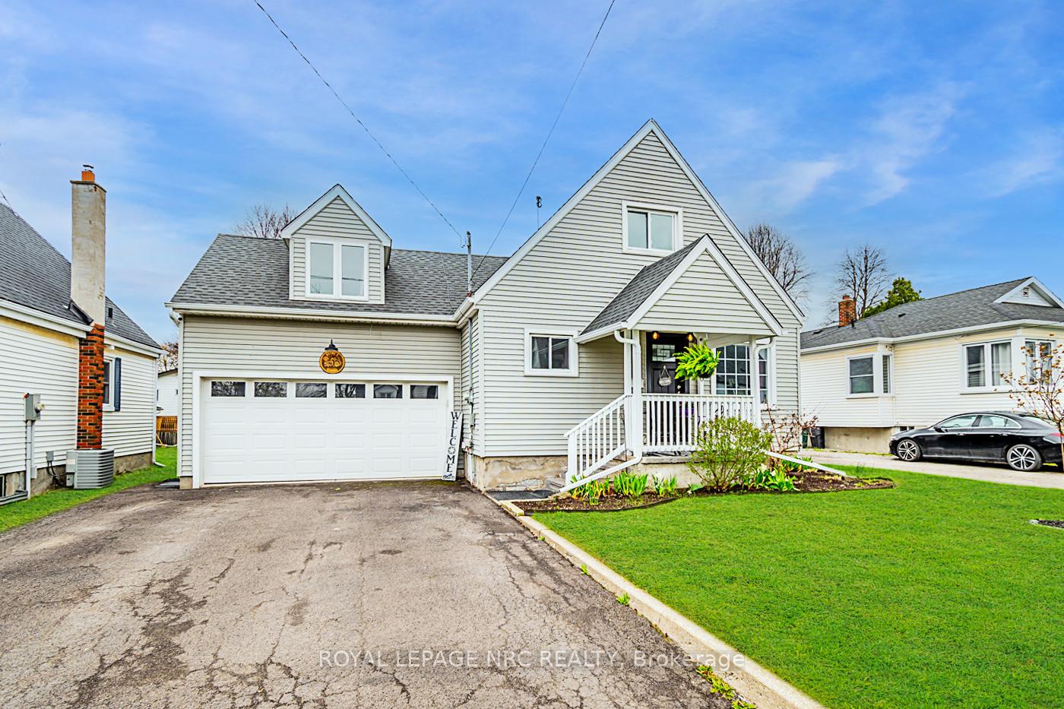
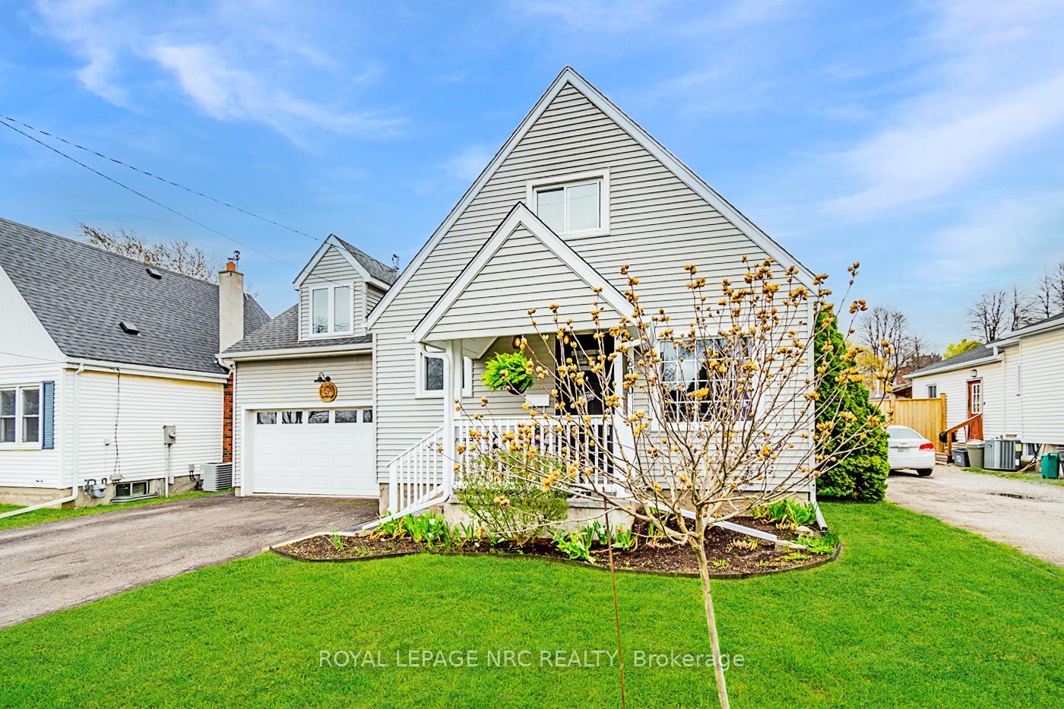
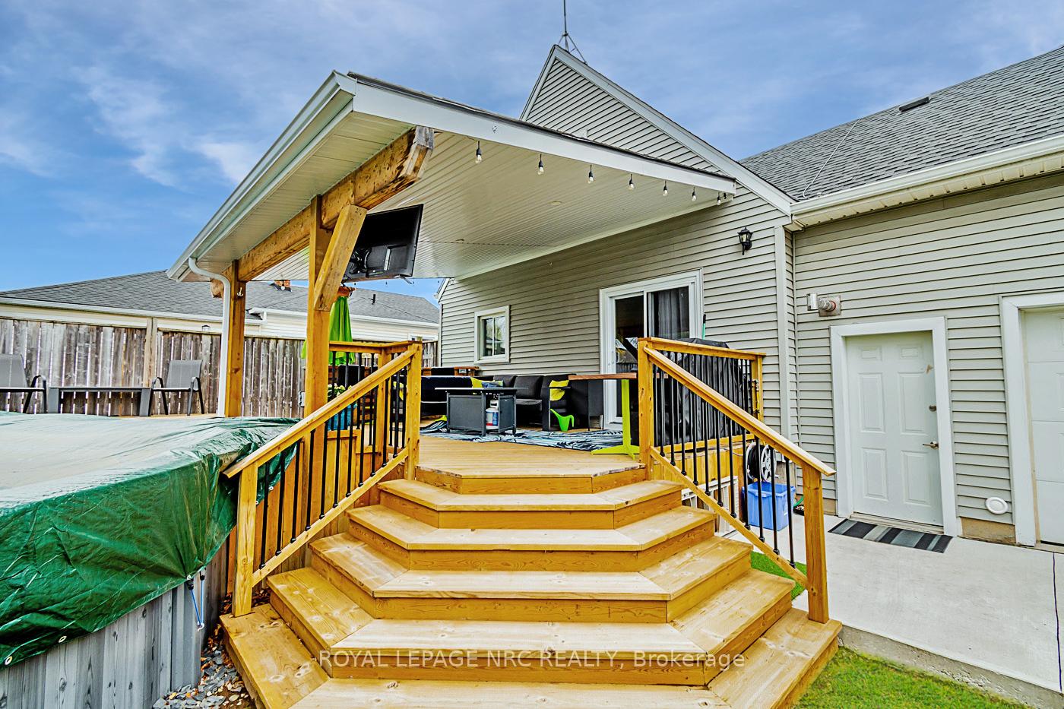
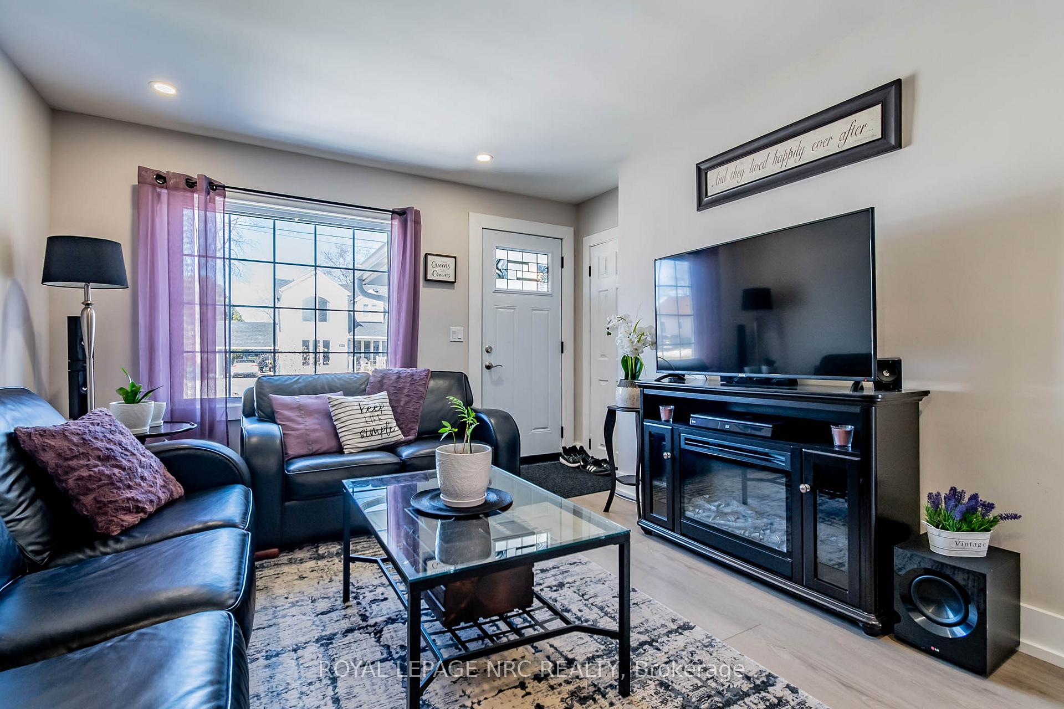
Welcome to this charming, move-in-ready home nestled in the heart of desirable Stamford Centre, just steps from grocery stores, cafes, restaurants, parks, and great schools. This beautifully maintained property offers the perfect blend of comfort, style, and convenience. The main floor features a bright living room with a large picture window and a versatile bedroom ideal for guests, a home office, or a cozy den. The updated kitchen is sure to impress with stainless steel appliances, a gas stove, quartz countertops, a stylish backsplash, and views of your private backyard oasis. You'll love the new sliding doors off the dining area that lead to a huge covered back porch - complete with a bar - an ideal spot for entertaining or relaxing on a hot summer night. Just in time for summer, you'll love the newer 27' round above-ground pool surrounded by a resurfaced deck with built-in storage, creating the ultimate backyard which is fully fenced with 8' fencing - complete privacy! Upstairs offers a thoughtful layout with a private primary bedroom located above the garage, and then just a few steps up you will find two additional spacious bedrooms, and a modern 3-piece bath. The attached heated garage has been transformed into a fantastic hangout space with a rear garage door opening to a new concrete pad - perfect for gatherings, extra parking, or washing the toys. The finished lower level adds even more living space with a cozy family room, home gym area, and laundry room. With numerous updates including a newer roof (approx. 2019), eavestroughs (2 years), new concrete patio, new gas heater for garage as well as cabinets, new landscaping, new patio doors, and a powered shed and so much more. This home is truly move-in ready. Whether you're looking for your first home, or a family-friendly neighbourhood retreat, this property offers everything you need, just in time to enjoy the summer months ahead.
Ask about this home
A HOMEH agent will answer your questions about this home.
Around this home
Daily convenience, out of 100, from the distances below
Schools nearby
School rating, out of 10.
Helpful calculators
Your HOMEH agent

"I would see it this week."