

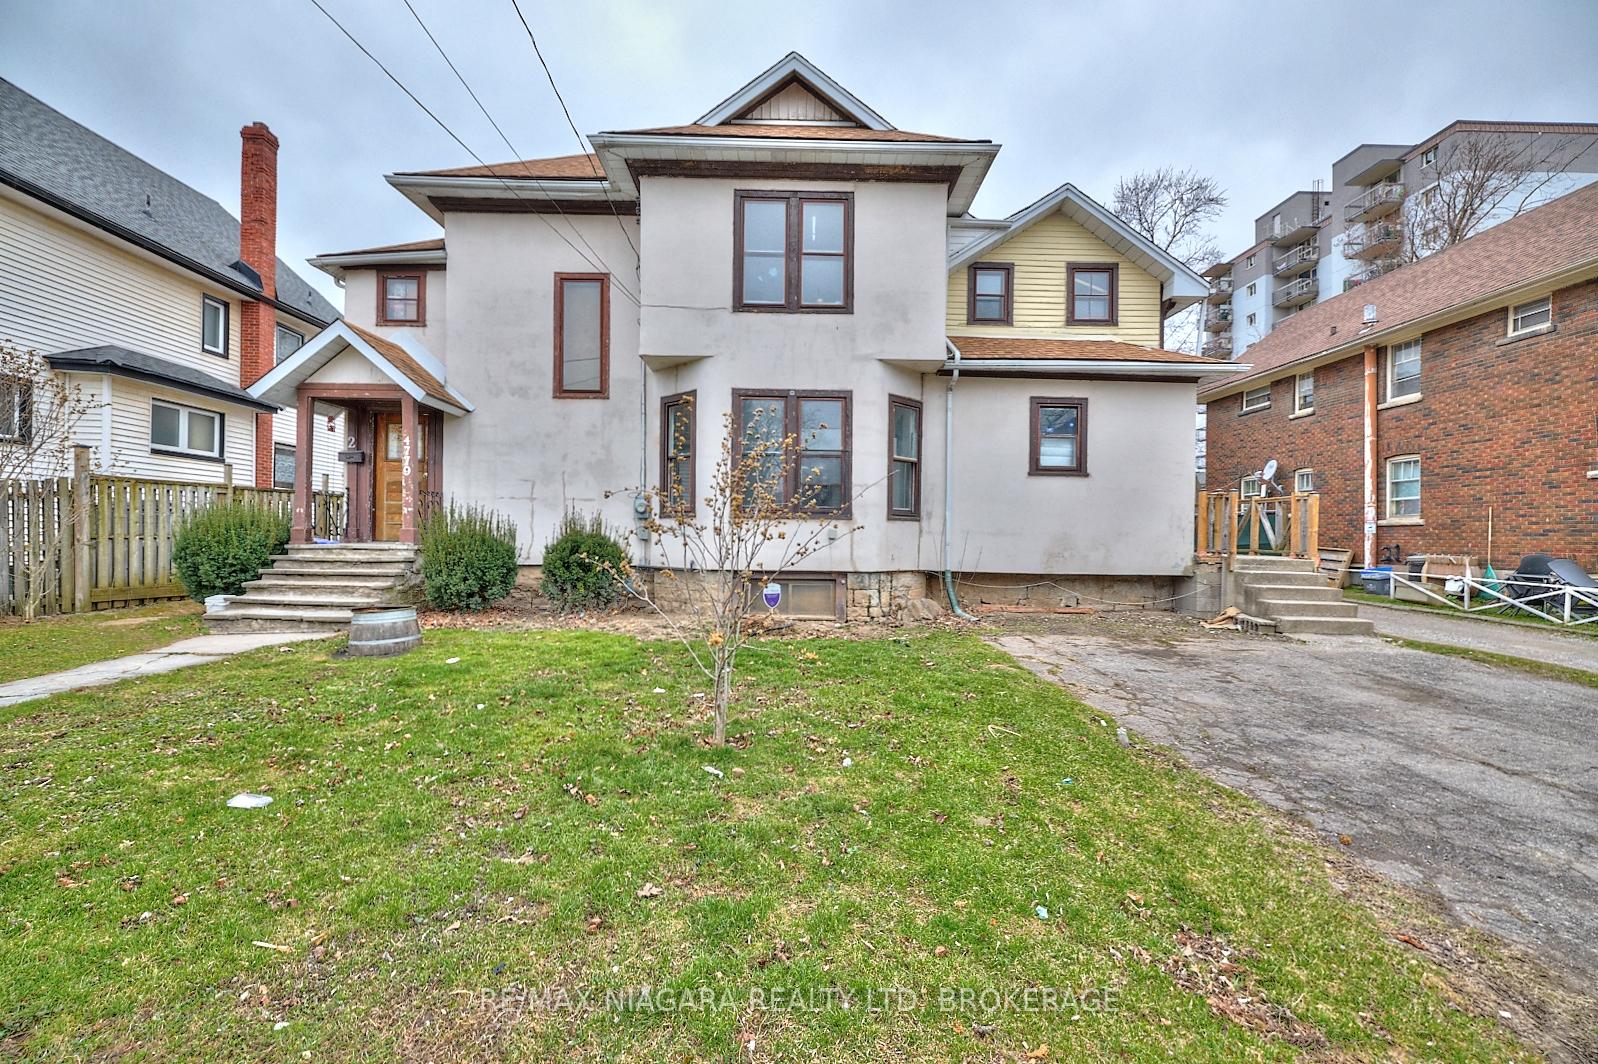
4779 St Clair Avenue
Multiplex Sold
1/314779 St Clair Avenue
Multiplex Sold
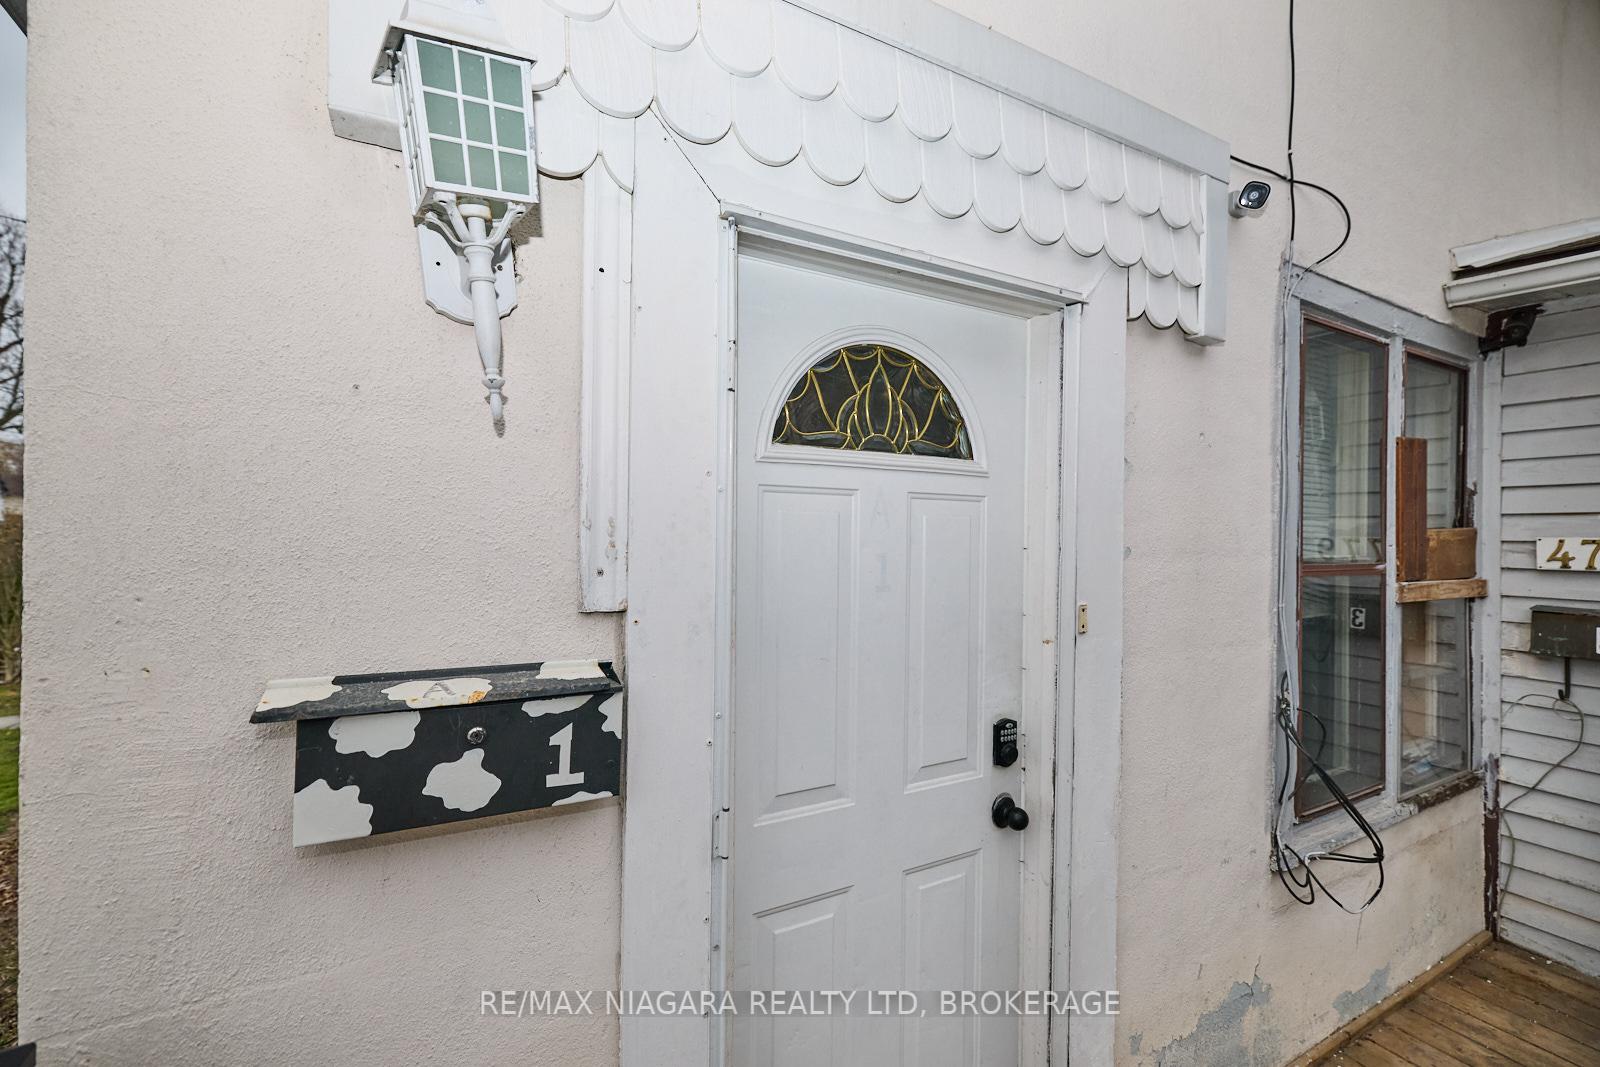 See all 31 photos
6 Bedrooms
3 Bathrooms
2 Parking
2K–2.5K sq.ft
69×100 ft
$3,601/yr
Property history
Facts and features
- BasementPartial
- Age of home100+
- Water, sewerMunicipal
- Lot shapeIrregular
What stands out
- 3 kitchens
The homeMultiplex, 2 1/2 storey, 100+
- Type: Multiplex
- Style: 2 1/2 storey
- Age: 100+
- Living space: 2,000–2,500 sq ft
- Basement: Partial basement
InsideLower level, Water heater, Rooms above ground 14
- Laundry: Lower level
- Features: Water heater
- Rooms above ground: 14
- Bedrooms: 6
- Bathrooms: 3
- Kitchens: 3
Outside and lotStucco (plaster), wood, Shingles, Stone
Outside
- Exterior: Stucco (plaster), wood
- Roof: Shingles
- Foundation: Stone
- Size: 69 × 100 ft
- Shape: Irregular
- Zoning: R5F
Parking2 Parking, Private, front yard parking
- Spaces: 2 Parking
- Driveway: Private, front yard parking
Heating, water and powerRadiant, gas, Window unit(s), Municipal water
- Heating: Radiant, gas
- Cooling: Window unit(s)
- Water: Municipal water
- Sewer: Municipal sewer
Costs and taxesTaxes $3,601 a year, HST included in the price, Hot water tank
- Taxes, 2024: $3,601 a year
- HST: HST included in the price
- Rental items: Hot water tank
Included in the saleAppliances as seen on property all under as-is condition.
- Included: Appliances as seen on property all under as-is condition.
Listing detailsX12060499, Sold, Apr 3, 2025
- MLS® number: X12060499
- Status: Sold
- Listed on: Apr 3, 2025
- Days on market: 36
- Updated: May 9, 2025
- Possession: Immediate
- Occupied by: Vacant
- Listing brokerage: RE/MAX NIAGARA REALTY LTD, BROKERAGE
About this home
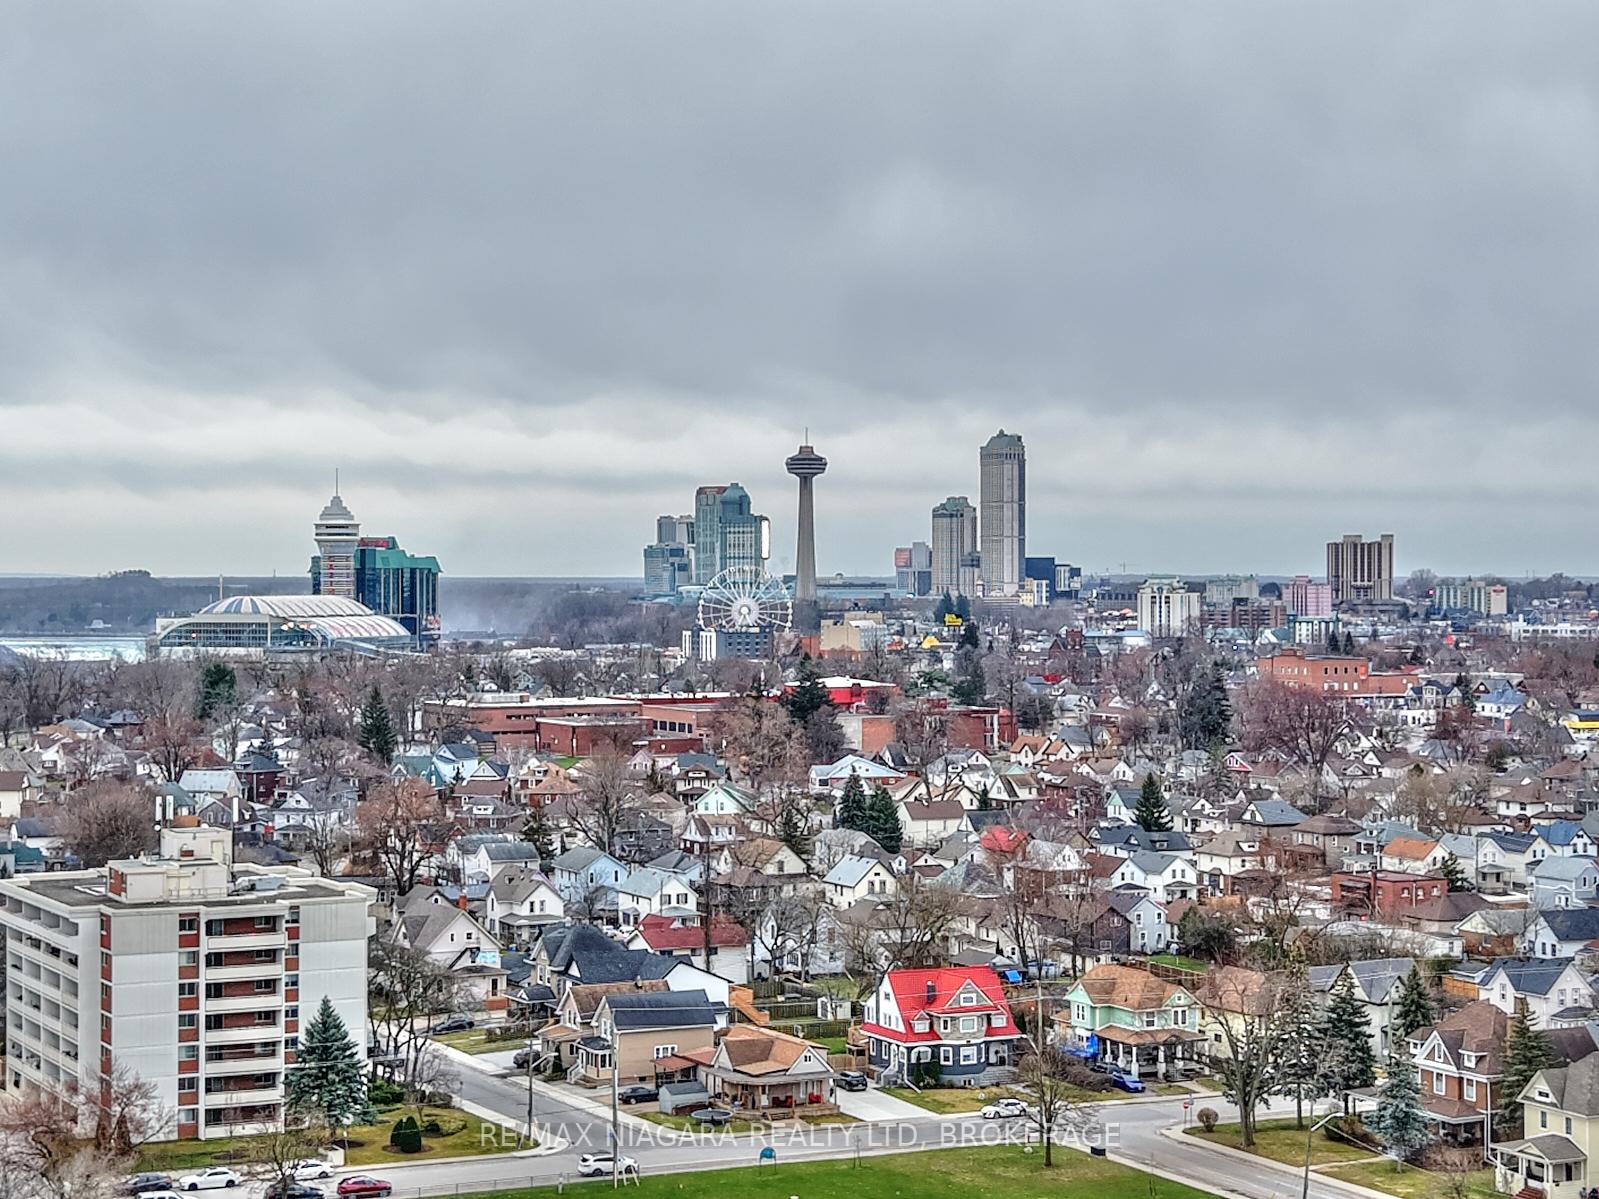
4779 St Clair Avenue, Niagara Falls (Downtown), ON L2E 3T2
Water Heater
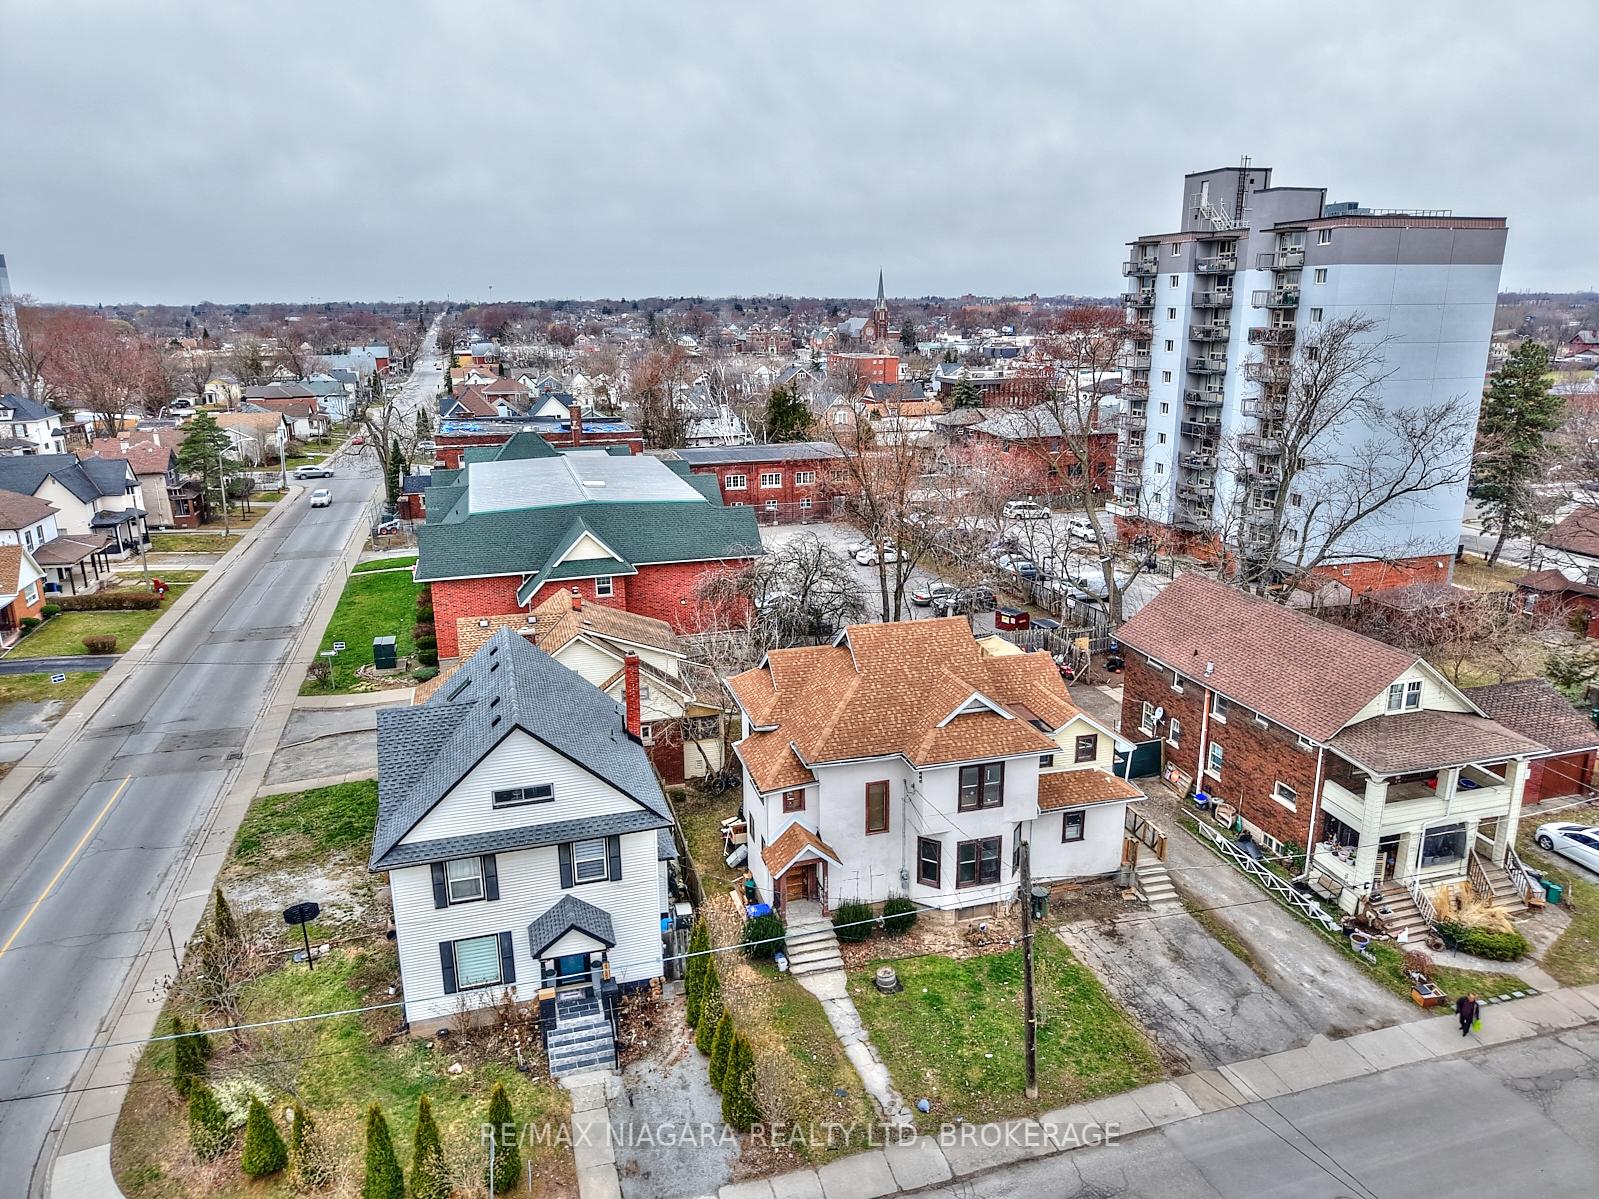
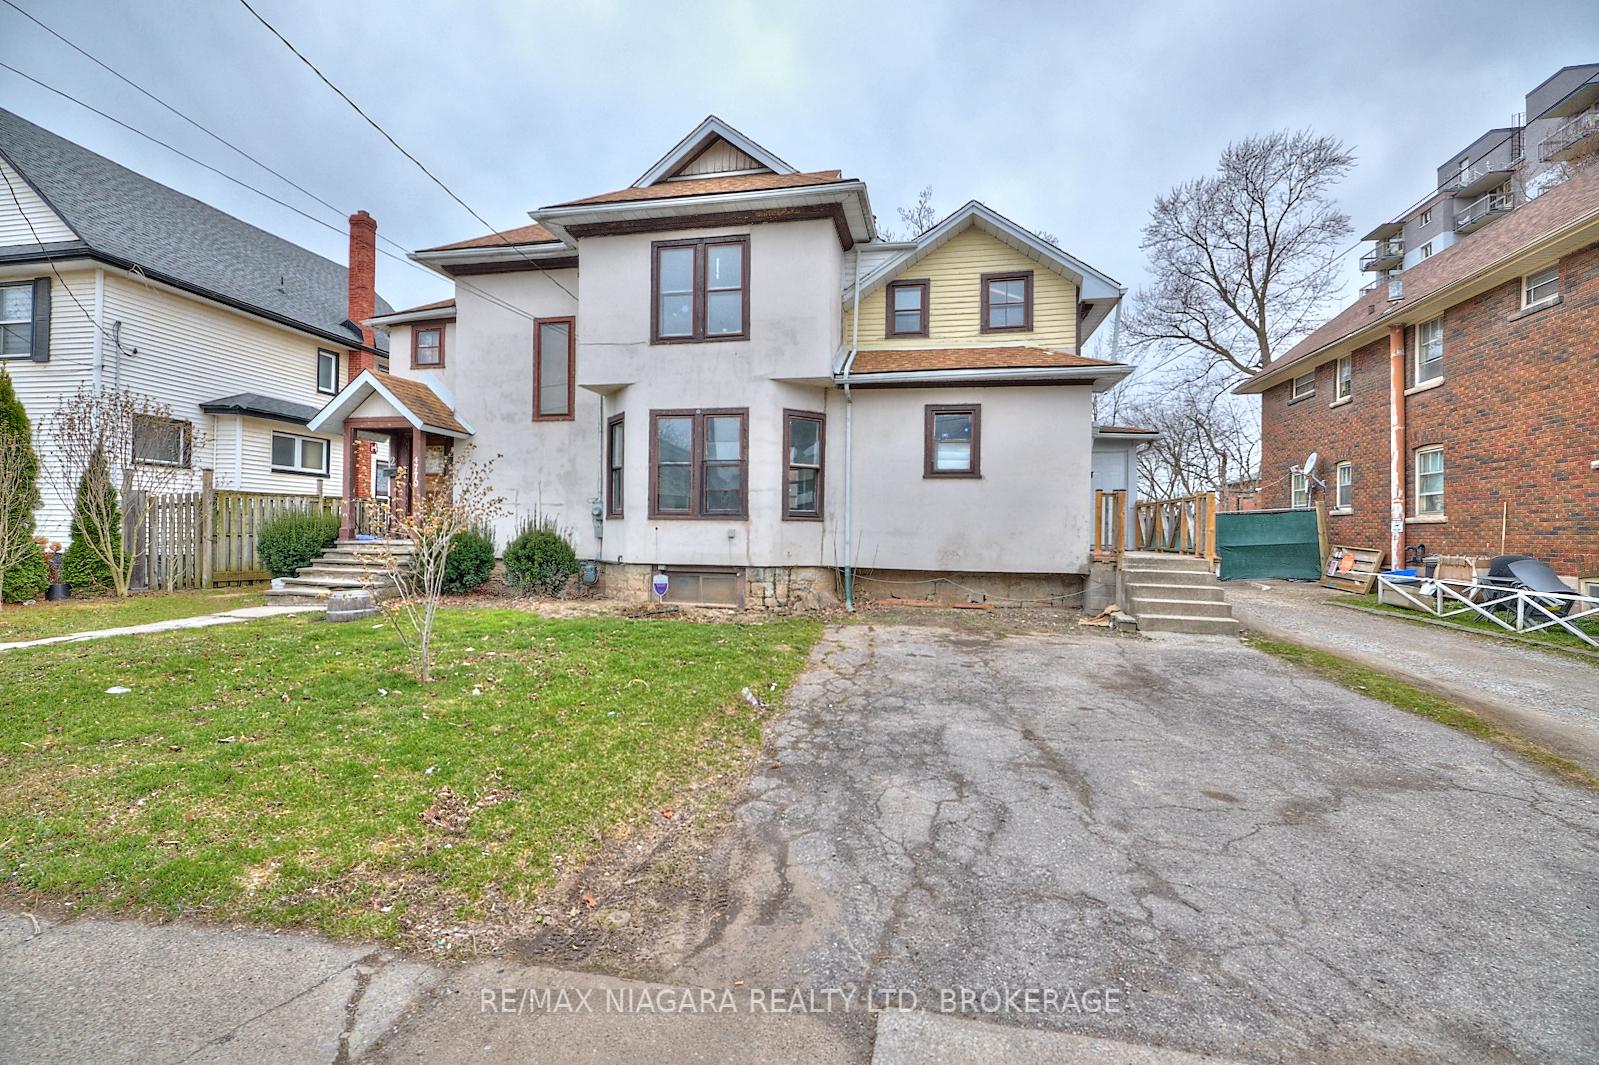
2342 sq.ft. VACANT Triplex in need of some TLC. Since it's vacant, you can set your own rents which makes this a potential big earner. There is a ONE bedroom apartment, a TWO Bedroom apartment and a THREE bedroom apartment. New Shingles 2017. Also a large unfinished loft/attic on the third floor could provide great storage for the 2 bedroom unit or additional living space if finished.
Read more
Ask about this home
A HOMEH agent will answer your questions about this home.
Ask a question
Thinking of selling your home?See what your home is worth today.
Around this home
Huron st , Morrison st
Errands
Transit
Parks
Schools
Daily convenience, out of 100, from the distances below
ParkA J Mckinley Park · 3 within 1 km3 min walk198 m
GroceryFraser's Variety1 min walk63 m
SchoolMillwoods International School9 min walk530 m
Train stationUnnamed Stop8 min walk482 m
PharmacyShoppers Drug Mart14 min walk872 m
Cafés & foodHi-Lite Restaurant · 15 within 1 km3 min walk188 m
Gym & rec centreNiagara Falls Badminton, Lawn Bowling and Volleyball Club20 min walk1.2 km
LibraryNiagara Falls Public Library8 min walk498 m
HospitalNiagara Falls Hospital5 min drive2.2 km
WalkDriveStraight-line distance, open map data
Grocery0.1 km
Park0.2 km
Coffee0.3 km
Dining0.2 km
Gym1.2 km
Hospital2.2 km
Unnamed Stop0.5 km
Schools nearby
School rating, out of 10.
Millwoods International Schoolelementary · Private · 0.5 km
—
Simcoe Street Public Schoolelementary · Public · 0.5 km
7.3/10Good
St Patrick Catholic Elementary Schoolelementary · Catholic · 0.6 km
8.0/10Excellent
Contact agent
Helpful calculators
Mortgage
Affordability
Closing costs
Land transfer tax
Property tax
Down payment
CMHC insurance
Stress test
Cashback Rebate
Your HOMEH agent

KimHOMEH agent · Niagara Falls
"I would see it this week."
Ask Kim