

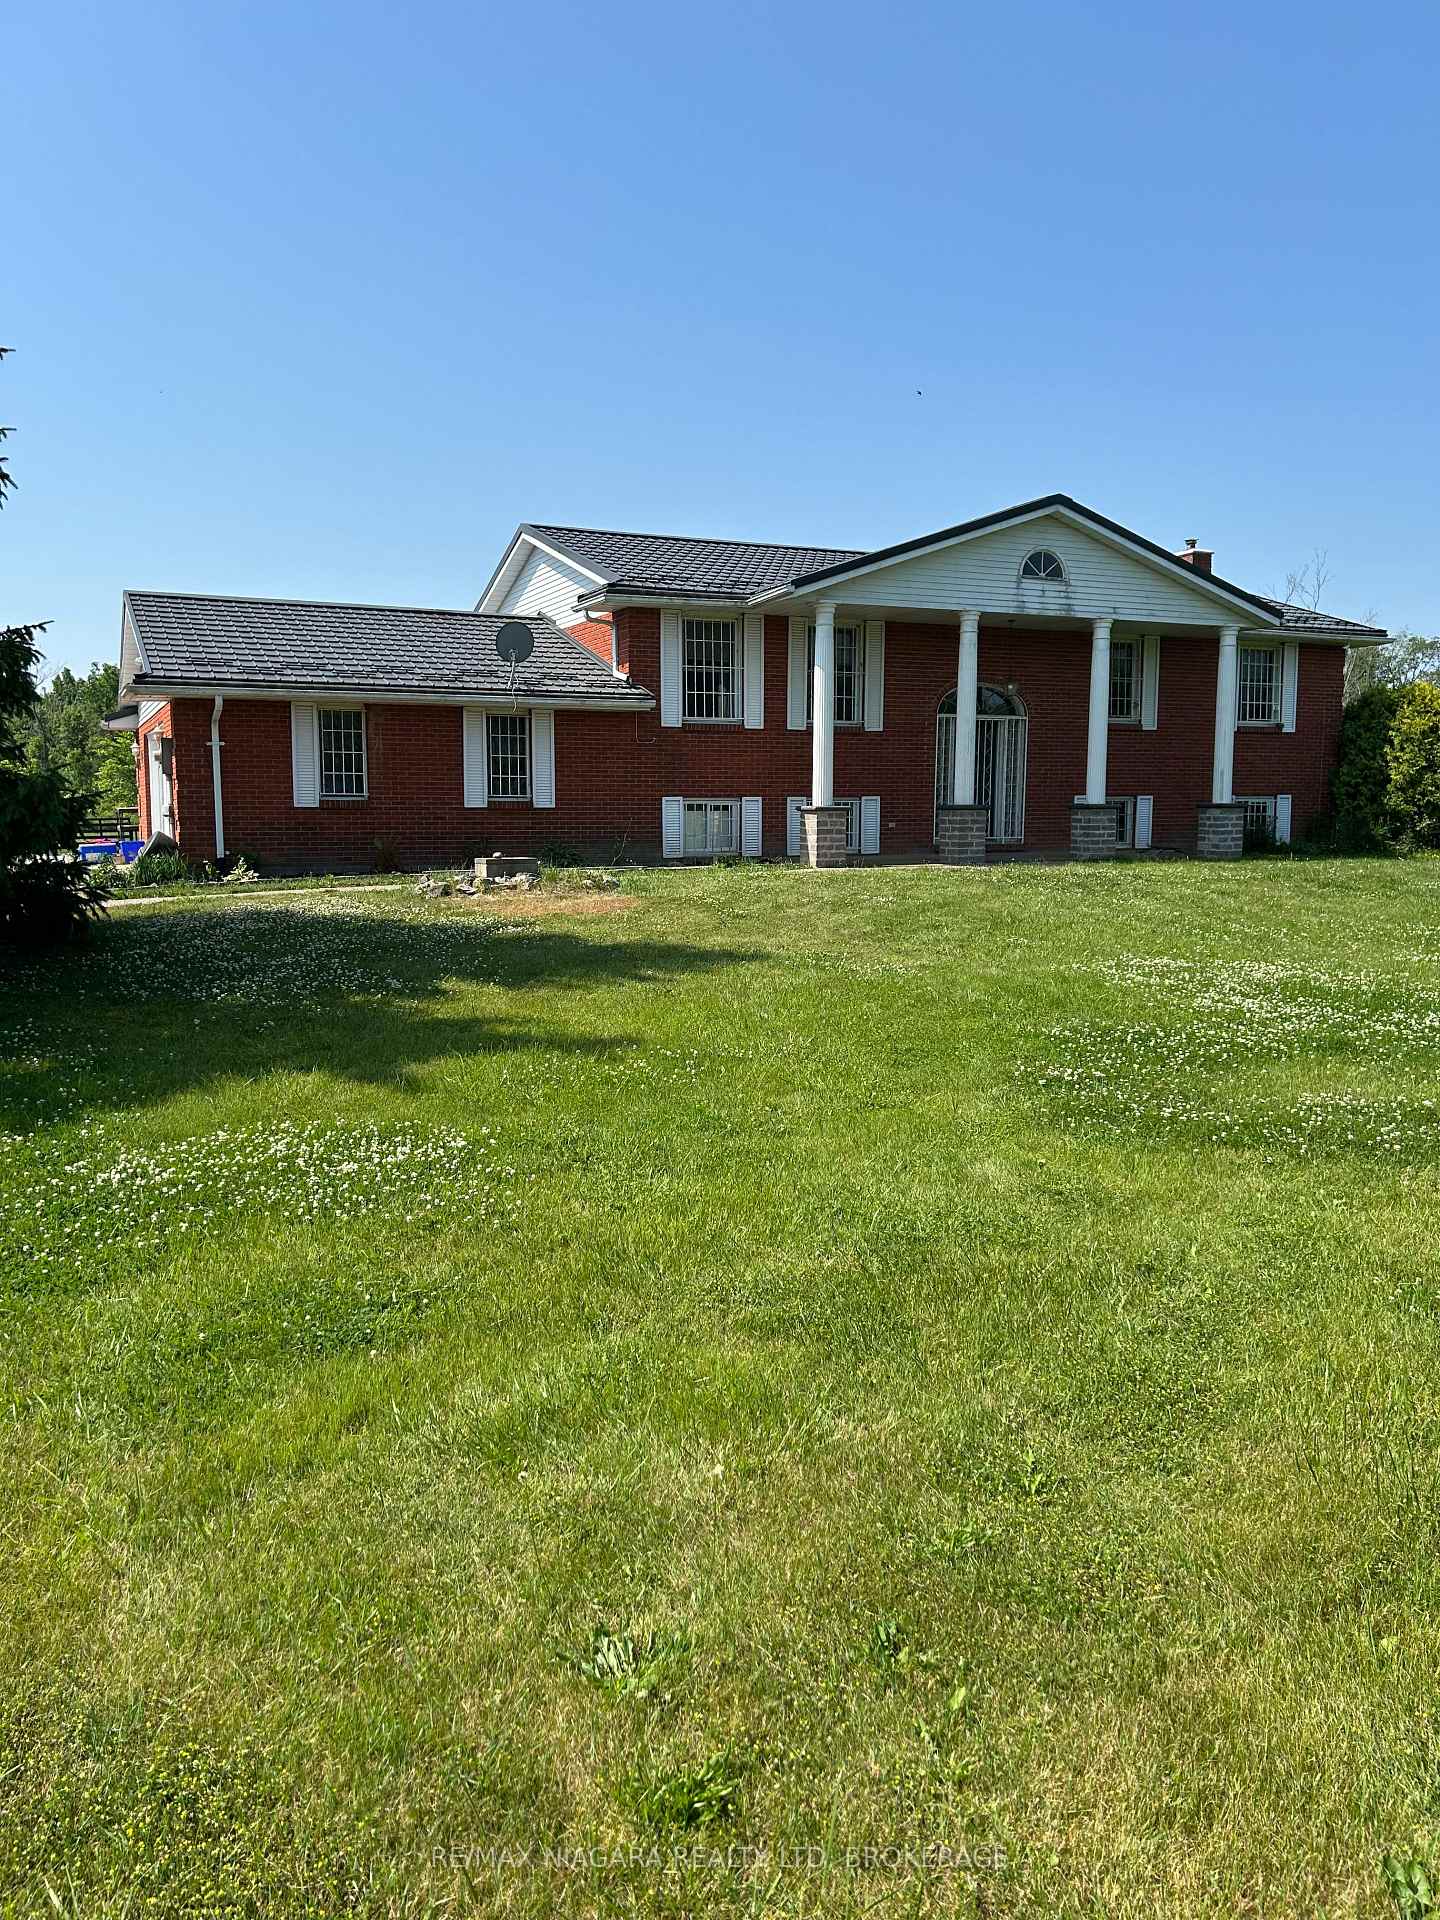
3406 Sherk Road N
3406 Sherk Road N
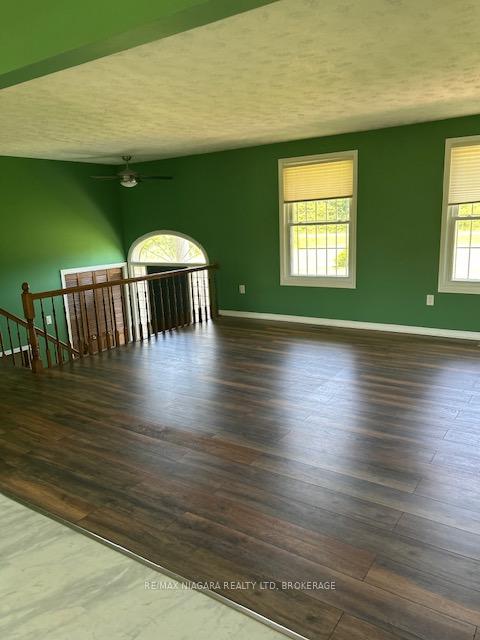 See all 26 photos
Property history
Facts and features
- BasementFinished
- Age of home31–50 years
- Water, sewerSeptic
- Lot shapeRectangular
- Fireplace
- Central air
The homeDetached, Bungalow-raised, Age 31–50 years
- Type: Detached
- Style: Bungalow-raised
- Age: 31–50 years
- Living space: 1,100–1,500 sq ft
- Basement: Finished, full
InsideFireplace Yes, wood stove, Lower level, Auto garage door remote, central vacuum, in-law capability, primary bedroom - main floor, water heater, sump pump
- Fireplace: Yes, wood stove
- Laundry: Lower level
- Features: Auto garage door remote, central vacuum, in-law capability, primary bedroom - main floor, water heater, sump pump
- Security: Carbon monoxide detectors, smoke detector
- Rooms above ground: 10
- Rooms in the basement: 3
- Bedrooms: 3 + 1 in the basement
- Bathrooms: 2
- Kitchens: 1
- Family room: Yes
Outside and lotBrick, Metal, Poured concrete
- Exterior: Brick
- Roof: Metal
- Foundation: Poured concrete
- Features: Deck, patio
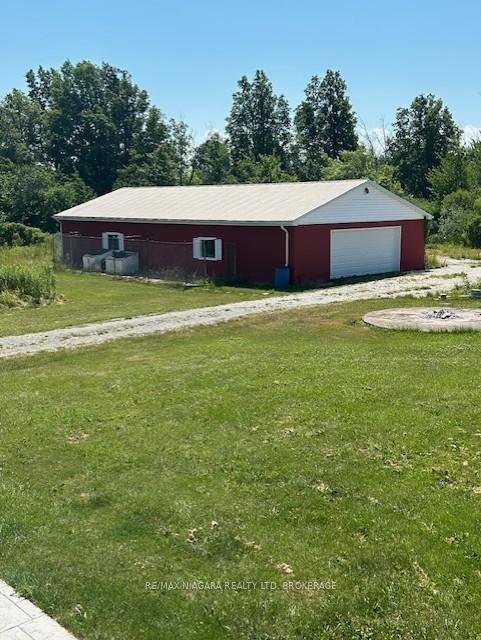
- Other structures: Storage
- Size: 1,056 × 660 ft
- Shape: Rectangular
Parking8 Garage, Attached, Available
- Spaces: 8 Garage
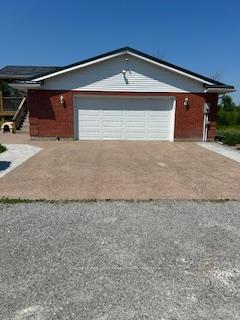
- Garage: Attached
- Driveway: Available
Heating, water and powerForced air, electric, Central air, Other
- Heating: Forced air, electric
- Cooling: Central air
- Water: Other
- Sewer: Septic
Costs and taxesTaxes $5,656 a year, HST No HST
- Taxes, 2025: $5,656 a year
- HST: No HST
NearbyWooded/treed, part cleared
- Close to: Wooded/treed, part cleared
Listing detailsX12245039, Sold, Jun 25, 2025
- MLS® number: X12245039
- Status: Sold
- Listed on: Jun 25, 2025
- Days on market: 57
- Updated: Aug 21, 2025
- Possession: 2025-06-30 / Flexible
- Occupied by: Vacant
- Listing brokerage: RE/MAX NIAGARA REALTY LTD, BROKERAGE
About this home
3406 Sherk Road N, Niagara Falls (Lyons Creek), ON L2E 6S6
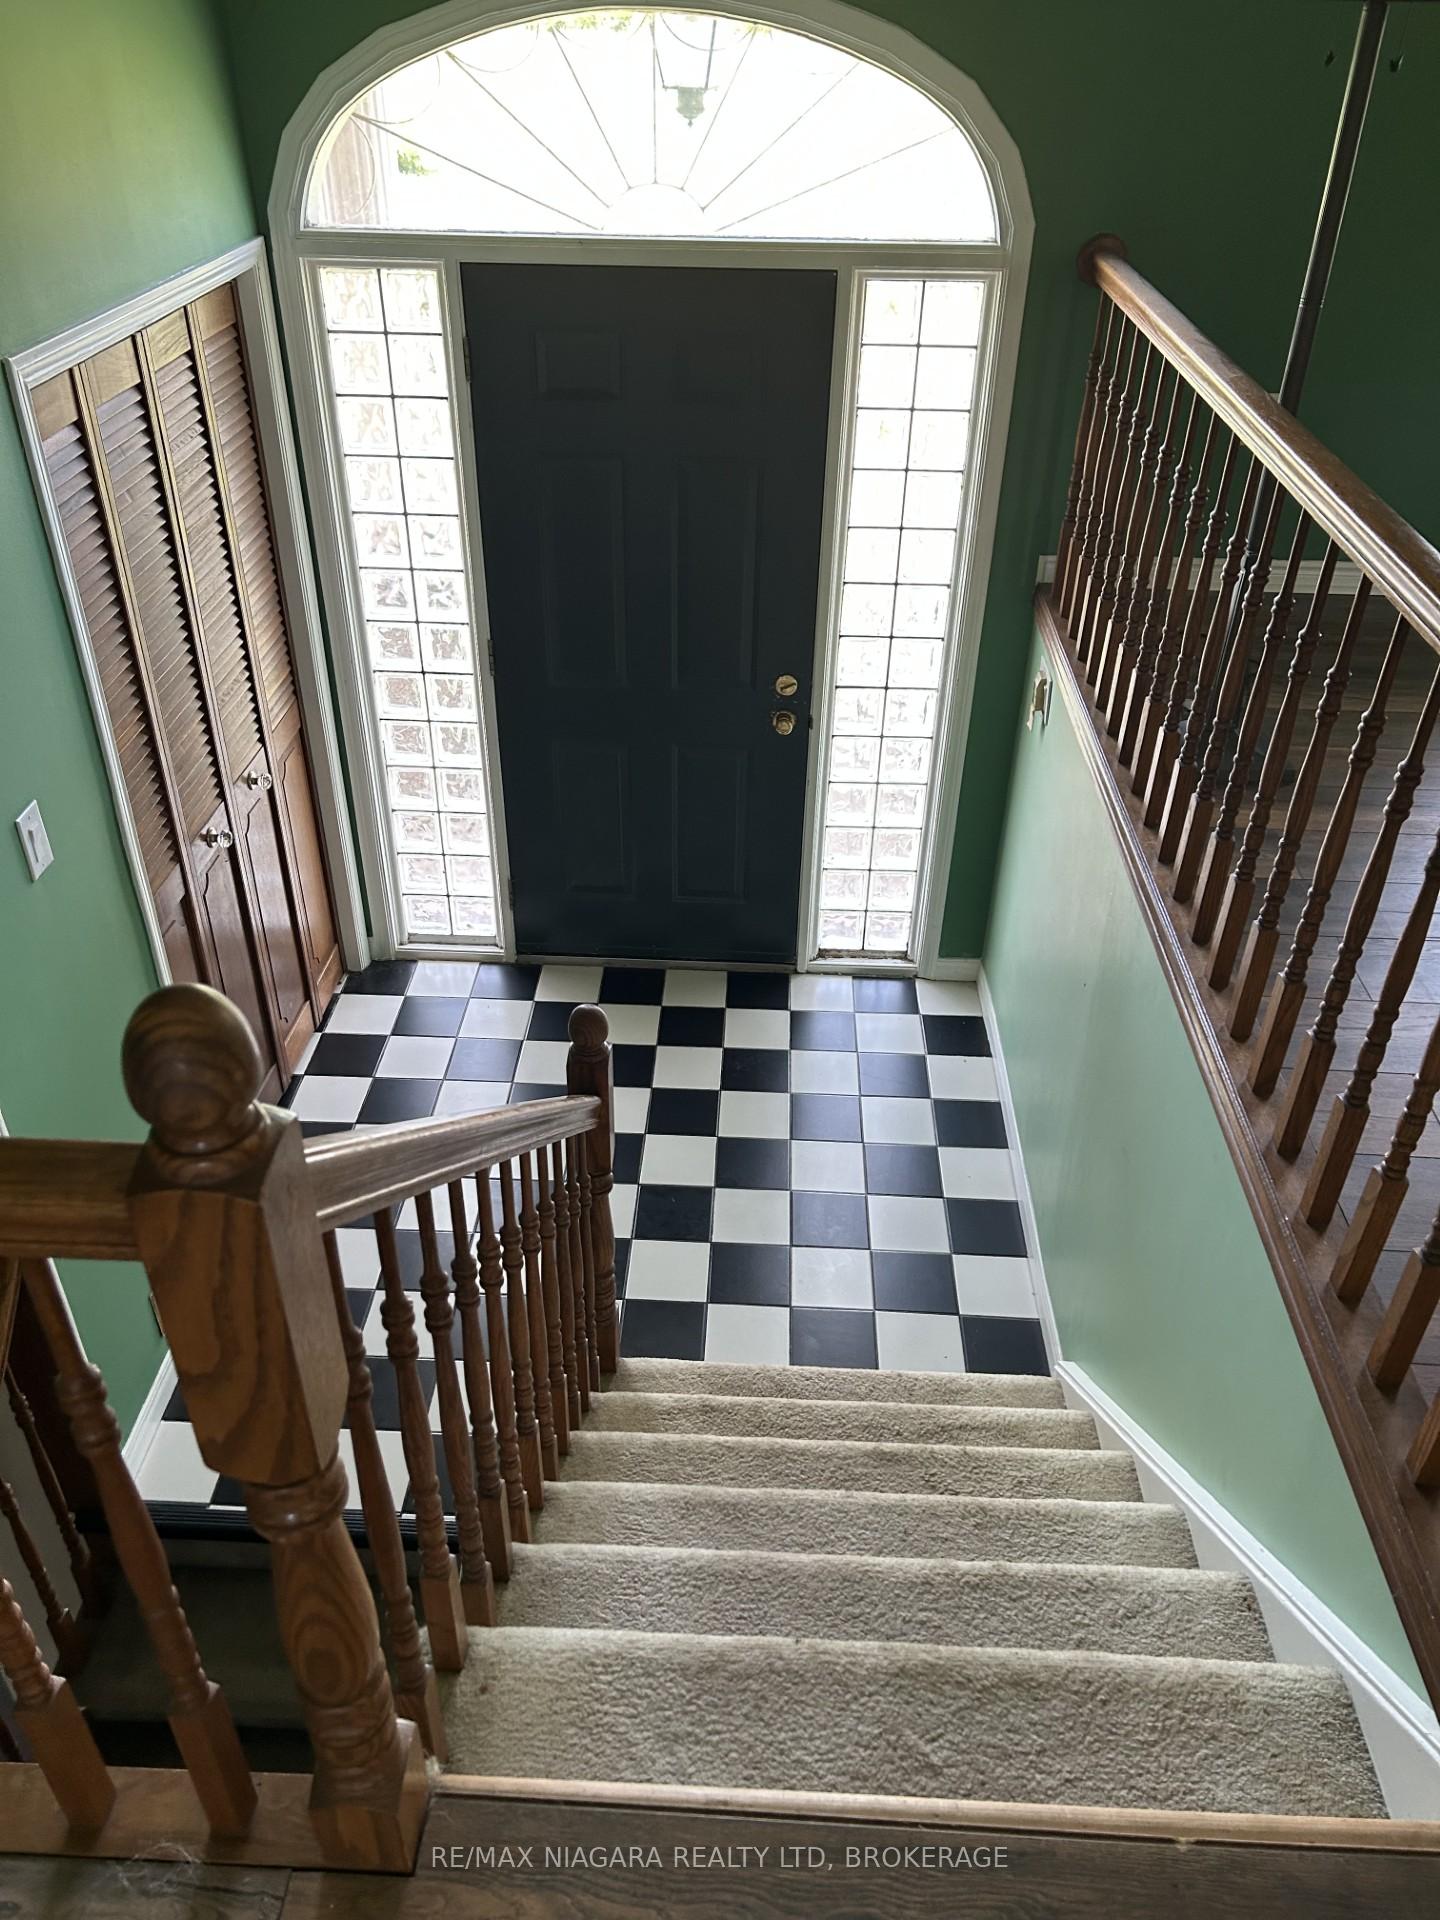
THIS COUNTRY RETREAT SITS ON 16 ACRES OF LAND JUST OFF THE NIAGARA RIVER PARKWAY. THE PROPERTY CONSISTS OF A 1400 SQ FOOT RAISED BUNGALOW WITH AN ATTACHED OVERSIZED DOUBLE CAR GARAGE AND AGGREGATE CONCRETE DRIVEWAY AND PATIO. ACCESS TO THE BASEMENT FROM THE GARAGE. THERES ALSO A 30 X 60 FOOT BLOCK BUILDING AT THE BACK OF THE PROPERTY. THE ENTIRE BASEMENT IS FINISHED WITH REC/ROOM WITH WOOD BURNING STOVE, 3RD BEDROOM AND A NEWER 3PC BATH.(POTENTIAL FOR IN-LAW SUITE) LARGE COVERED DECK OFF THE KITCHEN. NEWER STEEL ROOF (3 YRS OLD) REPLACEMENT WINDOWS, NEWER A/C UNIT. STEEL BARS ON ALL WINDOWS AND DOORS. WELL BUILT RAISED BUNGALOW IN NEED OF RENOVATIONS
Ask about this home
A HOMEH agent will answer your questions about this home.
Around this home
Helpful calculators
Your HOMEH agent

"I would see it this week."