

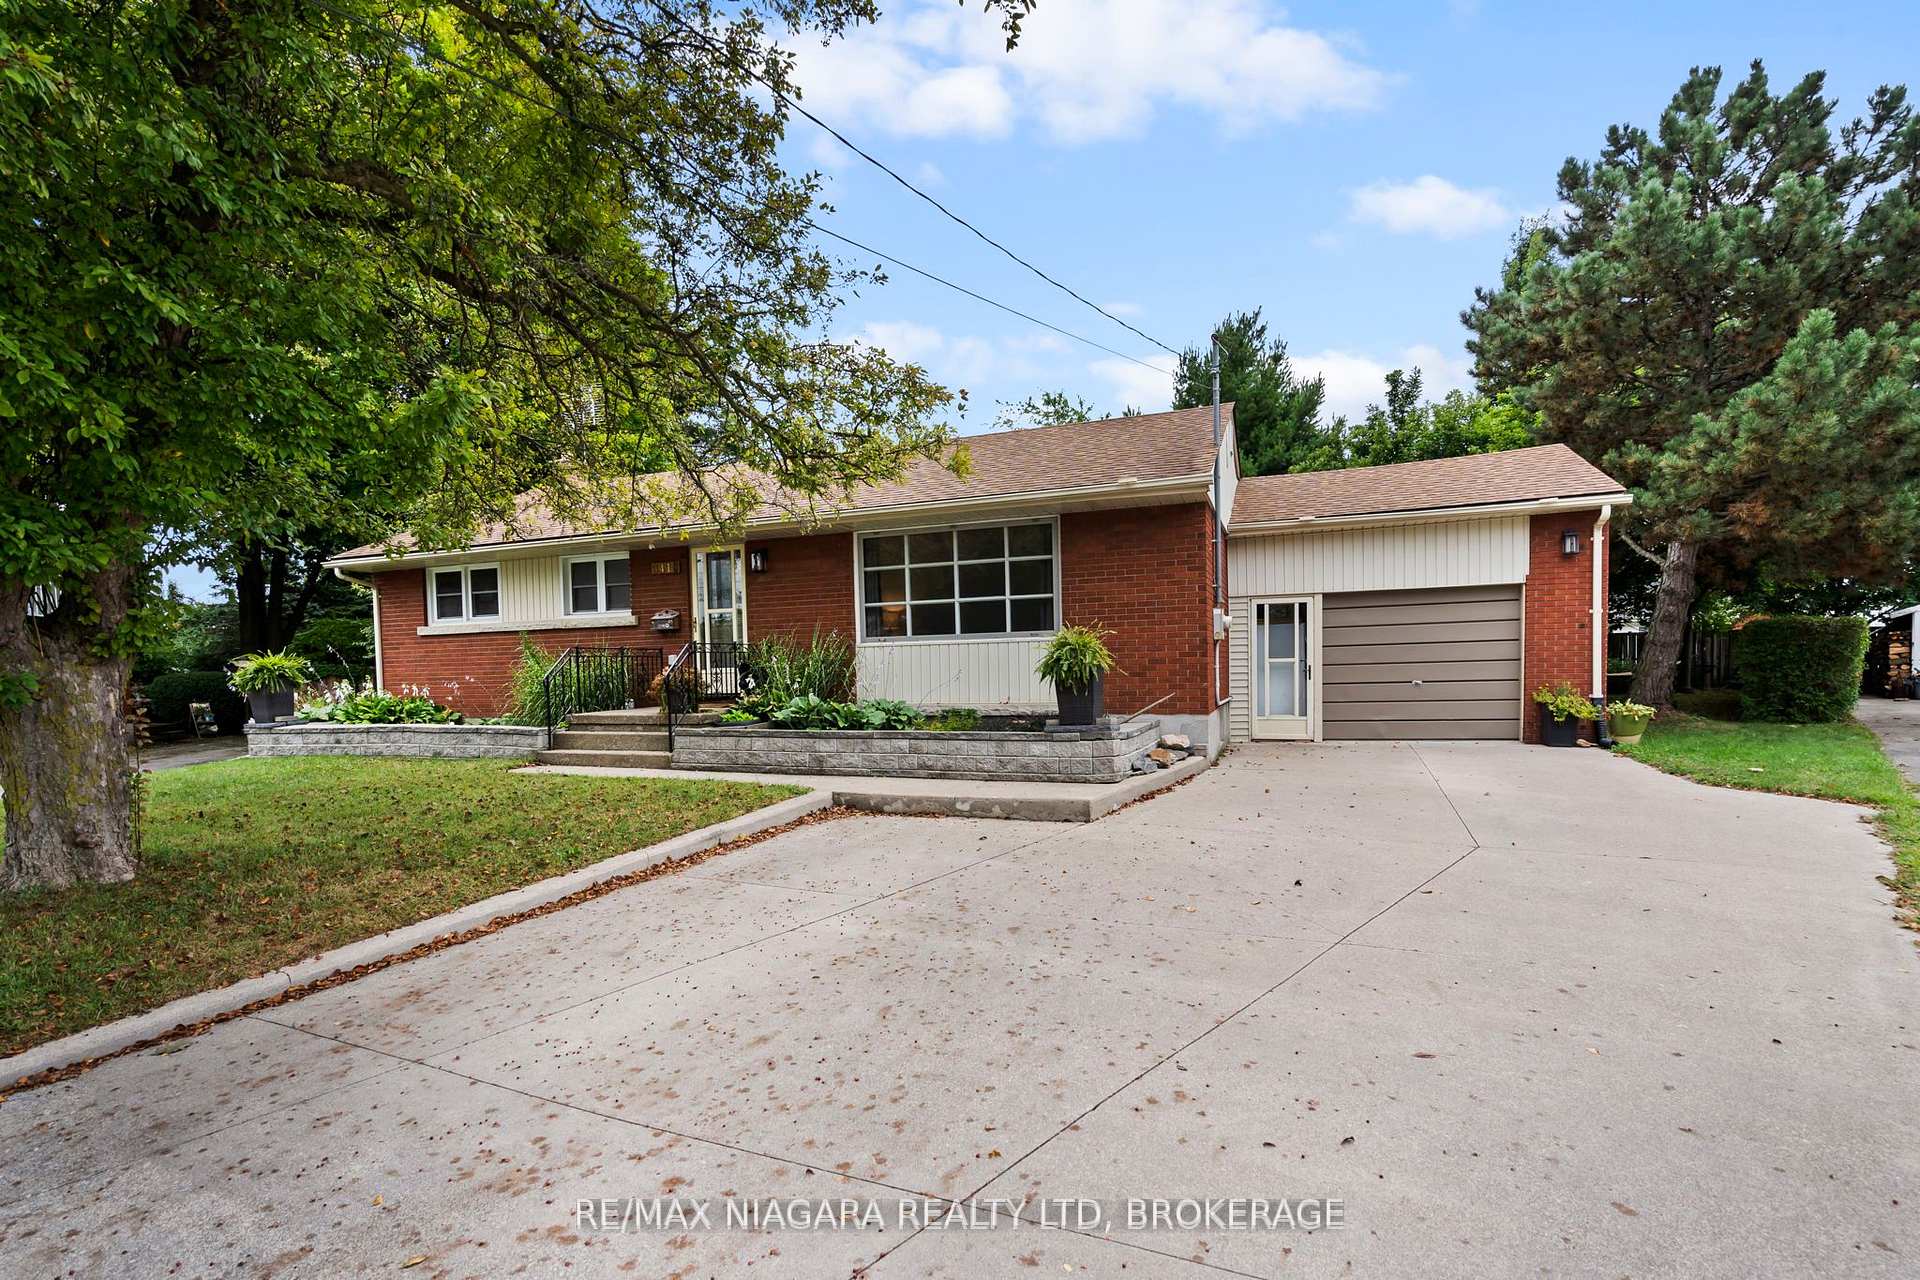
3416 Sheppard Crescent
3416 Sheppard Crescent
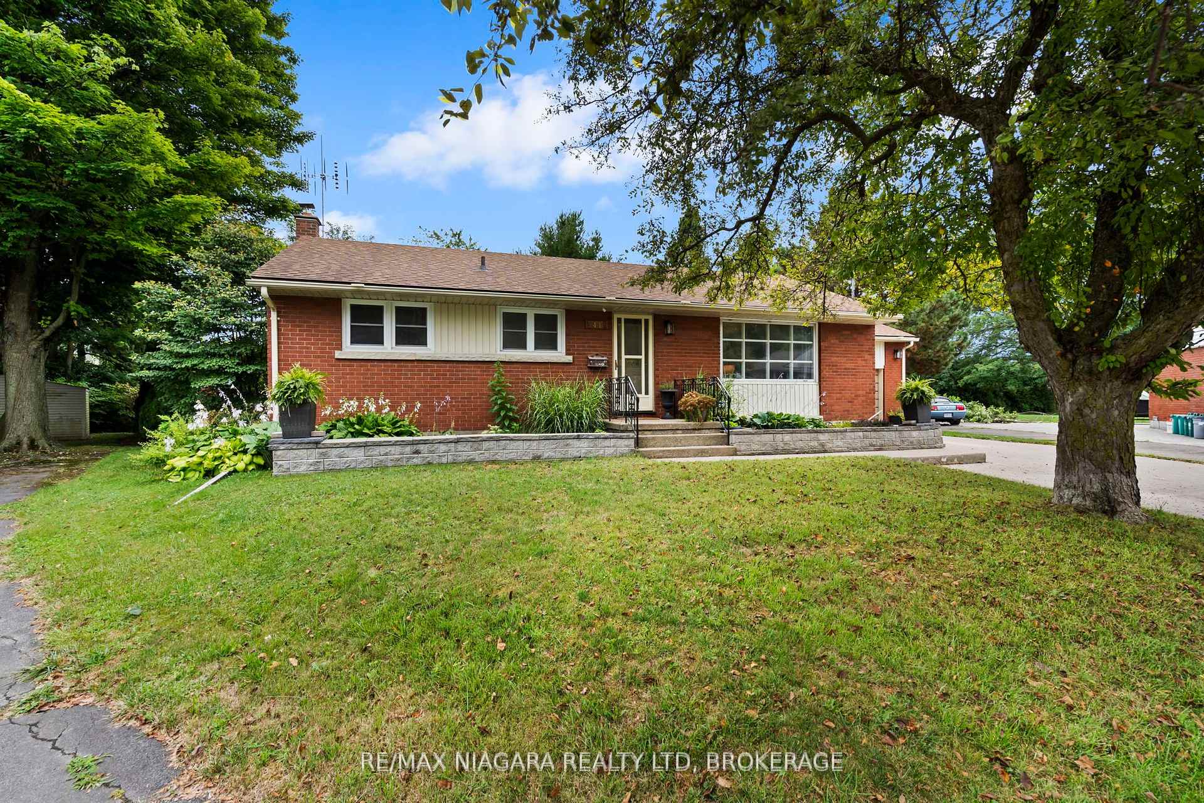
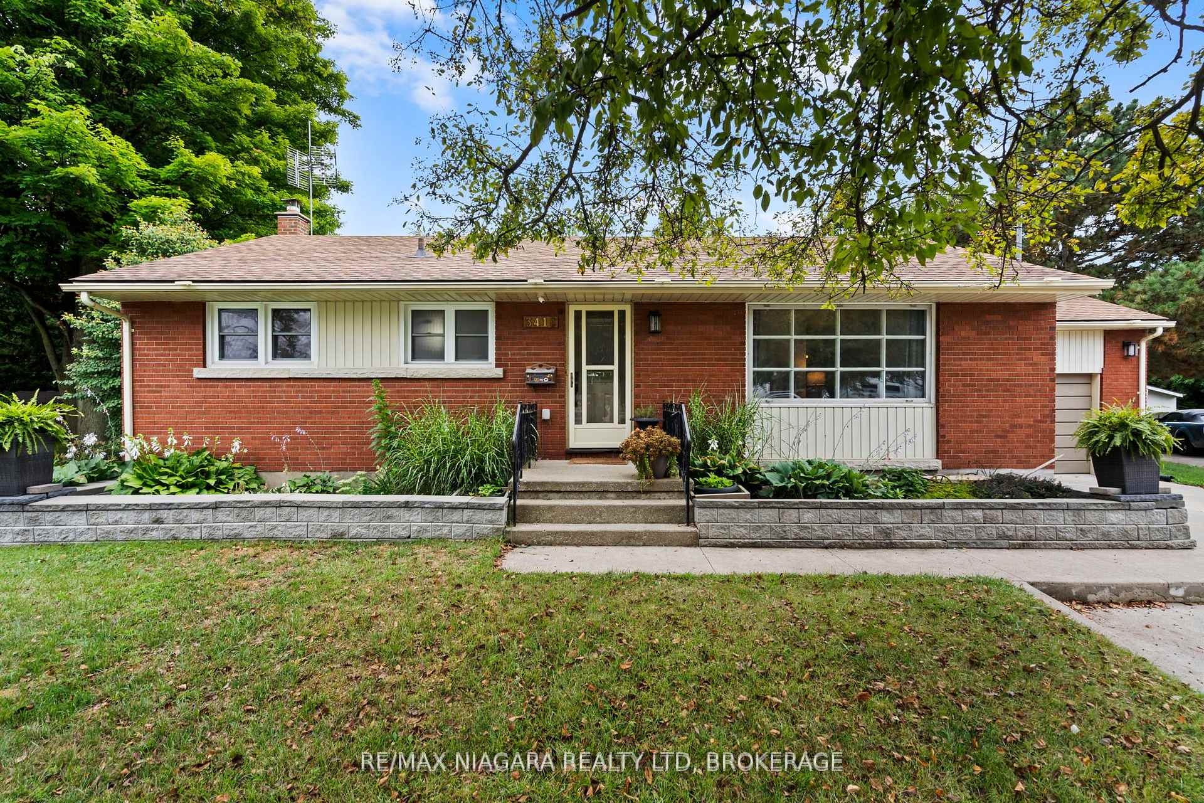
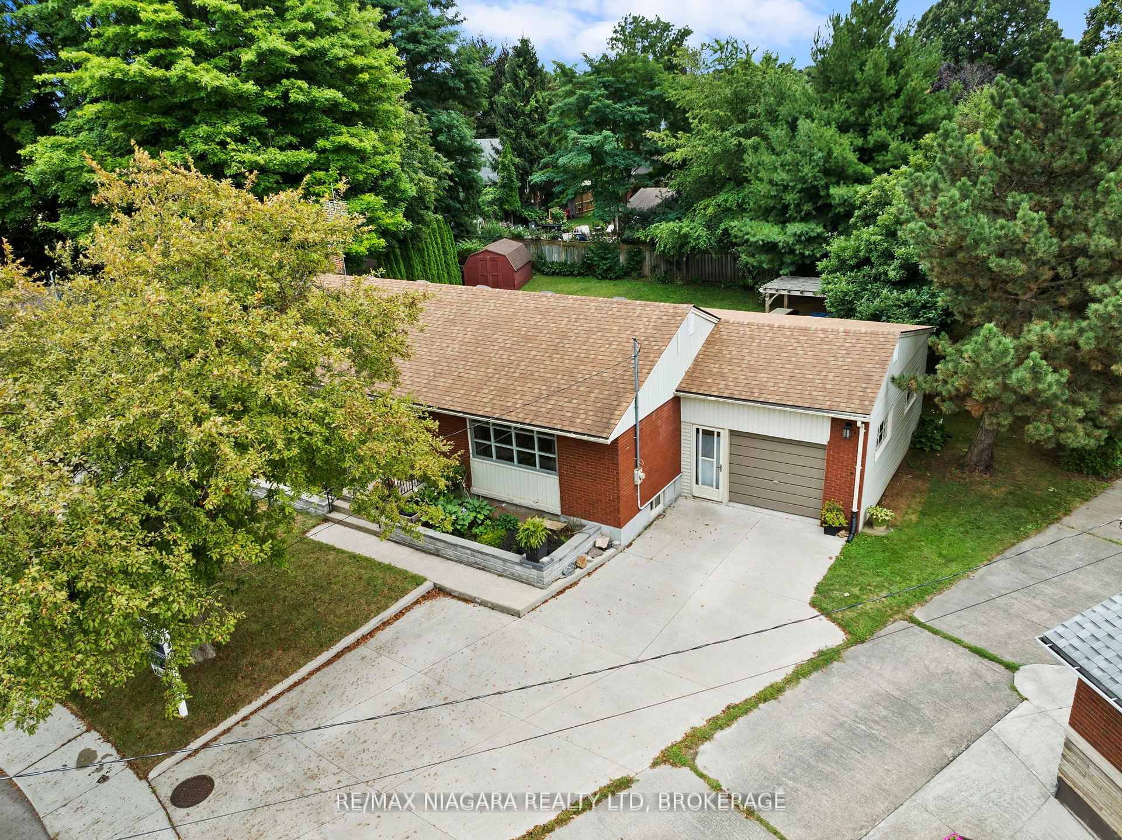
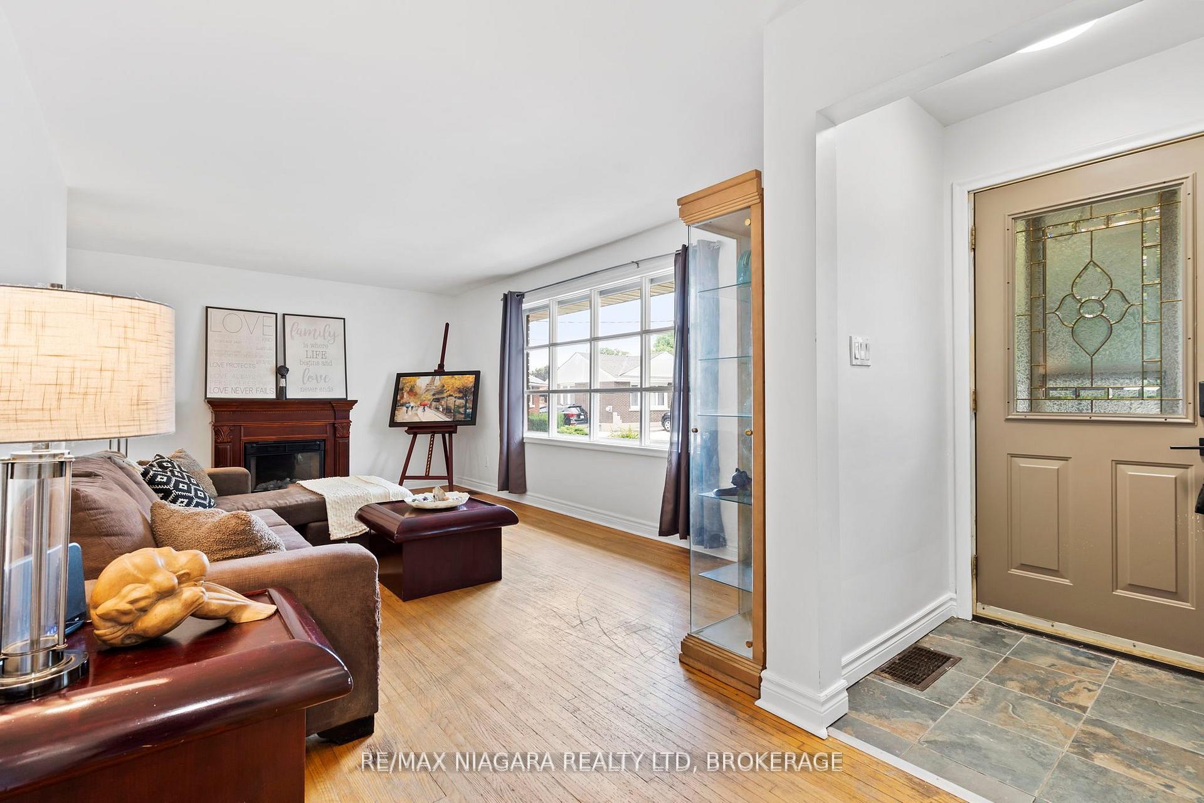 See all 43 photos
Property history
Facts and features
- BasementPart finished
- Water, sewerMunicipal
- HeatingForced air
- CoolingCentral air
- Central air
The homeDetached, Bungalow, 700–1,100 sq ft
- Type: Detached
- Style: Bungalow
- Living space: 700–1,100 sq ft
- Basement: Partially finished
InsideWater heater owned, Rooms above ground 8, 3 + 1 in the basement
- Features: Water heater owned
- Rooms above ground: 8
- Bedrooms: 3 + 1 in the basement
- Bathrooms: 2
- Kitchens: 1
- Family room: Yes
Outside and lotBrick, vinyl siding, Asphalt shingle, Block, poured concrete
- Exterior: Brick, vinyl siding
- Roof: Asphalt shingle
- Foundation: Block, poured concrete
- Size: 40.48 × 132.31 ft
Parking1 Garage, Attached
- Spaces: 1 Garage
- Garage: Attached
Heating, water and powerForced air, gas, Central air, Municipal water
- Heating: Forced air, gas
- Cooling: Central air
- Water: Municipal water
- Sewer: Municipal sewer
Costs and taxesTaxes $3,921 a year, HST included in the price
- Taxes, 2025: $3,921 a year
- HST: HST included in the price
Included in the saleFridge, stove, washer, dryer, electric fire place x2.
- Included: Fridge, stove, washer, dryer, electric fire place x2.
Listing detailsX12421758, Sold, Sep 23, 2025
- MLS® number: X12421758
- Status: Sold
- Listed on: Sep 23, 2025
- Days on market: 44
- Updated: Nov 6, 2025
- Possession: Flexible
- Occupied by: Owner
- Listing brokerage: RE/MAX NIAGARA REALTY LTD, BROKERAGE
About this home
3416 Sheppard Crescent, Niagara Falls (Stamford), ON L2J 2Y1
Welcome to 3416 Sheppard Crescent. A beautiful family home located in the highly desirable North End of Niagara Falls. Nestled at the end of a quiet cul-de-sac, this property offers the perfect balance of privacy and neighbourhood charm. Set on a spacious pie-shaped lot, the backyard feels like your very own private park, providing plenty of room to relax, entertain, and enjoy the outdoors, with the pond full of colourful koi fish. This solid brick bungalow features 4 bedrooms and 2 bathrooms. Inside, you'll find gorgeous hardwood flooring throughout and a convenient layout. The basement offers a generous rec room, bedroom and bathroom. Perfect for family gatherings, a play area, or additional living space. A concrete driveway leads to the attached 1.5-car garage, providing both convenience and secure parking.3416 Sheppard Crescent is the ideal family home - spacious, welcoming, and perfectly situated in one of Niagara Falls most sought-after neighbourhoods
Ask about this home
A HOMEH agent will answer your questions about this home.
Around this home
Daily convenience, out of 100, from the distances below
Schools nearby
School rating, out of 10.
Helpful calculators
Your HOMEH agent

"I would see it this week."