

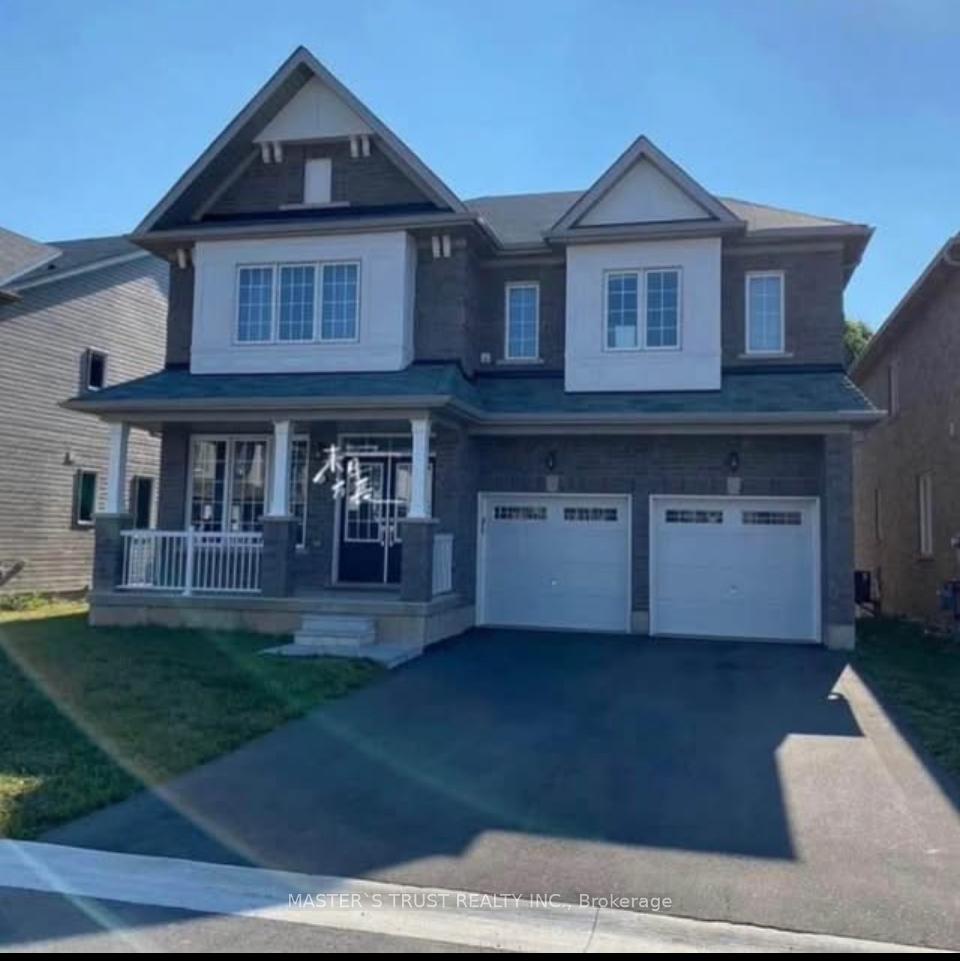
7672 Tupelo Crescent
Detached Sold
1/137672 Tupelo Crescent
Detached Sold
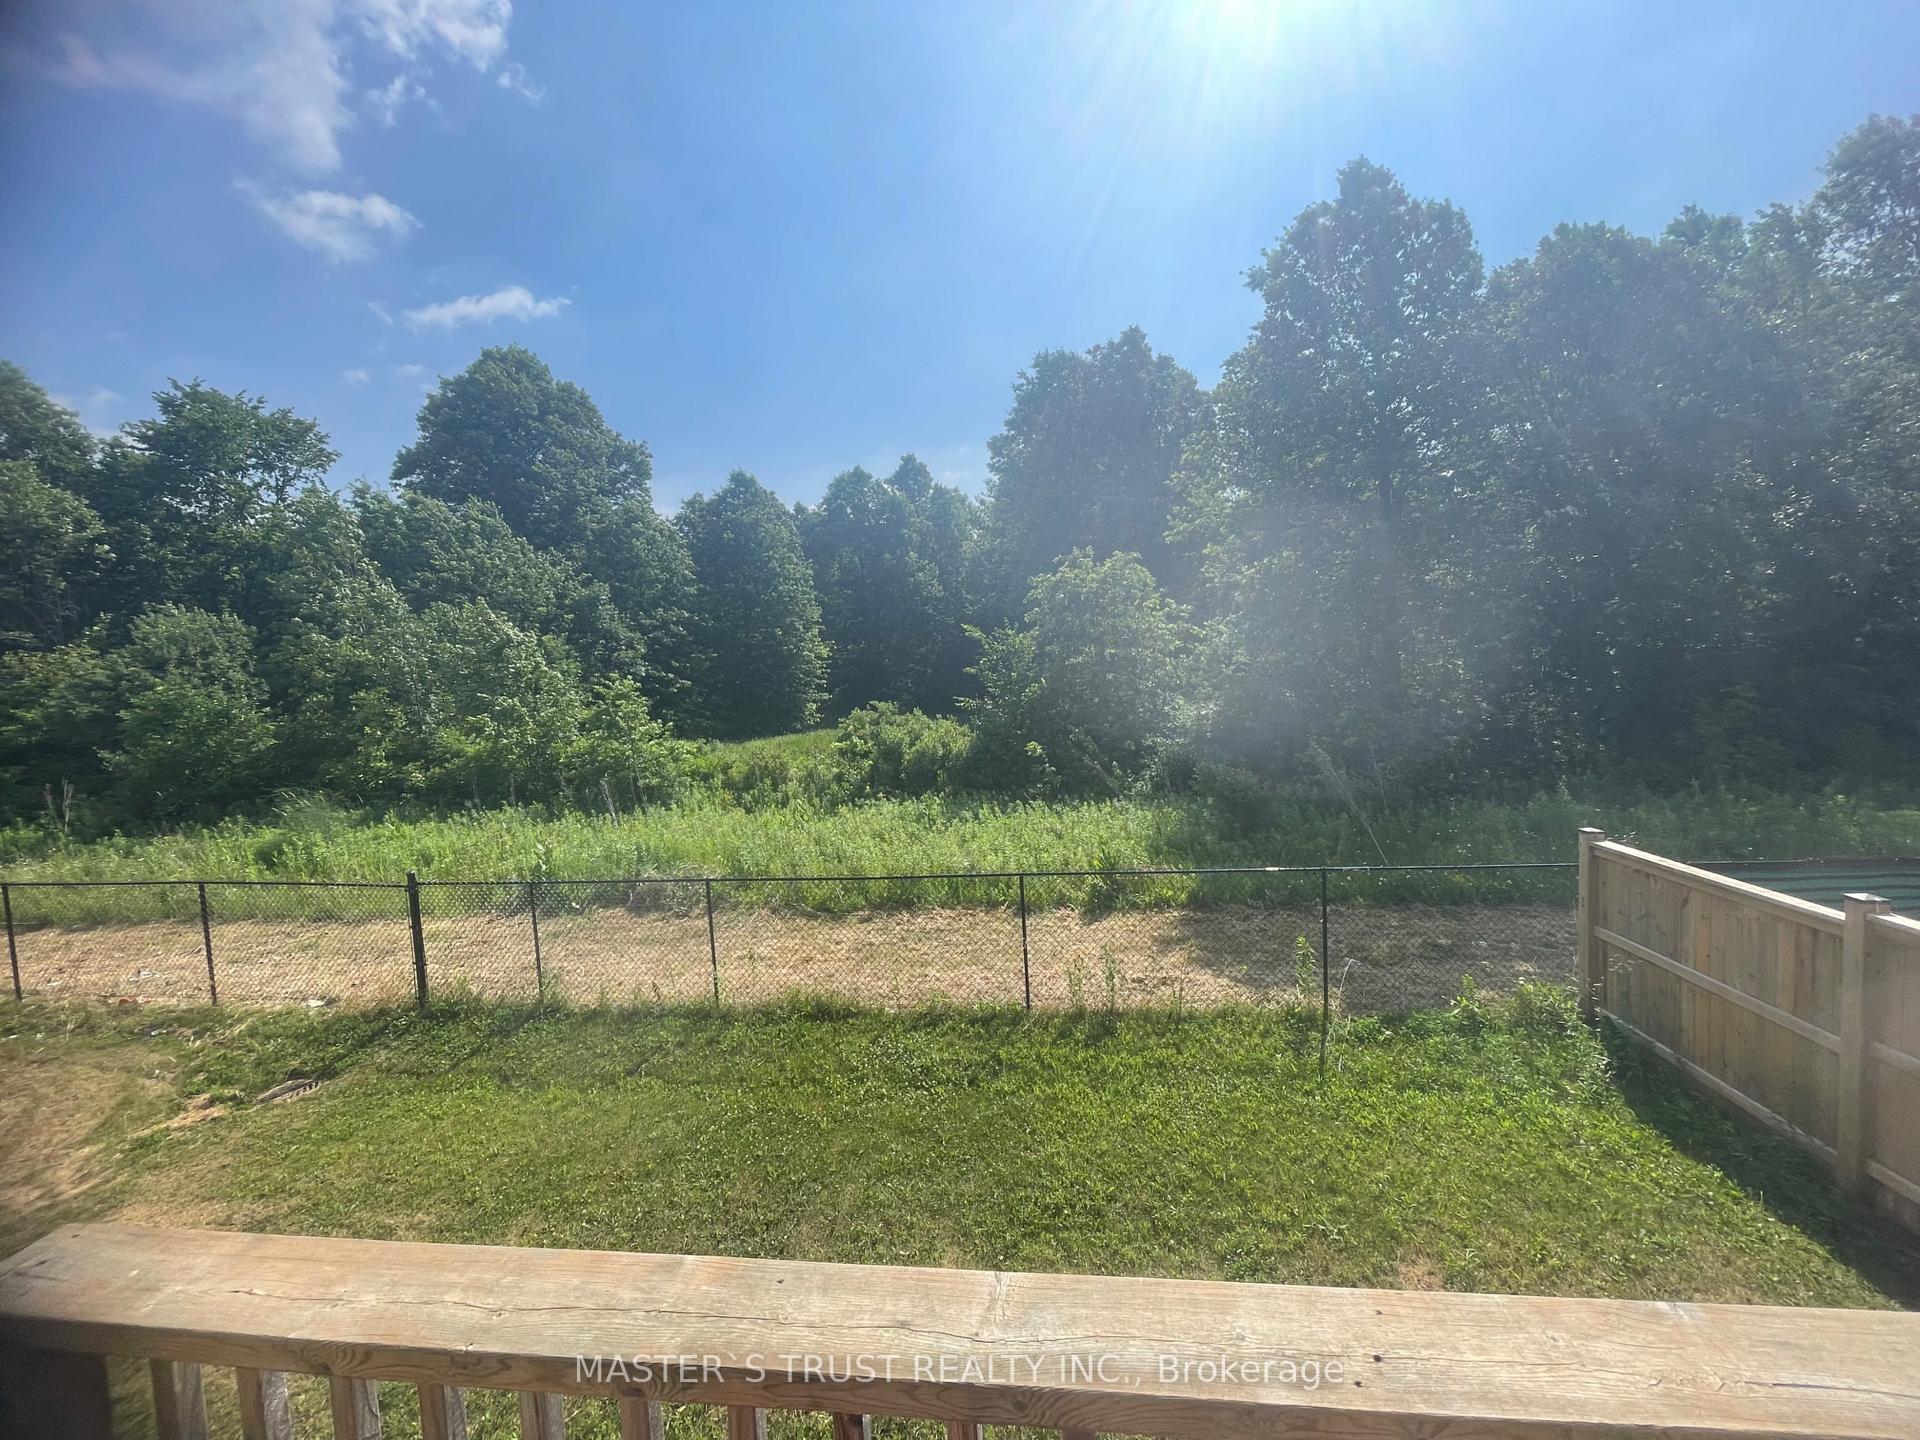 See all 13 photos
4 Bedrooms
4 Bathrooms
2 Garage
3K–3.5K sq.ft
49.87×98.68 ft
$9,262/yr
Property history
Facts and features
- BasementUnfinished
- Water, sewerMunicipal
- HeatingForced air
- CoolingCentral air
What stands out
- Central air
The homeDetached, 2-storey, 3,000–3,500 sq ft
- Type: Detached
- Style: 2-storey
- Living space: 3,000–3,500 sq ft
- Basement: Full, unfinished
InsideSump pump, ventilation system, water heater, Rooms above ground 12, Bedrooms 4
- Features: Sump pump, ventilation system, water heater
- Rooms above ground: 12
- Bedrooms: 4
- Bathrooms: 4
- Kitchens: 1
- Family room: Yes
Outside and lotBrick front, Asphalt shingle, Concrete
Outside
- Exterior: Brick front
- Roof: Asphalt shingle
- Foundation: Concrete
- Size: 49.87 × 98.68 ft
Parking2 Garage, Attached
- Spaces: 2 Garage
- Garage: Attached
Heating, water and powerForced air, gas, Central air, Municipal water
- Heating: Forced air, gas
- Cooling: Central air
- Water: Municipal water
- Sewer: Municipal sewer
Costs and taxesTaxes $9,262 a year, HST included in the price, Hwt and erv
- Taxes, 2025: $9,262 a year
- HST: HST included in the price
- Rental items: Hwt and erv
Listing detailsX12251673, Sold, Jun 28, 2025
- MLS® number: X12251673
- Status: Sold
- Listed on: Jun 28, 2025
- Days on market: 58
- Updated: Aug 25, 2025
- Possession: 2025-07-31 / 30-59 days
- Occupied by: Owner+tenant
- Listing brokerage: MASTER`S TRUST REALTY INC.
About this home
7672 Tupelo Crescent, Niagara Falls (Brown), ON L2H 3S1
Sump PumpVentilation SystemWater Heater
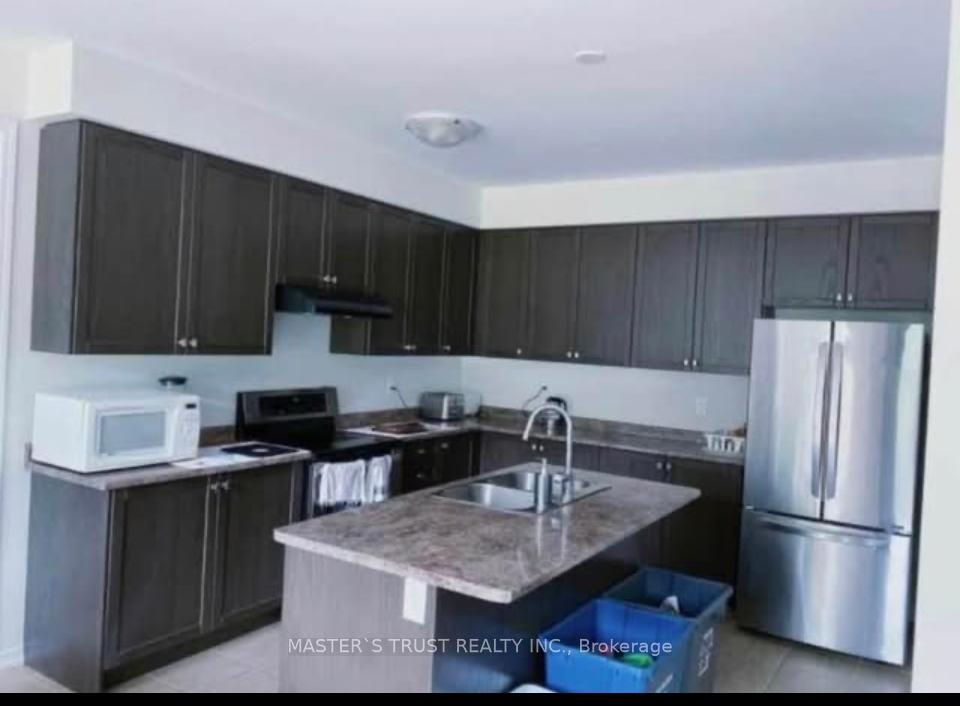
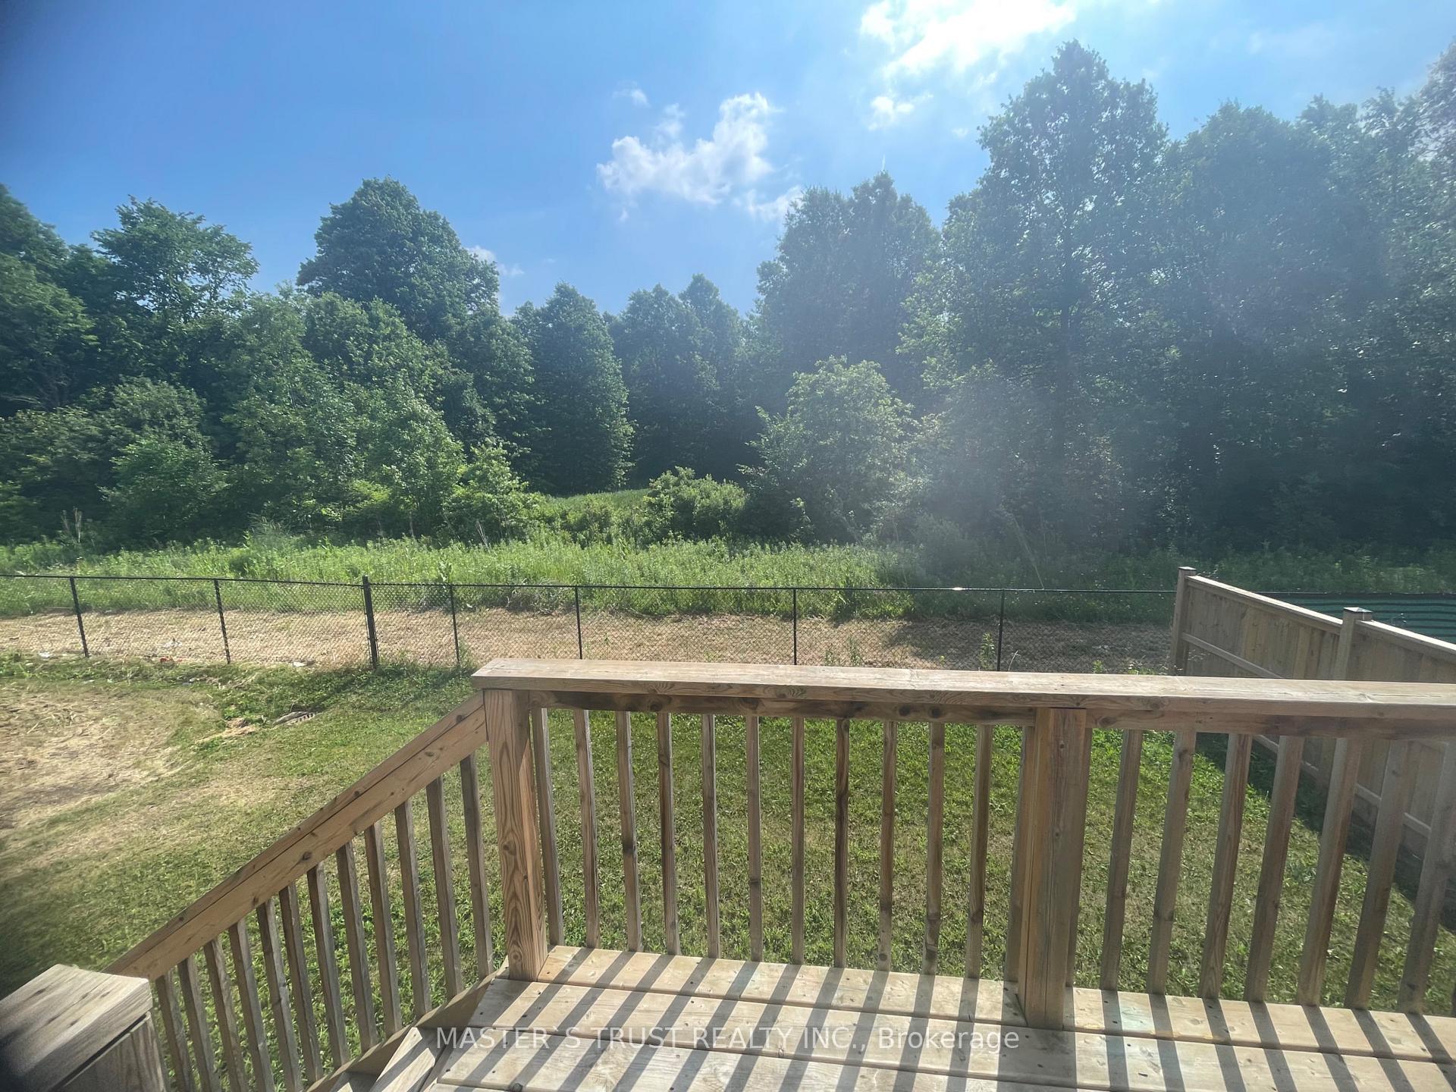
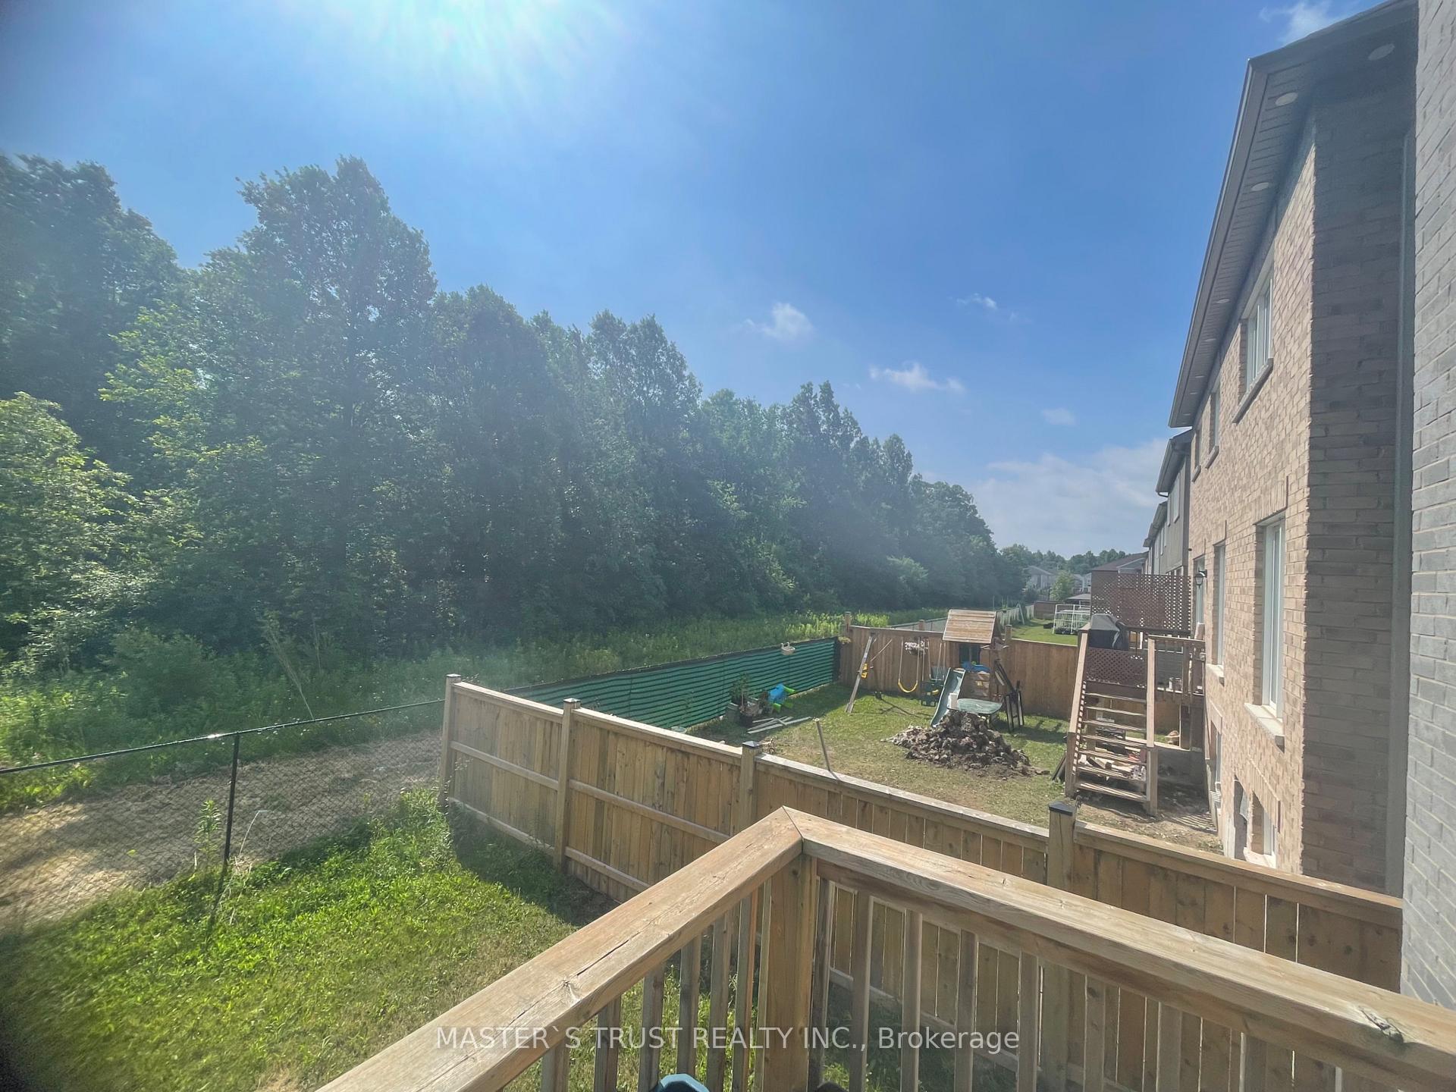
More Than Thousand sqft in Niagara Falls best communities!. Backing To Forest! Detached MORE THAN THREE THOUSAND SQFT(3,246 aqft)Home. 9' Ceiling On Main Flr, 4 Bdrms, 4Bthrms, Practical Floor Plan with two master bedroom. One Master Bdrm W/ Retreat Rm(3.35 X 3.35 Meters), 5 Pc Ensuite Wr.And Huge Walk-In Closet. Kitchen W/ PlanningCentre. 2nd Floor Laundry Rm W/.Close To School, Few Minutes To Qew, Costco! MUST SEE!!!
Read more
Ask about this home
A HOMEH agent will answer your questions about this home.
Ask a question
Thinking of selling your home?See what your home is worth today.
Around this home
Garner/mcleod
Errands
Parks
Schools
Daily convenience, out of 100, from the distances below
ParkJohn N Allan Park Playground21 min walk1.3 km
SchoolSaint Michael Catholic High School12 min walk750 m
PharmacyCostco Pharmacy23 min walk1.4 km
Cafés & foodD'Vinci's Pizza · 1 within 1 km16 min walk986 m
Gym & rec centreBoys and Girls Club of Niagara10 min walk597 m
WalkDriveStraight-line distance, open map data
Park1.3 km
Coffee1.4 km
Gym1.6 km
Schools nearby
School rating, out of 10.
Saint Michael Catholic High Schoolsecondary · Catholic · 0.8 km
7.1/10Good
Thundering Heights Public Schoolelementary · Public · 0.8 km
—
Loretto Catholic Elementary Schoolelementary · Catholic · 1.4 km
7.1/10Good
Contact agent
Helpful calculators
Mortgage
Affordability
Closing costs
Land transfer tax
Property tax
Down payment
CMHC insurance
Stress test
Cashback Rebate
Your HOMEH agent

KimHOMEH agent · Niagara Falls
"I would see it this week."
Ask Kim