

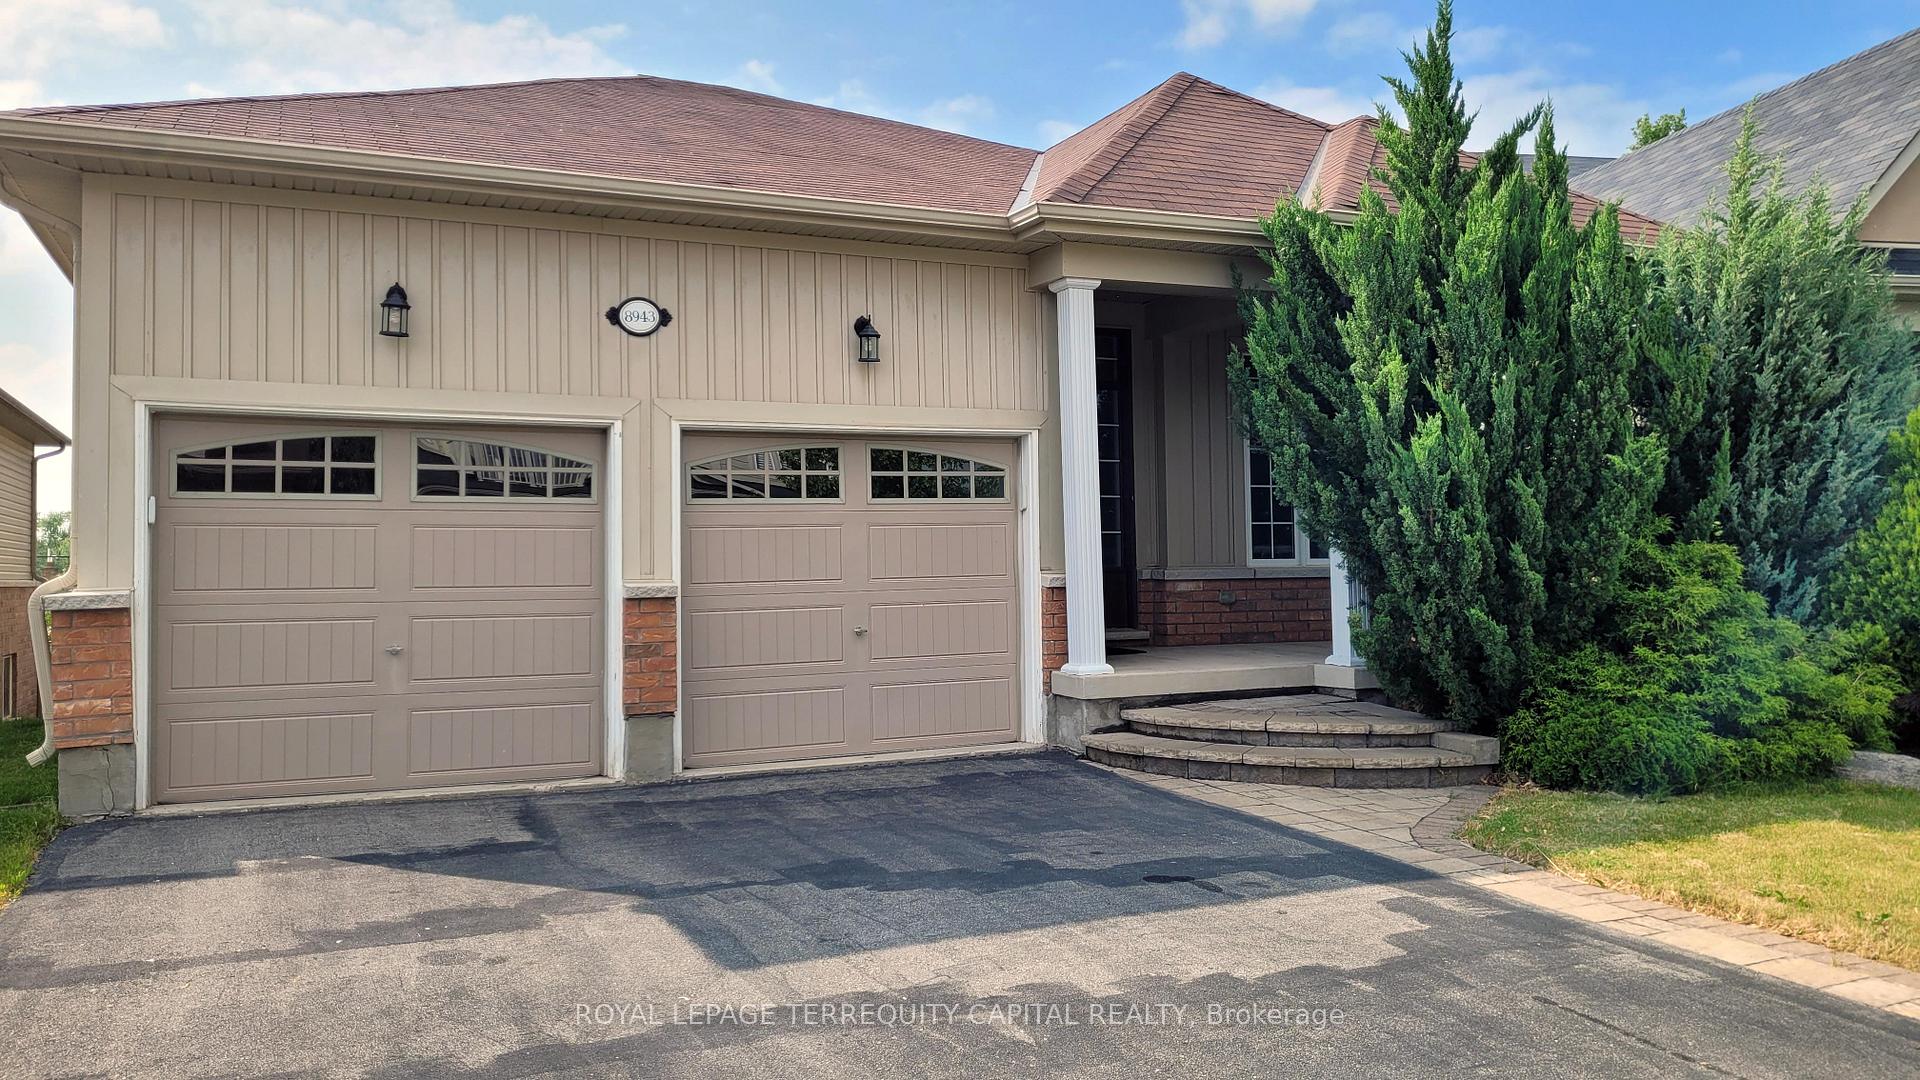
8943 Tallgrass Avenue
8943 Tallgrass Avenue
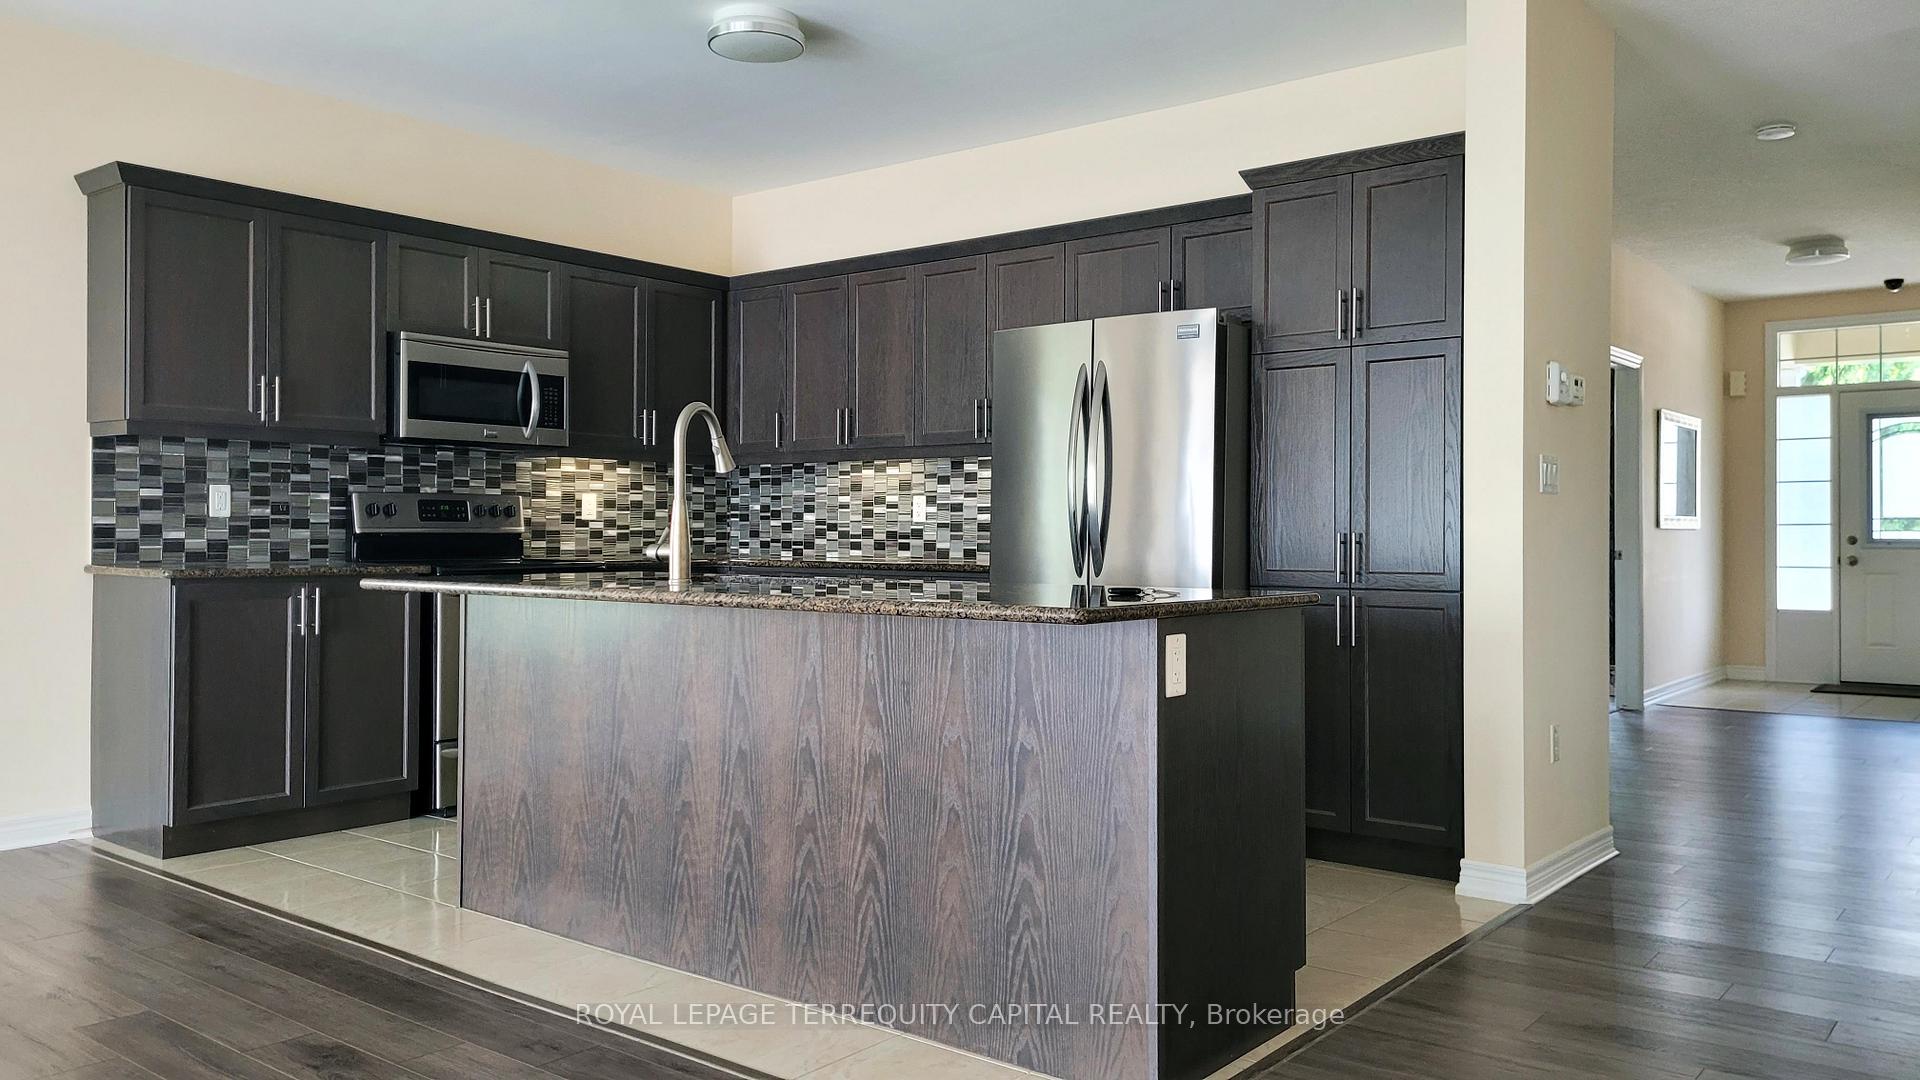 See all 31 photos
Property history
Facts and features
- BasementWalk-out
- Lot size45 × 120 ft
- Lease term12 months
- FurnishedUnfurnished
- Fireplace
- Central air
The homeDetached, Bungalow, Age 6–15 years
- Type: Detached
- Style: Bungalow
- Age: 6–15 years
- Living space: 1,500–2,000 sq ft
- Basement: Finished with walk-out
InsideFireplace Yes, living room, natural gas, Laundry room, sink, main level, Auto garage door remote, carpet free, central vacuum, primary bedroom - main floor, sump pump
- Fireplace: Yes, living room, natural gas
- Laundry: Laundry room, sink, main level
- Features: Auto garage door remote, carpet free, central vacuum, primary bedroom - main floor, sump pump
- Security: Carbon monoxide detectors, smoke detector
- Rooms above ground: 6
- Rooms in the basement: 1
- Bedrooms: 3
- Bathrooms: 3
- Kitchens: 1
Outside and lotBrick, vinyl siding, Asphalt shingle, Concrete
- Exterior: Brick, vinyl siding
- Roof: Asphalt shingle
- Foundation: Concrete
- Features: Deck, landscaped, porch
- Size: 45 × 120 ft
- Shape: Other
Parking2 Garage, Attached
- Spaces: 2 Garage
- Garage: Attached
Heating, water and powerForced air, gas, Central air, Municipal water
- Heating: Forced air, gas
- Cooling: Central air
- Water: Municipal water
- Sewer: Municipal sewer
Rent and termsRent $2,800 a month, Entire property, Unfurnished
- Rent: $2,800 a month
- Space for rent: Entire property
- Furnished: Unfurnished
- Lease: 12 months
- Rent includes: Central air conditioning, parking
- Deposit: Required
- Credit check: Required
- Rental application: Required
- References: Required
- Rental items: Hot water tank
IncludedAll existing window coverings, appliances, and remote garage door opener., Rental items. tenant pays for hwt
- Included: All existing window coverings, appliances, and remote garage door opener.
- Not included: Rental items. tenant pays for hwt
NearbyFenced yard, golf, marina, park, school bus route
- Close to: Fenced yard, golf, marina, park, school bus route
Listing detailsX12210442, Rented, Jun 10, 2025
- MLS® number: X12210442
- Status: Rented
- Listed on: Jun 10, 2025
- Days on market: 15
- Updated: Jun 25, 2025
- Possession: 2025-06-15 / Flexible
- Occupied by: Vacant
- Listing brokerage: ROYAL LEPAGE TERREQUITY CAPITAL REALTY
About this home
8943 Tallgrass Avenue, Niagara Falls (Lyons Creek), ON L2G 0E6
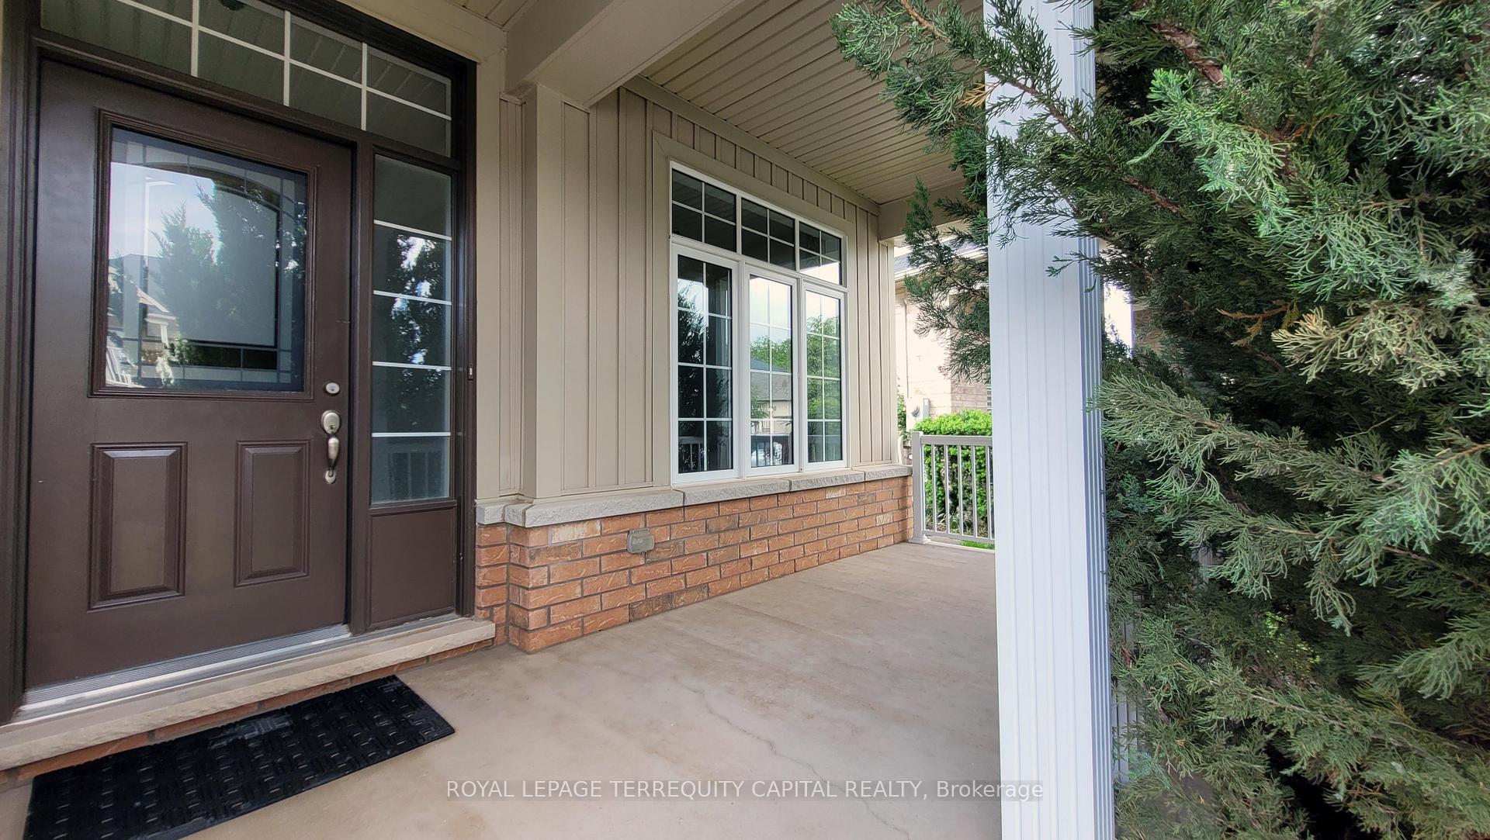
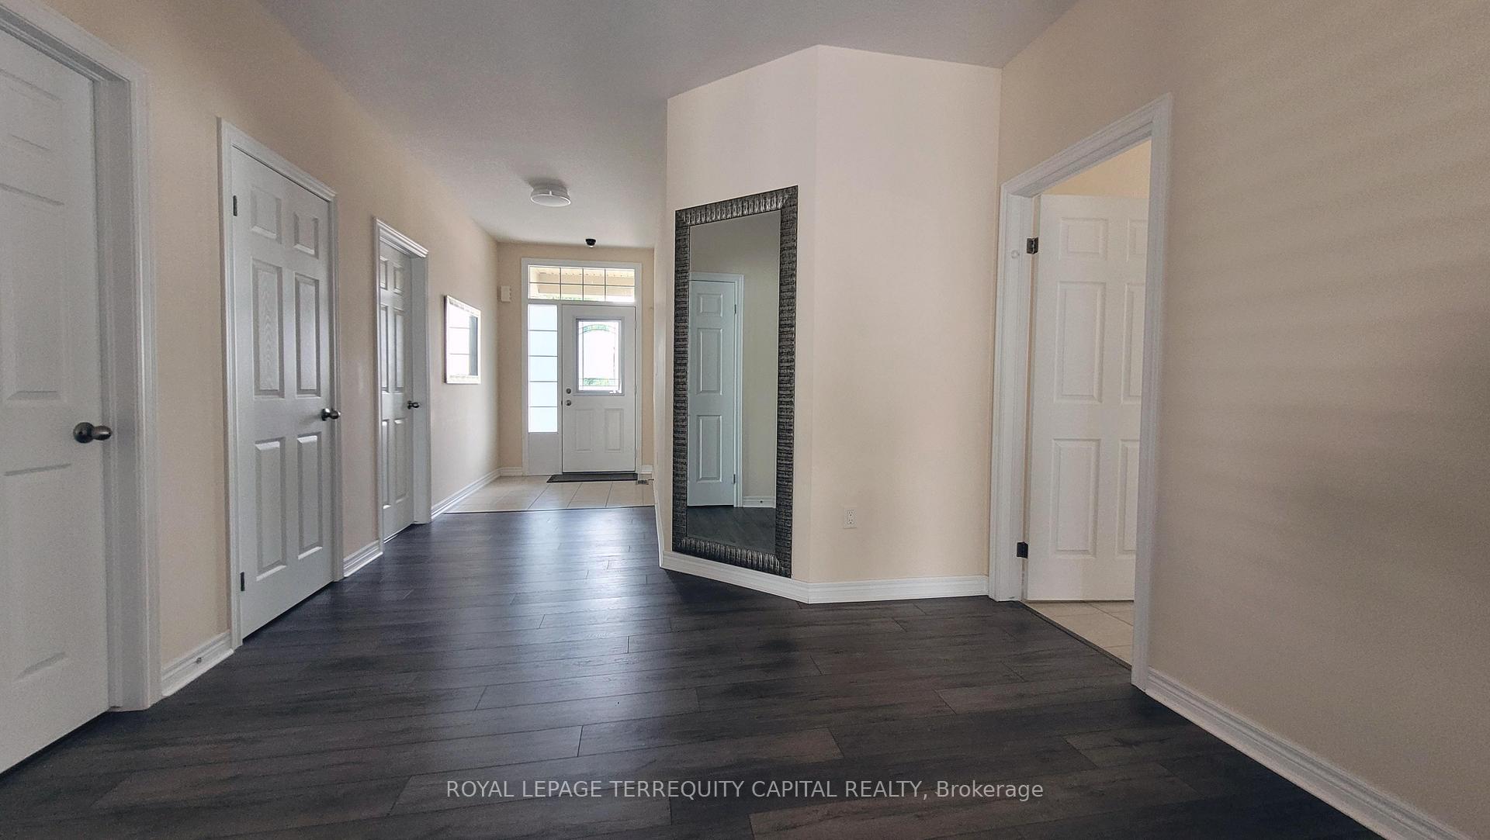
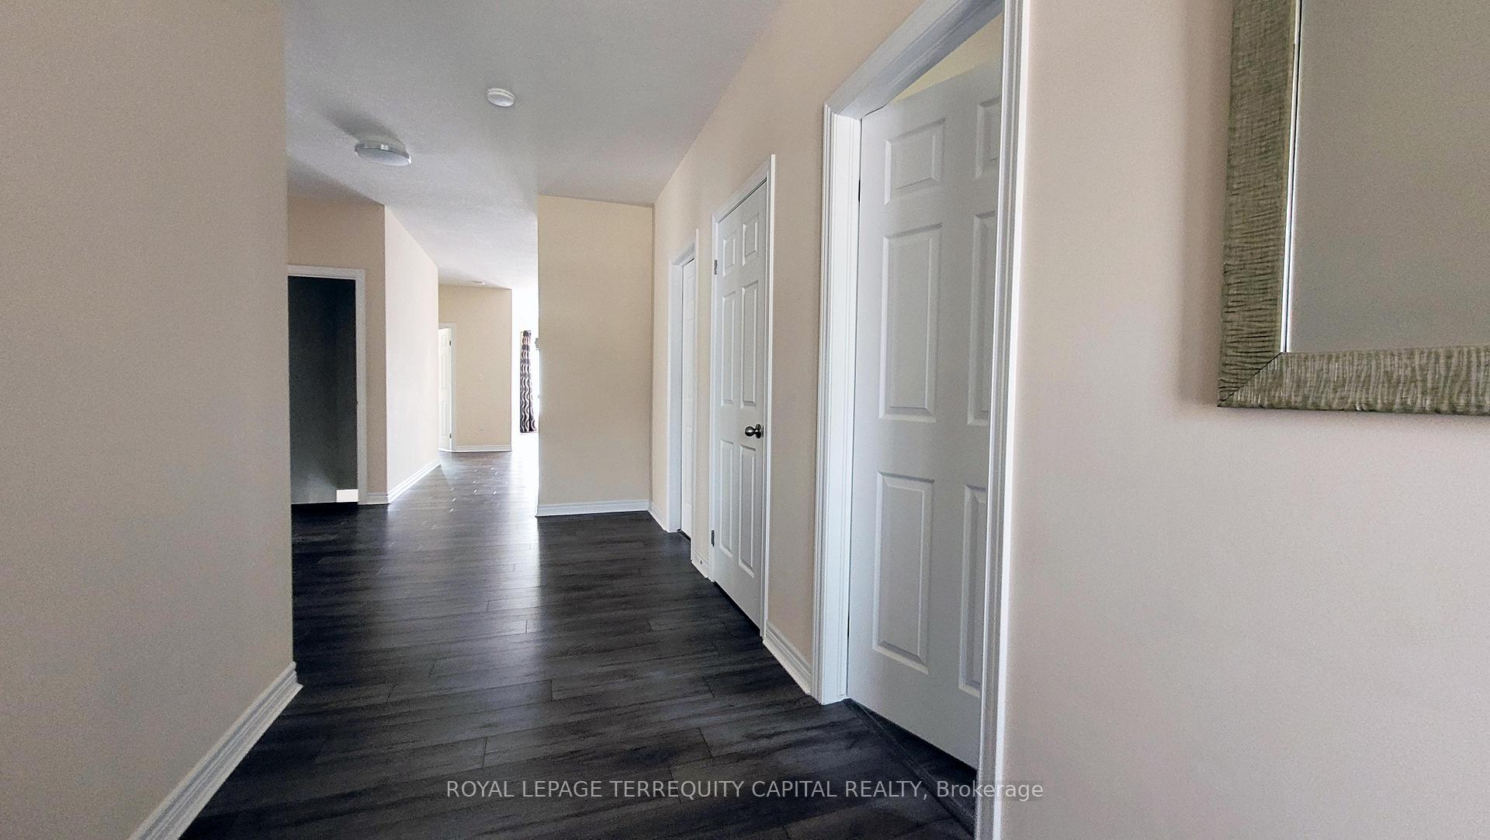
Welcome to 8943 Tallgrass Avenue in sought-after Lyons Creek, Niagara Falls! This bright and spacious 3-bedroom, 3-bathroom bungalow offers open-concept living and a seamless flow between the modern kitchen, dining, and living room. The cozy living room features a gas fireplace, perfect for relaxing evenings. The primary bedroom includes an ensuite bath and walk-in closet. You'll also find two more generously sized bedrooms, each with large windows and full closets, offering comfort and natural light. The lower level boasts a massive finished basement with a walk-out, cold room, a full bathroom, and nearly 1,313 sq ft of open space - perfect for a recreation area, home gym, or guest space. Enjoy the convenience of main-floor laundry, a double car garage with inside entry and remote door opener, private 4 car driveway parking, and a beautiful, private landscaped backyard. Step out and enjoy your morning coffee on the balcony. Located on a quiet street with great neighbours, and close to parks, the Welland River, and the QEW. This home is available for immediate lease and ready to move in!
Ask about this home
A HOMEH agent will answer your questions about this home.
Around this home
Daily convenience, out of 100, from the distances below
Schools nearby
School rating, out of 10.
Helpful calculators
Your HOMEH agent

"I would see it this week."