

5644 Heritage Drive
5644 Heritage Drive
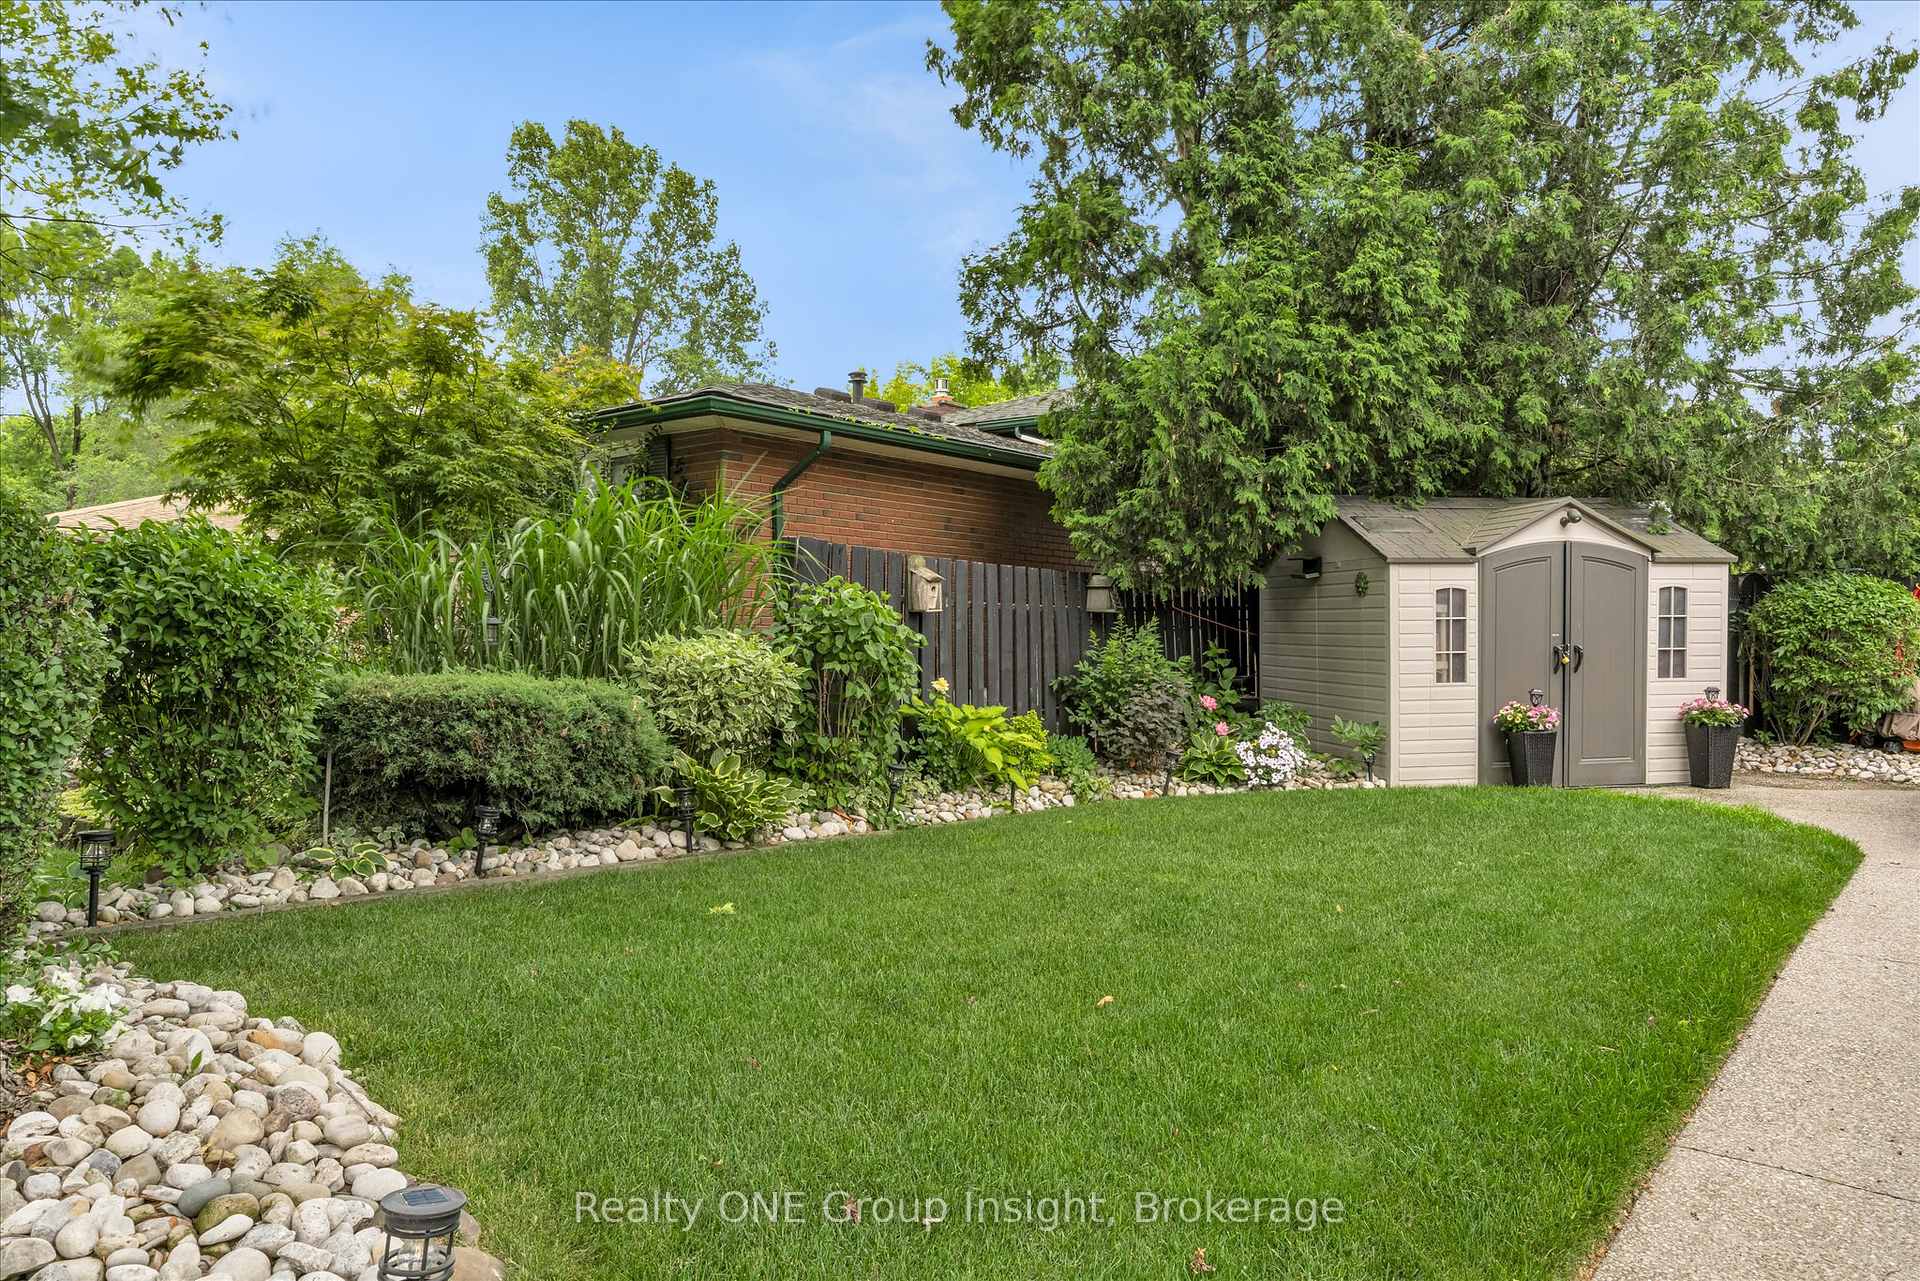 See all 43 photos
Property history
Facts and features
- BasementWalk-up
- Age of home51–99 years
- Water, sewerMunicipal
- HeatingForced air
- Separate entrance
- Fireplace
- Central air
The homeDetached, Backsplit 4, Age 51–99 years
- Type: Detached
- Style: Backsplit 4
- Age: 51–99 years
- Living space: 700–1,100 sq ft
- Basement: Separate entrance, walk-up
- View: Park/greenbelt
InsideFireplace Yes, natural gas, Main level, Water heater owned
- Fireplace: Yes, natural gas
- Laundry: Main level
- Features: Water heater owned
- Rooms above ground: 6
- Rooms in the basement: 3
- Bedrooms: 3
- Bathrooms: 2
- Kitchens: 1
- Family room: Yes
Outside and lotAluminum siding, brick, Asphalt shingle, Poured concrete
- Exterior: Aluminum siding, brick
- Roof: Asphalt shingle
- Foundation: Poured concrete
- Features: Landscaped
- Size: 45.11 × 96.28 ft
Parking4 Parking, Private double
- Spaces: 4 Parking
- Driveway: Private double
Heating, water and powerForced air, gas, Central air, Municipal water
- Heating: Forced air, gas
- Cooling: Central air
- Water: Municipal water
- Sewer: Municipal sewer
Costs and taxesTaxes $3,384 a year, HST No HST, Rental items None
- Taxes, 2025: $3,384 a year
- HST: No HST
- Rental items: None
Included in the saleAll window shutters, all light fixtures, snowblower, lawn mower, trimmer and blower, wall mounted tv and treadmill on lowest level, dishwasher, dryer, microwave, refrigerator, stove, washer, All curtains and rods, makeup mirror in main bathroom, tv mount in family room
- Included: All window shutters, all light fixtures, snowblower, lawn mower, trimmer and blower, wall mounted tv and treadmill on lowest level, dishwasher, dryer, microwave, refrigerator, stove, washer
- Not included: All curtains and rods, makeup mirror in main bathroom, tv mount in family room
Listing detailsX12250769, Sold, Jun 25, 2025
- MLS® number: X12250769
- Status: Sold
- Listed on: Jun 25, 2025
- Days on market: 59
- Updated: Aug 23, 2025
- Possession: 2025-08-29 / Flexible
- Occupied by: Owner
- Listing brokerage: Realty ONE Group Insight
About this home
5644 Heritage Drive, Niagara Falls (Church's Lane), ON L2J 3L3
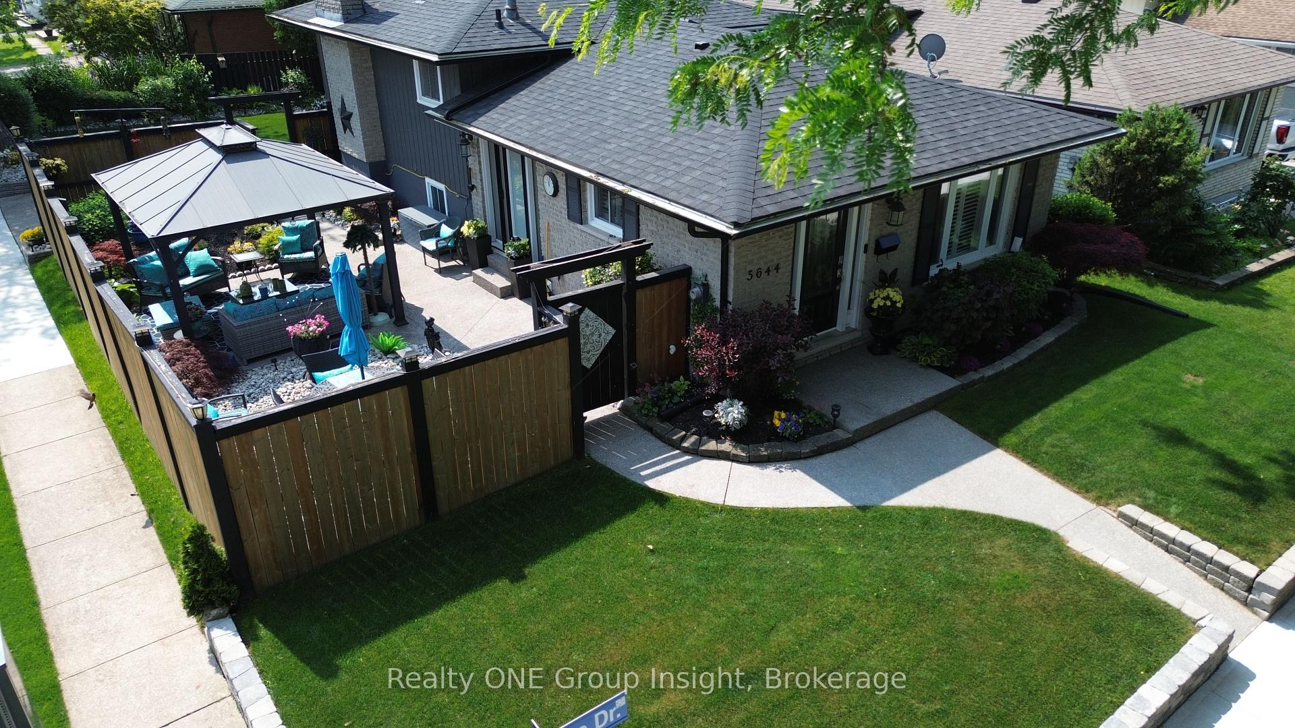
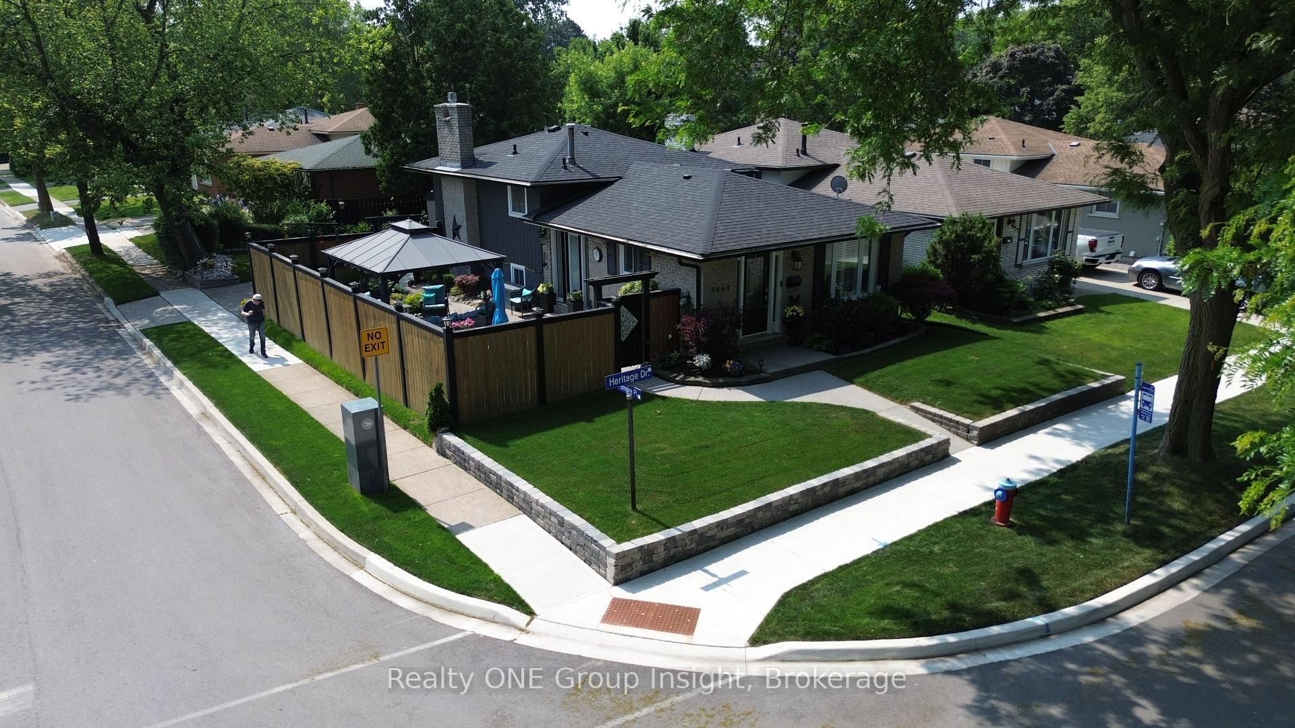
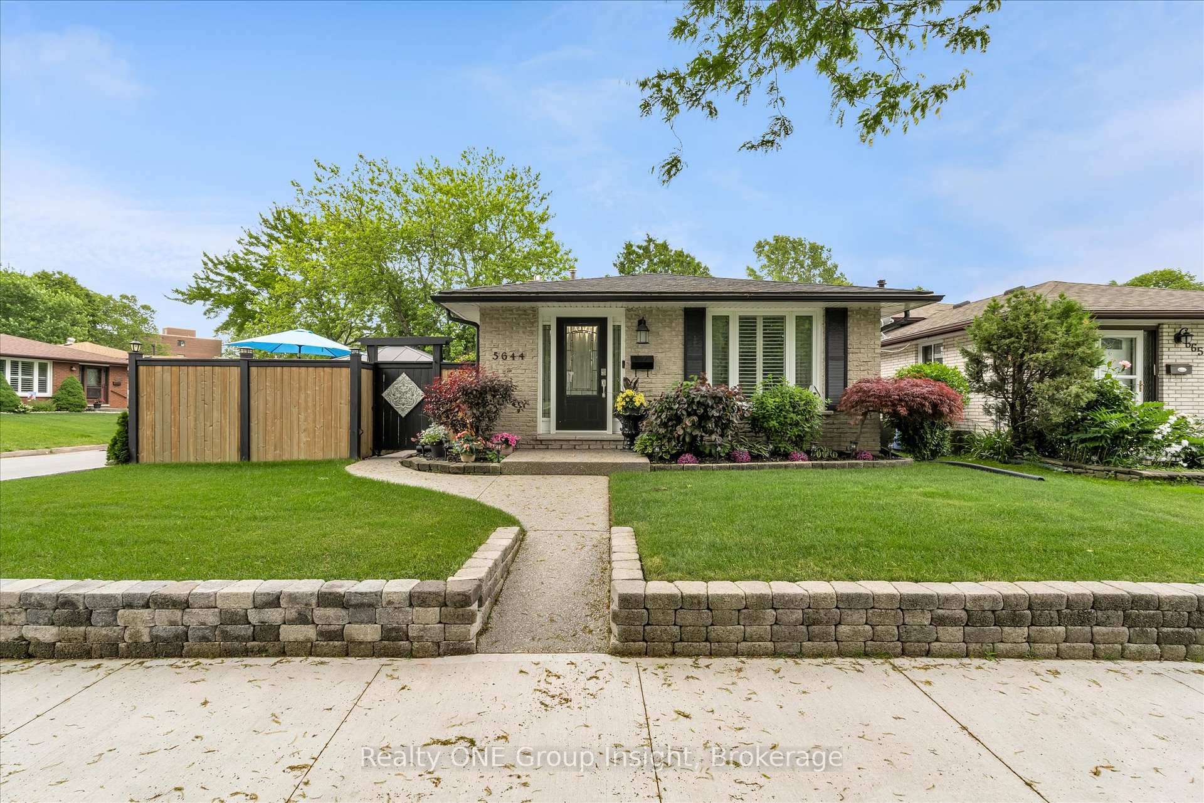
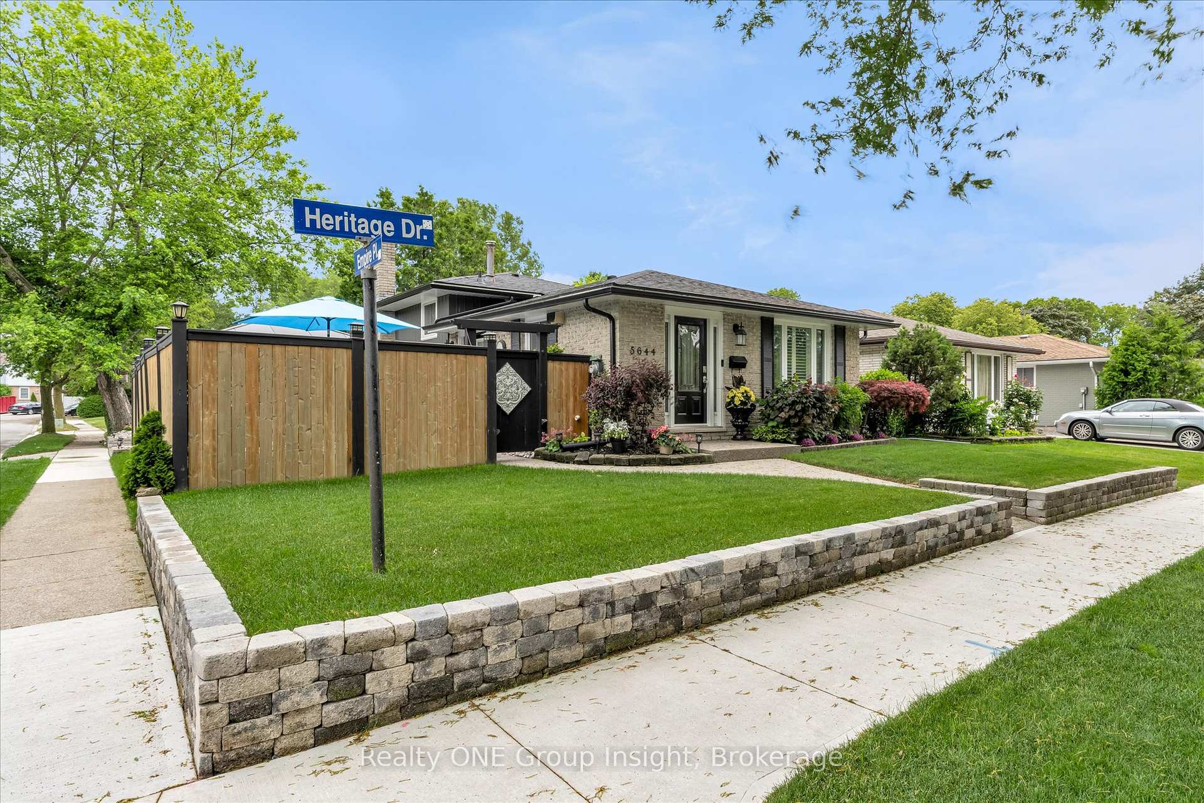
Step into this beautiful 4-level backsplit, ideally located in Niagara Falls desirable North End, directly across from a Heritage Park and Victoria Public School. Perfect for families and those who appreciate a quiet, community-focused setting. This 3-bedroom home impresses from the moment you arrive, showcasing exceptional curb appeal with a double-wide exposed aggregate driveway, manicured park-like lawns, vibrant flower beds, a storage shed on a concrete pad, and a private, sanctuary-style side yard complete with an exposed aggregate patio and gazebo. Privacy fencing ideal for relaxing with a glass of wine or entertaining guests. Inside, the home continues to impress with three bright convenient entryways, all featuring elegant keyless entry door systems. The fully updated interior includes a stylish kitchen, high-quality flooring, upgraded trim, a modern 4-piece main bathroom with a luxurious jetted tub, and a convenient main floor laundry - rarely found in this floorplan. The warm and inviting family room offers a cozy retreat with a recently converted gas fireplace perfect for unwinding after a long day. The lower levels feature a second 3-piece bath, a versatile bonus room that can serve as a 4th bedroom, games room, or home office, plus a practical workshop space.
Ask about this home
A HOMEH agent will answer your questions about this home.
Around this home
Daily convenience, out of 100, from the distances below
Schools nearby
School rating, out of 10.
Helpful calculators
Your HOMEH agent

"I would see it this week."