

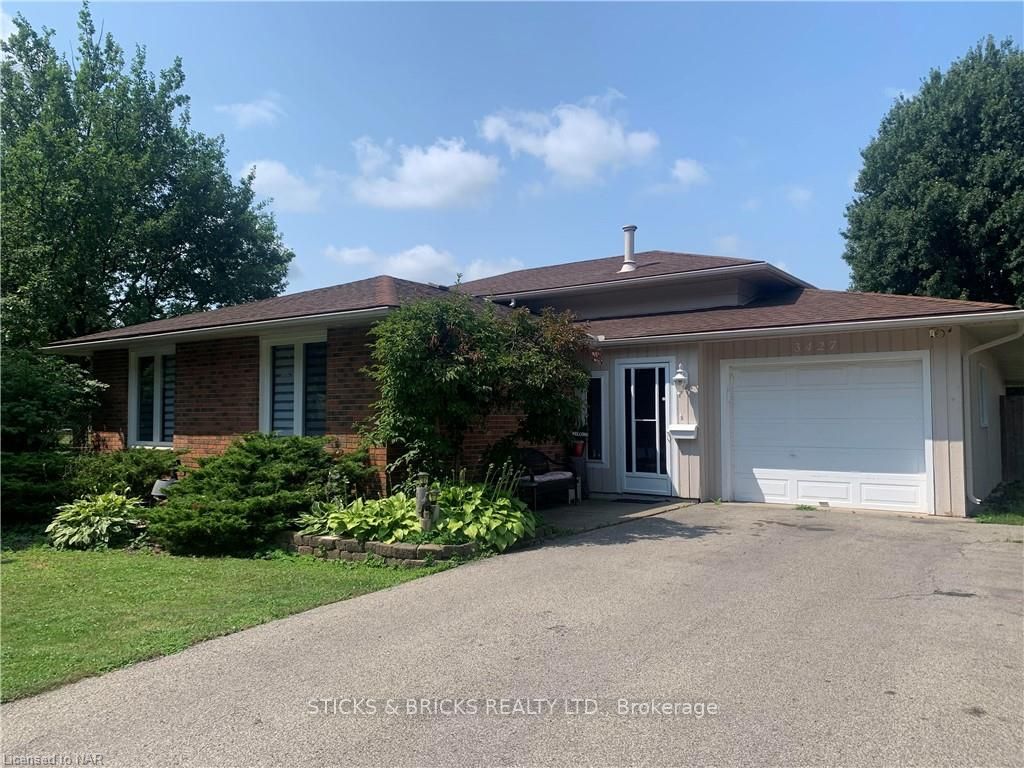
3427 Harvard Avenue
3427 Harvard Avenue
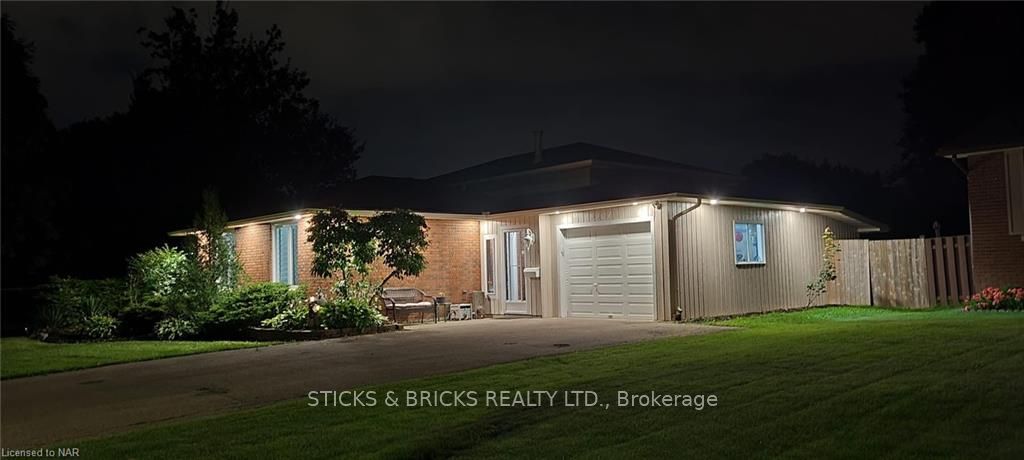 See all 44 photos
Property history
- $699,900TerminatedList: 2024-04-17|End: 2025-04-19|367 daysX9404308
Facts and features
- BasementPart finished
- Age of home51–99 years
- Price per sq ft~$778
- Water, sewerMunicipal
- Central air
The homeDetached, Other, Age 51–99 years
- Type: Detached
- Style: Other
- Age: 51–99 years
- Living space: 700–1,100 sq ft
- Basement: Partially finished, full
- Exposure: West
- Waterfront: None
InsideWater meter, Rooms above ground 7, Rooms in the basement 4
- Features: Water meter
- Rooms above ground: 7
- Rooms in the basement: 4
- Bedrooms: 3 + 1 in the basement
- Bathrooms: 2
- Kitchens: 1
Outside and lotAluminum siding, brick, Asphalt shingle, Concrete
- Exterior: Aluminum siding, brick
- Roof: Asphalt shingle
- Foundation: Concrete
- Size: 60 × 179.26 ft
- Zoning: R2
Parking1 Garage, Attached, Private double
- Spaces: 1 Garage
- Garage: Attached
- Driveway: Private double
Heating, water and powerForced air, gas, Central air, Municipal water
- Heating: Forced air, gas
- Cooling: Central air
- Water: Municipal water
- Sewer: Municipal sewer
Costs and taxesTaxes $3,500 a year
- Taxes, 2023: $3,500 a year
Included in the saleDishwasher, dryer, refrigerator, stove, washer
- Included: Dishwasher, dryer, refrigerator, stove, washer
Listing detailsX9404308, Terminated, Apr 17, 2024
- MLS® number: X9404308
- Status: Terminated
- Listed on: Apr 17, 2024
- Days on market: 367
- Updated: Apr 19, 2025
- Possession: 60-89 days
- Occupied by: Owner
- Listing brokerage: STICKS & BRICKS REALTY LTD.
About this home
3427 Harvard Avenue, Niagara Falls (Casey), ON L2J 3S6
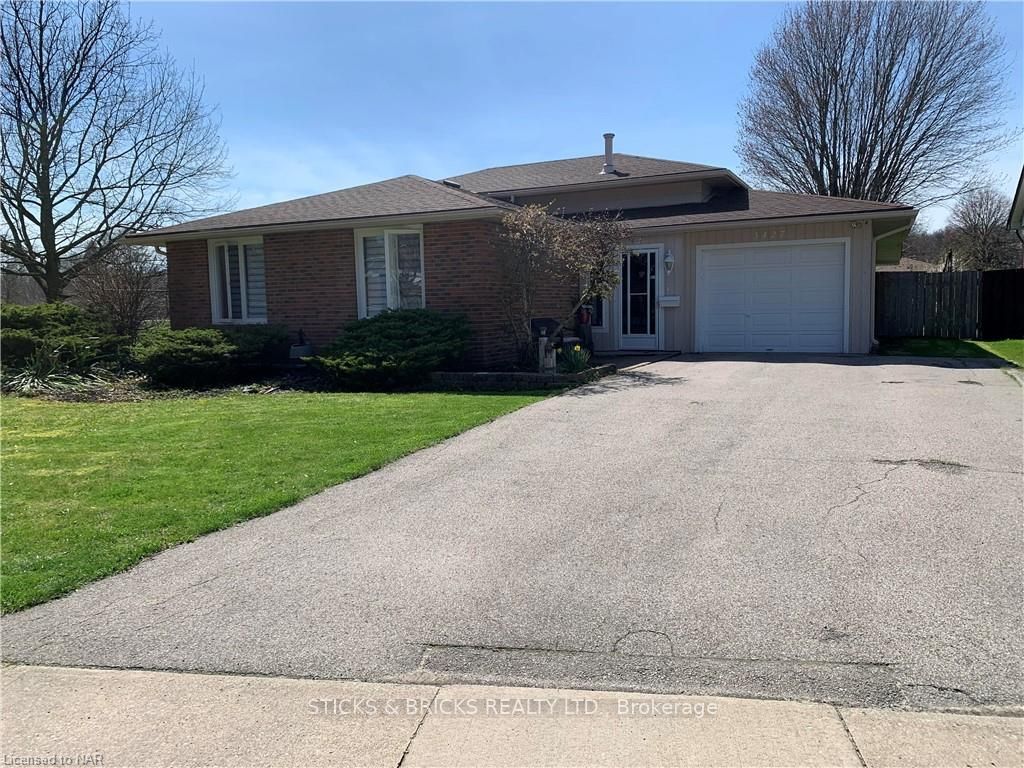
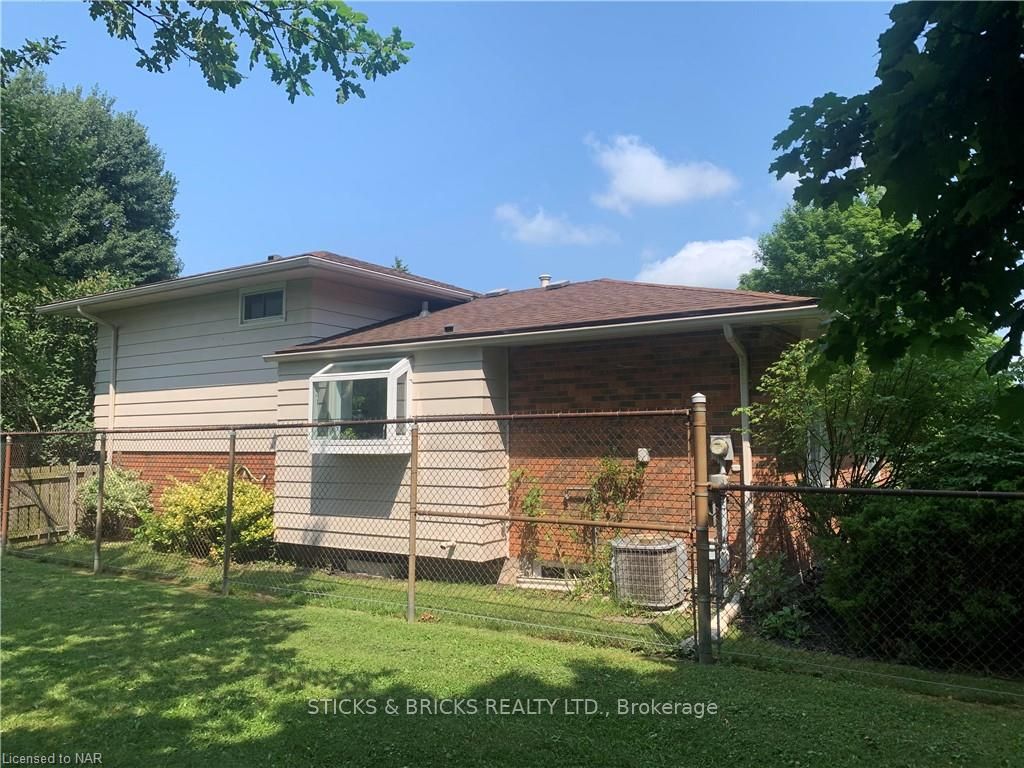
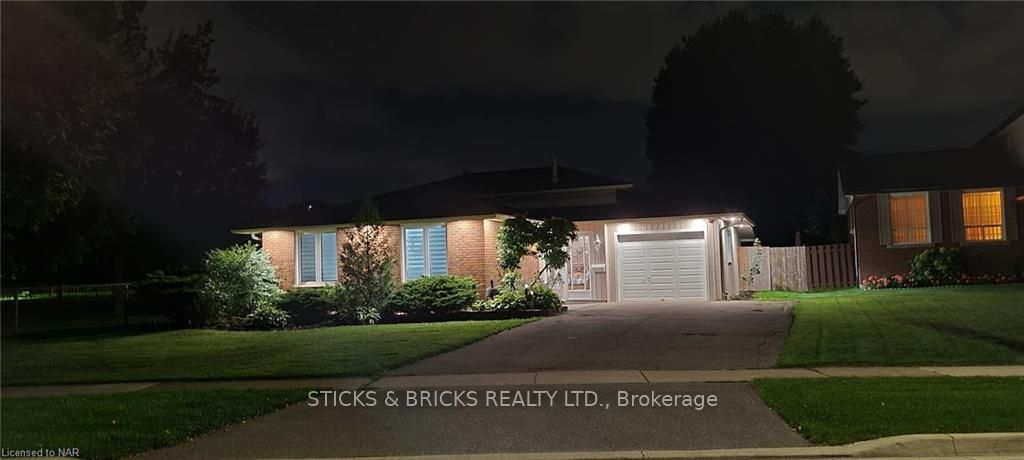
Meticulously well kept backsplit in Rolling Acres, backing onto a park (Valour Park) and surrounded by a 60 x 179 foot lot. Pride of ownership shows as you walk through this home, inside and out. Home features a finished basement, with a fourth bedroom, hobby room and rec room with a bar, winefridge and electric fireplace. Owner has replaced all windows, roof shingles in the last six years, floors, and front door. Garage has a seperate tool room and there is a covered enclosed access staircase to basement from the back.Being on of the most popular subdivisions in Niagara Falls, with school and city bus access, close to shopping banks, elementary and high schools and highway access.
Ask about this home
A HOMEH agent will answer your questions about this home.
Around this home
Daily convenience, out of 100, from the distances below
Schools nearby
School rating, out of 10.
Helpful calculators
Your HOMEH agent

"I would see it this week."