

5738 Byng Avenue
5738 Byng Avenue
 See all 33 photos
Property history
- $649,000TerminatedList: 2024-04-29|End: 2025-04-19|355 daysX9404799
Facts and features
- BasementPart finished
- Age of home51–99 years
- Price per sq ft~$499
- Water, sewerMunicipal
- Separate entrance
- Central air
- Pool
The homeDetached, 2-storey, Age 51–99 years
- Type: Detached
- Style: 2-storey
- Age: 51–99 years
- Living space: 1,100–1,500 sq ft
- Basement: Separate entrance, partially finished
- Exposure: East
- Waterfront: None
InsideIn basement, Upgraded insulation, water heater, Security system
- Laundry: In basement
- Features: Upgraded insulation, water heater
- Security: Security system
- Rooms above ground: 9
- Rooms in the basement: 2
- Bedrooms: 3
- Bathrooms: 2
- Kitchens: 1
Outside and lotVinyl siding, brick, Asphalt shingle, Block
- Exterior: Vinyl siding, brick
- Roof: Asphalt shingle
- Foundation: Block
- Pool: Above ground
- Features: Deck, porch
- Size: 44 × 125 ft
- Zoning: R2
Parking2 Garage, Detached, Private double, other
- Spaces: 2 Garage
- Garage: Detached
- Driveway: Private double, other
Heating, water and powerForced air, gas, Central air, Municipal water
- Heating: Forced air, gas
- Cooling: Central air
- Water: Municipal water
- Sewer: Municipal sewer
Costs and taxesTaxes $2,799 a year, On demand water heater
- Taxes, 2023: $2,799 a year
- Under contract: On demand water heater
Included in the saleLive edge table, built-in microwave, carbon monoxide detector, dishwasher, dryer, pool equipment, refrigerator, smoke detector, stove, washer, window coverings
- Included: Live edge table, built-in microwave, carbon monoxide detector, dishwasher, dryer, pool equipment, refrigerator, smoke detector, stove, washer, window coverings
NearbyHospital, fenced yard
- Close to: Hospital, fenced yard
Listing detailsX9404799, Terminated, Apr 29, 2024
- MLS® number: X9404799
- Status: Terminated
- Listed on: Apr 29, 2024
- Days on market: 355
- Updated: Apr 19, 2025
- Possession: Flexible
- Occupied by: Owner
- Listing brokerage: eXp Realty
About this home
5738 Byng Avenue, Niagara Falls (Hospital), ON L2G 5C8
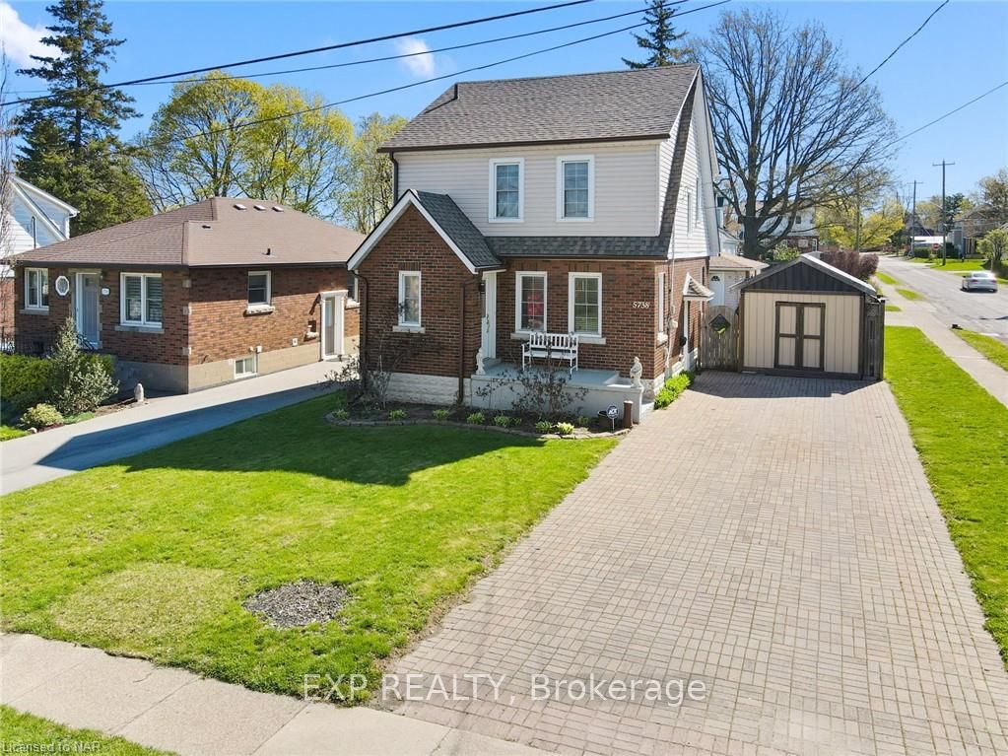
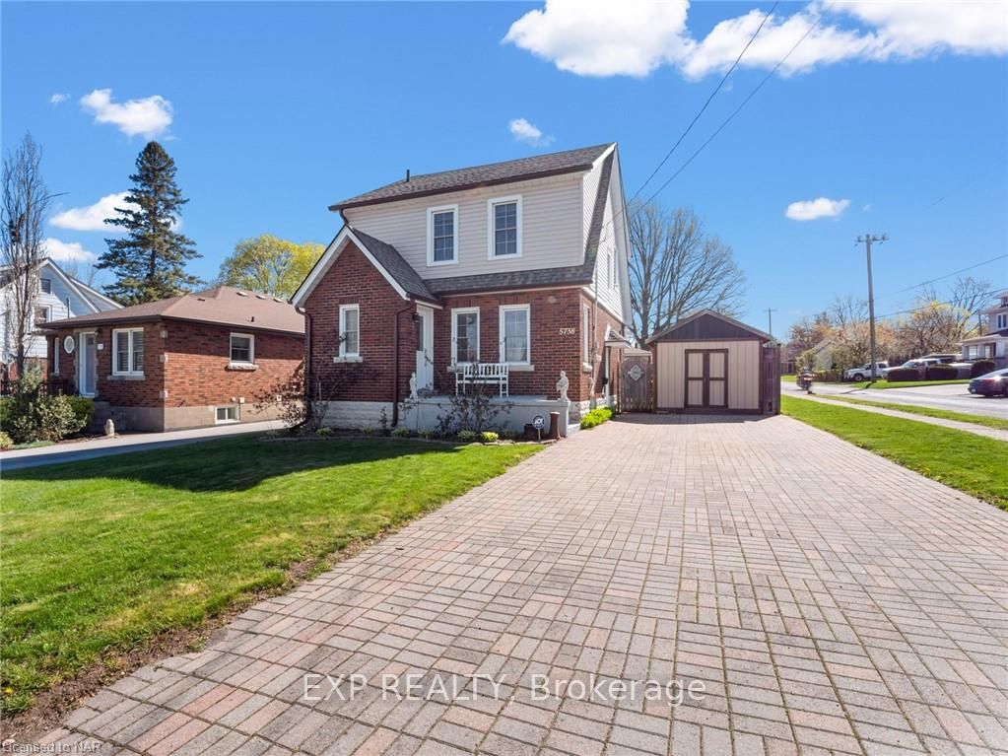
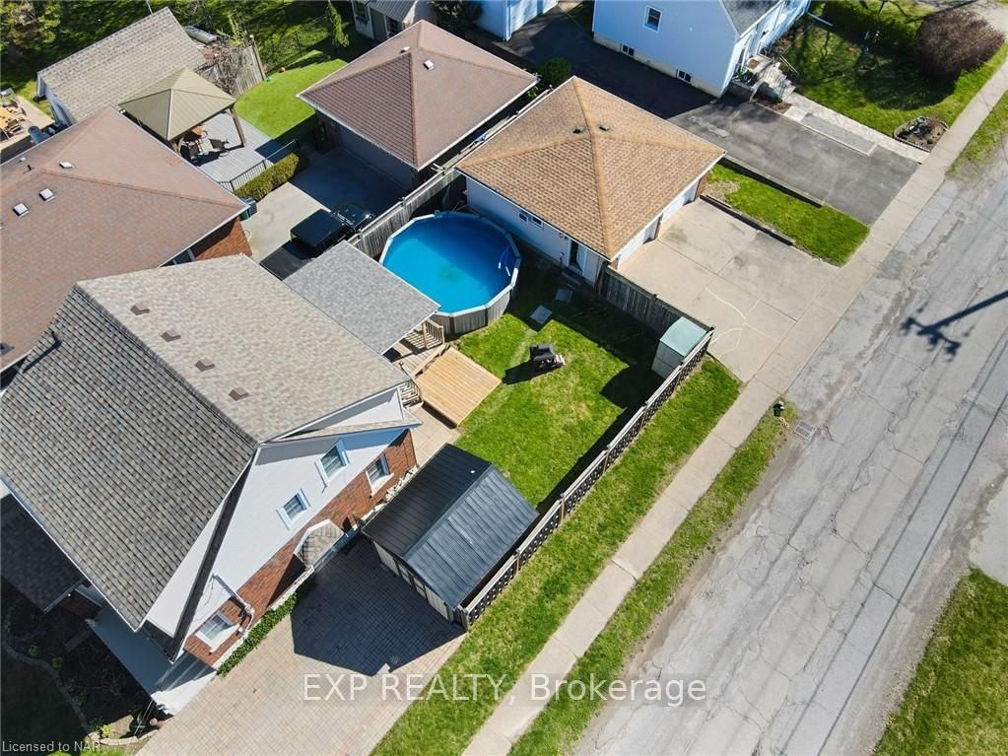
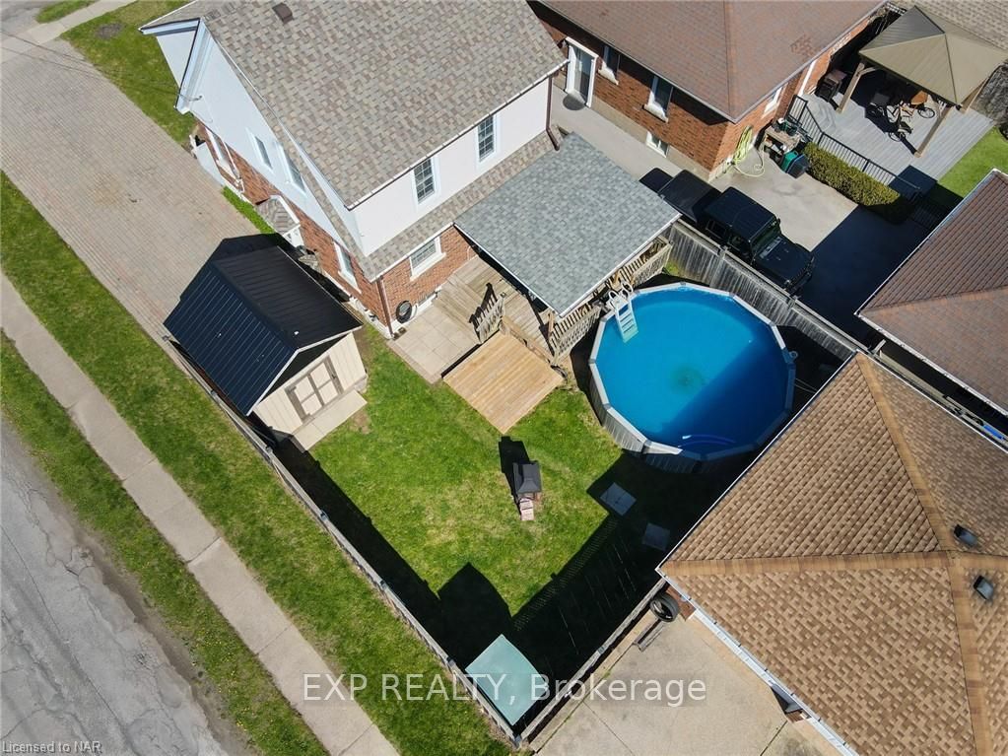
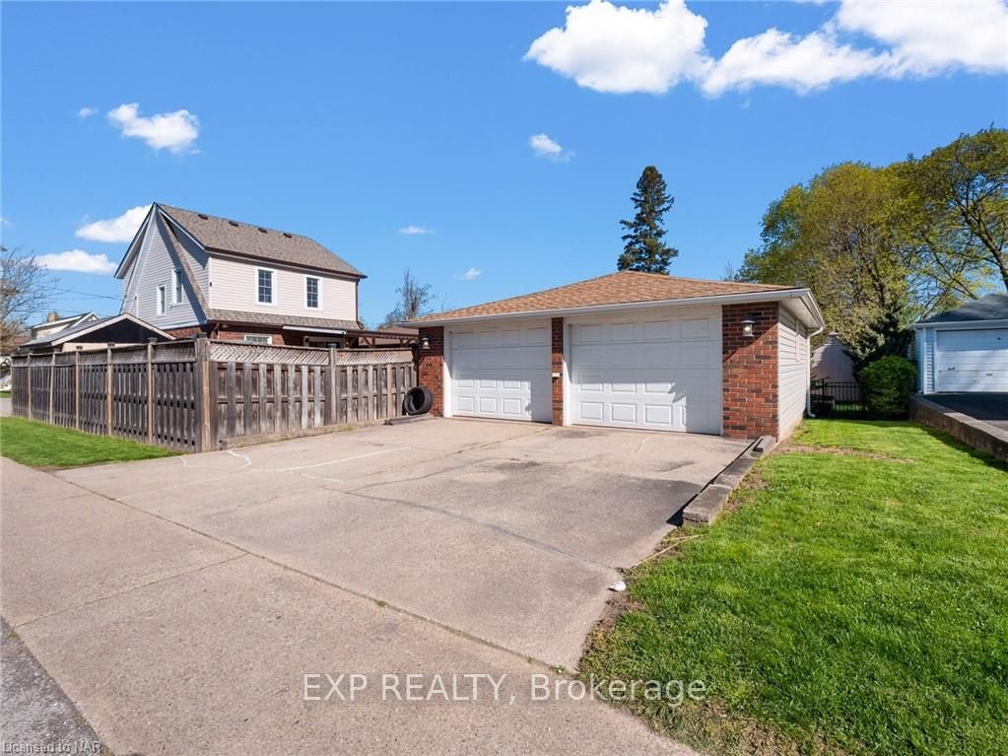
Welcome to 5738 Byng Avenue, nestled in the heart of Niagara Falls. Centrally located for easy access to all amenities, highways, schools, shopping centres, and more. This family-friendly home features 3 bedrooms, 1.5 baths, a heated above-ground pool, a 24x24 detached garage with hydro and gas (including heating and cooling), parking for 6 at the front, and 2 additional spots in front of the garage. Additionally, there's a separate entrance to your partially finished basement with in-law suite potential. Step inside to a freshly painted living room with hardwood floors, flooded with natural light. The kitchen offers ample counter and cupboard space, featuring live edge wooden countertops throughout. The adjoining dining area opens up to a covered back deck—a perfect spot for hosting gatherings with loved ones. The main floor is complete with a 2-pc powder room. Upstairs, you'll find 3 spacious bedrooms and a completely renovated 4-pc bathroom. Downstairs, the partially finished basement includes laundry facilities, an office room/storage area, rough-ins for a bathroom, and a convenient side entrance, offering great potential for an in-law suite. Outside, the deck and heated pool create an amazing space for entertaining. With plenty of parking, you can host incredible gatherings with friends and family. The fully fenced yard adds an extra touch of privacy. Security system included with ADT on main floor doors, main floor windows, downstairs windows, and all garage doors. This home has been well-maintained and has undergone numerous upgrades, including a furnace and AC replacement (2014), bathroom renovation to the studs upstairs (2018), roof replacement, blown-in attic insulation, eavestroughs, and downspouts (2020), main floor windows, sliding door, deck overhang, shed, and the heated above-ground pool (2021) Don't miss out on the opportunity to call this beautiful home yours. Book your private showing today!
Ask about this home
A HOMEH agent will answer your questions about this home.
Around this home
Daily convenience, out of 100, from the distances below
Schools nearby
School rating, out of 10.
Helpful calculators
Your HOMEH agent

"I would see it this week."