

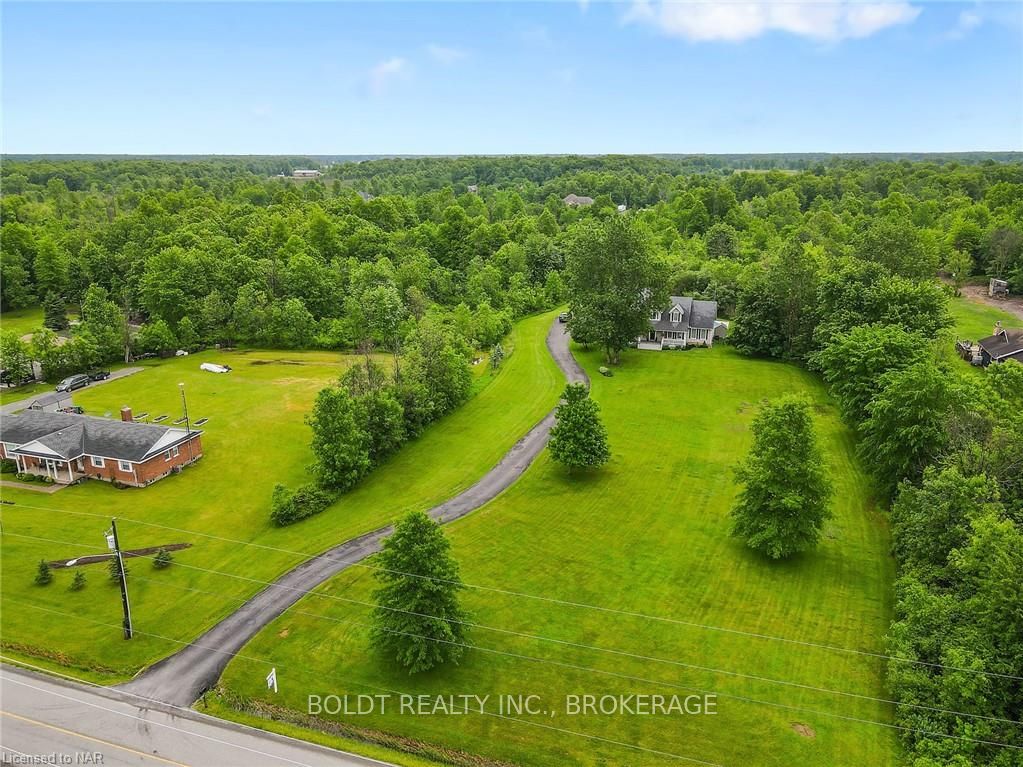
10252 Willoughby Drive
10252 Willoughby Drive
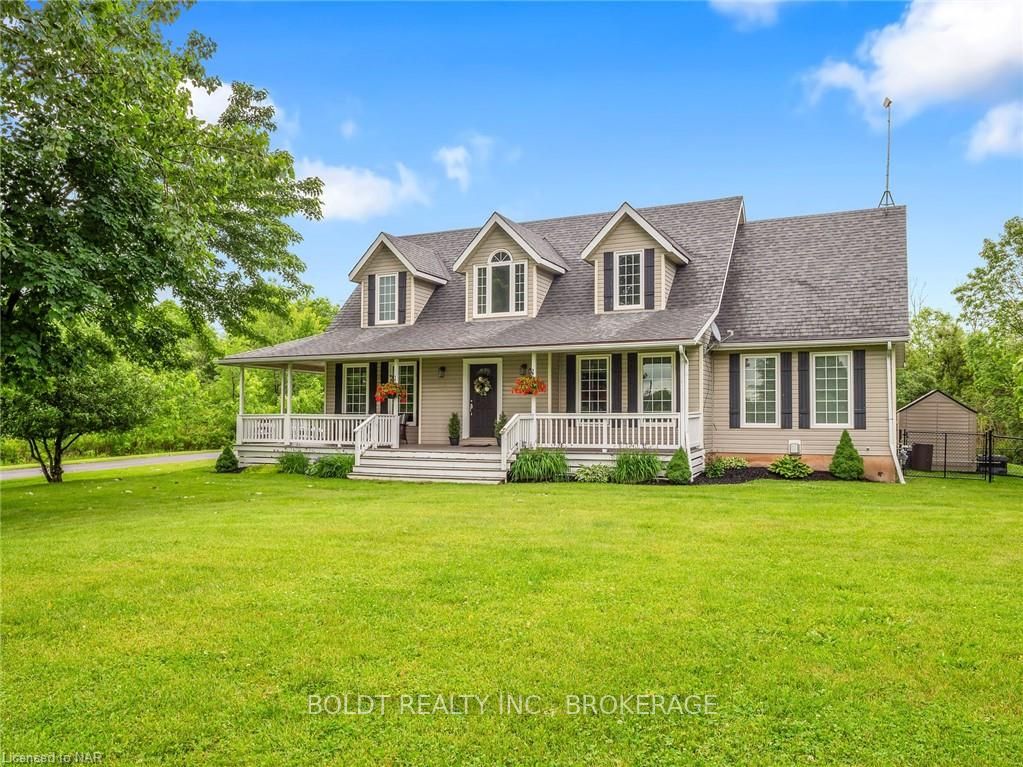
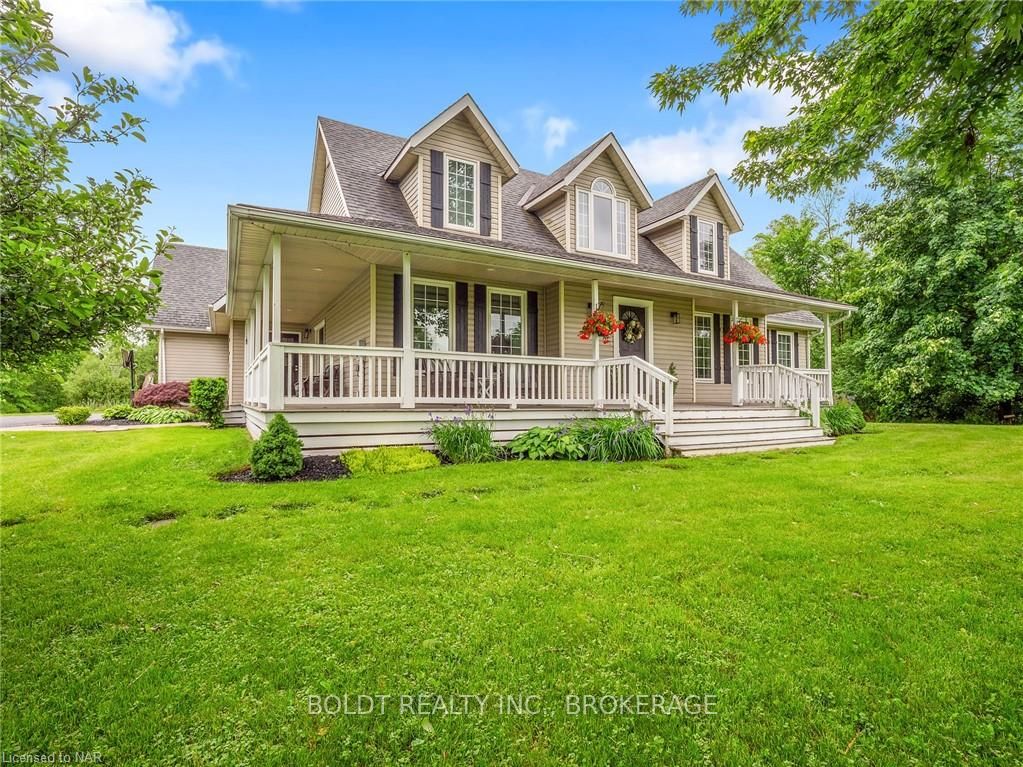
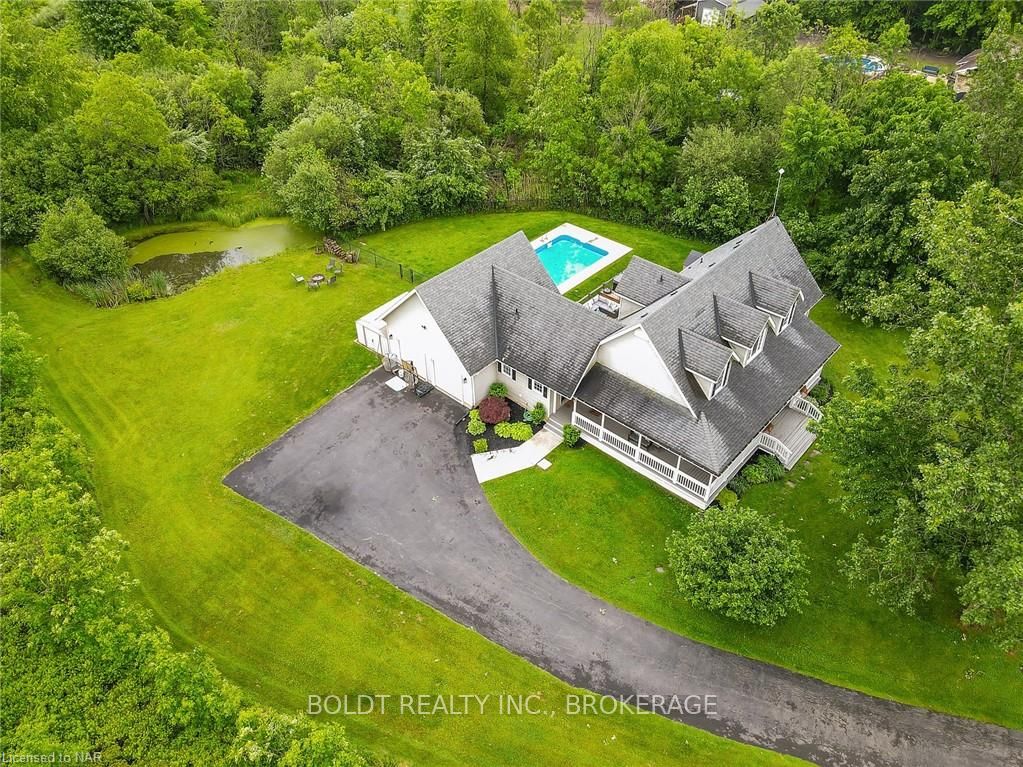
 See all 48 photos
Property history
- $1,449,000TerminatedList: 2024-04-10|End: 2025-04-19|374 daysX9404022
Facts and features
- BasementFinished
- Age of home16–30 years
- Price per sq ft~$644
- Water, sewerSeptic
- Central air
The homeDetached, 2-storey, Age 16–30 years
- Type: Detached
- Style: 2-storey
- Age: 16–30 years
- Living space: 2,000–2,500 sq ft
- Basement: Finished, full
- Exposure: West
- Waterfront: None
InsideBar fridge, water heater, Rooms above ground 10, Rooms in the basement 3
- Features: Bar fridge, water heater
- Rooms above ground: 10
- Rooms in the basement: 3
- Bedrooms: 3
- Bathrooms: 3
- Kitchens: 1
Outside and lotVinyl siding, Asphalt shingle, Concrete
- Exterior: Vinyl siding
- Roof: Asphalt shingle
- Foundation: Concrete
- Features: Deck, porch, privacy
- Size: 211.89 × 921.47 ft
- Zoning: Rural
Parking2 Garage, Attached, Private
- Spaces: 2 Garage
- Garage: Attached
- Driveway: Private
Heating, water and powerForced air, Central air, Septic
- Heating: Forced air
- Cooling: Central air
- Sewer: Septic
Costs and taxesTaxes $6,558 a year, Hot water heater
- Taxes, 2024: $6,558 a year
- Under contract: Hot water heater
Included in the saleFridge, stove, range hood, washer, dryer, pool equipment, garage door opener, mounted tv stand in living room., dishwasher, gas stove, garage door opener, pool equipment, refrigerator, stove, washer, window coverings, Hottub and hottub equipment.
- Included: Fridge, stove, range hood, washer, dryer, pool equipment, garage door opener, mounted tv stand in living room., dishwasher, gas stove, garage door opener, pool equipment, refrigerator, stove, washer, window coverings
- Not included: Hottub and hottub equipment.
NearbyLake/pond
- Close to: Lake/pond
Listing detailsX9404022, Terminated, Apr 10, 2024
- MLS® number: X9404022
- Status: Terminated
- Listed on: Apr 10, 2024
- Days on market: 374
- Updated: Apr 19, 2025
- Possession: 90+ days
- Occupied by: Owner
- Listing brokerage: BOLDT REALTY INC., BROKERAGE
About this home
10252 Willoughby Drive, Niagara Falls (Lyons Creek), ON L2E 6S6
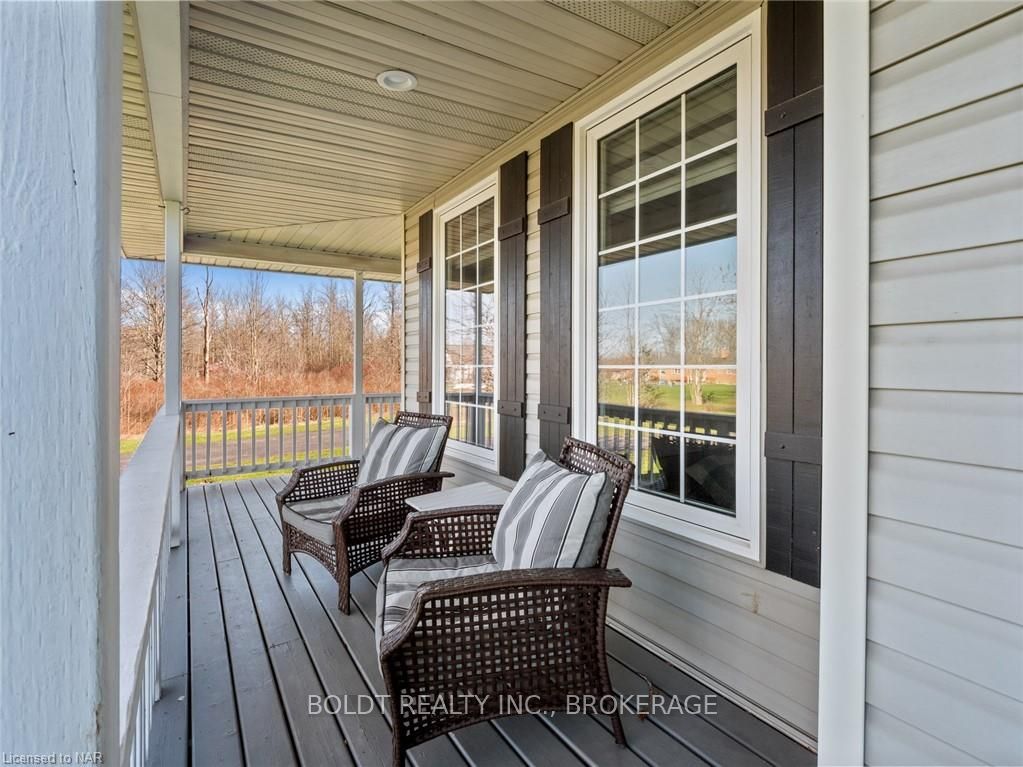
Welcome to 10252 Willoughby Drive, a custom-built 1.5 storey home nestled on an impressive 4.3-acre property, offering the epitome of luxury country living in Chippawa, Niagara Falls. Boasting approximately 4,000 sqft of finished living space that has been meticulously maintained and recently updated. This home is the perfect mix of country feel while being close to all major amenities. Upon arrival, you'll be struck by the home's charming curb appeal, with a long driveway providing ample parking and a welcoming wrap-around porch ideal for enjoying the serene surroundings. Step inside through the spacious mudroom to discover a beautiful powder room, main floor laundry, and access to the extended 2-car garage. The main level offers an inviting open concept living, dining, and kitchen area. The kitchen features elegant granite countertops, a 10FT island, tile backsplash, high-end appliances and a convenient coffee bar with sliding doors leading to the stunning rear yard. Adjacent, the generously sized living and dining rooms provide an ideal space for entertainment. Additionally, a main floor primary bedroom awaits, complete with a generous walk-in closet and a 3-piece ensuite. On the upper level you find two well-appointed bedrooms and a 4-piece bathroom, all with large windows for natural light. The lower-level is sure to impress with its tastefully finished design, offering a bar area, room for a gym, ample recreational space, a 2-piece bathroom, and a fabulous living area highlighted by a stone fireplace. Outside, the property features not only the inviting wrap-around porch but also a beautiful deck, an oversized heated in-ground pool, a fenced-in grass portion, a serene pond, and ample space for hobbies, ensuring privacy and relaxation. This rare opportunity to acquire such an exceptional property in the sought-after Chippawa area won't last long. Schedule your showing today!
Ask about this home
A HOMEH agent will answer your questions about this home.
Around this home
Schools nearby
School rating, out of 10.
Helpful calculators
Your HOMEH agent

"I would see it this week."