

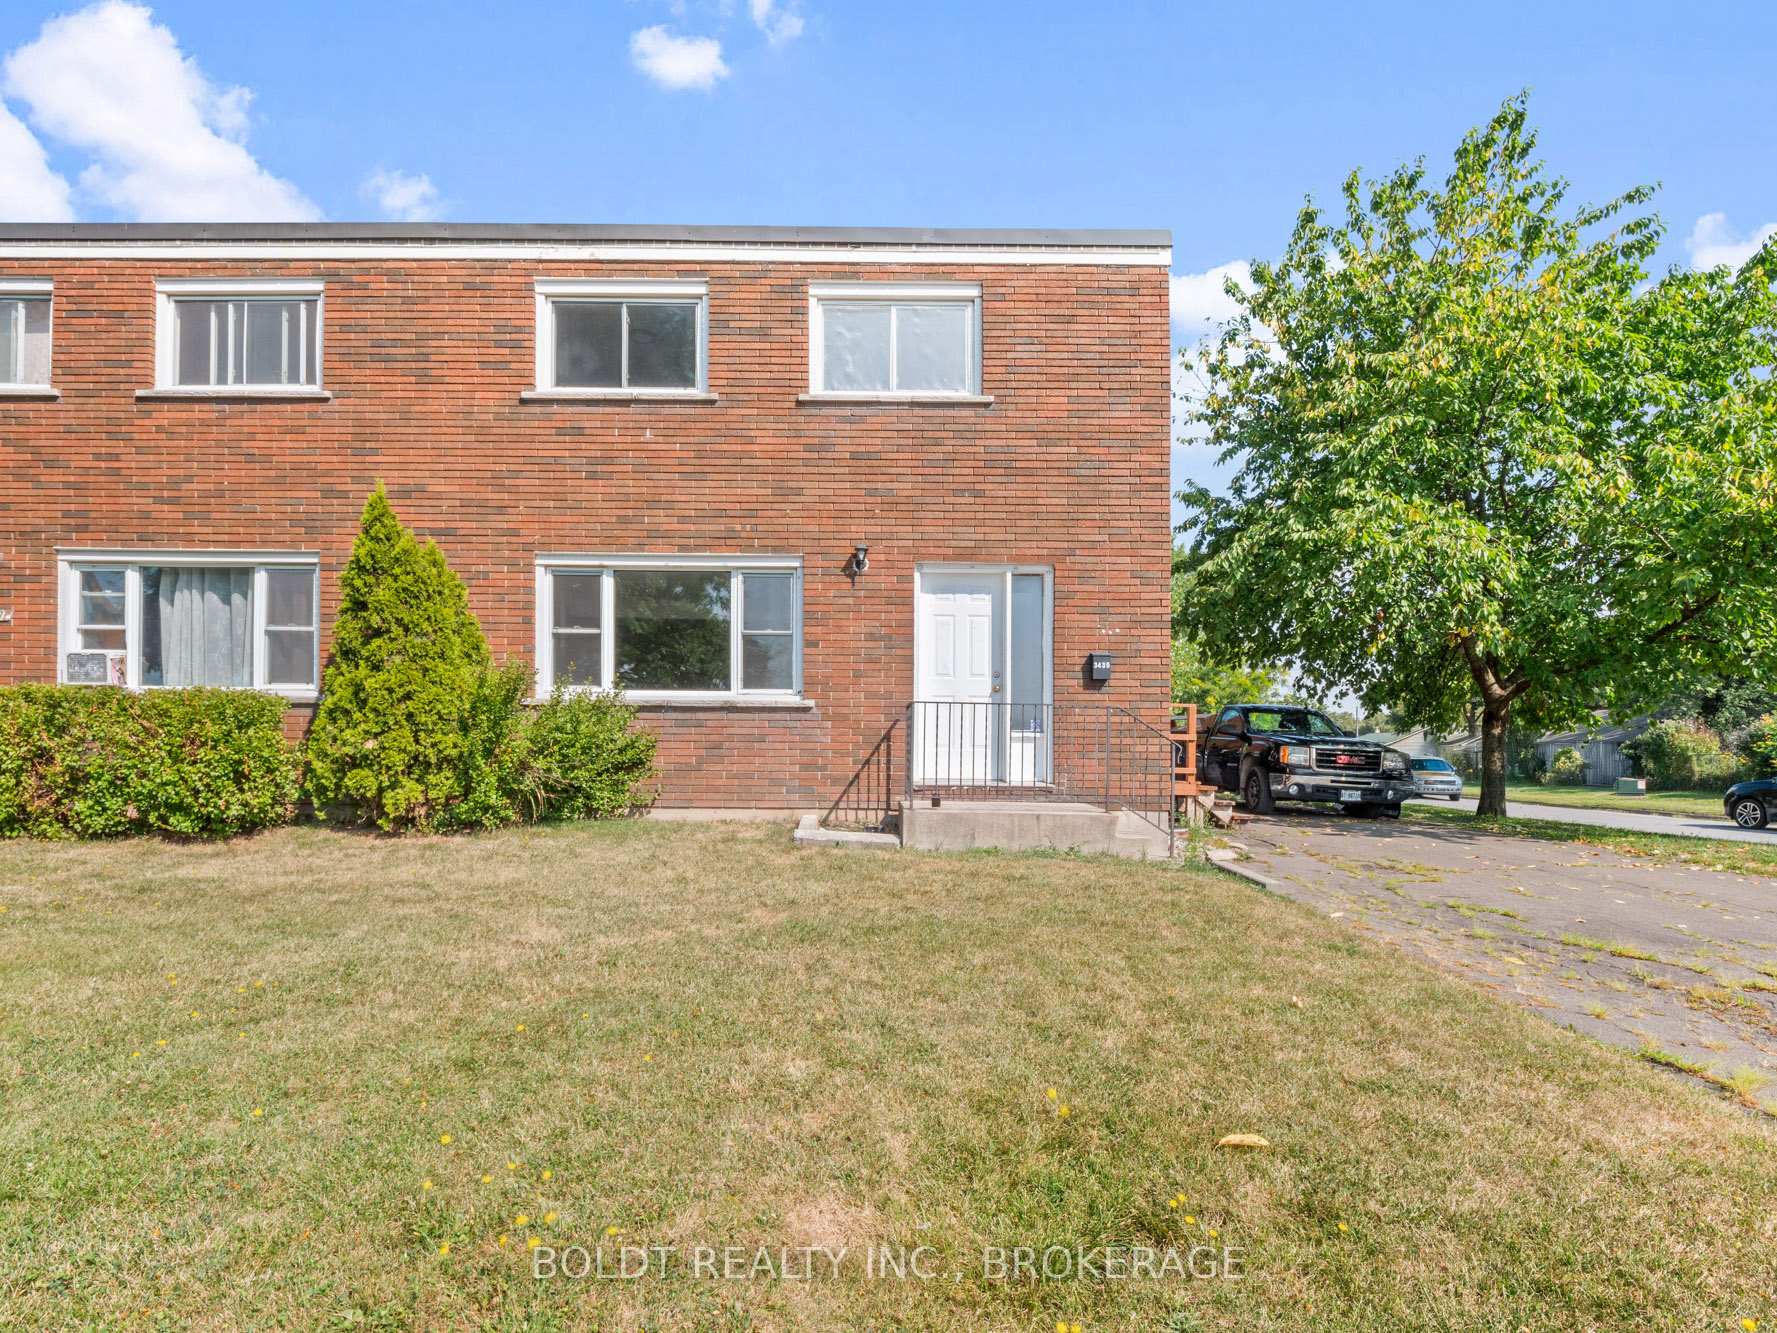
Unit 3435, 3435 Cattell Drive
Freehold Townhouse Terminated
1/14Unit 3435, 3435 Cattell Drive
Freehold Townhouse Terminated
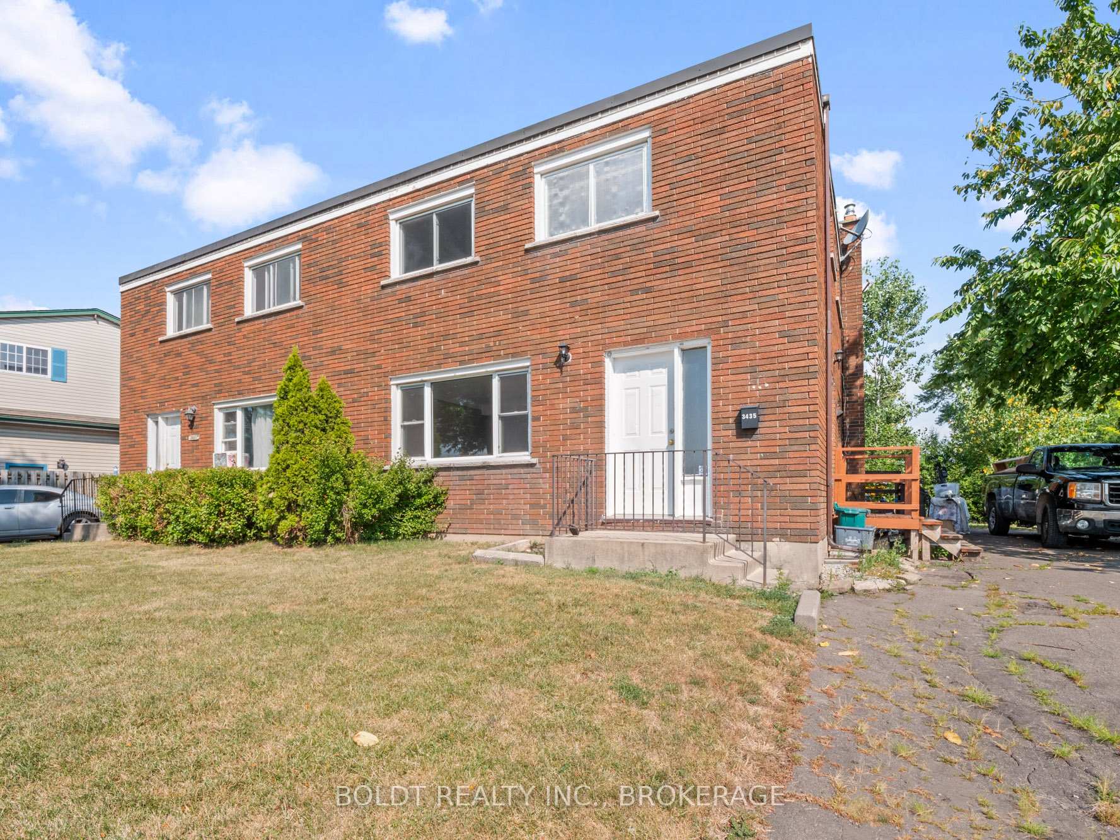
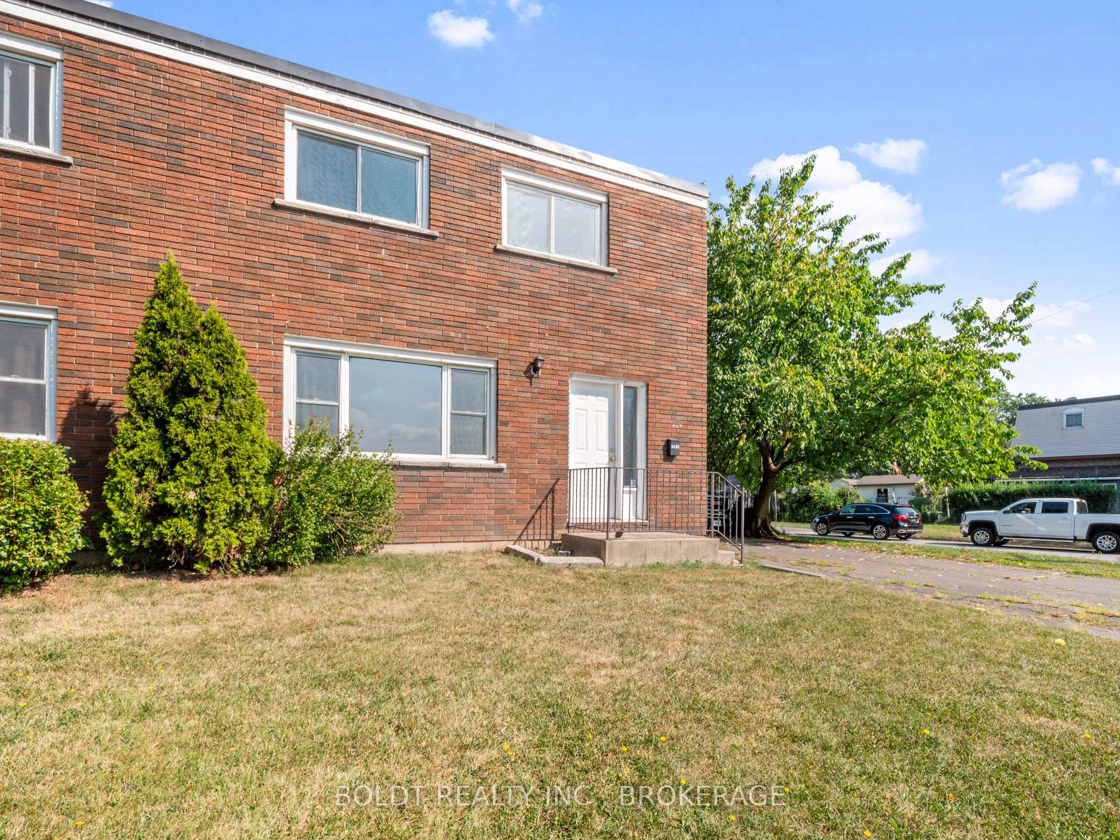
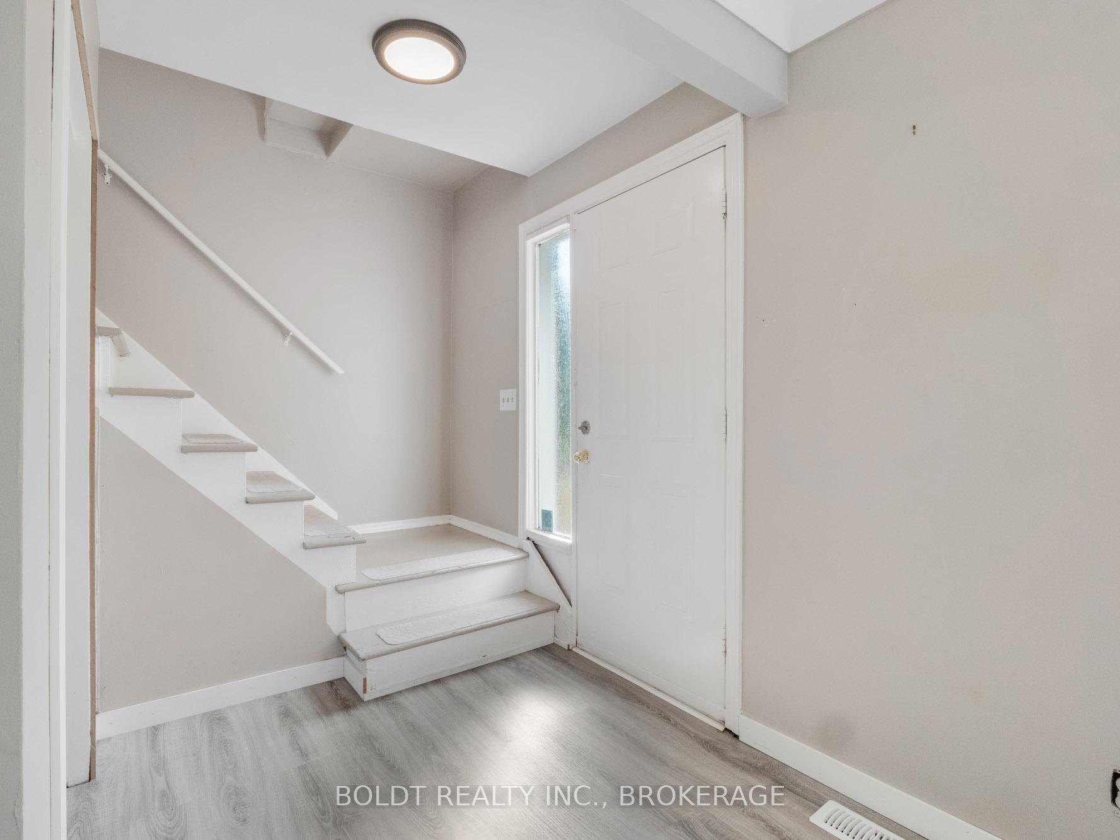
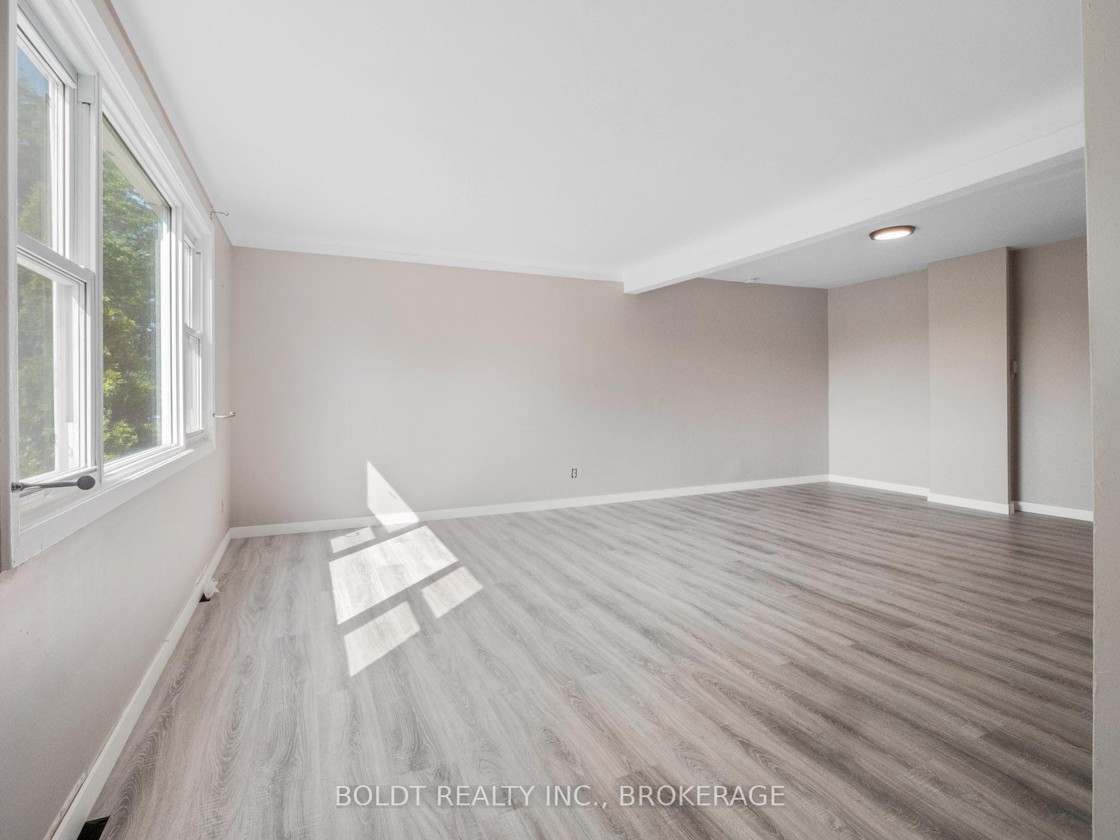 See all 14 photos
3 Bedrooms
1 Bathroom
0 Garage
700–1.1K sq.ft
Basement, Ma…
— Unit
Property history
- $2,000TerminatedList: 2025-08-15|End: 2025-10-29|75 daysX12347402
Facts and features
- BasementFull
- Lot size82 × 82 ft
- Lease term12 months
- FurnishedUnfurnished
The homeFreehold Townhouse, Apartment, Age 51–99 years
- Type: Freehold Townhouse
- Style: Apartment
- Age: 51–99 years
- Living space: 700–1,100 sq ft
- Basement: Full
InsideLaundry room, Floor drain, Rooms above ground 7
- Laundry: Laundry room
- Features: Floor drain
- Rooms above ground: 7
- Bedrooms: 3
- Bathrooms: 1
- Kitchens: 1
Outside and lotBrick, Asphalt rolled, Block
Outside
- Exterior: Brick
- Roof: Asphalt rolled
- Foundation: Block
- Size: 82 × 82 ft
- Shape: Rectangular
Parking2 Parking, Lane
- Spaces: 2 Parking
- Driveway: Lane
Heating, water and powerForced air, gas, Municipal water, Municipal sewer
- Heating: Forced air, gas
- Water: Municipal water
- Sewer: Municipal sewer
- Natural gas: Available
- Hydro: Available
- Cable: Available
- Telephone: Available
Rent and termsRent $2,000 a month, Basement, main, 2nd floor, Unfurnished
- Rent: $2,000 a month
- Space for rent: Basement, main, 2nd floor
- Furnished: Unfurnished
- Lease: 12 months
- Paid: Monthly
- Deposit: Required
- Credit check: Required
- Employment letter: Required
- Rental application: Required
- References: Required
- Rental items: Hot water tank
IncludedFridge, stove, washer, dryer, N/a
- Included: Fridge, stove, washer, dryer
- Not included: N/a
Listing detailsX12347402, Terminated, Aug 15, 2025
- MLS® number: X12347402
- Status: Terminated
- Listed on: Aug 15, 2025
- Days on market: 75
- Updated: Oct 29, 2025
- Possession: 2025-09-01 / Immediate
- Occupied by: Vacant
- Listing brokerage: BOLDT REALTY INC., BROKERAGE
About this home
Unit 3435, 3435 Cattell Drive, Niagara Falls (Chippawa), ON L2G 6N4
Floor Drain
Spacious and well-maintained 3-bedroom townhome located in the heart of Chippawa. This home offers a comfortable layout and a prime location, just minutes from schools, shopping, local entertainment, golf courses, and the world-famous Niagara Falls.Available for immediate possession.
Read more
Ask about this home
A HOMEH agent will answer your questions about this home.
Ask a question
Around this home
Parkway Drive
Errands
Parks
Schools
Daily convenience, out of 100, from the distances below
ParkRiverview Neighbourhood Park · 3 within 1 km9 min walk553 m
GroceryThe Store3 min walk156 m
SchoolRiver View Public School3 min walk180 m
PharmacyI.D.A.10 min walk614 m
Cafés & foodGabriele's Hungarian Style Cabbage Rolls & More · 8 within 1 km11 min walk647 m
Gym & rec centreLegends of the Niagara20 min walk1.2 km
WalkDriveStraight-line distance, open map data
Grocery0.2 km
Park0.6 km
Coffee0.9 km
Dining0.6 km
Schools nearby
School rating, out of 10.
River View Public Schoolelementary · Public · 0.2 km
8.0/10Excellent
Al-Mahdi Learning Instituteelementary · Private · 0.3 km
—
Sacred Heart Catholic Elementary Schoolelementary · Catholic · 0.7 km
7.8/10Good
Contact agent
Helpful calculators
Rent vs buy
Affordability
Mortgage
Down payment
Stress test
CMHC insurance
Your HOMEH agent

KimHOMEH agent · Niagara Falls
"I would see it this week."
Ask Kim