

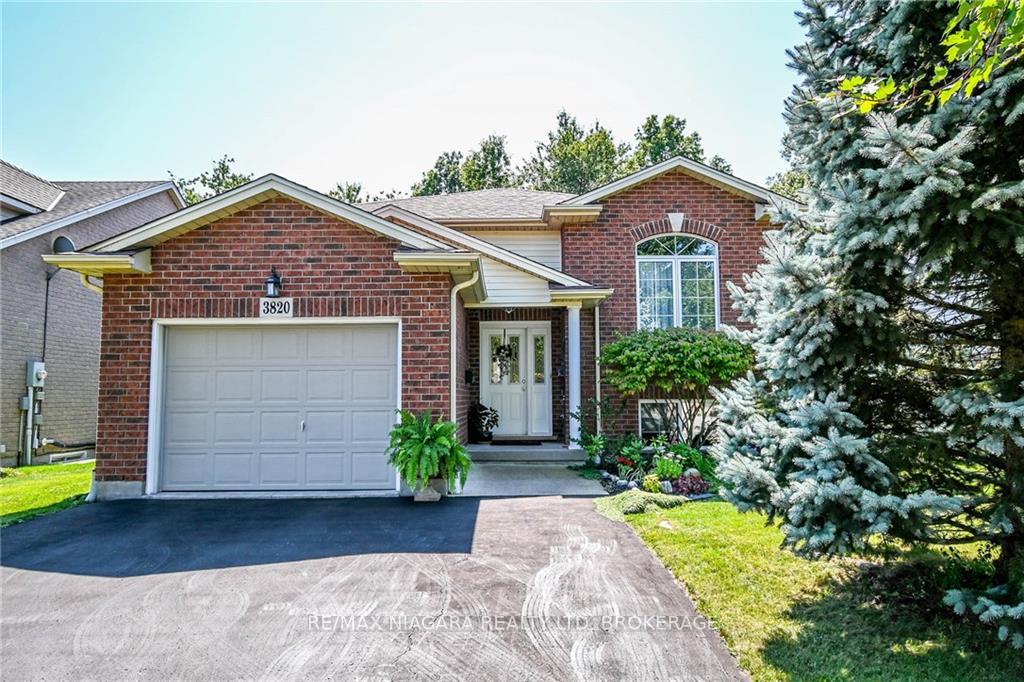
3820 Weinbrenner Road
3820 Weinbrenner Road
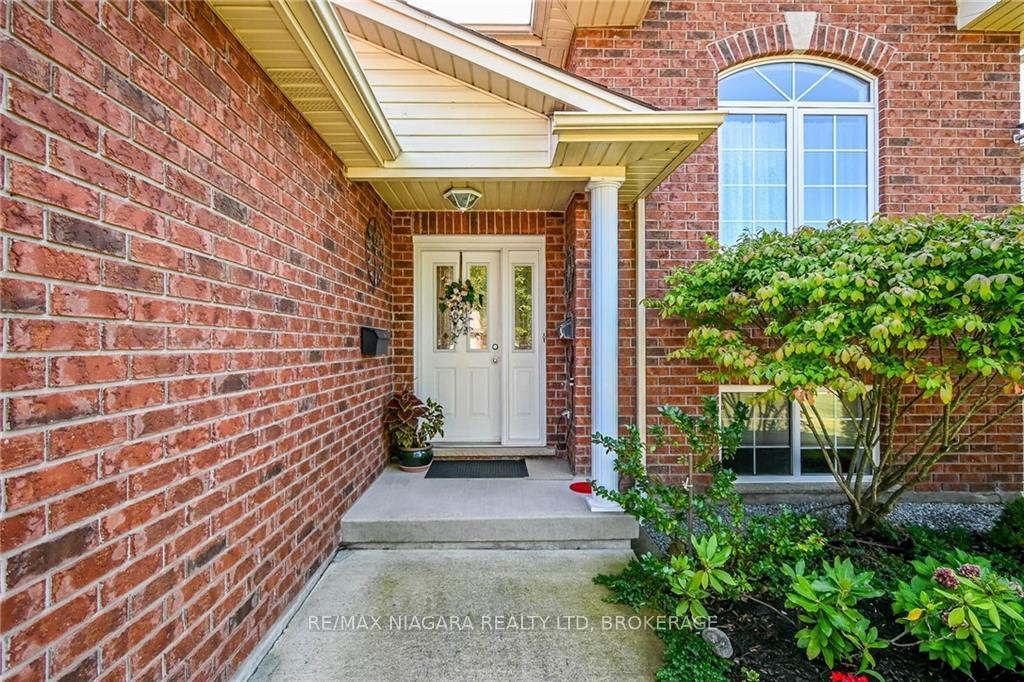
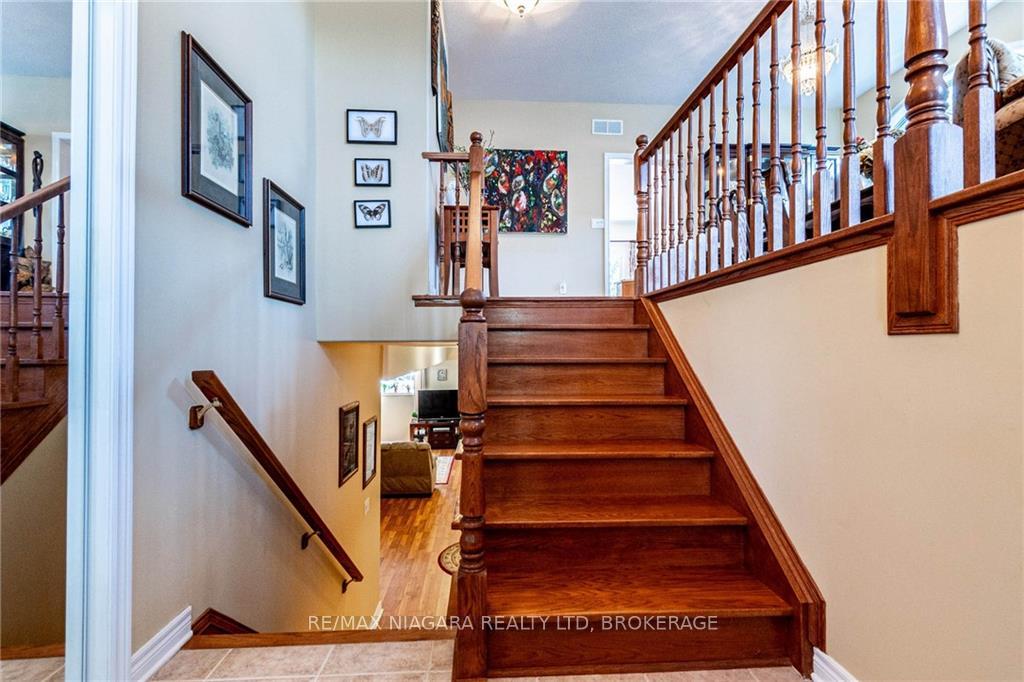
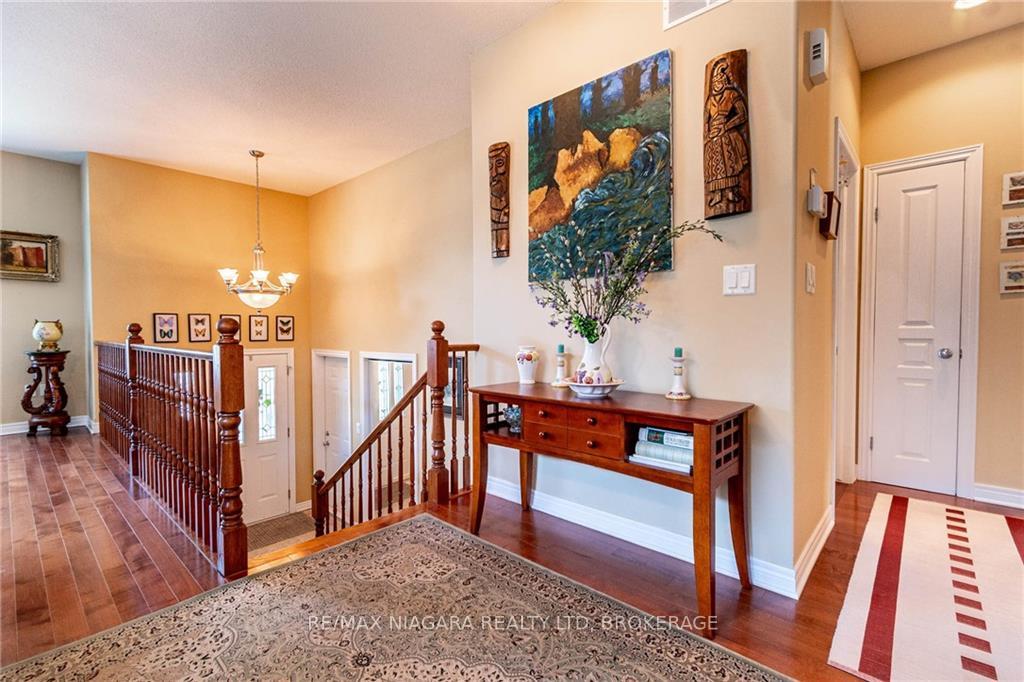
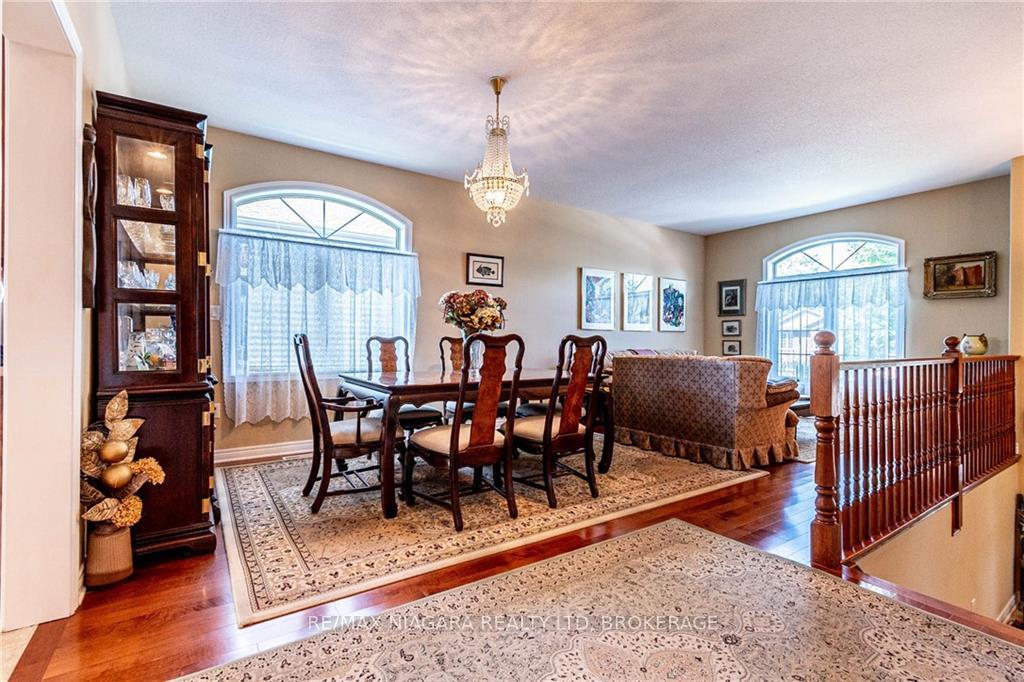 See all 20 photos
Property history
- $829,900ExpiredList: 2024-09-09|End: 2025-01-09|122 daysX9310735
Facts and features
- BasementFinished
- Age of home16–30 years
- Water, sewerMunicipal
- HeatingForced air
- Fireplace
- Central air
The homeDetached, Bungalow-raised, Age 16–30 years
- Type: Detached
- Style: Bungalow-raised
- Age: 16–30 years
- Basement: Finished, full
InsideFireplace Yes, Other, Rooms above ground 9
- Fireplace: Yes
- Features: Other
- Rooms above ground: 9
- Bedrooms: 3 + 2 in the basement
- Bathrooms: 3
- Kitchens: 1
- Family room: Yes
Outside and lotBrick front, Asphalt shingle, Poured concrete
- Exterior: Brick front
- Roof: Asphalt shingle
- Foundation: Poured concrete
- Size: 50.03 × 119.98 ft
- Zoning: R1
Parking1 Garage, Attached, Private double
- Spaces: 1 Garage
- Garage: Attached
- Driveway: Private double
Heating, water and powerForced air, gas, Central air, Municipal water
- Heating: Forced air, gas
- Cooling: Central air
- Water: Municipal water
- Sewer: Municipal sewer
Costs and taxesTaxes $4,454 a year, Hot water heater
- Taxes, 2024: $4,454 a year
- Under contract: Hot water heater
Included in the saleDishwasher,dryer,gdo,microwave,refrigerator,stove,washer,windcovr;
- Included: Dishwasher,dryer,gdo,microwave,refrigerator,stove,washer,windcovr;
Listing detailsX9310735, Expired, Sep 9, 2024
- MLS® number: X9310735
- Status: Expired
- Listed on: Sep 9, 2024
- Days on market: 122
- Updated: Jan 9, 2025
- Possession: 90 days
- Occupied by: Owner
- Listing brokerage: RE/MAX NIAGARA REALTY LTD, BROKERAGE
About this home
3820 Weinbrenner Road, Niagara Falls (Chippawa), ON L2G 7Y3
Welcome to 3820 Weinbrenner Road, a beautiful all-brick raised bungalow 3+2 bedrooms, impeccably maintained! The main floor offers very spacious principal rooms, a formal dining rm is open to the living rm with hardwood flooring, a 4pc bath, 3 good size bedrooms, the primary bedroom offers a 3pc ensuite & walk-in closet. The eat-in kitchen offers an abundance of cabinets, ceramic floors, a patio door opening onto a large partially covered 18 x 13 deck, w/gas barbecue connection extending your living space, large garden shed below the deck. The lower level finished with 9 ft ceilings, and large bright windows, offers a large family room beautifully appointed with a gas fireplace, a fourth bedroom, a spa-like 4pc bath with jet tub, an office or 5th bedroom and a large cold cellar. created. The property is especially private & fenced on both sides, the back opens to a stand of trees at the rear for enjoyment. Shingles were replaced in 2017 with Canadian-manufactured Hi-Tec shingles, an alarm system, central vac rough-in. This home is located in the historical Village of Chippawa, close to the park, Legends on the Golf course, boat ramp, schools & the new Niagara South Hospital now under construction.
Ask about this home
A HOMEH agent will answer your questions about this home.
Around this home
Daily convenience, out of 100, from the distances below
Schools nearby
School rating, out of 10.
Helpful calculators
Your HOMEH agent

"Priced 5% over the Hestimate. I would see it this week."