

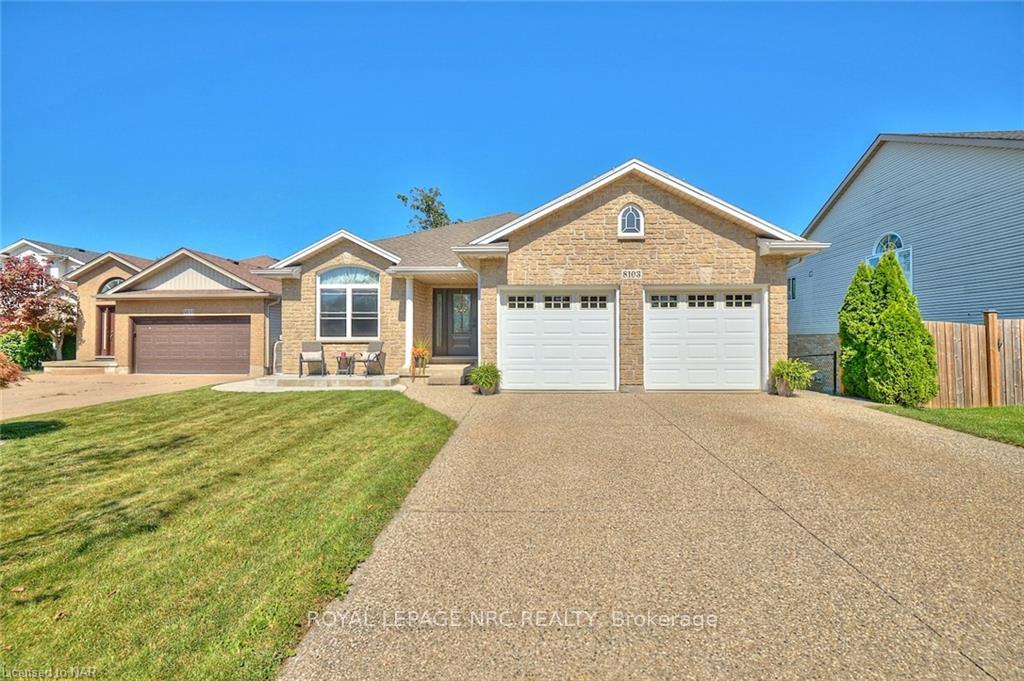
8103 Costabile Drive
8103 Costabile Drive
 See all 40 photos
Property history
Facts and features
- BasementFinished
- Age of home16–30 years
- Water, sewerMunicipal
- Lot shapeIrregular
- Second kitchen
- Fireplace
- Central air
The homeDetached, Bungalow, Age 16–30 years
- Type: Detached
- Style: Bungalow
- Age: 16–30 years
- Living space: 1,500–2,000 sq ft
- Basement: Full, finished
InsideFireplace Yes, natural gas, Main level, Accessory apartment, auto garage door remote, central vacuum, in-law capability, in-law suite, sump pump, water purifier, water softener
- Fireplace: Yes, natural gas
- Laundry: Main level
- Features: Accessory apartment, auto garage door remote, central vacuum, in-law capability, in-law suite, sump pump, water purifier, water softener
- Rooms above ground: 15
- Bedrooms: 3 + 2 in the basement
- Bathrooms: 3
- Kitchens: 2
Outside and lotBrick, Asphalt shingle, Poured concrete
- Exterior: Brick
- Roof: Asphalt shingle
- Foundation: Poured concrete
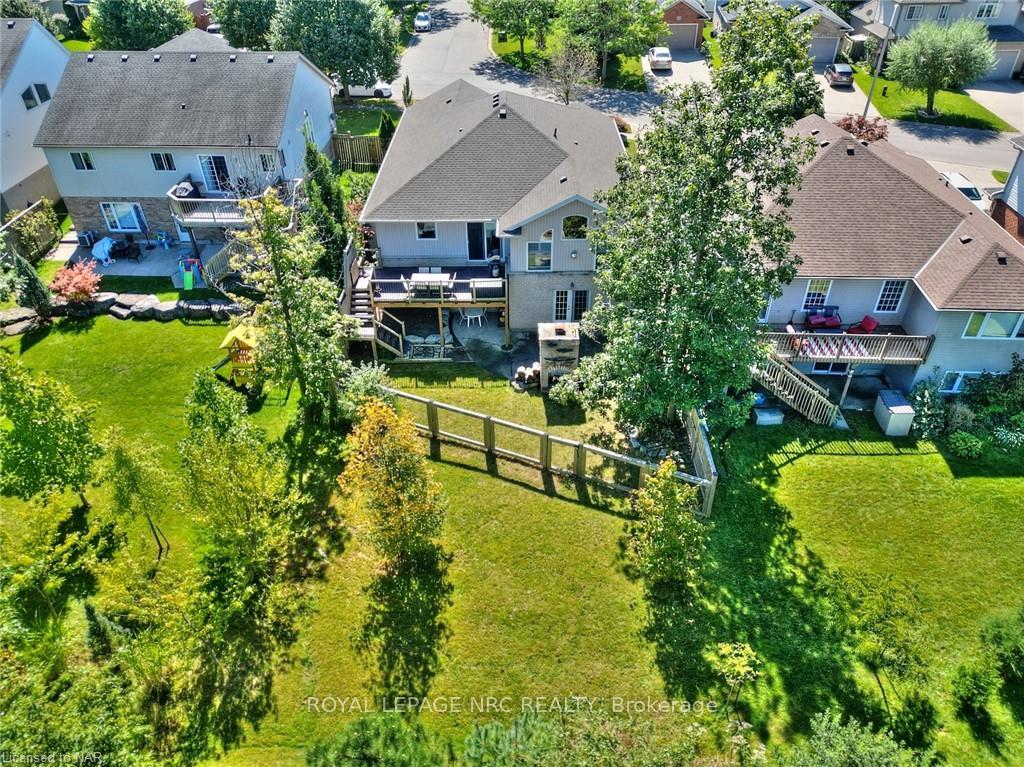
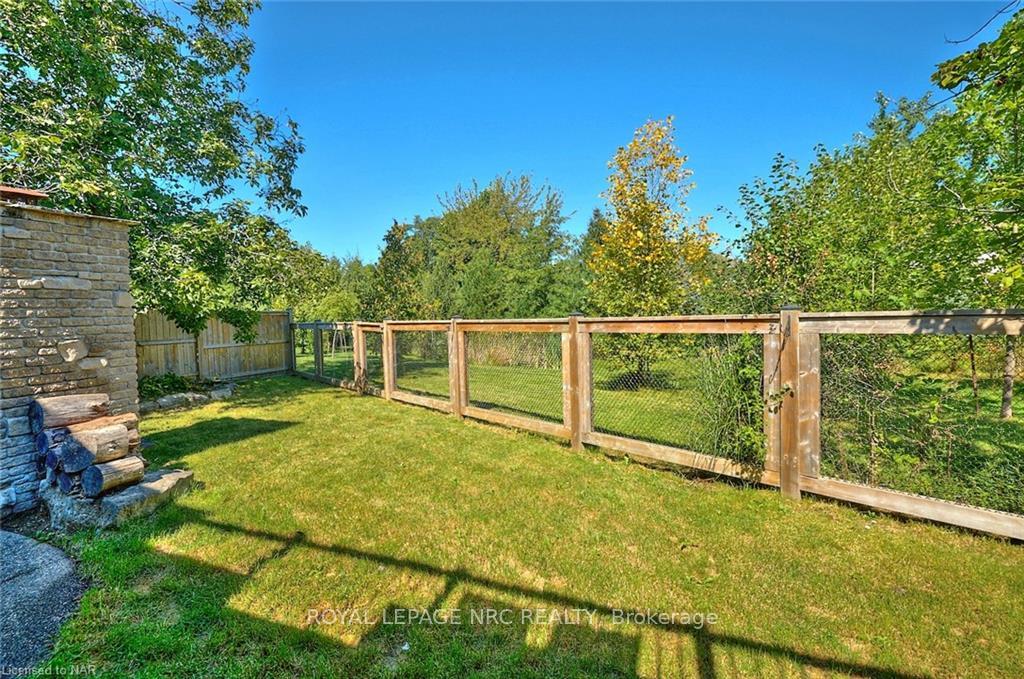
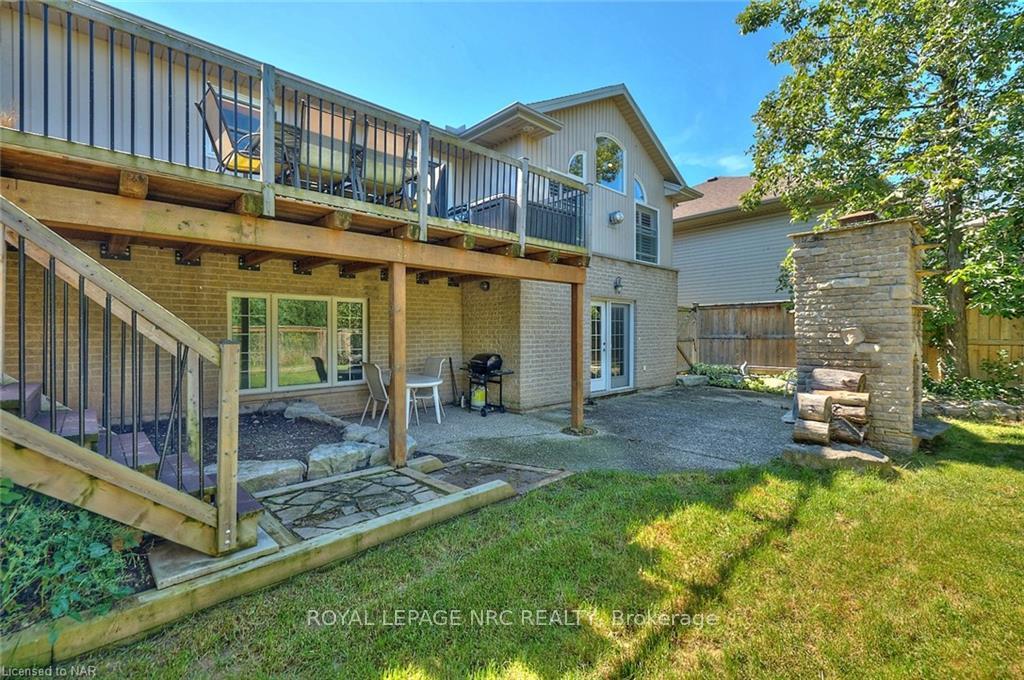
- Features: Deck, backs on green belt, patio, paved yard
- Size: 55 × 112 ft
- Shape: Irregular
- Zoning: R1E
Parking2 Garage, Attached, Private double
- Spaces: 2 Garage
- Garage: Attached
- Driveway: Private double
Heating, water and powerForced air, gas, Central air, Municipal water
- Heating: Forced air, gas
- Cooling: Central air
- Water: Municipal water
- Sewer: Municipal sewer
Costs and taxesTaxes $5,567 a year, Hot water heater, Hot water heater
- Taxes, 2024: $5,567 a year
- Rental items: Hot water heater
- Under contract: Hot water heater
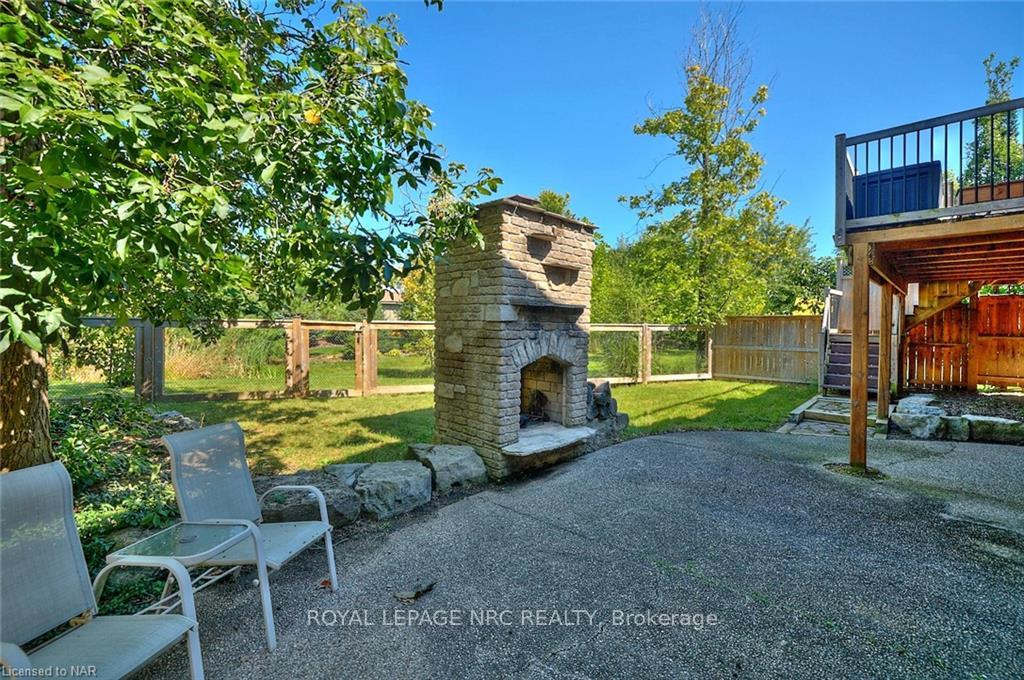
Included in the saleDishwasher, dryer, garage door opener, microwave, range hood, refrigerator, stove, washer, gas heater in garage, outdoor woodburing fireplace, california shutters, 2nd stove, 2nd washer and dryer, double wall oven
- Included: Dishwasher, dryer, garage door opener, microwave, range hood, refrigerator, stove, washer, gas heater in garage, outdoor woodburing fireplace, california shutters, 2nd stove, 2nd washer and dryer, double wall oven
NearbyGolf, greenbelt/conservation, park, river/stream, school, school bus route
- Close to: Golf, greenbelt/conservation, park, river/stream, school, school bus route
Listing detailsX9346131, Sold, Sep 11, 2024
- MLS® number: X9346131
- Status: Sold
- Listed on: Sep 11, 2024
- Days on market: 121
- Updated: Jan 10, 2025
- Possession: Flexible
- Occupied by: Owner
- Listing brokerage: ROYAL LEPAGE NRC REALTY
About this home
8103 Costabile Drive, Niagara Falls (Ascot), ON L2H 3H4
Amazing price! WELCOME TO THIS IMMACULATE AND SPACIOUS BUNGALOW ON A GRADED LOT WITH AN ACCESSORY APARTMENT THAT IS ABOVE GRADE IN A DESIRABLE NORTHEND NEIGHBOURHOOD! This beautiful 3+2 bedroom, 3 bathroom bungalow constructed in 2002 boasts 2500 sqft of finished space that has no rear neighbours in close proximity and backs onto the picturesque stream known as Paddock Trail. Situated on a large graded lot, this property has a FULL APARTMENT that walks out at ground level that offers a spacious and bright living area to use as part of the main house or rent out for extra income$$! Upon entry, this pristine property welcomes you with vaulted ceilings, well-maintained hardwood flooring, huge windows spanning the rear of the property and offering private treed views + California Shutters. The large Primary bedroom has a generously sized 5 pc bathroom w/double sinks, jacuzzi tub and walk-in closet. The bright living/kitchen/dining room will wow you with the grand fireplace, floor-to-ceiling windows, stone accent wall, a ton of solid wood cabinetry with island, granite counters and walk out to large wood deck with gorgeous views. Enjoy main floor laundry, two more bedrooms and a 4 pc main bathroom plus inside access to heated double garage. The lower level is a bright and sprawling 2 bedroom apartment w/Gas fireplace, massive kitchen area, 3 pc bath, 2nd laundry room plus cold cellar and garden doors walk-out to patio w/stunning wood burning fireplace. The exterior is upgraded w/double aggregate driveway, fully fenced yard, a two-tiered deck and aggregate concrete. Many big ticket items have been completed such as: Roof 2018, all main floor Windows 2022, Front and Back door 2022, Furnace/A/C 2021, Hot Water Heater 2019, Water Softener and Reverse Osmosis Owned and Included.
Ask about this home
A HOMEH agent will answer your questions about this home.
Around this home
Daily convenience, out of 100, from the distances below
Schools nearby
School rating, out of 10.
Helpful calculators
Your HOMEH agent

"I would see it this week."