

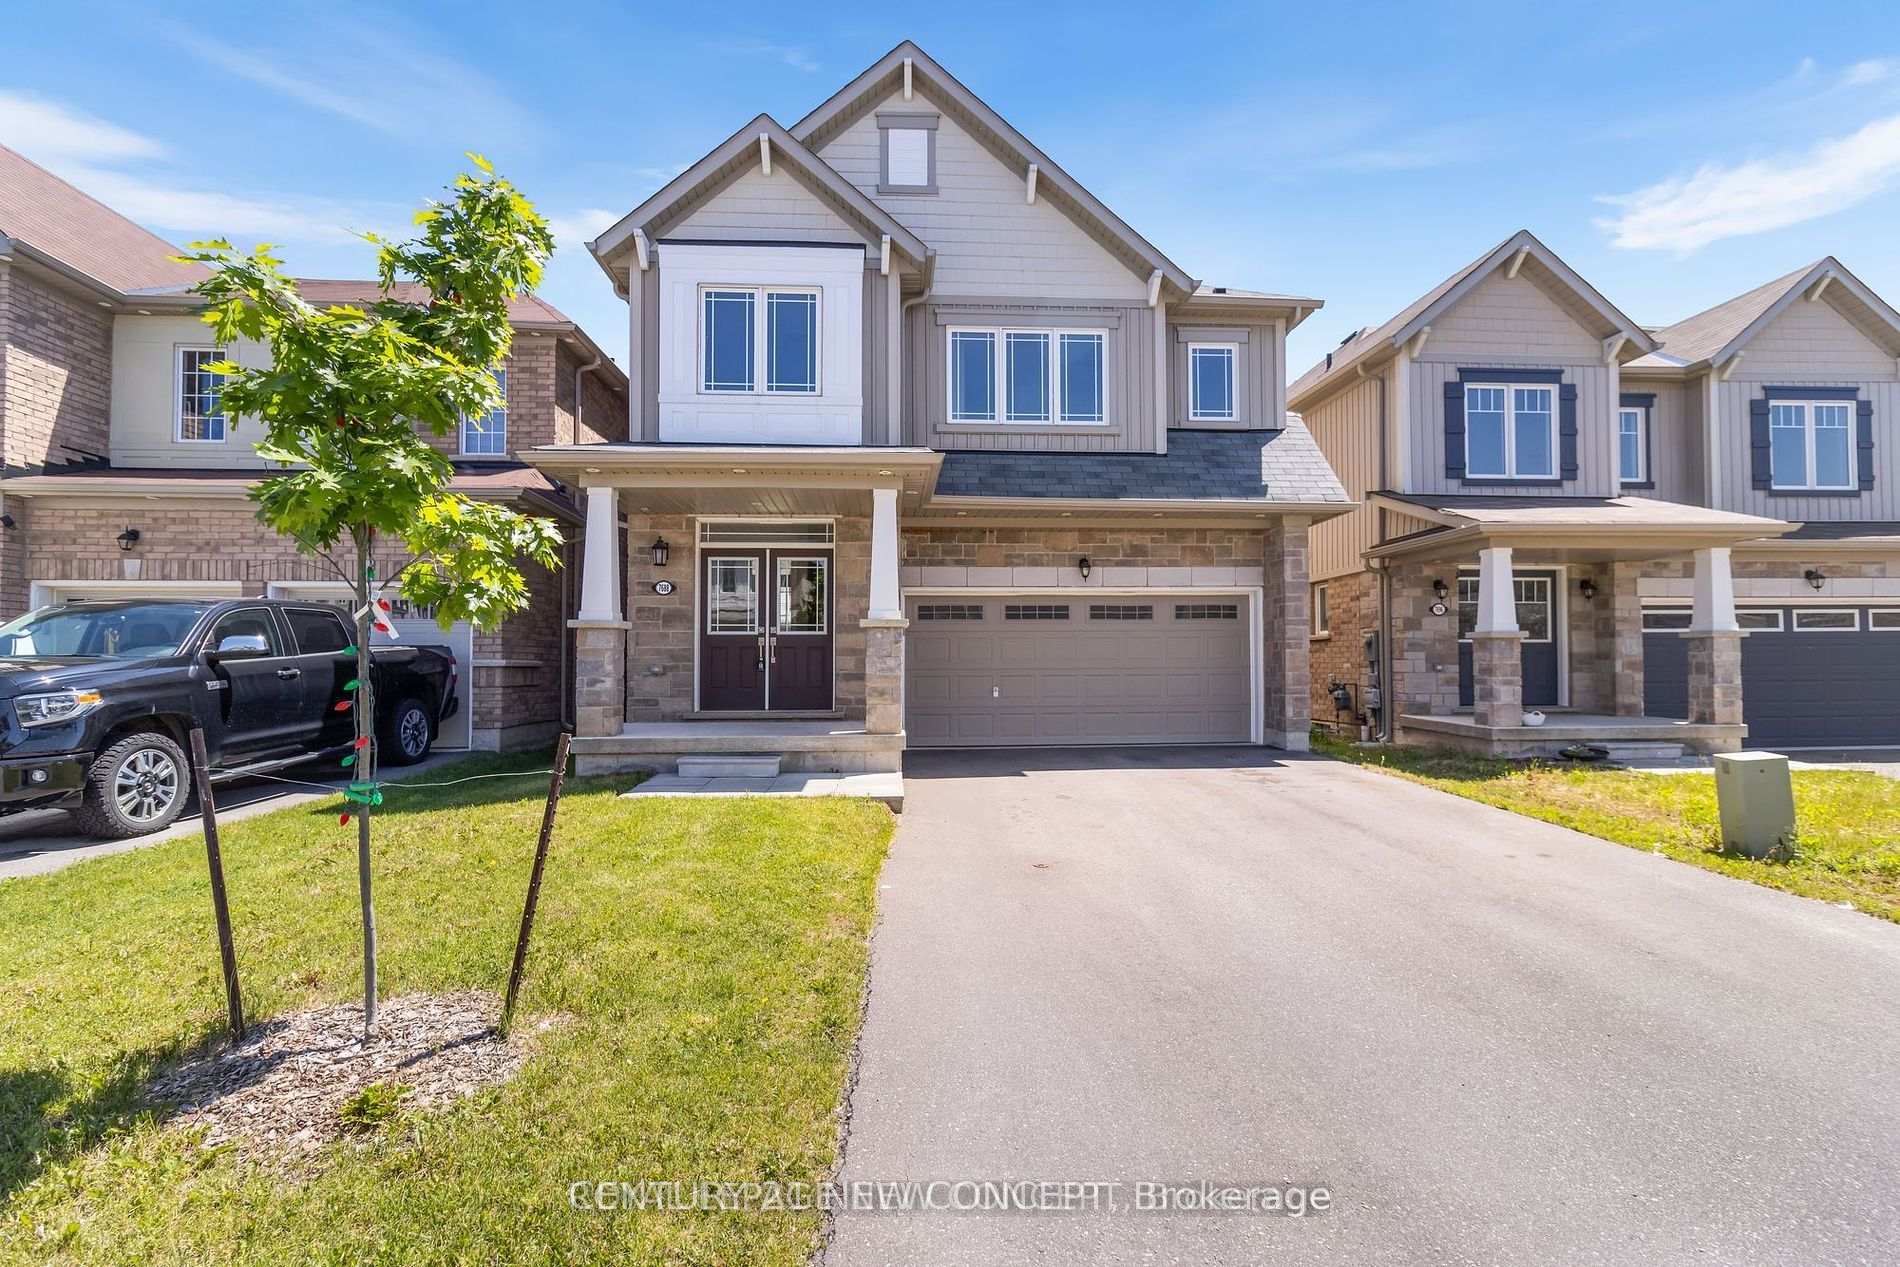
7688 Tupelo Crescent
7688 Tupelo Crescent
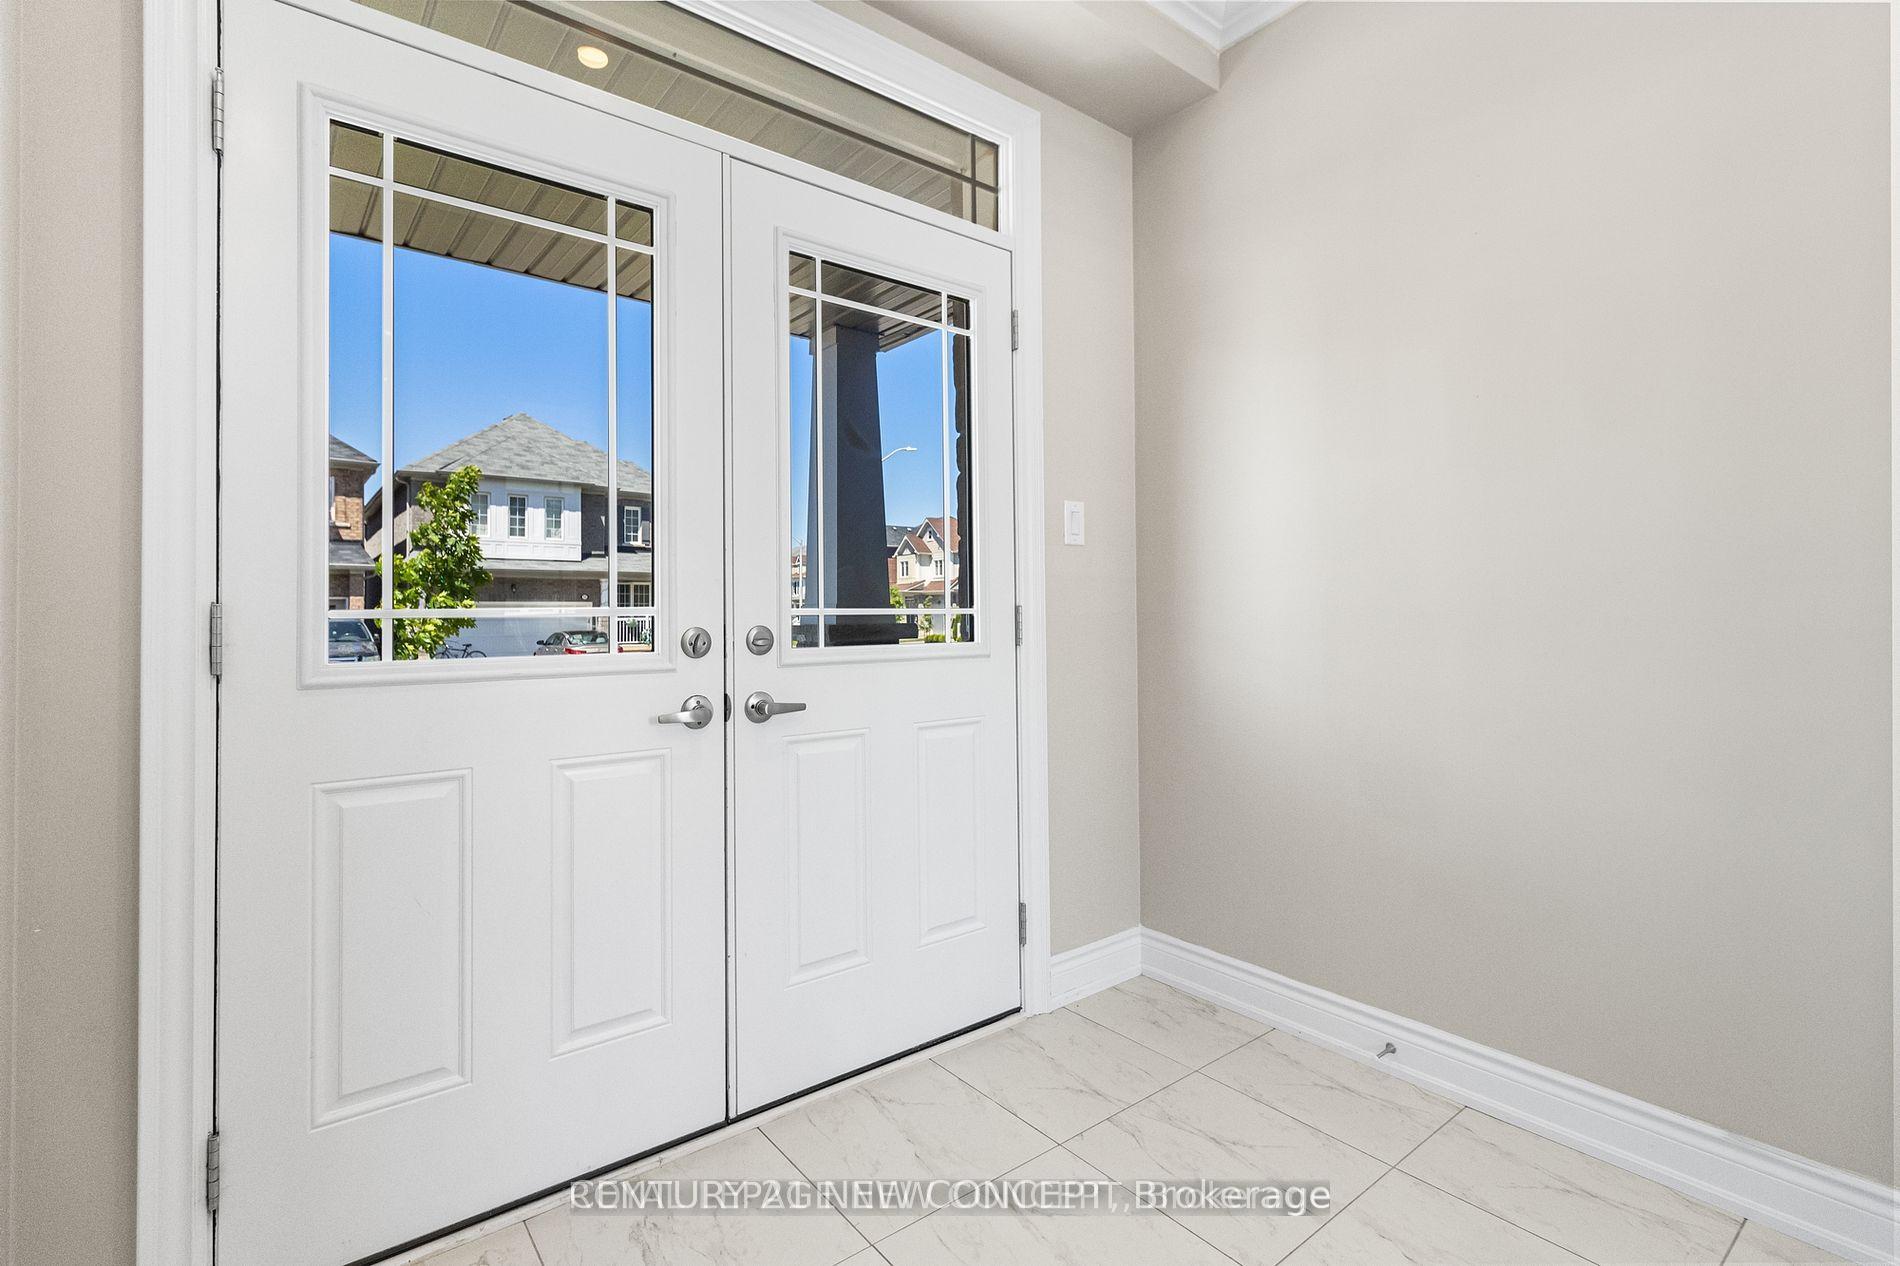 See all 40 photos
Property history
Facts and features
- BasementUnfinished
- Water, sewerMunicipal
- HeatingForced air
- CoolingCentral air
- Hardwood floors
- Central air
The homeDetached, 2-storey, Unfinished
- Type: Detached
- Style: 2-storey
- Basement: Unfinished
InsidePorcelain, Broadloom, Hardwood, Auto garage door remote, Rooms above ground 8
- Flooring: Porcelain, Broadloom, Hardwood
- Features: Auto garage door remote
- Rooms above ground: 8
- Bedrooms: 4
- Bathrooms: 3
- Kitchens: 1
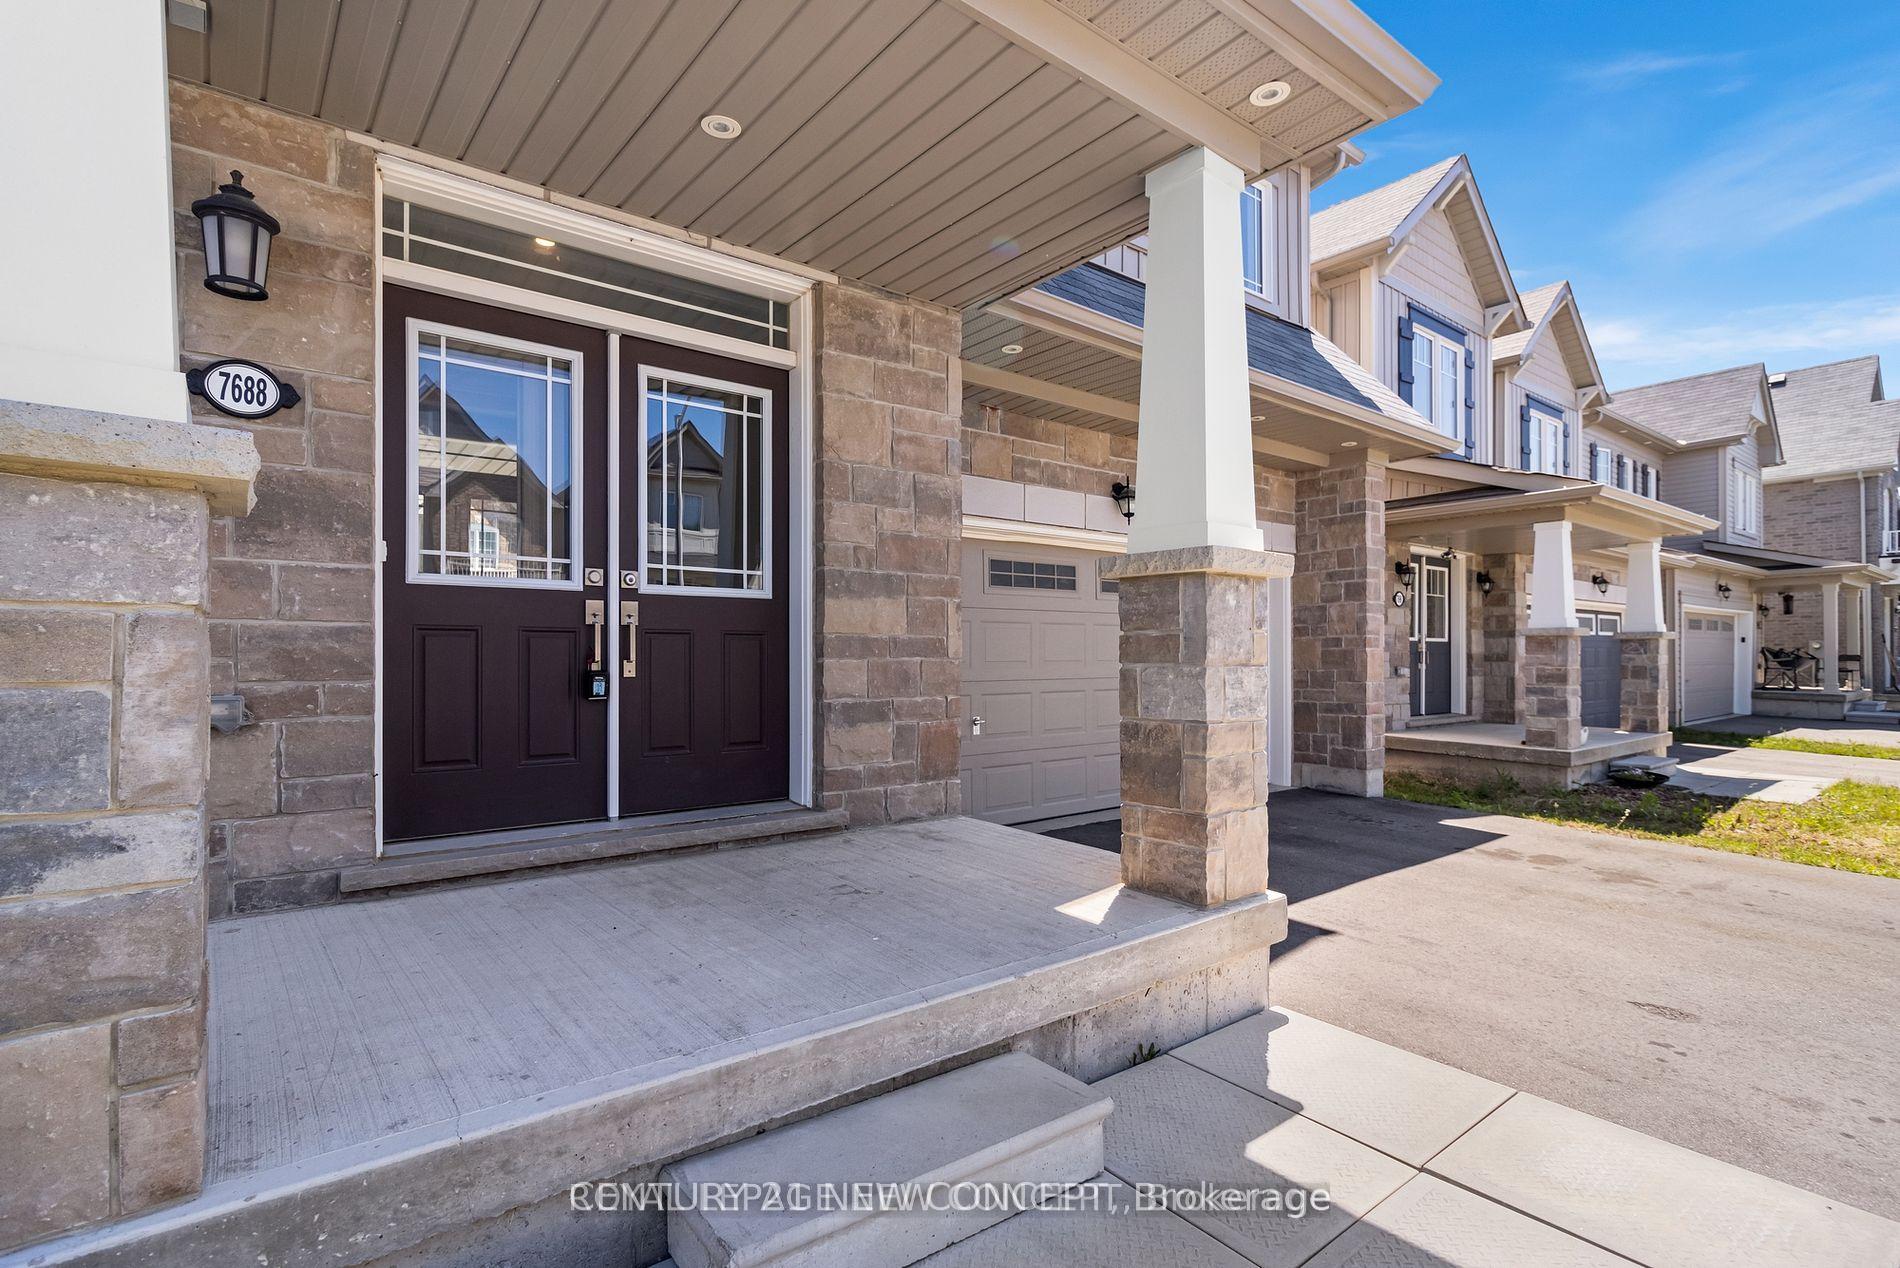
Outside and lotAluminum siding, brick, Shingles, Unknown
- Exterior: Aluminum siding, brick
- Roof: Shingles
- Foundation: Unknown
- Size: 34.12 × 98 ft
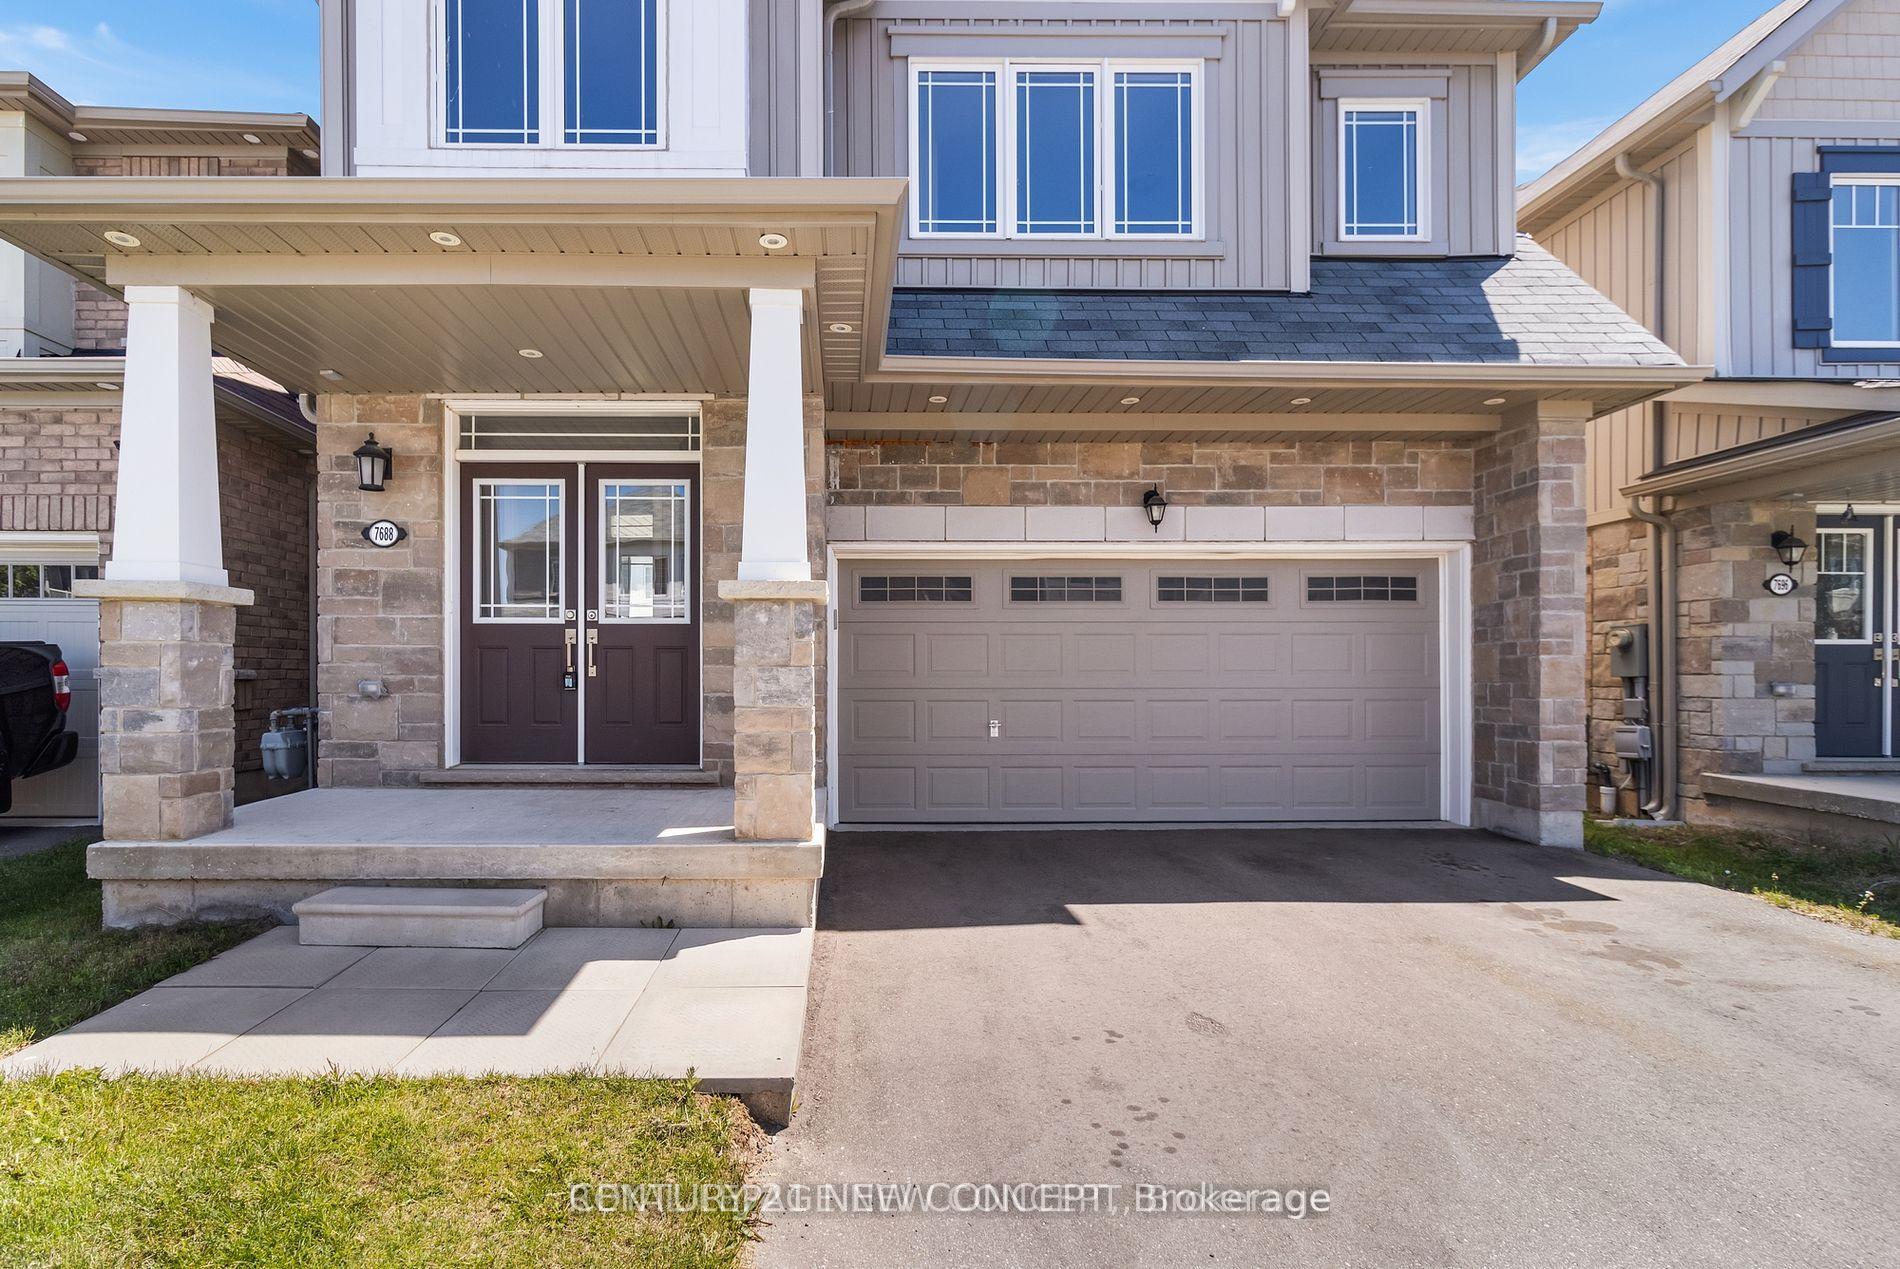
Parking2 Garage, Built-in, Private double
- Spaces: 2 Garage
- Garage: Built-in
- Driveway: Private double
Heating, water and powerForced air, gas, Central air, Municipal water
- Heating: Forced air, gas
- Cooling: Central air
- Water: Municipal water
- Sewer: Municipal sewer
Costs and taxesTaxes $6,400 a year, HST included in the price, Hot water tank
- Taxes, 2024: $6,400 a year
- HST: HST included in the price
- Rental items: Hot water tank
Included in the saleAs noted above (s/s appliances include b/i dishwasher, stove, and fridge on the main level and white wash and dryer on the 2nd level), Not included None
- Included: As noted above (s/s appliances include b/i dishwasher, stove, and fridge on the main level and white wash and dryer on the 2nd level)
- Not included: None
Listing detailsX10411493, Sold, Nov 5, 2024
- MLS® number: X10411493
- Status: Sold
- Listed on: Nov 5, 2024
- Days on market: 66
- Updated: Jan 10, 2025
- Possession: 2025-11-15 / November 15, 2025
- Occupied by: Vacant
- Listing brokerage: CENTURY 21 NEW CONCEPT
About this home
7688 Tupelo Crescent, Niagara Falls (Brown), ON L2H 3R8
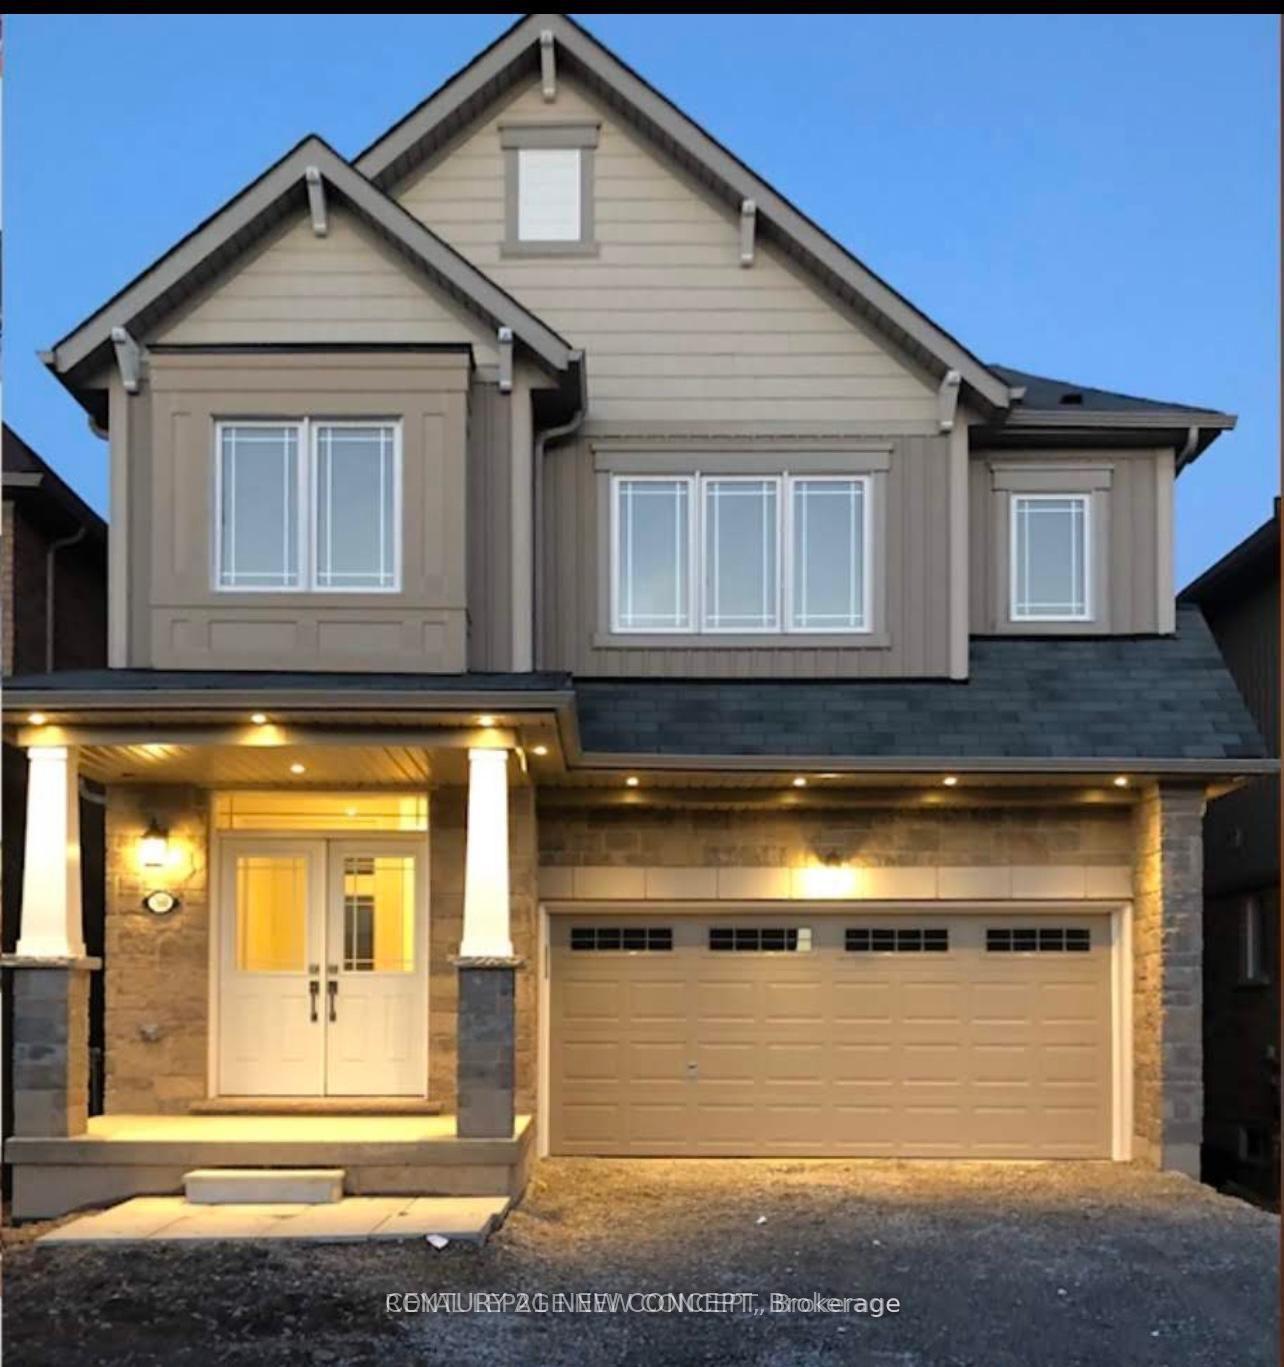
LOOKING FOR YOUR DREAM HOME? LOOK NO FURTHER! This bright, spacious & well maintained home has over 50K upgrades that include pot lights, granite counters, & crown molding on the main floor & hallway plus 5 high end appliances. These additions absolutely gives the home an inviting appeal. The Double garage has direct access to the main floor mud room & open concept kitchen/dining area. The large living room has large windows that back on the garden and ravine. The tandem /planning room adjacent to the living room has a wide granite counter that can be used as a workstation. The 2nd level has been freshly painted and includes four very spacious bedrooms & laundry room. The MBR has a huge walk in closet and 4 pc ensuite and the windows back onto the garden A 2nd 4pc washroom at this level services the other 3 bedrooms with large closets. The unfinished basement includes a roughed in central vacuum and has lots of potential for future upgrades. Great location for shopping, schools & access to QEW.
Ask about this home
A HOMEH agent will answer your questions about this home.
Around this home
Daily convenience, out of 100, from the distances below
Schools nearby
School rating, out of 10.
Helpful calculators
Your HOMEH agent

"I would see it this week."