

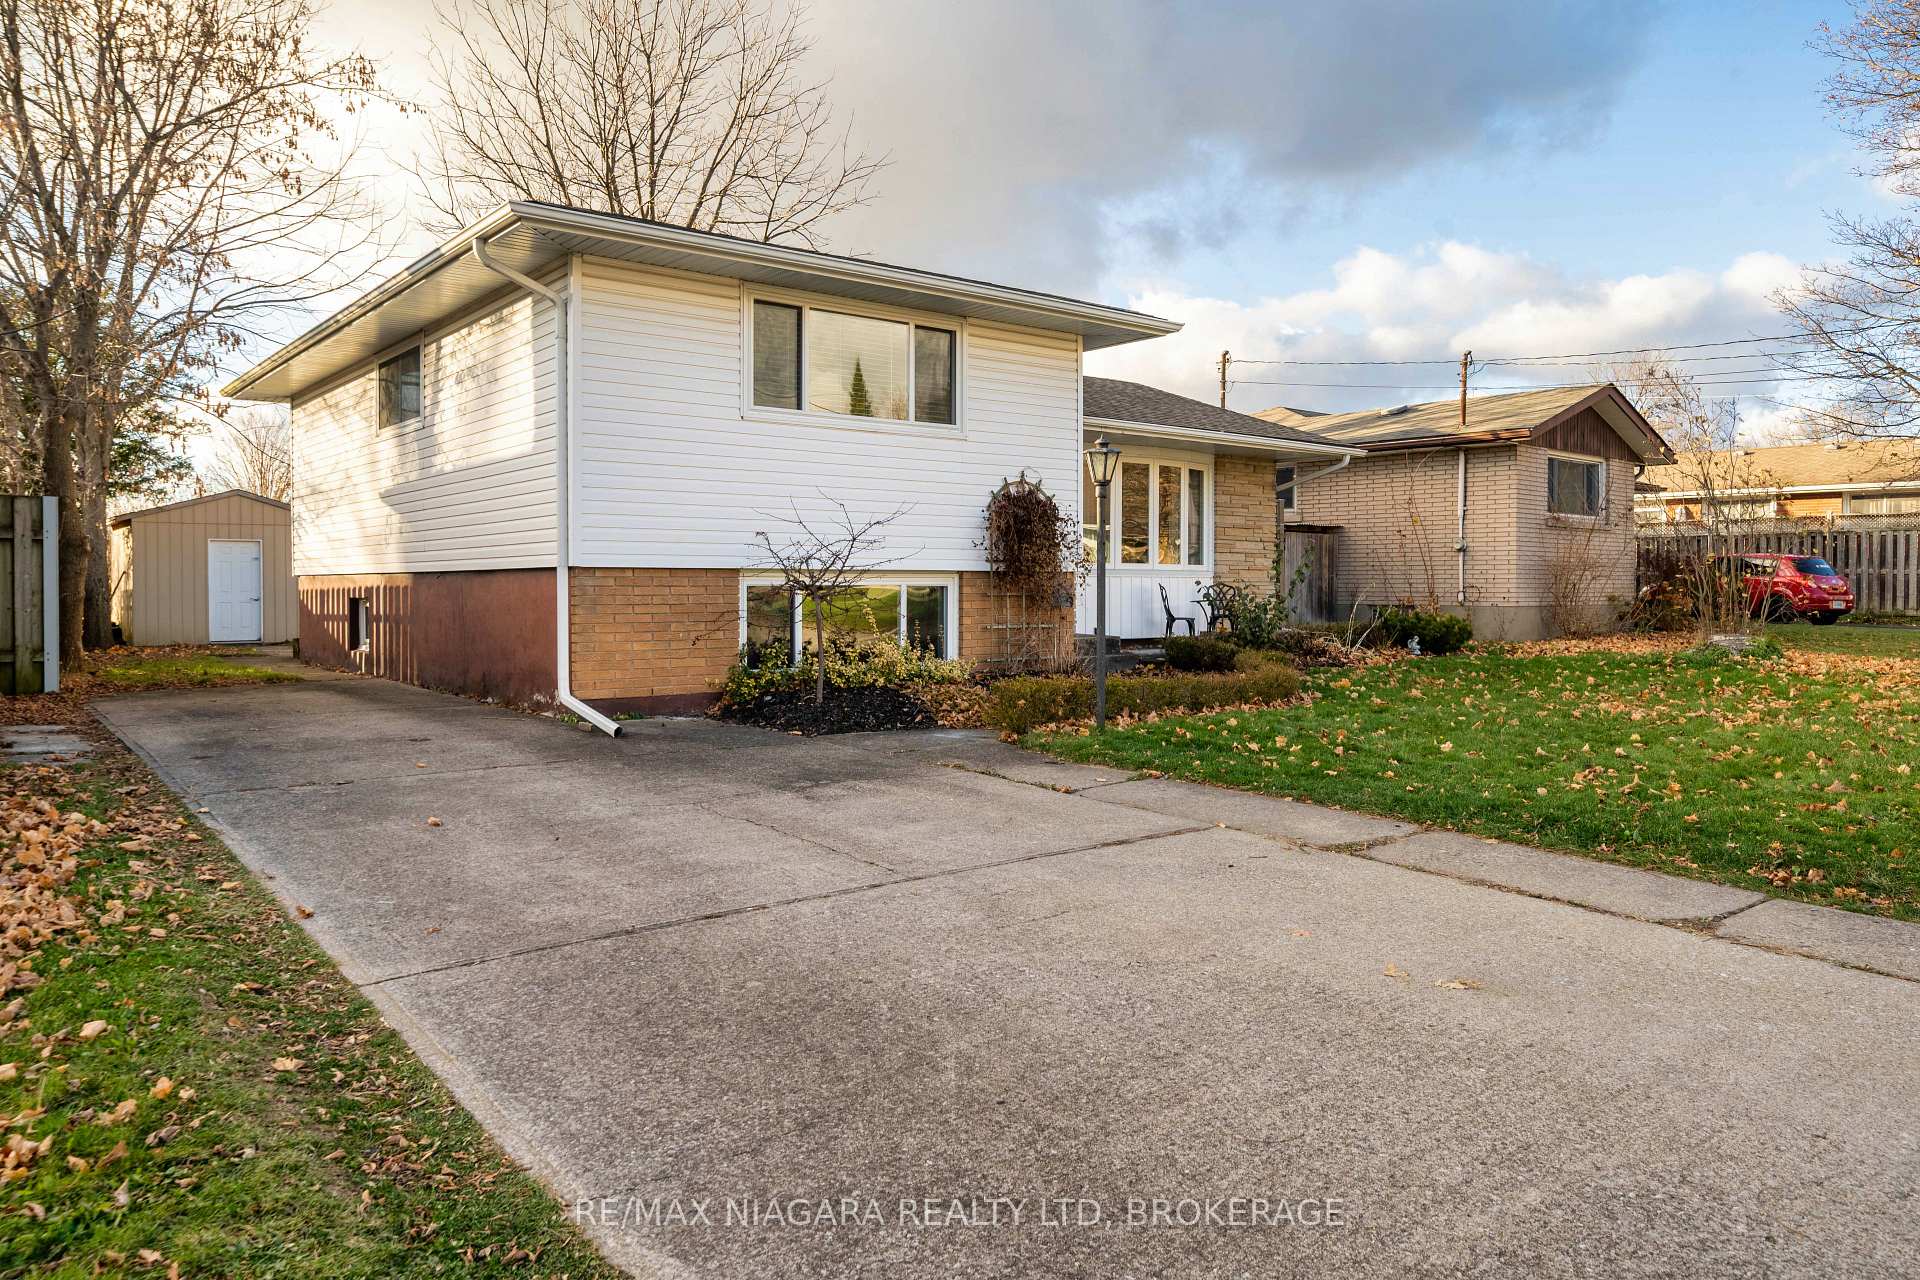
6619 Argyll Crescent
6619 Argyll Crescent
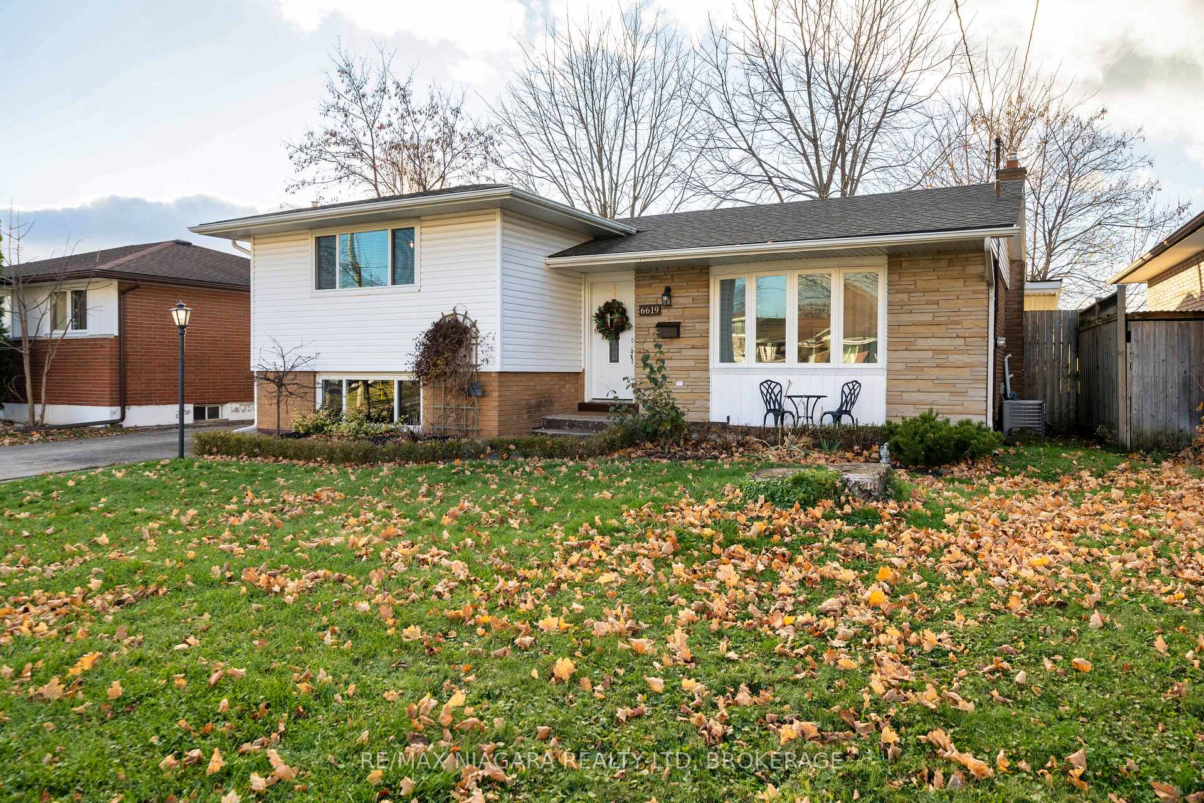
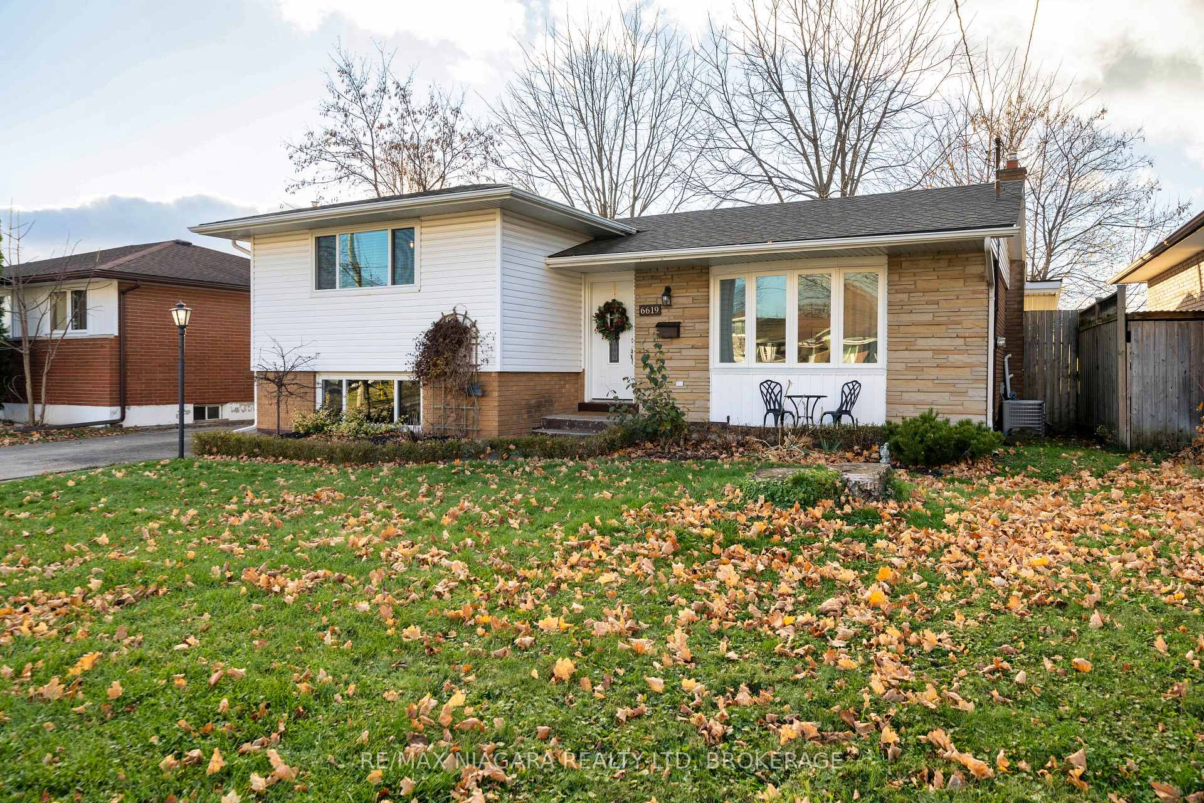
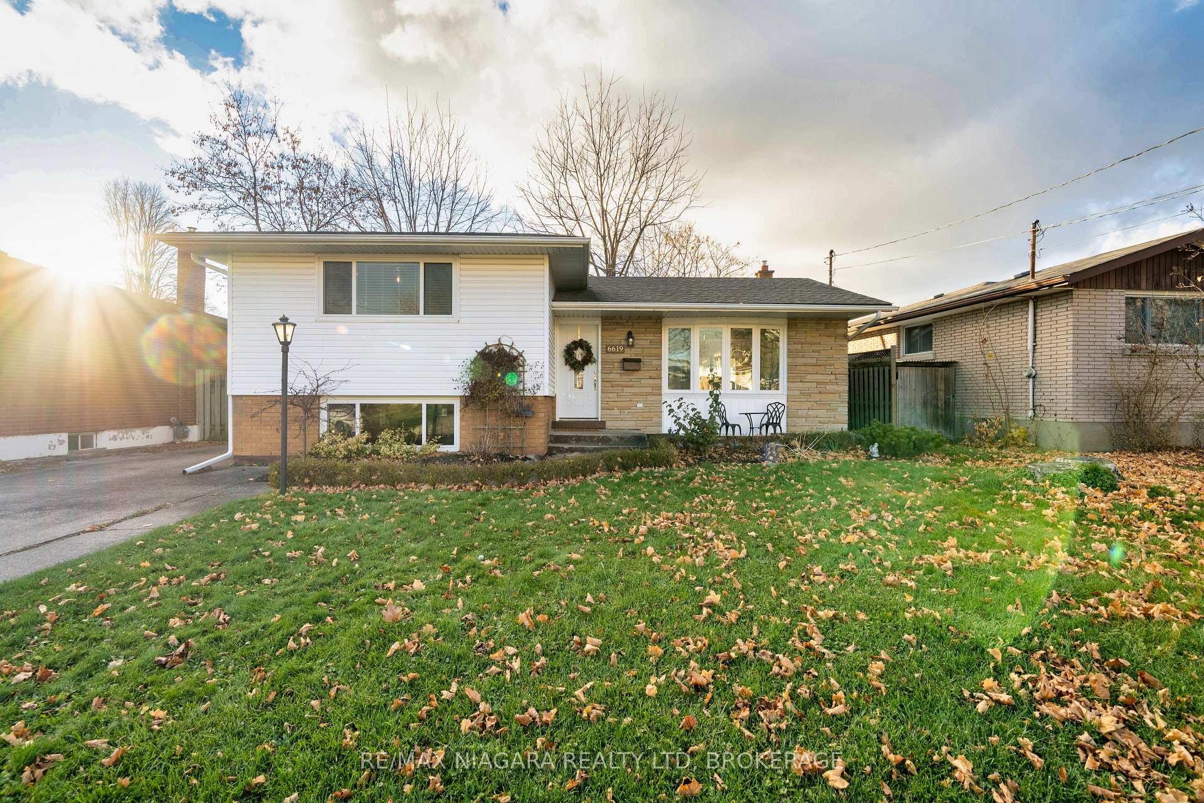
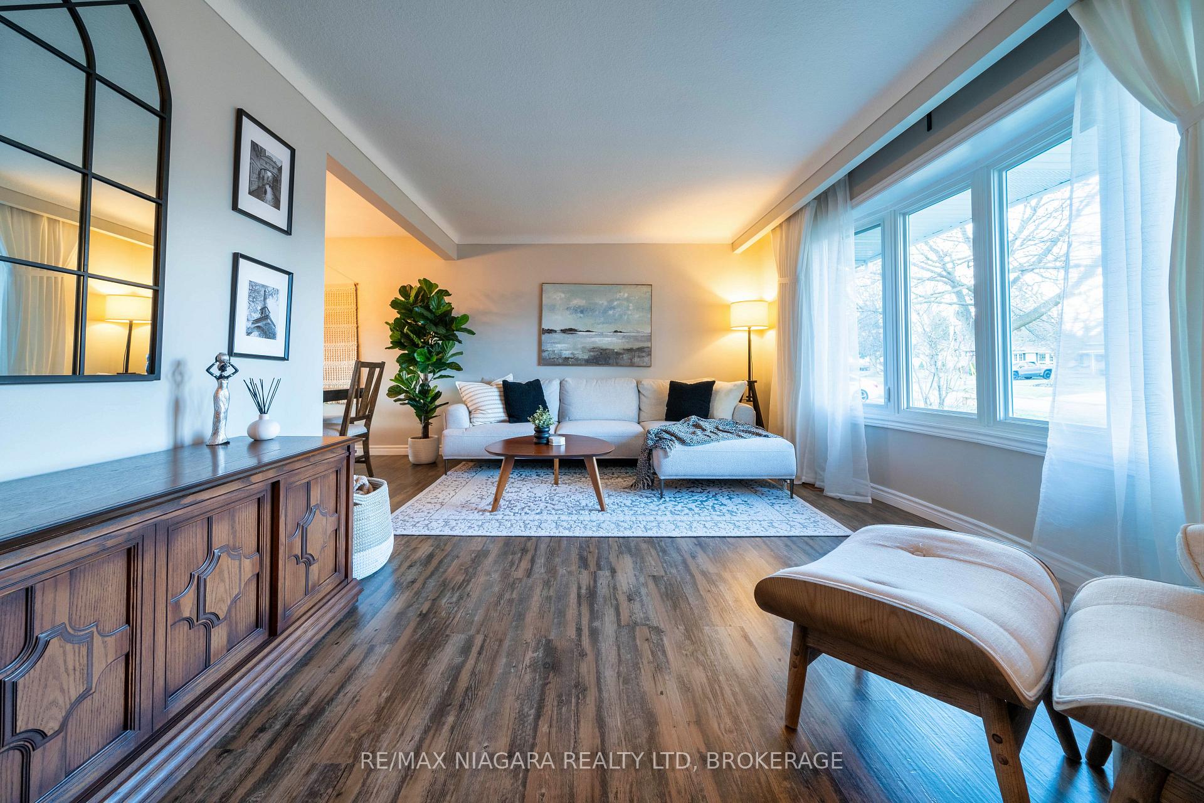 See all 40 photos
Property history
Facts and features
- BasementFinished
- Water, sewerMunicipal
- HeatingForced air
- CoolingCentral air
- Separate entrance
- Central air
The homeDetached, Sidesplit 3, Finished, separate entrance
- Type: Detached
- Style: Sidesplit 3
- Basement: Finished, separate entrance
InsideTile, Other, Rooms above ground 6
- Flooring: Tile
- Features: Other
- Rooms above ground: 6
- Rooms in the basement: 6
- Bedrooms: 3 + 1 in the basement
- Bathrooms: 2
- Kitchens: 1
Outside and lotVinyl siding, Asphalt shingle, Poured concrete
- Exterior: Vinyl siding
- Roof: Asphalt shingle
- Foundation: Poured concrete
- Size: 55.15 × 105.66 ft
- Zoning: R1C
Parking4 Parking, Private double
- Spaces: 4 Parking
- Driveway: Private double
Heating, water and powerForced air, gas, Central air, Municipal water
- Heating: Forced air, gas
- Cooling: Central air
- Water: Municipal water
- Sewer: Municipal sewer
Costs and taxesTaxes $3,161 a year, HST included in the price, Hot water tank
- Taxes, 2024: $3,161 a year
- HST: HST included in the price
- Rental items: Hot water tank
Included in the saleWasher, dryer, fridge, dishwasher, stove
- Included: Washer, dryer, fridge, dishwasher, stove
NearbySchool, rec./commun.centre, place of worship
- Close to: School, rec./commun.centre, place of worship
Listing detailsX11883791, Sold, Dec 6, 2024
- MLS® number: X11883791
- Status: Sold
- Listed on: Dec 6, 2024
- Days on market: 8
- Updated: Dec 14, 2024
- Possession: Flexible
- Occupied by: Owner
- Listing brokerage: RE/MAX NIAGARA REALTY LTD, BROKERAGE
About this home
6619 Argyll Crescent, Niagara Falls (Arad/Fallsview), ON L2G 5E8
Welcome Home to 6619 Argyll Crescent!This fully finished side-split home is nestled in a peaceful and welcoming neighborhood in one of Niagara Falls' most desirable areas. Perfect for growing families, the property is conveniently located near schools, parks, shopping, and offers easy highway access.Step inside and be greeted by a bright and spacious living room, where a large picture window fills the space with natural light, creating a warm and inviting atmosphere. The eat-in kitchen, thoughtfully designed for entertaining, features stainless steel appliances, custom cabinetry, and plenty of room to host family and friends.A few steps upstairs, youll find three generously sized bedrooms, each with ample closet space, along with a stylishly updated 3-piece bathroom.Need additional space? The separate side entrance leads to the lower level, where you'll discover a fourth bedroom bathed in natural light and a beautifully renovated 3-piece bathroom.But wait, theres more! The fully finished basement offers a large recreation room, a dedicated laundry area, and a spacious utility room for all your storage needs. The backyard is the outdoor heaven, with shed, deck and plenty of places for kids playing.This move-in-ready home is perfect for investors or families looking for a comfortable and stylish place to call their own. Dont miss out on this incredible opportunityschedule your showing today!
Ask about this home
A HOMEH agent will answer your questions about this home.
Around this home
Daily convenience, out of 100, from the distances below
Schools nearby
School rating, out of 10.
Helpful calculators
Your HOMEH agent

"I would see it this week."