

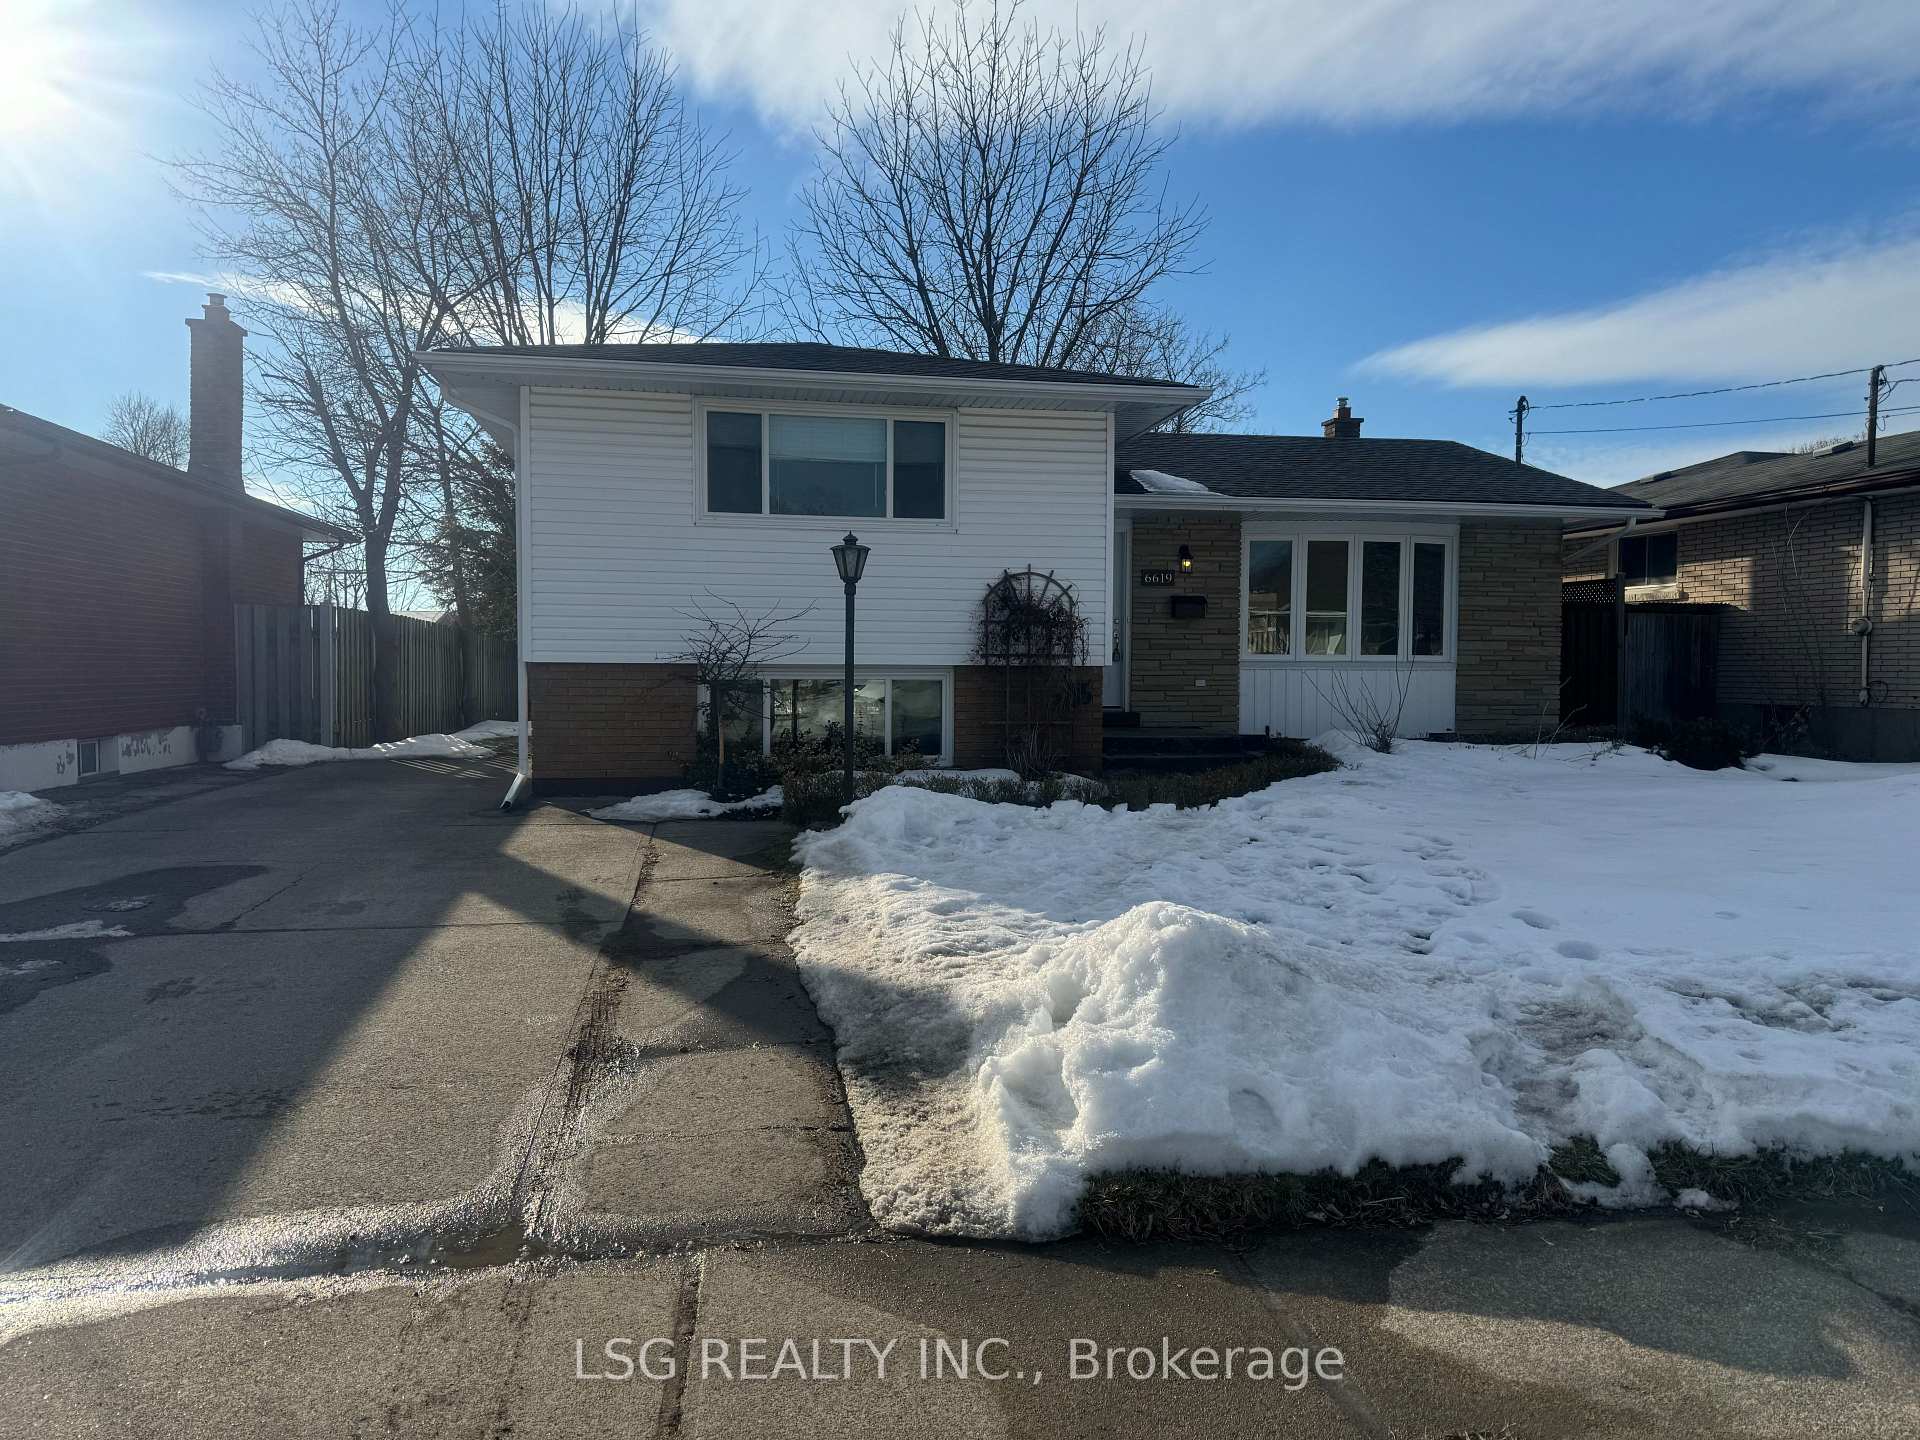
6619 Argyll Crescent
Detached Terminated
1/256619 Argyll Crescent
Detached Terminated
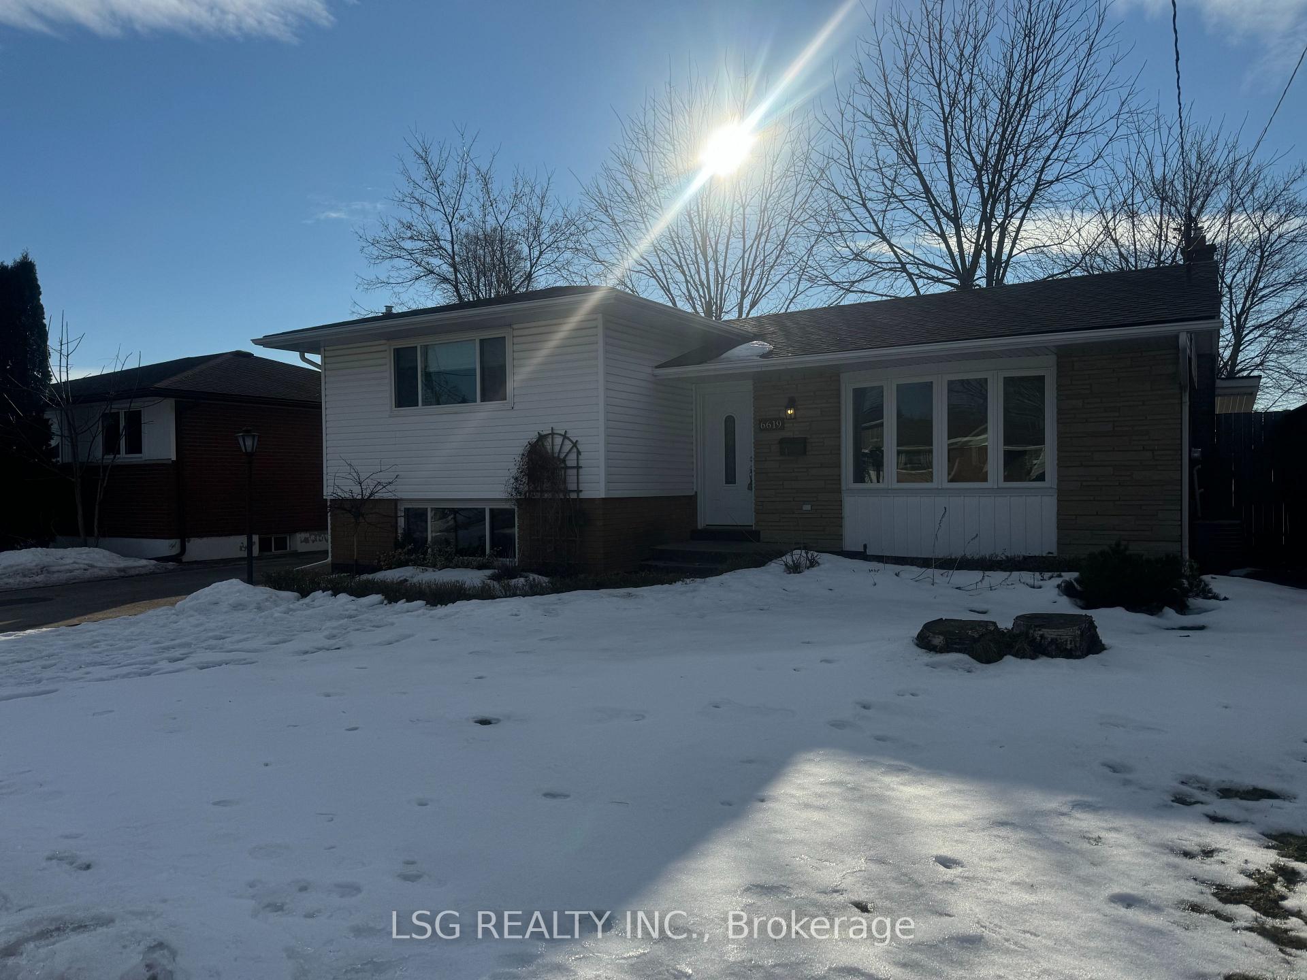
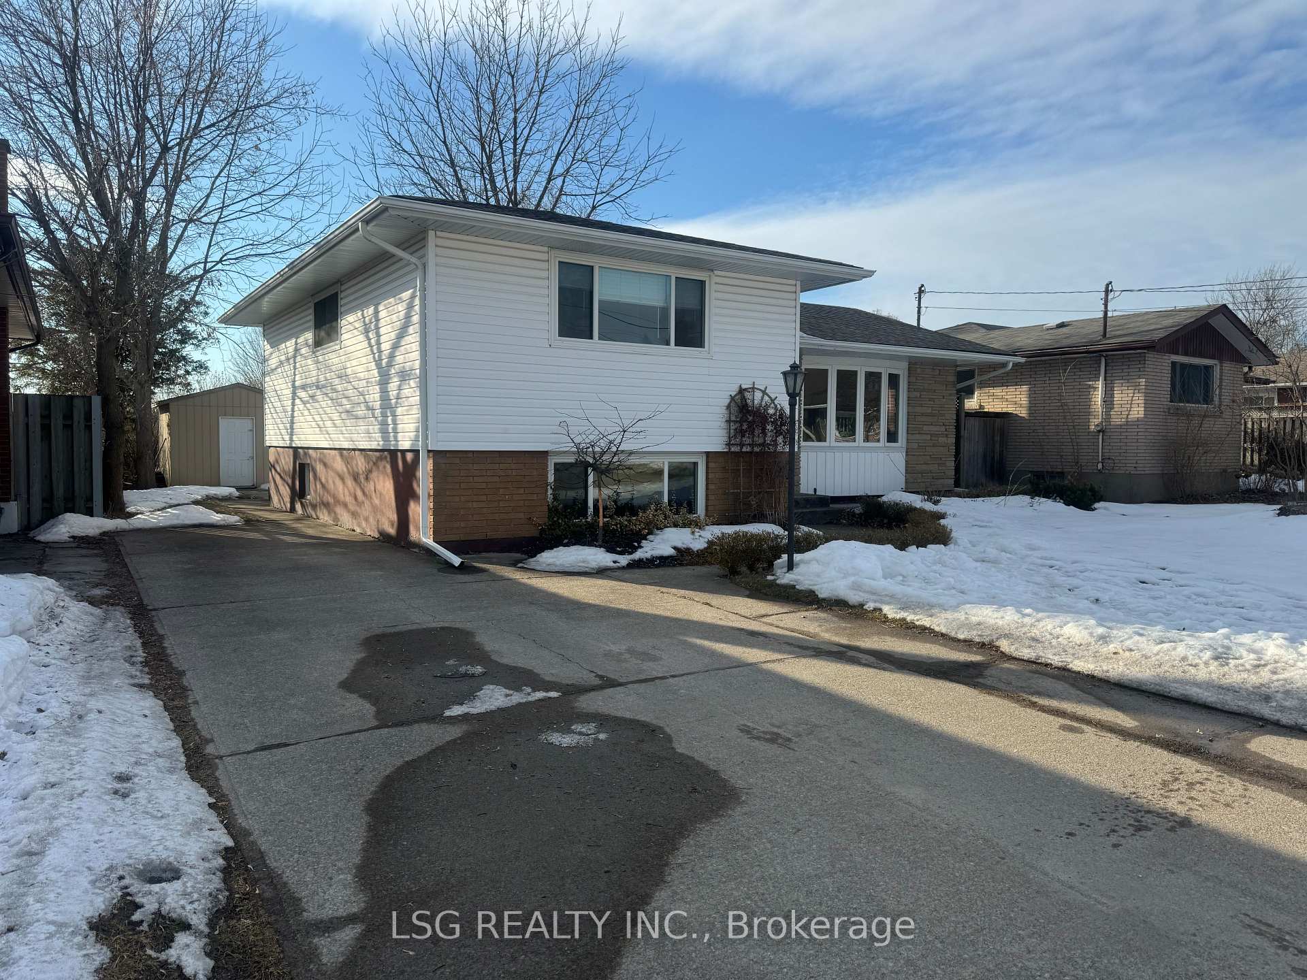
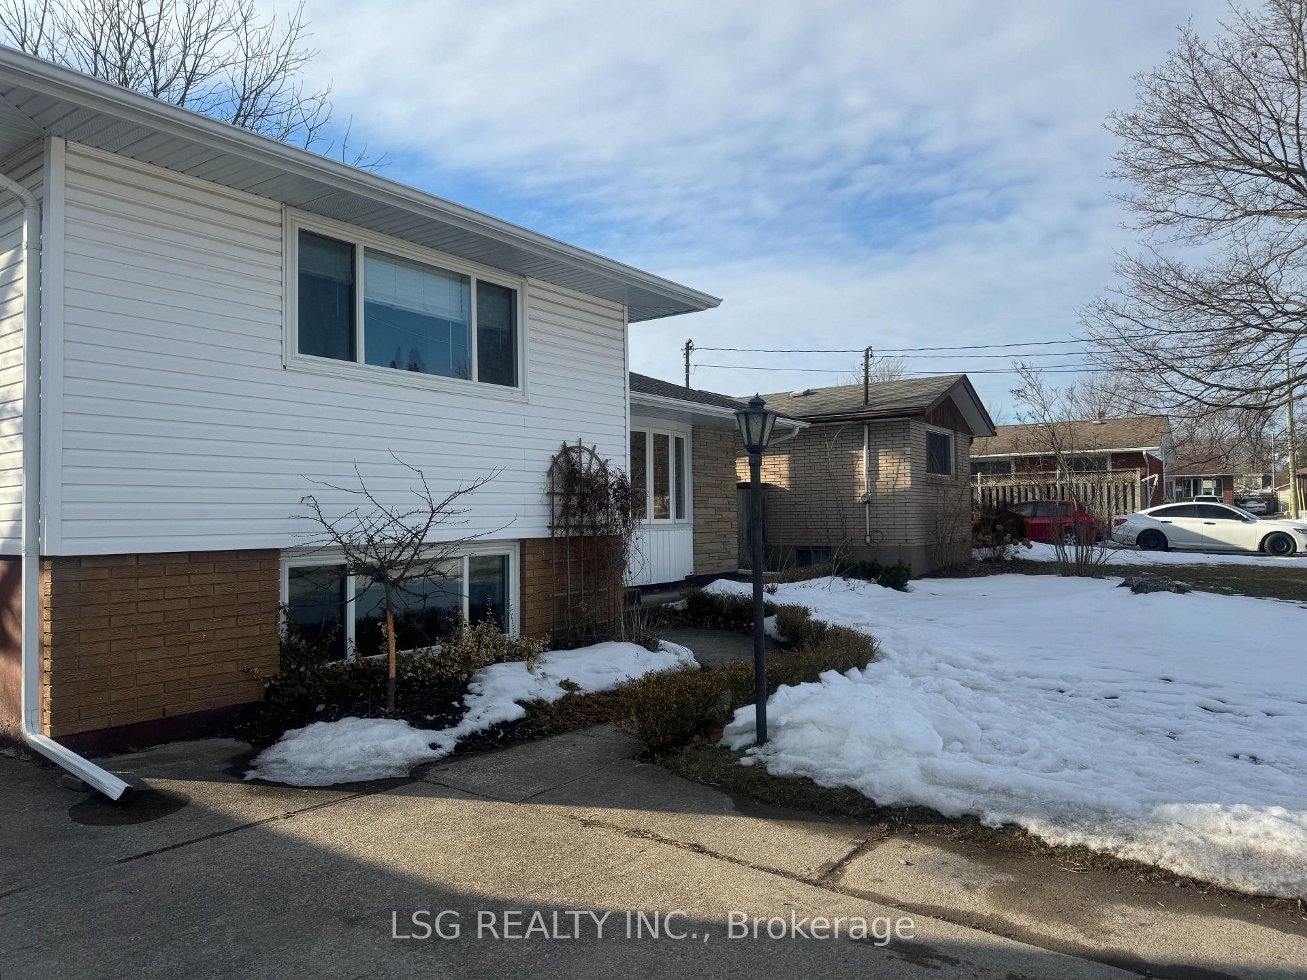
 See all 25 photos
3+1 Bedrooms
2 Bathrooms
0 Garage
1.5K–2K sq.ft
Entire Home
— Unit
Property history
- $3,200TerminatedList: 2025-06-23|End: 2025-07-16|23 daysX12240395
- $2,300TerminatedList: 2025-03-12|End: 2025-06-04|84 daysX12015913
- $1,400TerminatedList: 2025-03-08|End: 2025-06-04|88 daysX12015455
Facts and features
- BasementApartment
- Lease term12 months
- FurnishedUnfurnished
- LaundryIn basement
What stands out
- Central air
The homeDetached, Sidesplit 3, 1,500–2,000 sq ft
- Type: Detached
- Style: Sidesplit 3
- Living space: 1,500–2,000 sq ft
- Basement: Apartment
- Special designation: Accessibility
InsideIn basement, lower level, Other, Rooms above ground 6
- Laundry: In basement, lower level
- Features: Other
- Rooms above ground: 6
- Bedrooms: 3 + 1 in the basement
- Bathrooms: 2
- Kitchens: 1
- Family room: Yes
Outside and lotBrick, vinyl siding, Asphalt shingle, Concrete
- Exterior: Brick, vinyl siding
- Roof: Asphalt shingle
- Foundation: Concrete
Parking4 Parking, Available
- Spaces: 4 Parking
- Driveway: Available
Heating, water and powerForced air, gas, Central air, Municipal water
- Heating: Forced air, gas
- Cooling: Central air
- Water: Municipal water
- Sewer: Municipal sewer
Rent and termsRent $3,200 a month, Entire property, Unfurnished
- Rent: $3,200 a month
- Space for rent: Entire property
- Furnished: Unfurnished
- Lease: 12 months
- Paid: Monthly
- Rental items: Hot water tank
IncludedWasher, dryer, fridge, stove, N/a
- Included: Washer, dryer, fridge, stove
- Not included: N/a
Listing detailsX12240395, Terminated, Jun 23, 2025
- MLS® number: X12240395
- Status: Terminated
- Listed on: Jun 23, 2025
- Days on market: 23
- Updated: Jul 16, 2025
- Possession: Immediate
- Occupied by: Vacant
- Listing brokerage: LSG REALTY INC.
About this home
6619 Argyll Crescent, Niagara Falls (Arad/Fallsview), ON L2G 5E8
Other
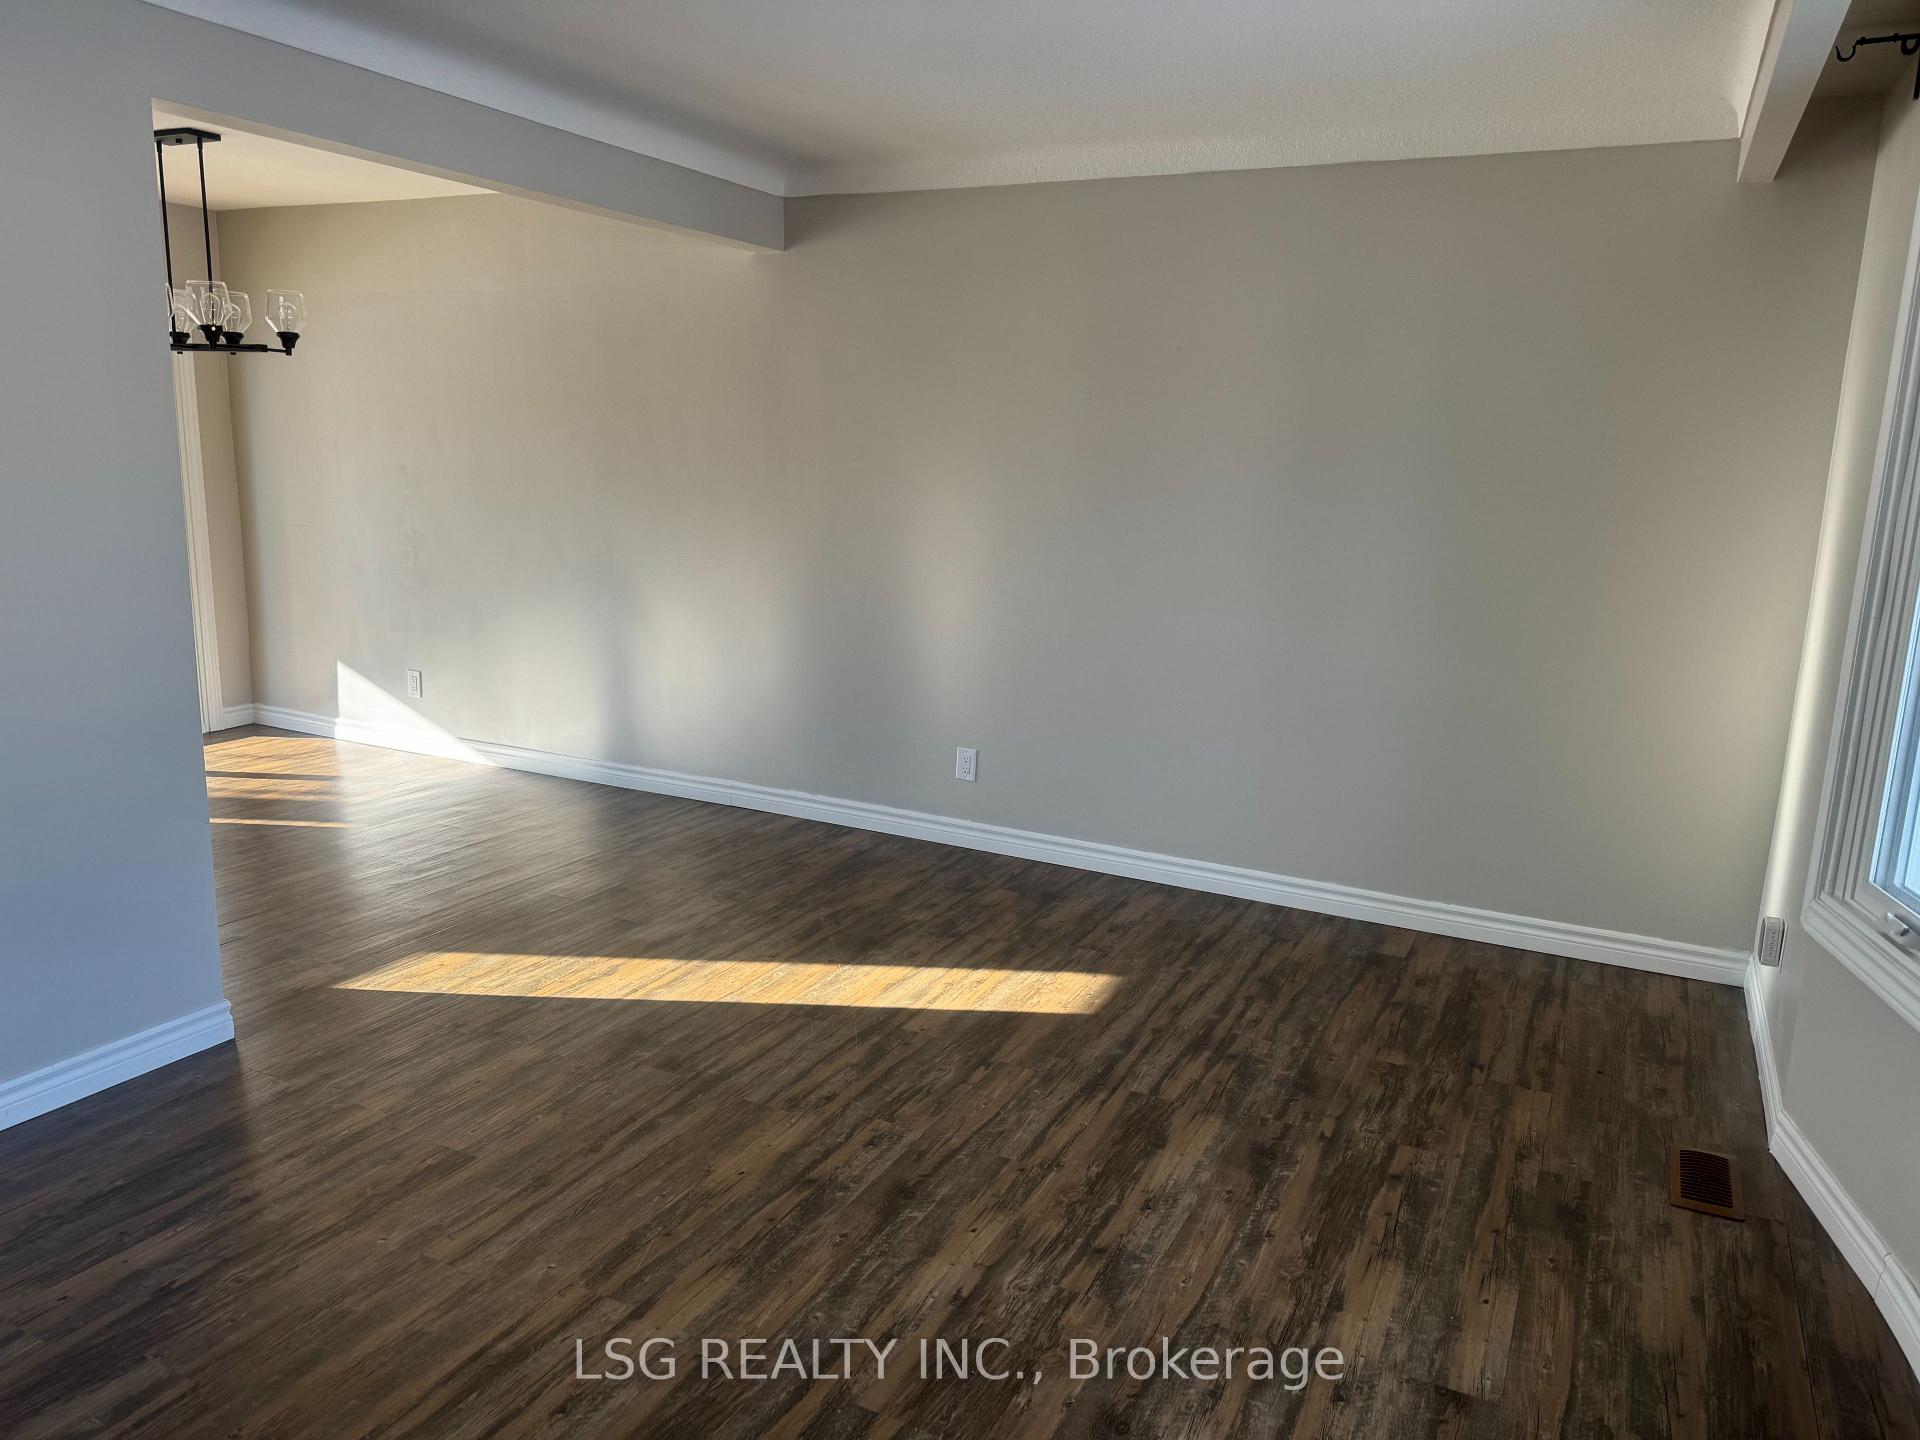
Side-split home is nestled in a peaceful and welcoming neighborhood in one of Niagara Falls' most desirable areas. Perfect for growing families, the property is conveniently located near schools, parks, shopping, and offers easy highway access. Step inside and be greeted by a bright and spacious living room, where a large picture window fills the space with natural light.
Read more
Ask about this home
A HOMEH agent will answer your questions about this home.
Ask a question
Around this home
Margaret street & Argyll Cres
Errands
Parks
Schools
Daily convenience, out of 100, from the distances below
ParkWestfield Park · 3 within 1 km9 min walk578 m
GroceryAvondale Food Stores11 min walk653 m
SchoolPathways Academy & Early Learning Centre6 min walk340 m
PharmacyRemedy'sRx14 min walk882 m
Cafés & foodJumbo's Pizza & Wings · 12 within 1 km10 min walk641 m
Gym & rec centreNiagara Go-Karts22 min walk1.4 km
WalkDriveStraight-line distance, open map data
Grocery0.7 km
Park0.6 km
Coffee0.8 km
Dining0.8 km
Gym1.4 km
Schools nearby
School rating, out of 10.
Pathways Academy & Early Learning Centreelementary · Private · 0.3 km
—
Heximer Avenue Public Schoolelementary · Public · 0.4 km
7.8/10Good
Our Lady of Mount Carmel Catholic Elementary Schoolelementary · Catholic · 0.4 km
5.2/10Fair
Contact agent
Helpful calculators
Rent vs buy
Affordability
Mortgage
Down payment
Stress test
CMHC insurance
Your HOMEH agent

KimHOMEH agent · Niagara Falls
"I would see it this week."
Ask Kim