

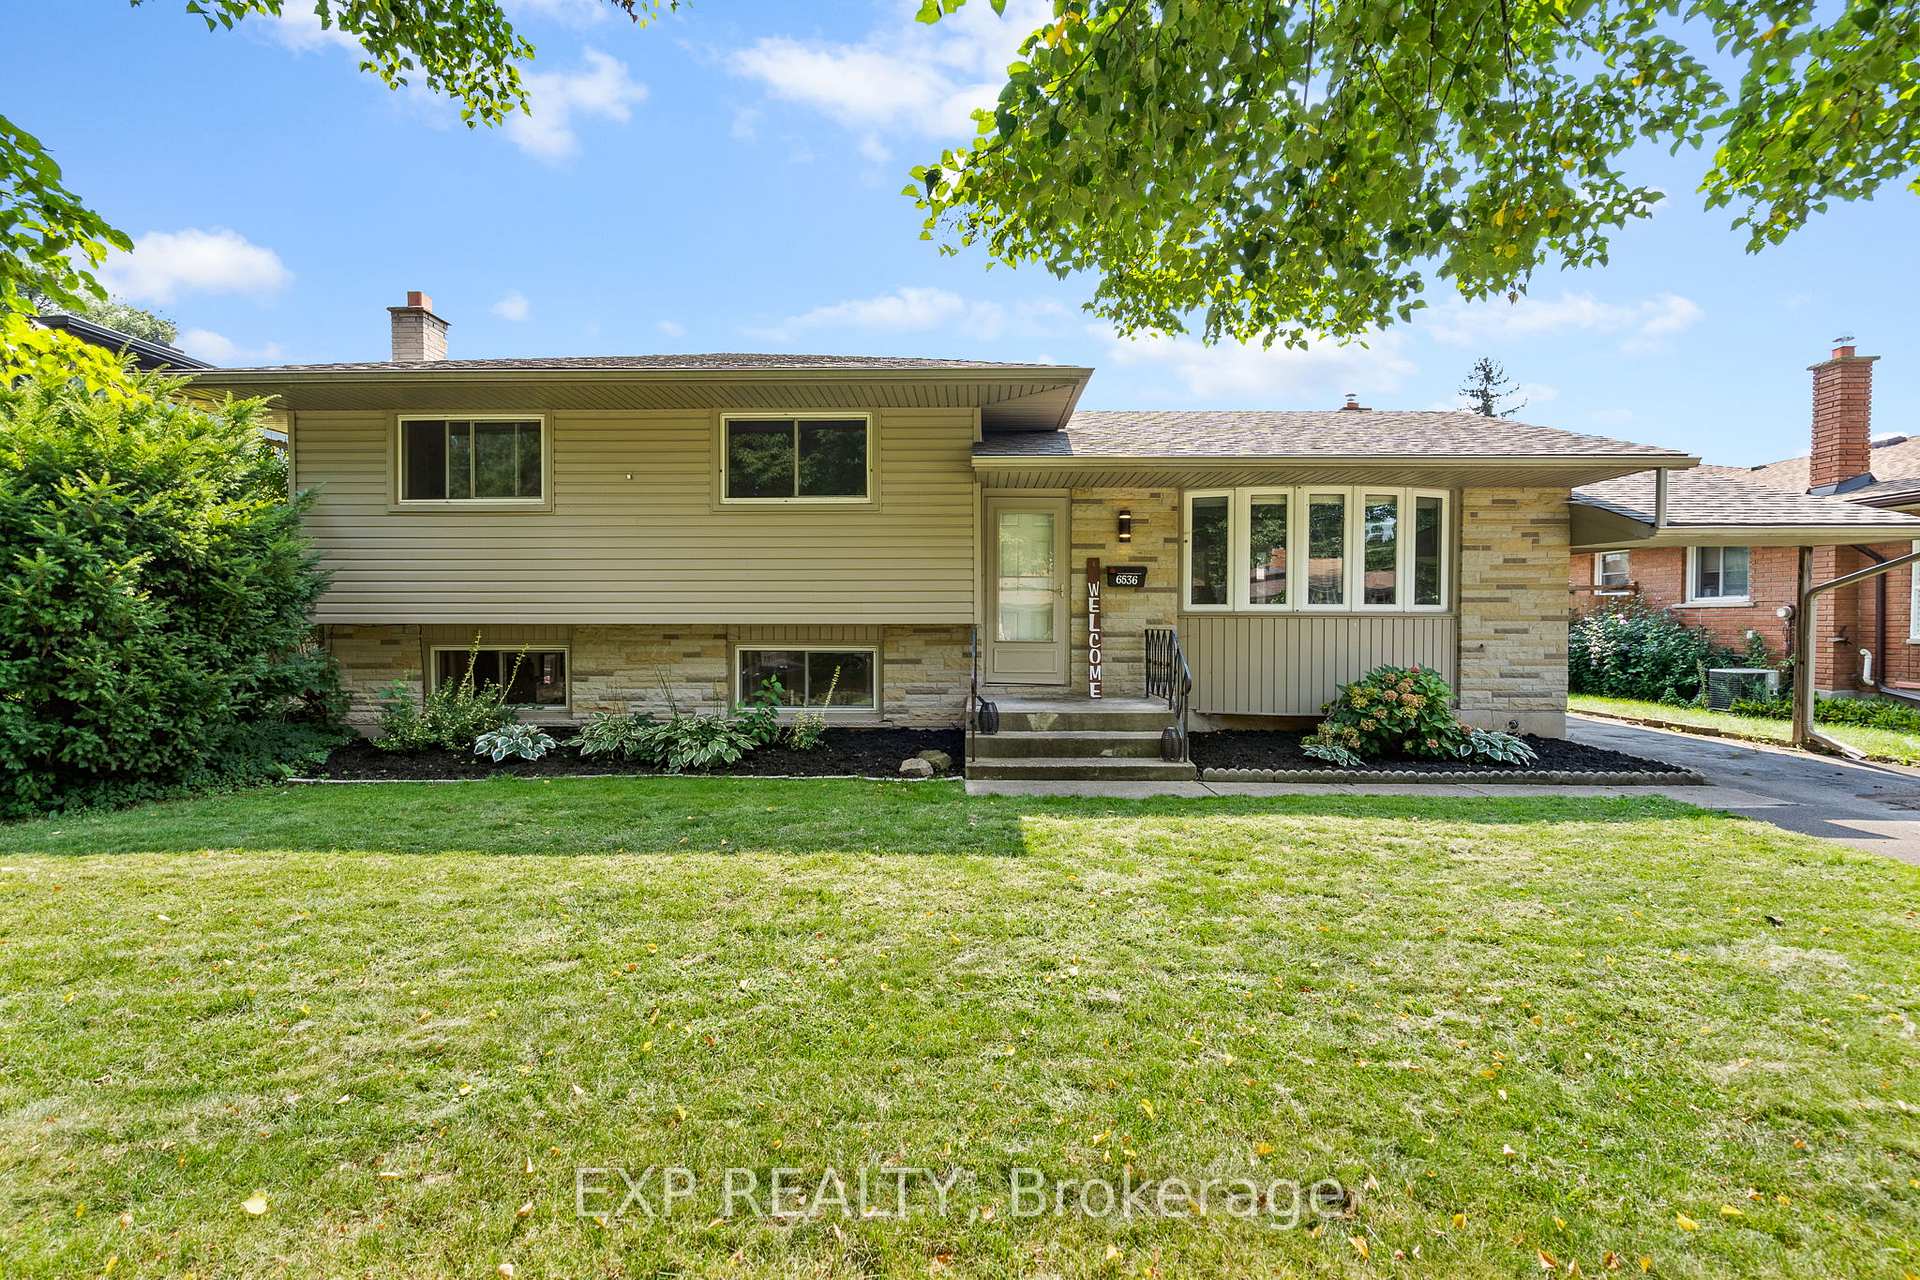
6536 Glengate Street
6536 Glengate Street
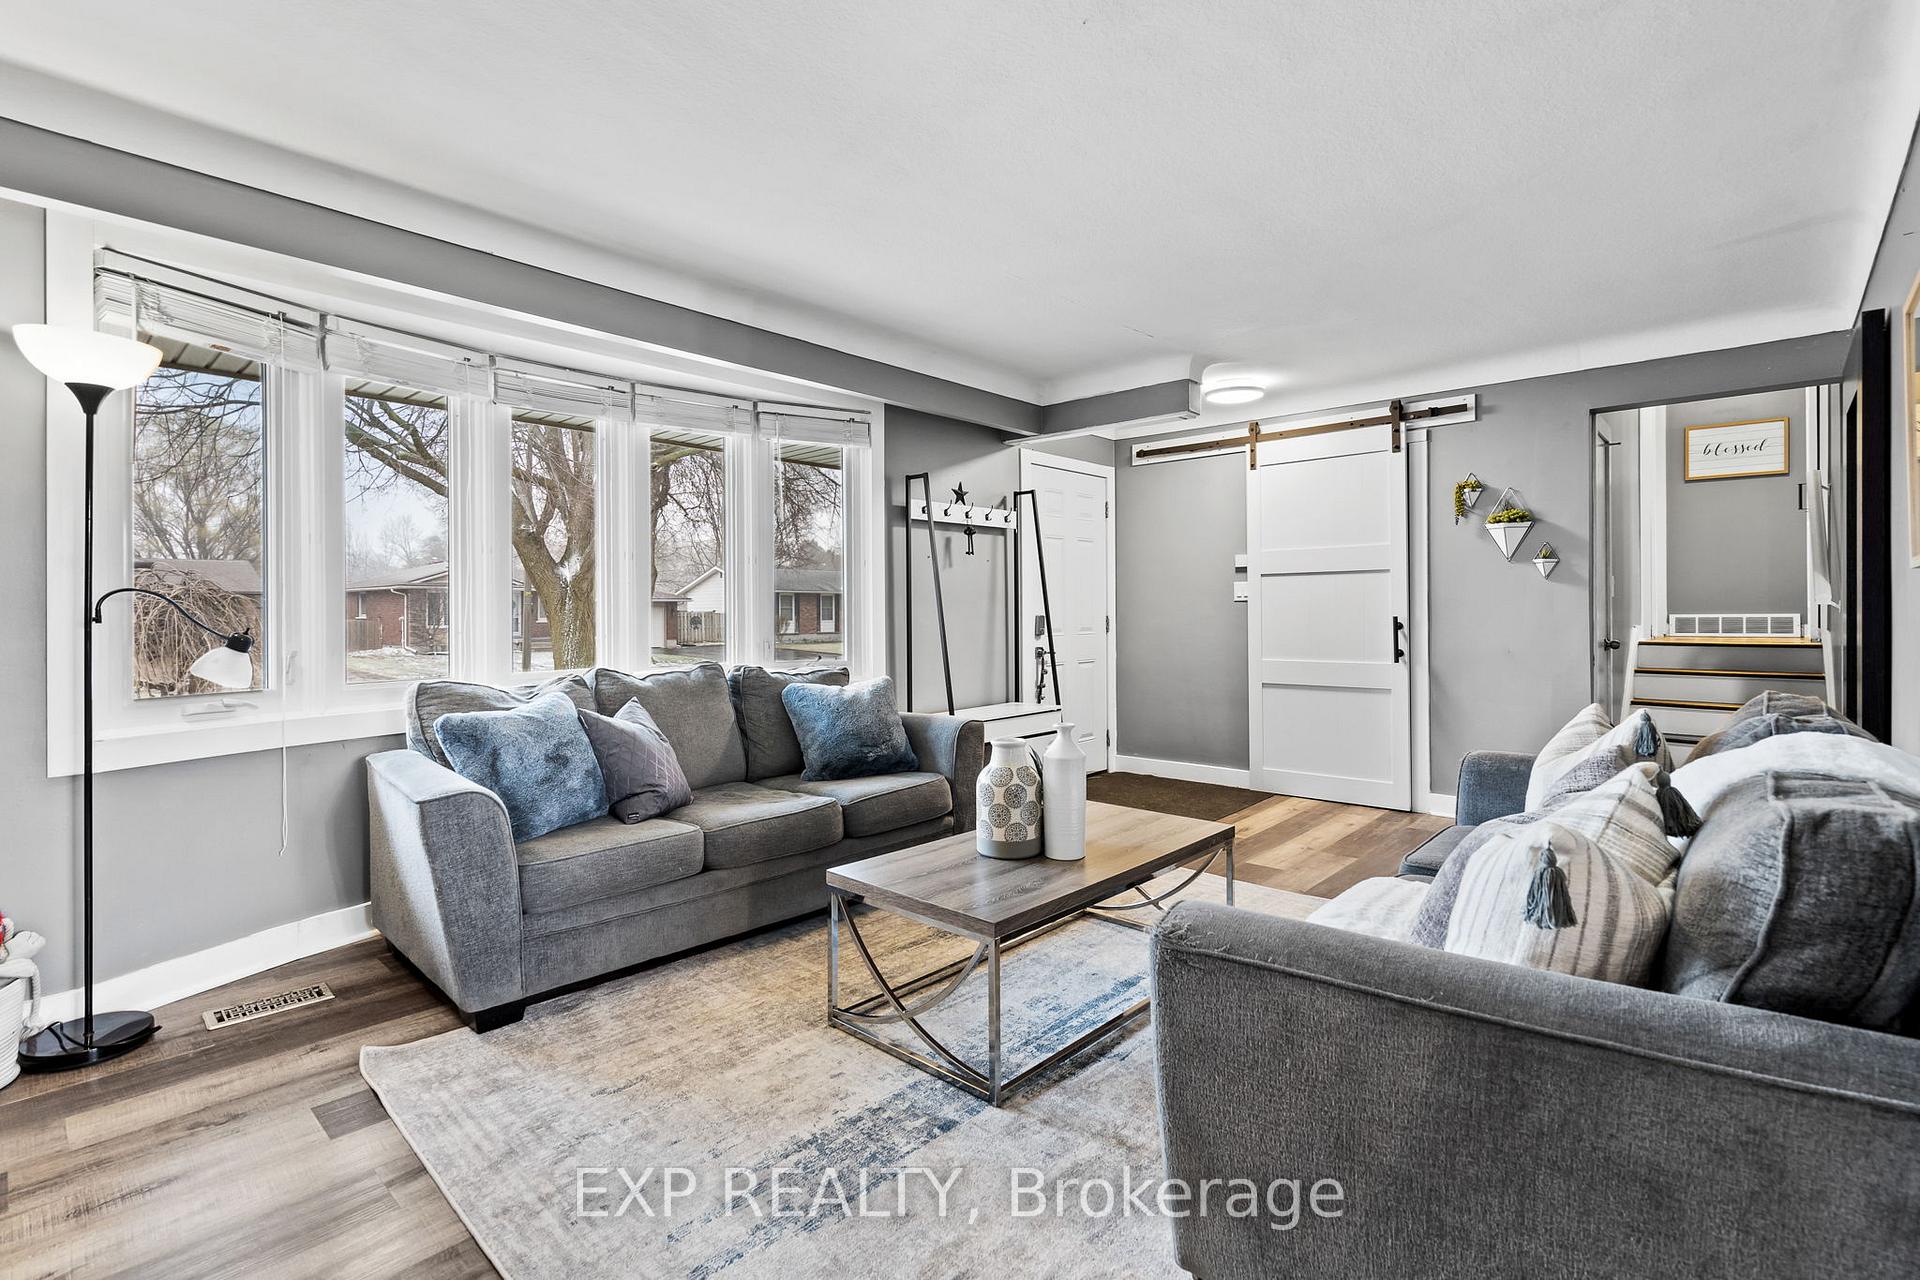 See all 34 photos
Property history
- $699,000ExpiredList: 2024-09-18|End: 2025-01-13|117 daysX9355371
Facts and features
- BasementFinished
- Age of home51–99 years
- Price per sq ft~$538
- Water, sewerMunicipal
- Second kitchen
- Separate entrance
- Fireplace
- Central air
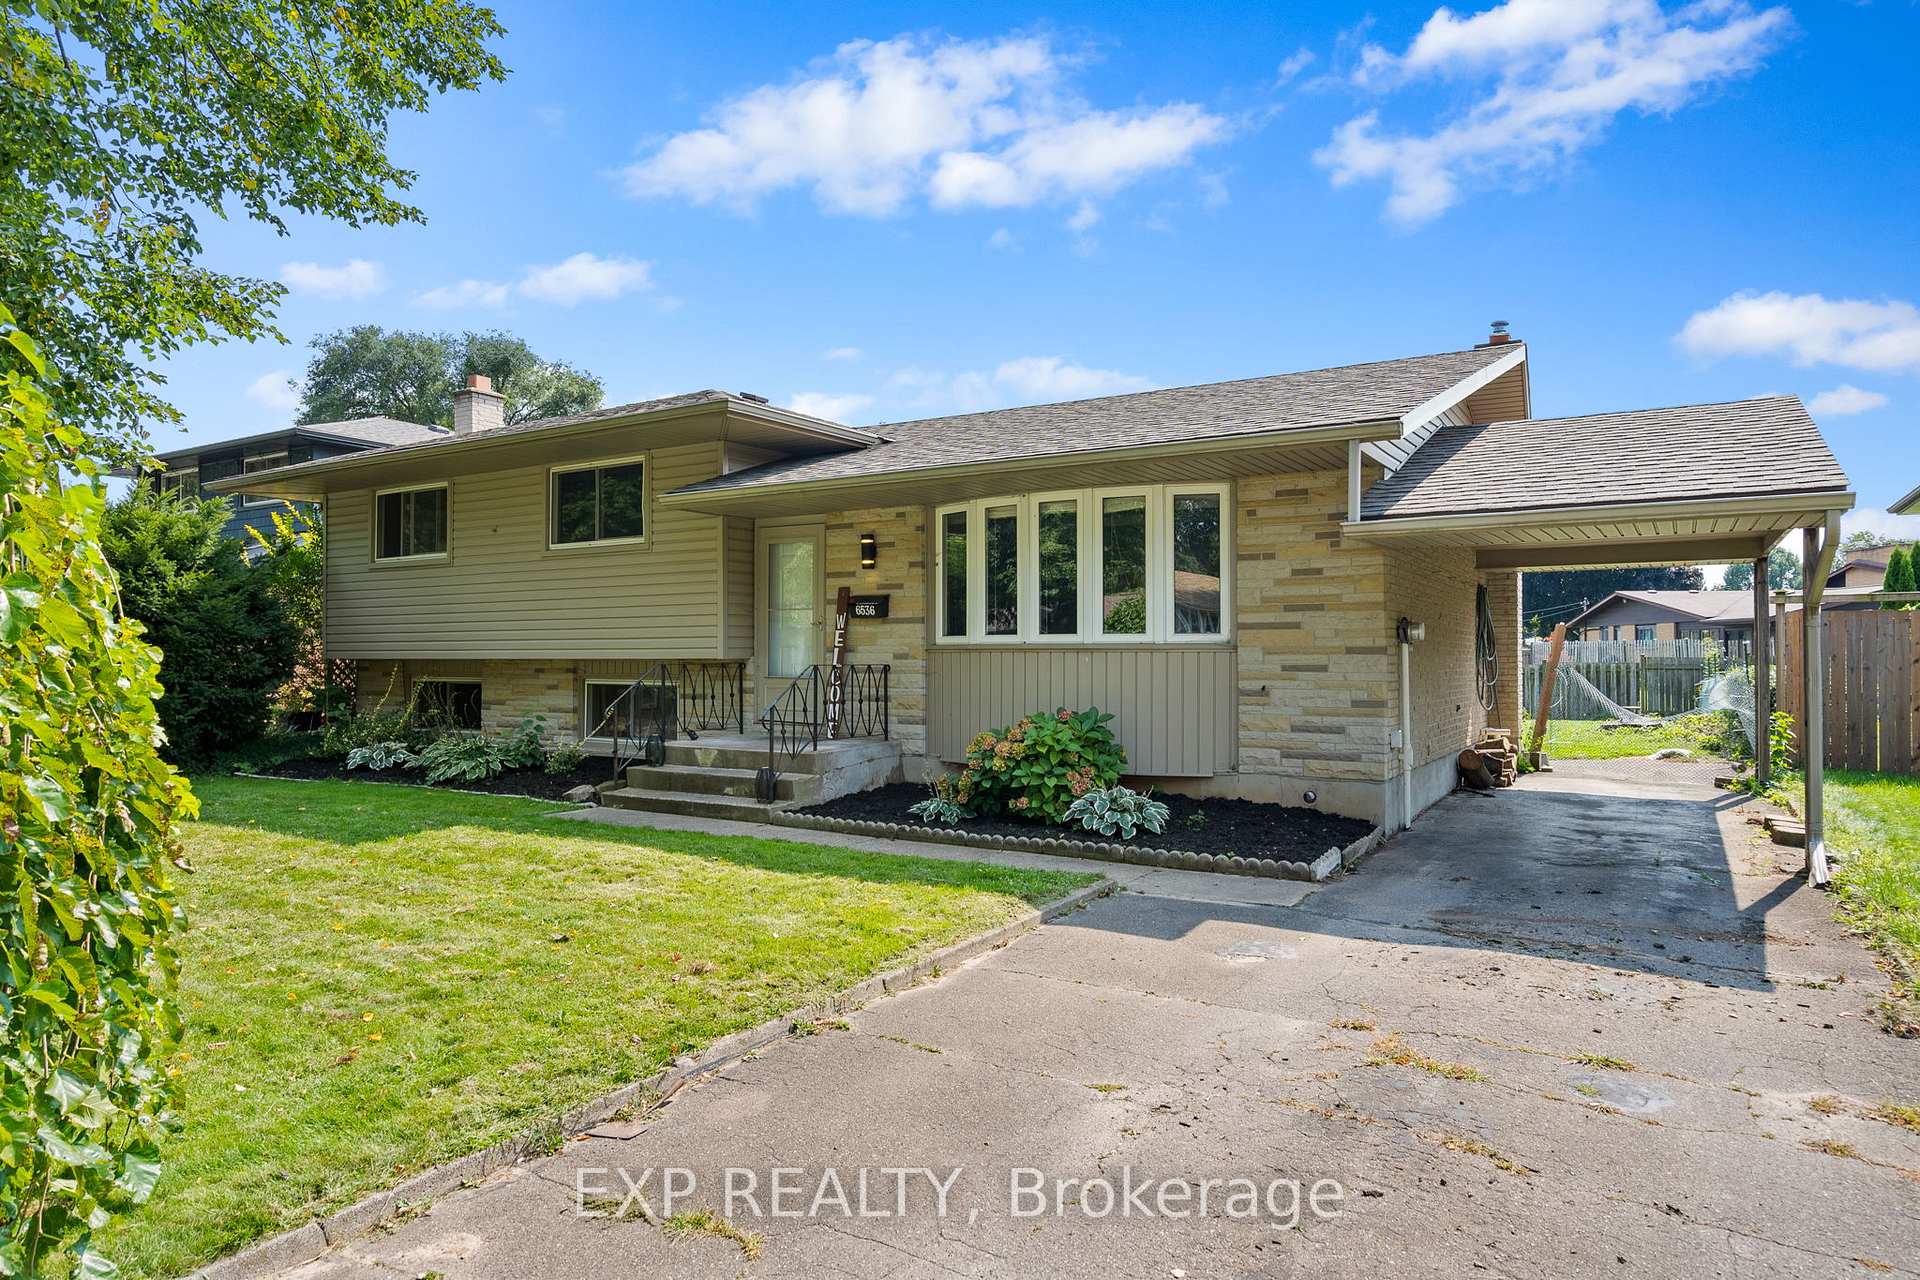
The homeDetached, Sidesplit 4, Age 51–99 years
- Type: Detached
- Style: Sidesplit 4
- Age: 51–99 years
- Living space: 1,100–1,500 sq ft
- Basement: Finished, separate entrance
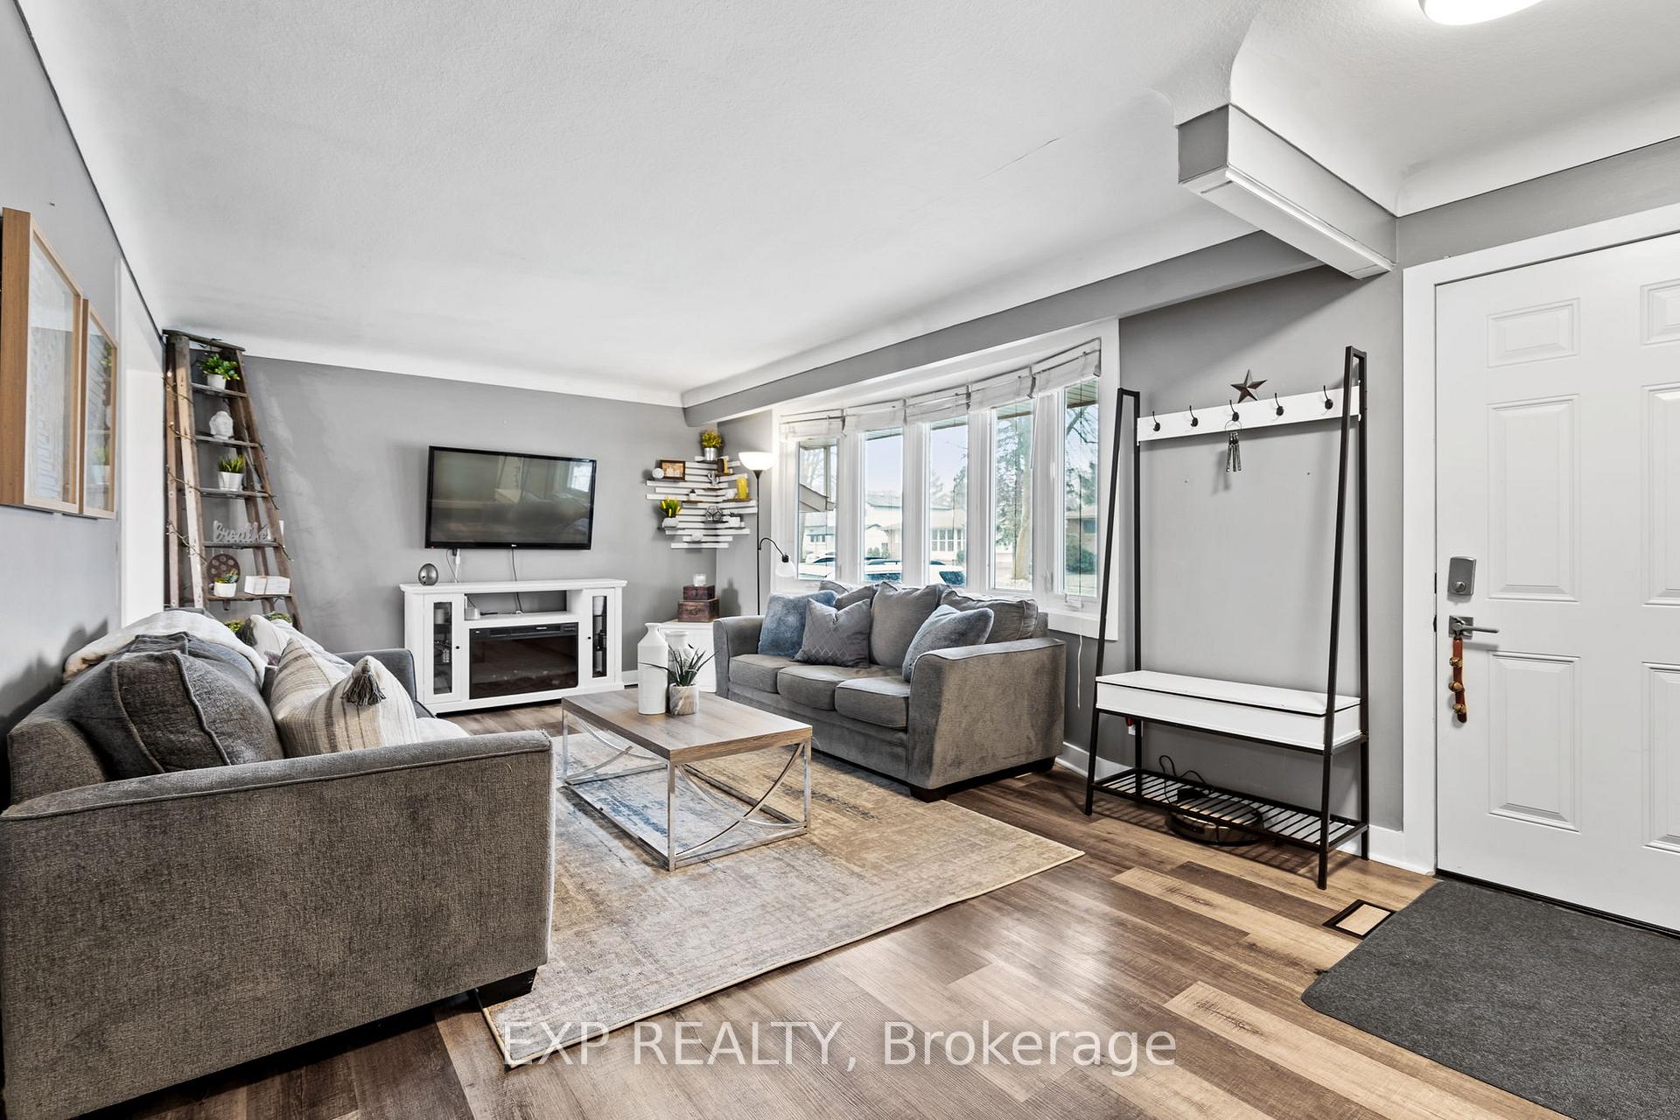
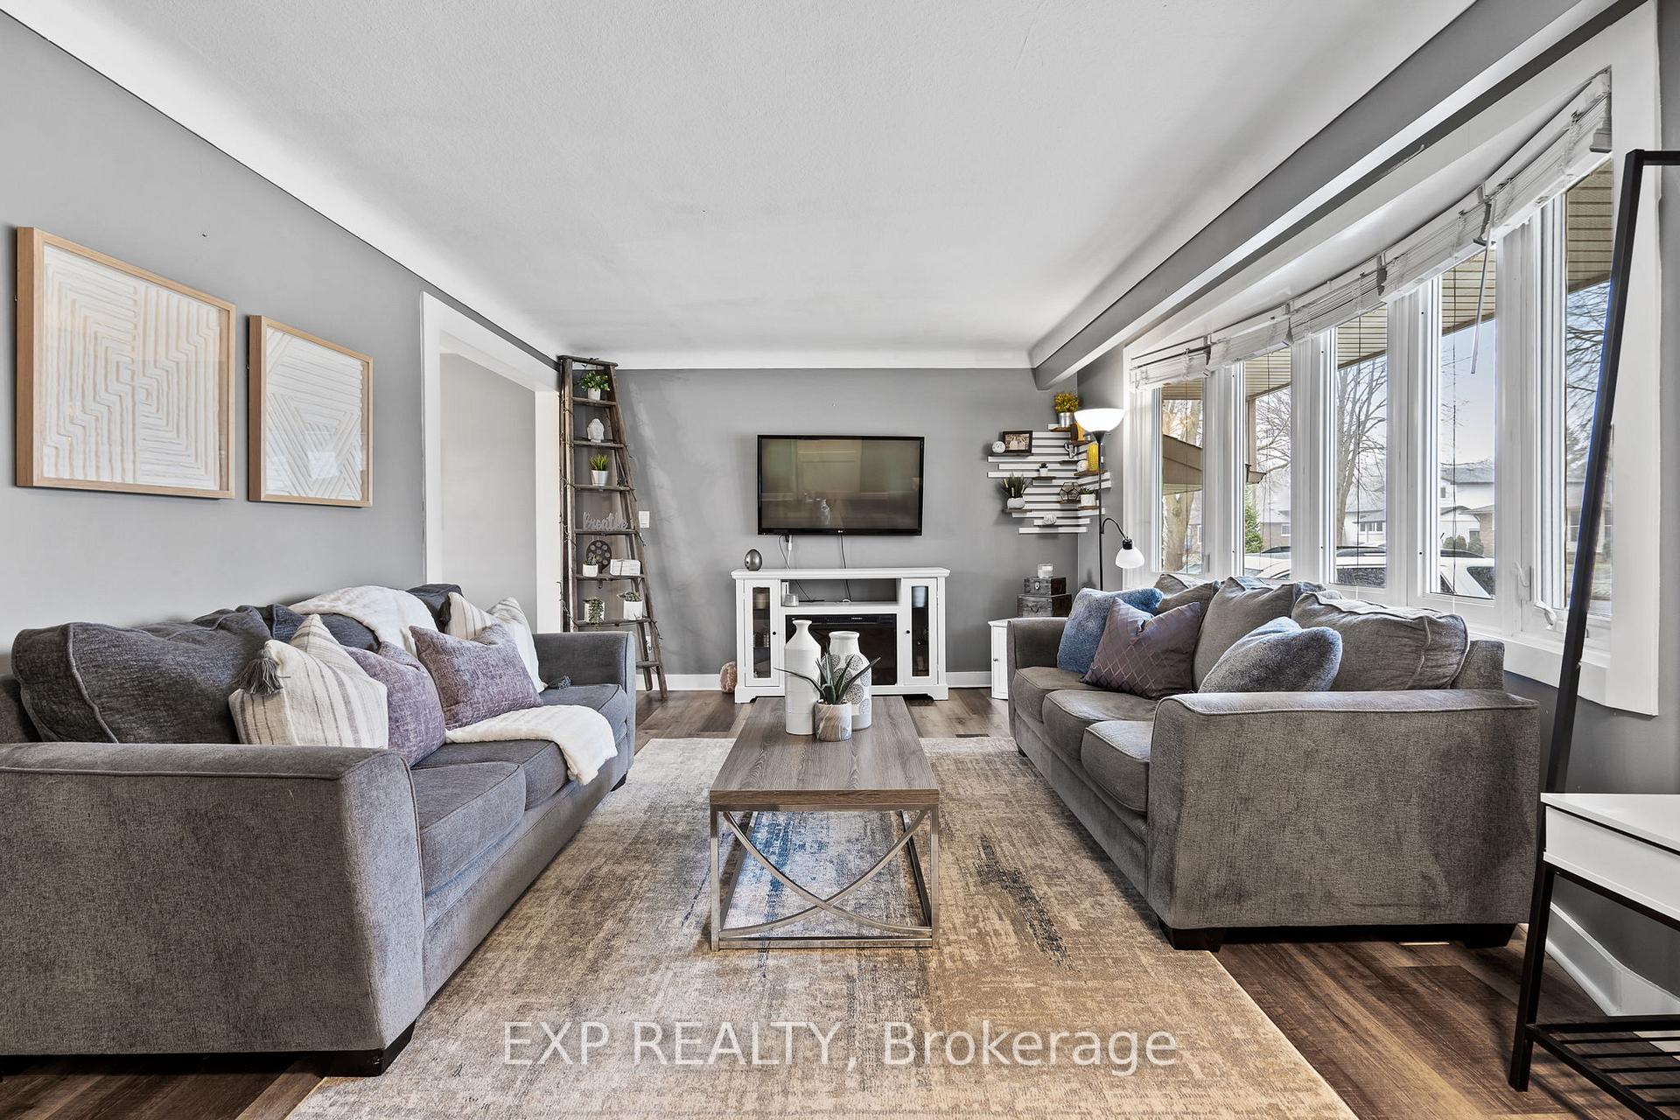
InsideFireplace Yes, Vinyl, Tile, Lower level
- Fireplace: Yes
- Flooring: Vinyl, Tile
- Laundry: Lower level
- Features: Built-in oven, in-law suite, in-law capability
- Rooms above ground: 6
- Rooms in the basement: 3
- Bedrooms: 3 + 1 in the basement
- Bathrooms: 3
- Kitchens: 2
- Family room: Yes
Outside and lotBrick, Asphalt shingle, Poured concrete
- Exterior: Brick
- Roof: Asphalt shingle
- Foundation: Poured concrete
- Features: Hot tub, patio
- Other structures: Garden shed
- Size: 59 × 120 ft
Parking3 Parking, Private
- Spaces: 3 Parking
- Driveway: Private
Heating, water and powerForced air, gas, Central air, Municipal water
- Heating: Forced air, gas
- Cooling: Central air
- Water: Municipal water
- Sewer: Municipal sewer
Costs and taxesTaxes $3,416 a year, HST included in the price
- Taxes, 2023: $3,416 a year
- HST: HST included in the price
Included in the saleDishwasher, dryer, refrigerator, stove, washer, microwave, window coverings, electrical light fixtures, basement fridge, basement stove
- Included: Dishwasher, dryer, refrigerator, stove, washer, microwave, window coverings, electrical light fixtures, basement fridge, basement stove
NearbyFenced yard, golf, park, place of worship, school, public transit
- Close to: Fenced yard, golf, park, place of worship, school, public transit
Listing detailsX9355371, Expired, Sep 18, 2024
- MLS® number: X9355371
- Status: Expired
- Listed on: Sep 18, 2024
- Days on market: 117
- Updated: Jan 13, 2025
- Possession: Flexible
- Occupied by: Owner
- Listing brokerage: eXp Realty
About this home
6536 Glengate Street, Niagara Falls (Morrison), ON L2E 5S7
Welcome to this beautifully renovated 4-level side-split in Niagara Falls! From the moment you step inside, youll feel right at home. The main floor features a modern kitchen with stainless steel appliances and a stylish dining area, perfect for family meals or entertaining guests. The cozy living room offers the ideal spot to relax and unwind.Upstairs, youll find three spacious bedrooms designed for comfort and easy living. The lower level adds even more versatility with a second kitchen and a warm, inviting fireplaceperfect for an in-law suite or additional living space. Recent updates include windows and roof (2017), furnace/AC (2014), and fresh vinyl plank flooring (2022).The backyard is your personal retreat, complete with a hot tub and pergola, ready for all-season enjoyment. Conveniently located near schools, parks, shopping, transit, the Casino, and Niagaras wine country, this home has it all. Dont waitschedule your showing today!
Ask about this home
A HOMEH agent will answer your questions about this home.
Around this home
Daily convenience, out of 100, from the distances below
Schools nearby
School rating, out of 10.
Helpful calculators
Your HOMEH agent

"Priced 13% under the Hestimate. I would see it this week."