

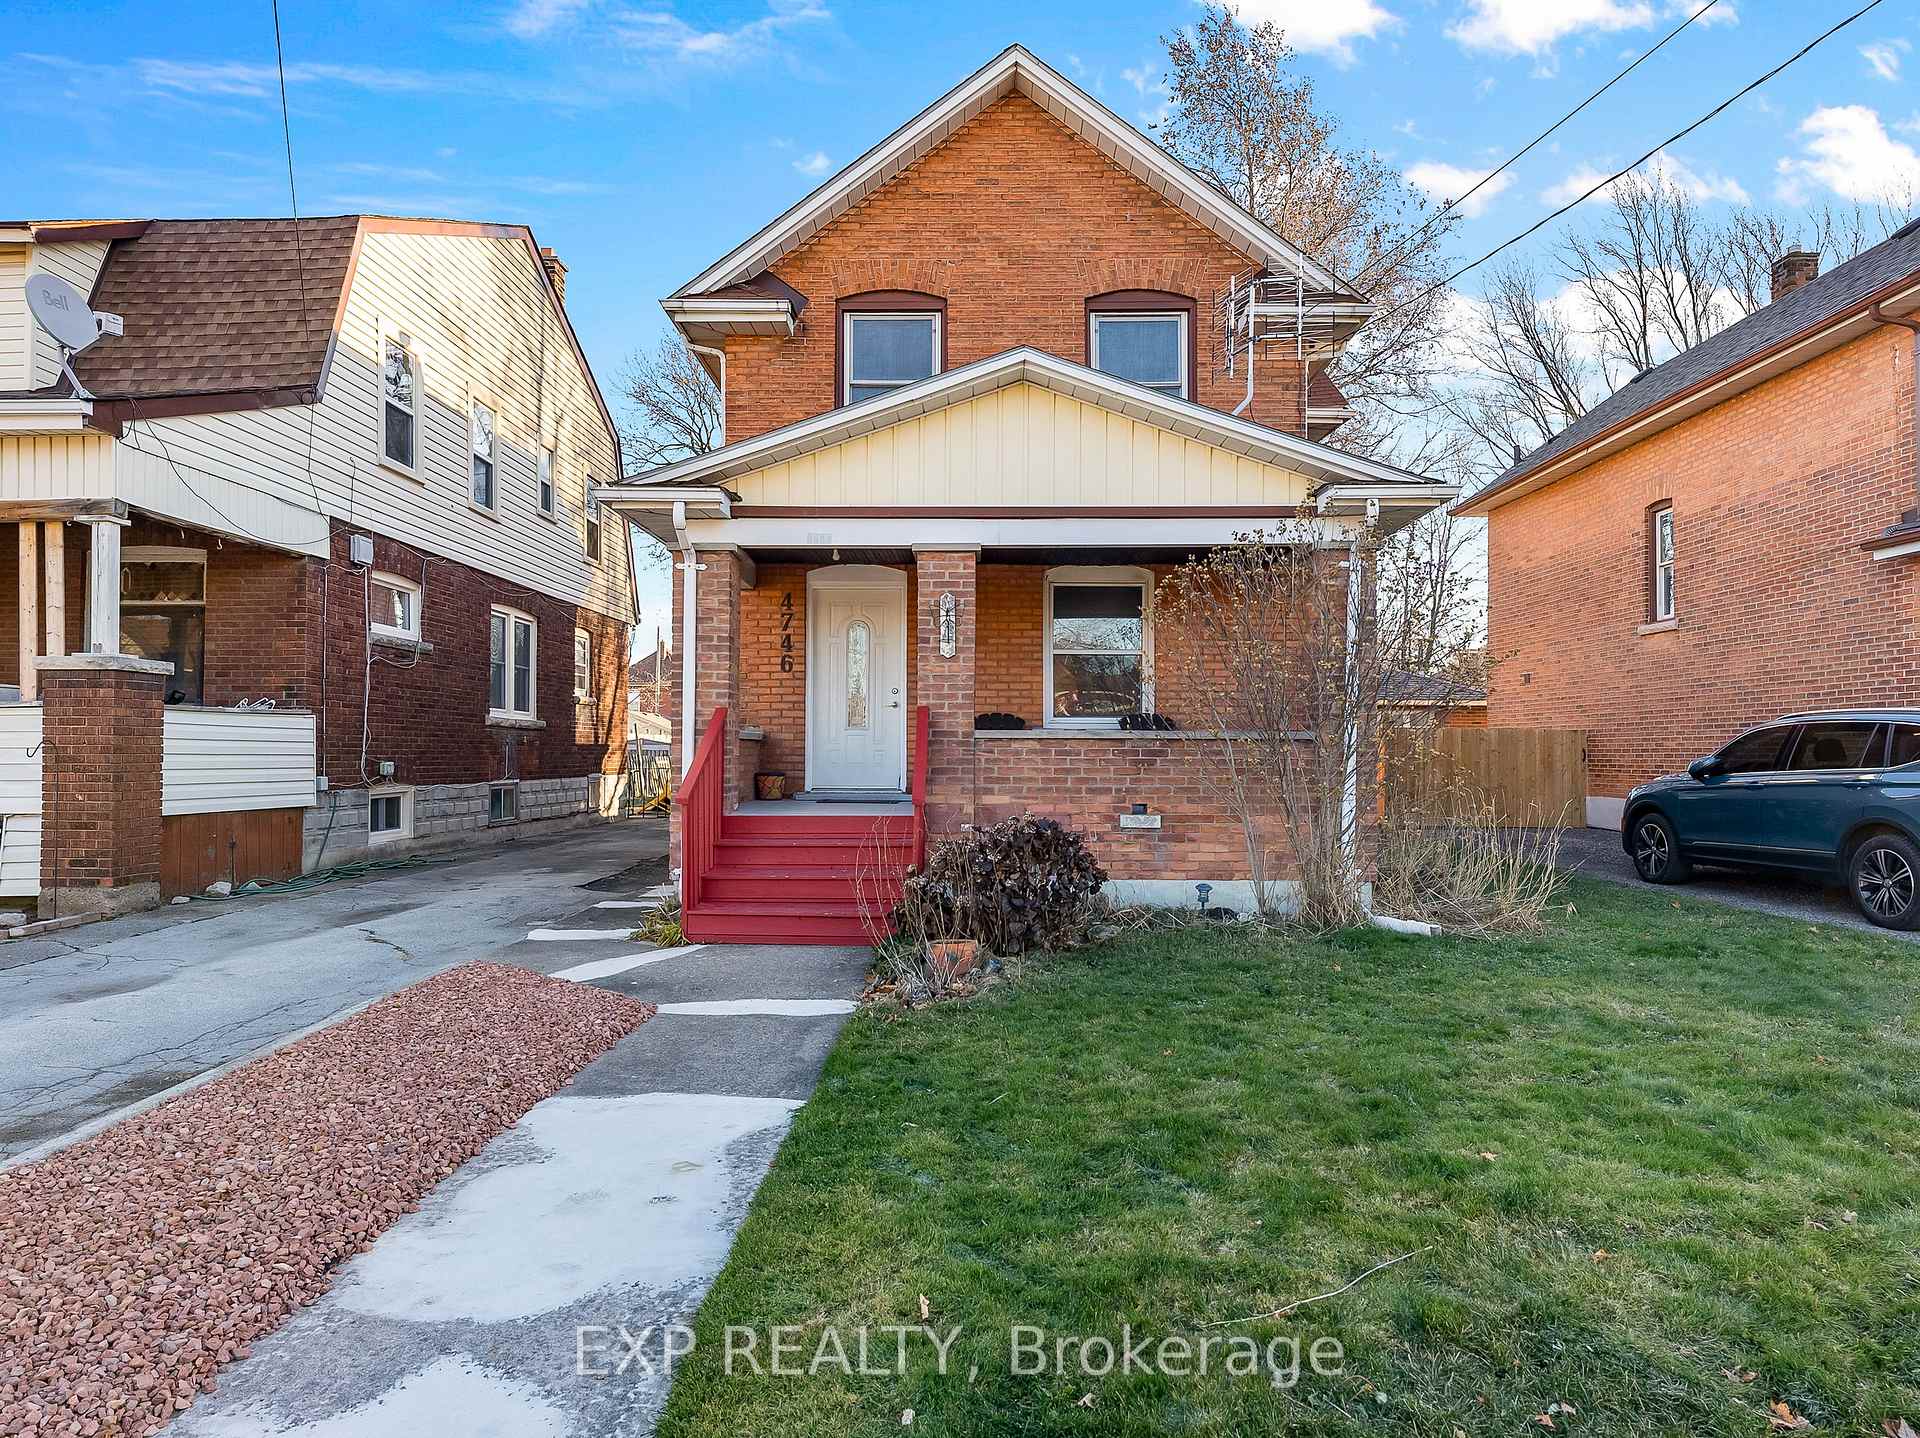
4746 Fourth Avenue
4746 Fourth Avenue
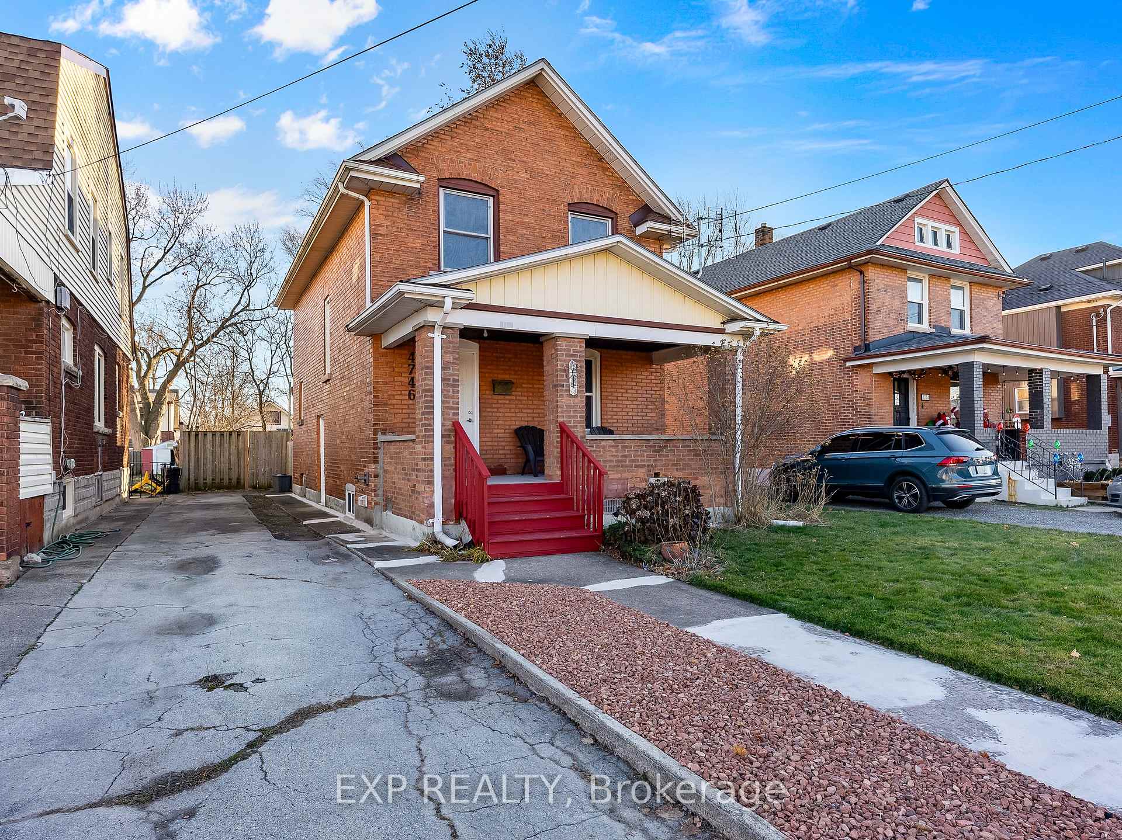
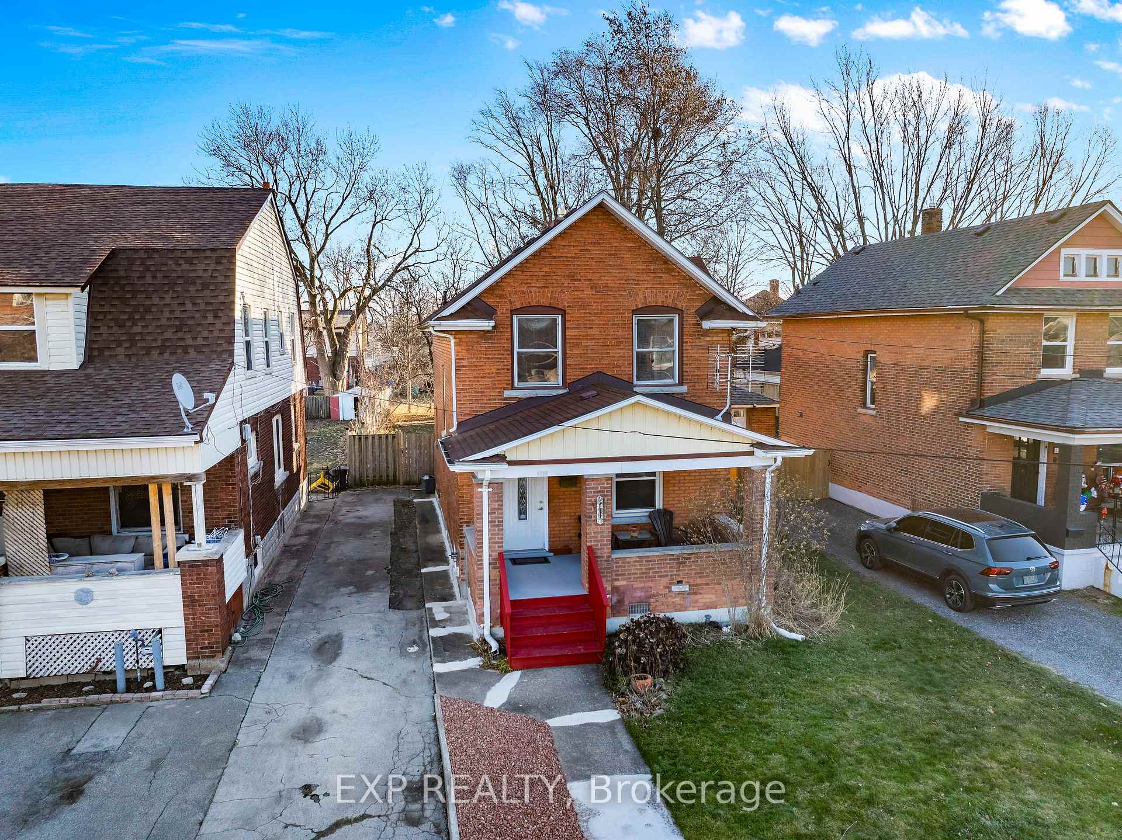
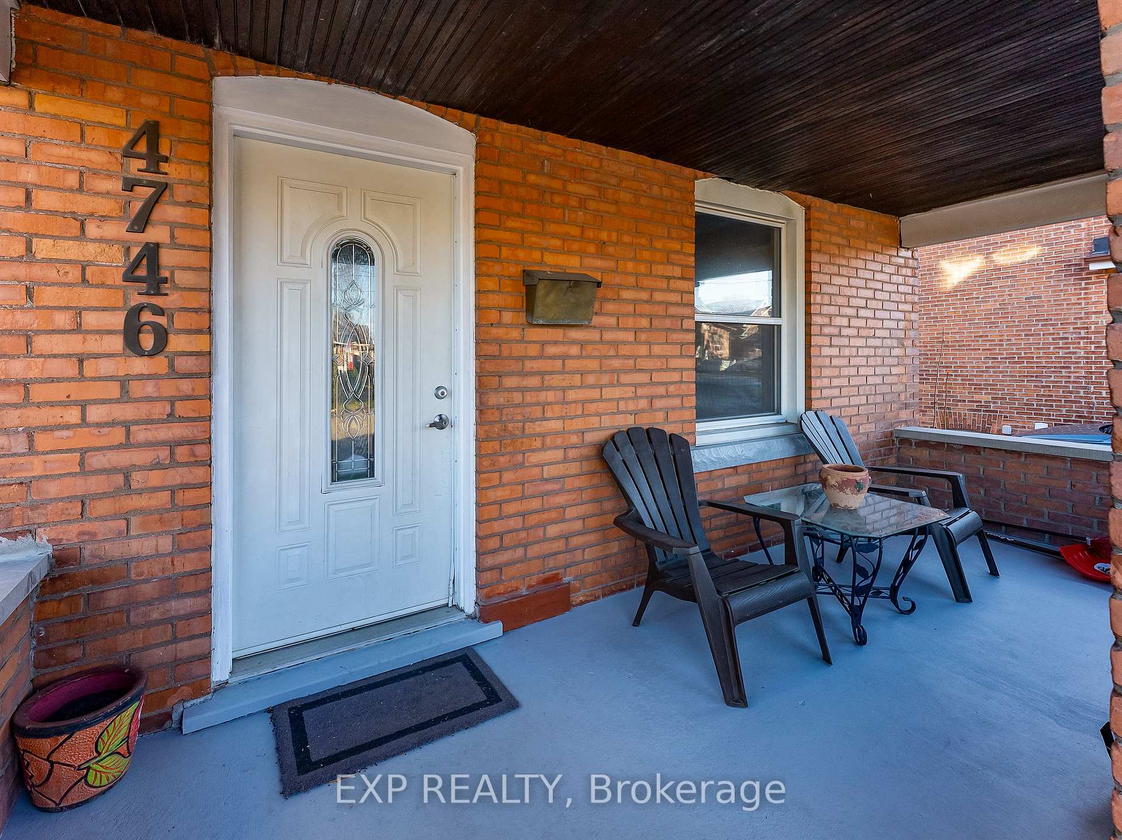
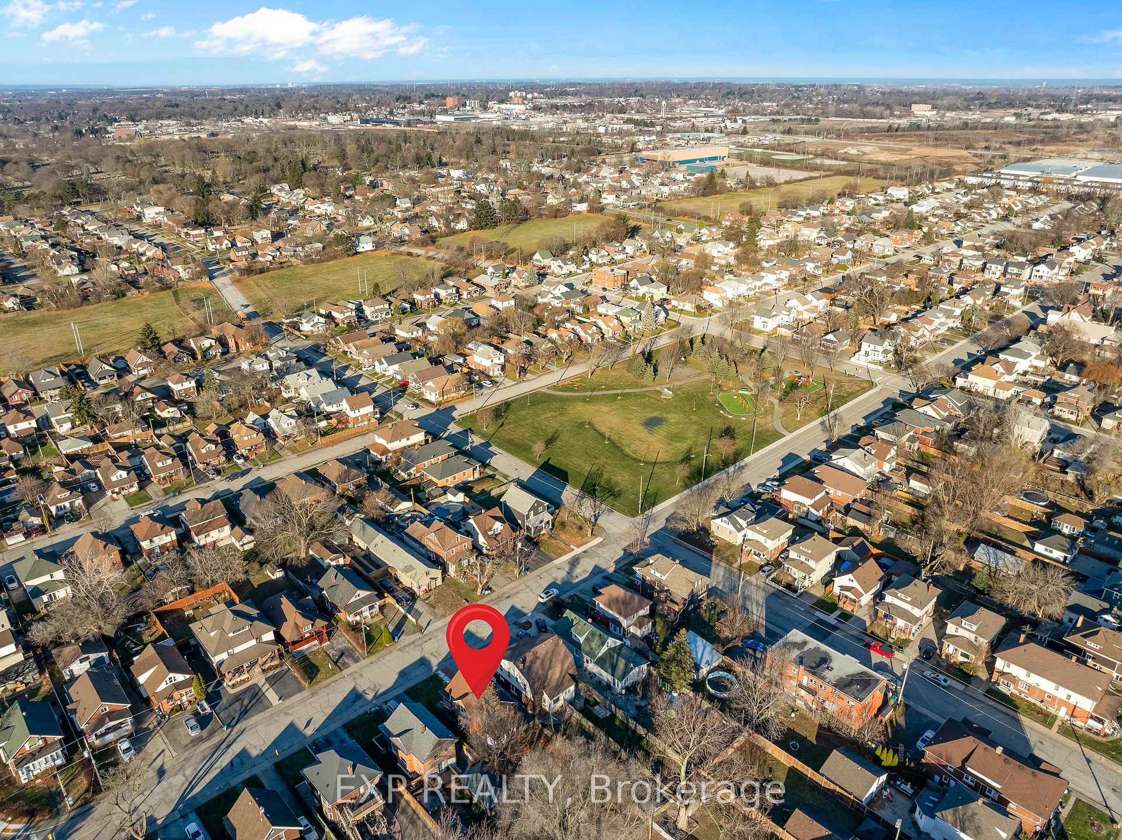 See all 34 photos
Property history
Facts and features
- BasementUnfinished
- Age of home100+
- Water, sewerMunicipal
- Lot shapeRectangular
- Separate entrance
- Hardwood floors
- Central air
The homeDetached, 2-storey, 100+
- Type: Detached
- Style: 2-storey
- Age: 100+
- Living space: 1,100–1,500 sq ft
- Basement: Unfinished, separate entrance
InsideCarpet free, Hardwood, Lower level, Carpet free, central vacuum
- Flooring: Carpet free, Hardwood
- Laundry: Lower level
- Features: Carpet free, central vacuum
- Rooms above ground: 7
- Bedrooms: 3
- Bathrooms: 1
- Kitchens: 1
- Family room: Yes
Outside and lotBrick, Asphalt shingle, Concrete block
- Exterior: Brick
- Roof: Asphalt shingle
- Foundation: Concrete block
- Features: Deck, porch
- Size: 40 × 150 ft
- Shape: Rectangular
- Zoning: R2
Parking3 Parking, Private
- Spaces: 3 Parking
- Driveway: Private
Heating, water and powerForced air, gas, Central air, Municipal water
- Heating: Forced air, gas
- Cooling: Central air
- Water: Municipal water
- Sewer: Municipal sewer
Costs and taxesTaxes $2,421 a year, Hot water heater, Hot water heater
- Taxes, 2024: $2,421 a year
- Rental items: Hot water heater
- Under contract: Hot water heater
Included in the saleRefrigerator, stove, range hood, washer, dryer
- Included: Refrigerator, stove, range hood, washer, dryer
NearbyHospital, park, place of worship, school bus route, school
- Close to: Hospital, park, place of worship, school bus route, school
Listing detailsX11893212, Sold, Dec 15, 2024
- MLS® number: X11893212
- Status: Sold
- Listed on: Dec 15, 2024
- Days on market: 31
- Updated: Jan 15, 2025
- Possession: Flexible
- Occupied by: Owner
- Listing brokerage: eXp Realty
About this home
4746 Fourth Avenue, Niagara Falls (Cherrywood), ON L2E 4N8
Step into timeless character with this solid, all-brick two-storey century home. Featuring 3 spacious bedrooms and 1 bathroom. This home offers incredible potential for families, first-time buyers, or investors alike.The main floor boasts a functional layout with a bright, generously sized kitchen, perfect for family meals or entertaining. A separate dining room and living room, create a welcoming space filled with natural light and warm, original details.The separate entrance to the basement offers additional flexibility whether you're dreaming of a secondary living space, rental potential, or a home office setup. Situated on a charming lot, this home is located close to all the amenities Niagara Falls has to offer, including schools, parks, shopping, and attractions. With a little vision and creativity, this home is ready for your own personal touches! Book your showing today!
Ask about this home
A HOMEH agent will answer your questions about this home.
Around this home
Daily convenience, out of 100, from the distances below
Schools nearby
School rating, out of 10.
Helpful calculators
Your HOMEH agent

"I would see it this week."