

6048 Wiens Boulevard
6048 Wiens Boulevard
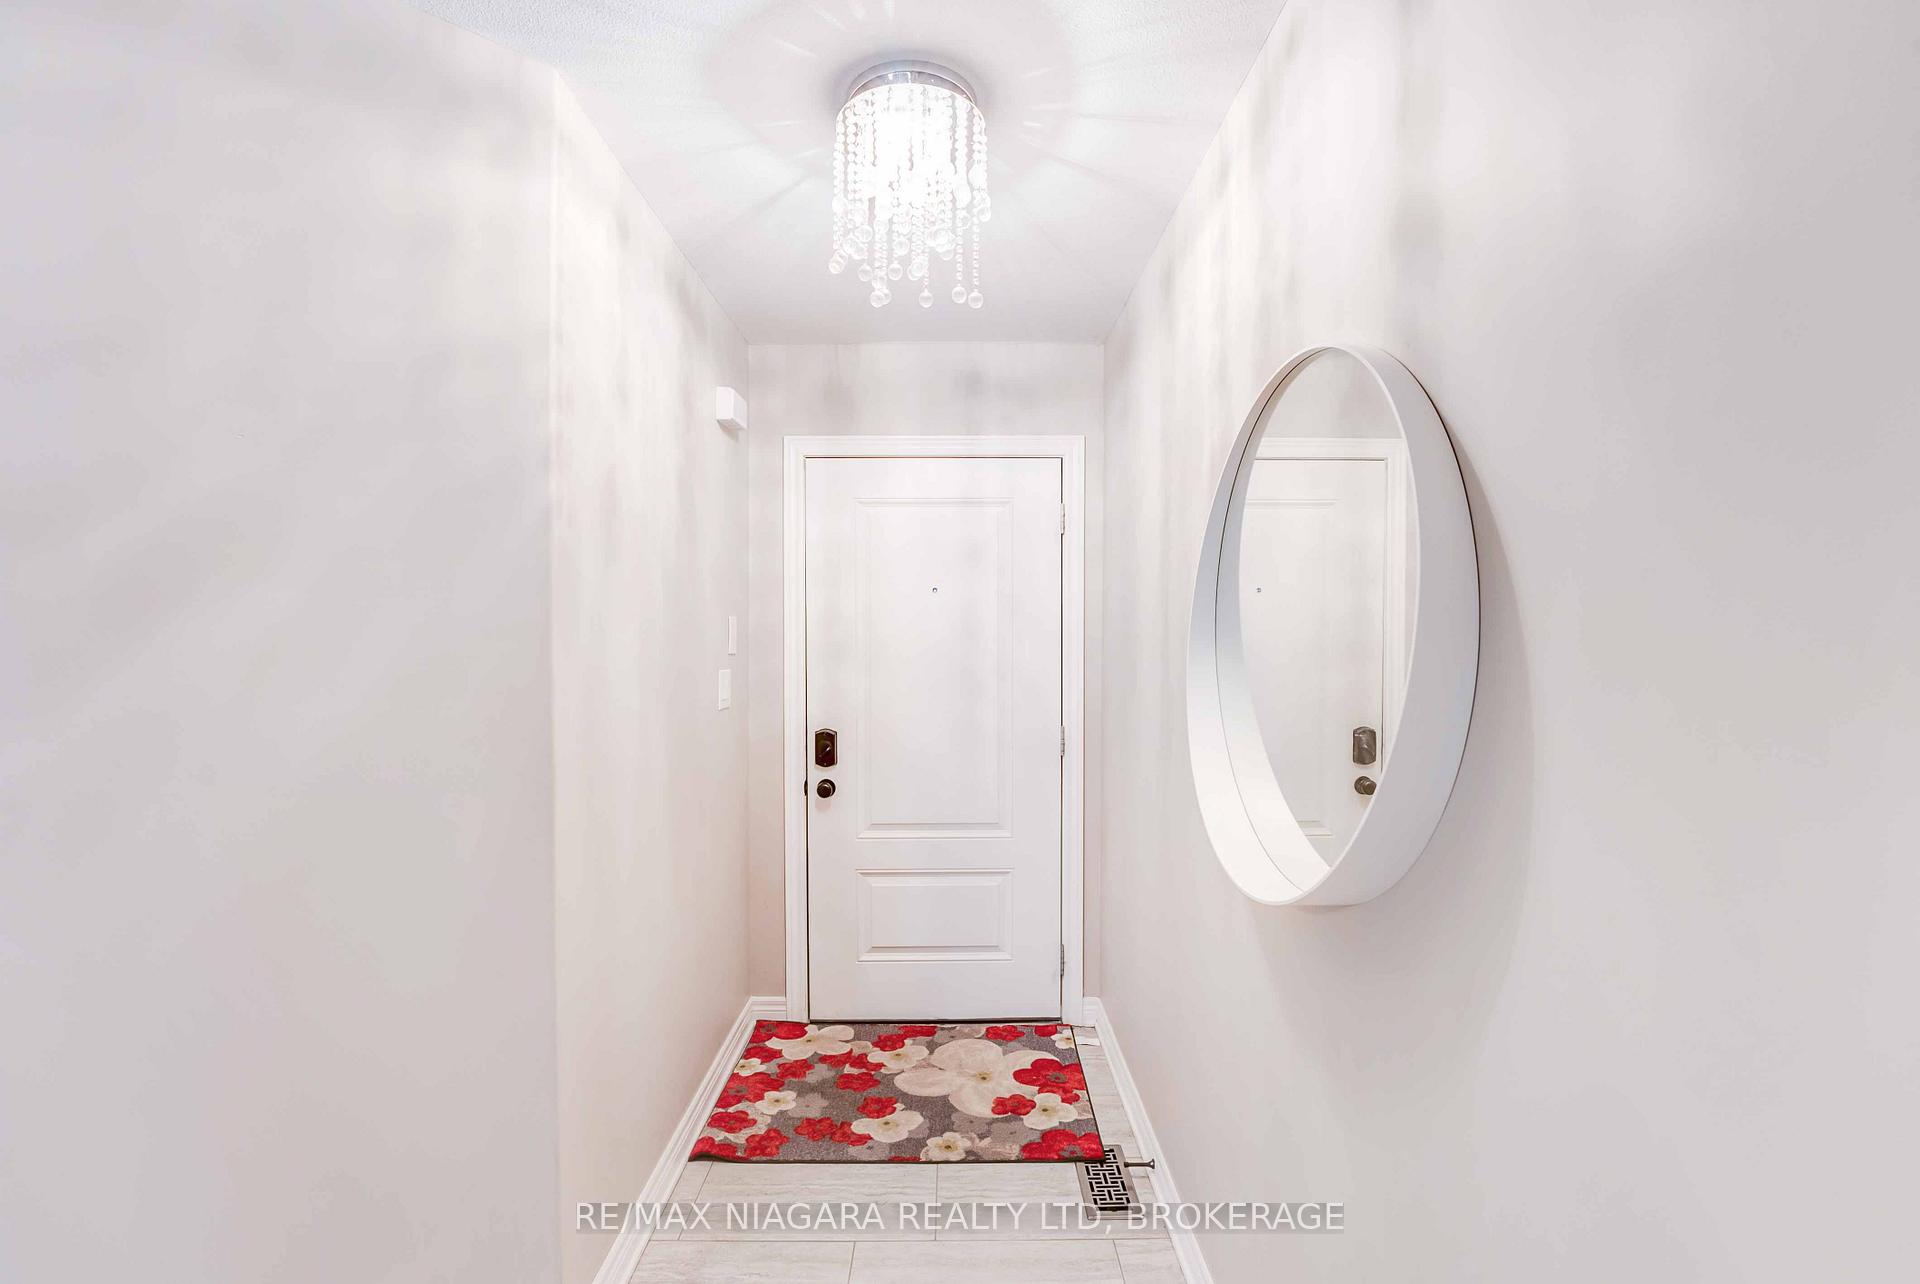 See all 36 photos
Property history
- $824,900TerminatedList: 2024-12-03|End: 2025-01-13|41 daysX11824989
Facts and features
- BasementFull
- Age of home6–15 years
- Water, sewerMunicipal
- HeatingForced air
- Central air
The homeDetached, 2-storey, Age 6–15 years
- Type: Detached
- Style: 2-storey
- Age: 6–15 years
- Basement: Full
InsideOther, Rooms above ground 8, Rooms in the basement 1
- Features: Other
- Rooms above ground: 8
- Rooms in the basement: 1
- Bedrooms: 3
- Bathrooms: 3
- Kitchens: 1
- Family room: Yes
Outside and lotBrick, Asphalt shingle, Poured concrete
- Exterior: Brick
- Roof: Asphalt shingle
- Foundation: Poured concrete
- Size: 32.81 × 111.55 ft
- Zoning: R1E
Parking2 Garage, Attached, Private double
- Spaces: 2 Garage
- Garage: Attached
- Driveway: Private double
Heating, water and powerForced air, gas, Central air, Municipal water
- Heating: Forced air, gas
- Cooling: Central air
- Water: Municipal water
- Sewer: Municipal sewer
Costs and taxesTaxes $5,410 a year, HST included in the price, Hot water heater
- Taxes, 2024: $5,410 a year
- HST: HST included in the price
- Rental items: Hot water heater
Included in the saleFridge, stove, dishwasher, washer, dryer.
- Included: Fridge, stove, dishwasher, washer, dryer.
Listing detailsX11824989, Terminated, Dec 3, 2024
- MLS® number: X11824989
- Status: Terminated
- Listed on: Dec 3, 2024
- Days on market: 41
- Updated: Jan 13, 2025
- Possession: Flexible
- Occupied by: Owner
- Listing brokerage: RE/MAX NIAGARA REALTY LTD, BROKERAGE
About this home
6048 Wiens Boulevard, Niagara Falls (Forestview), ON L2H 0C9
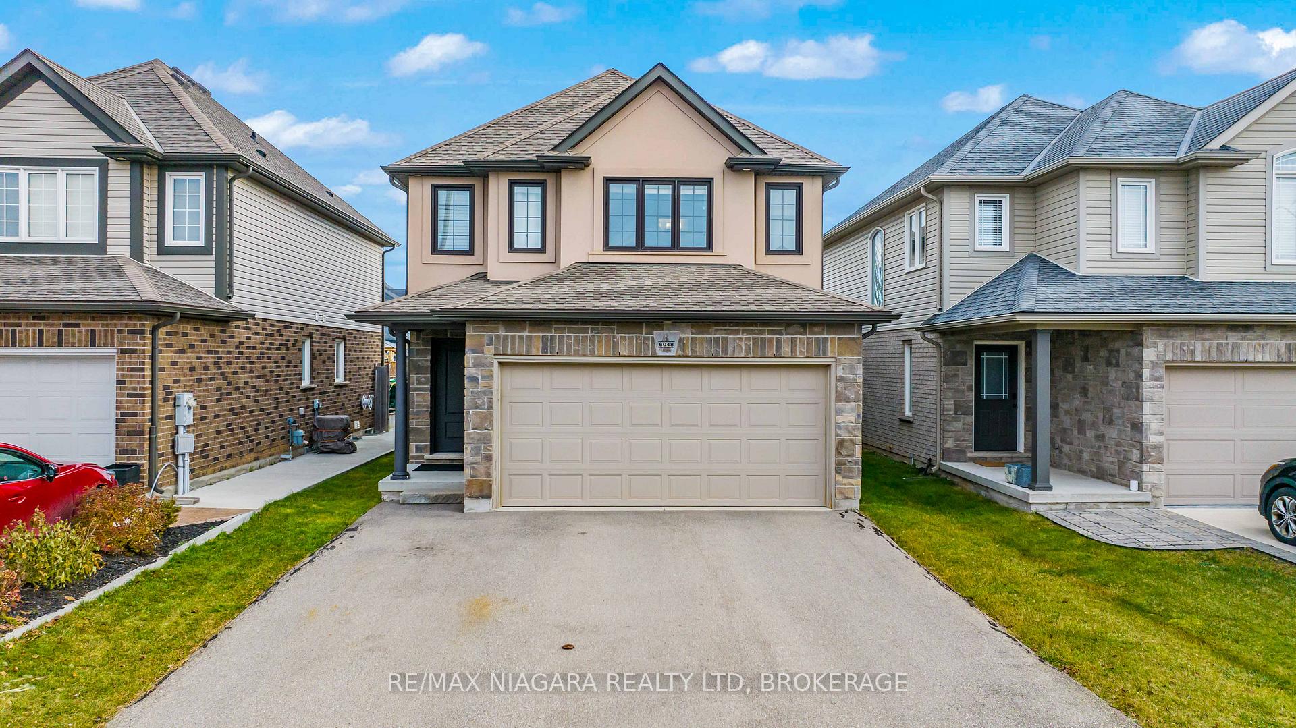
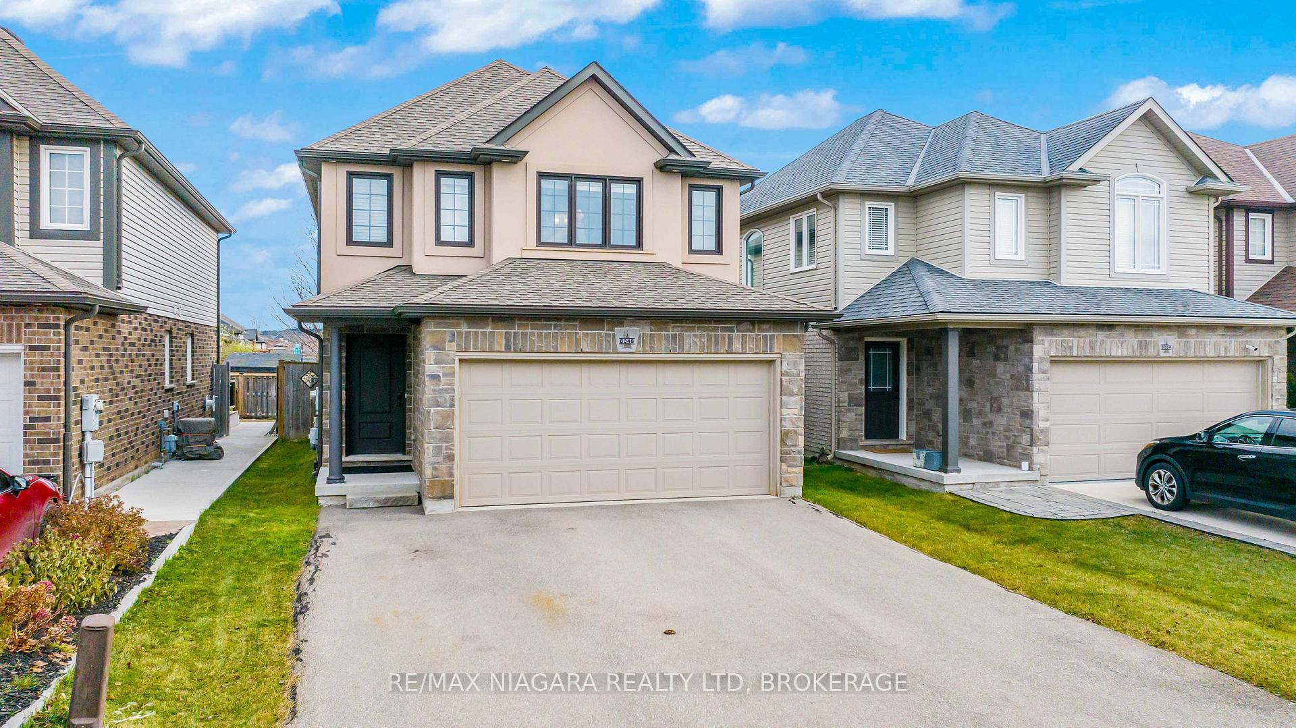
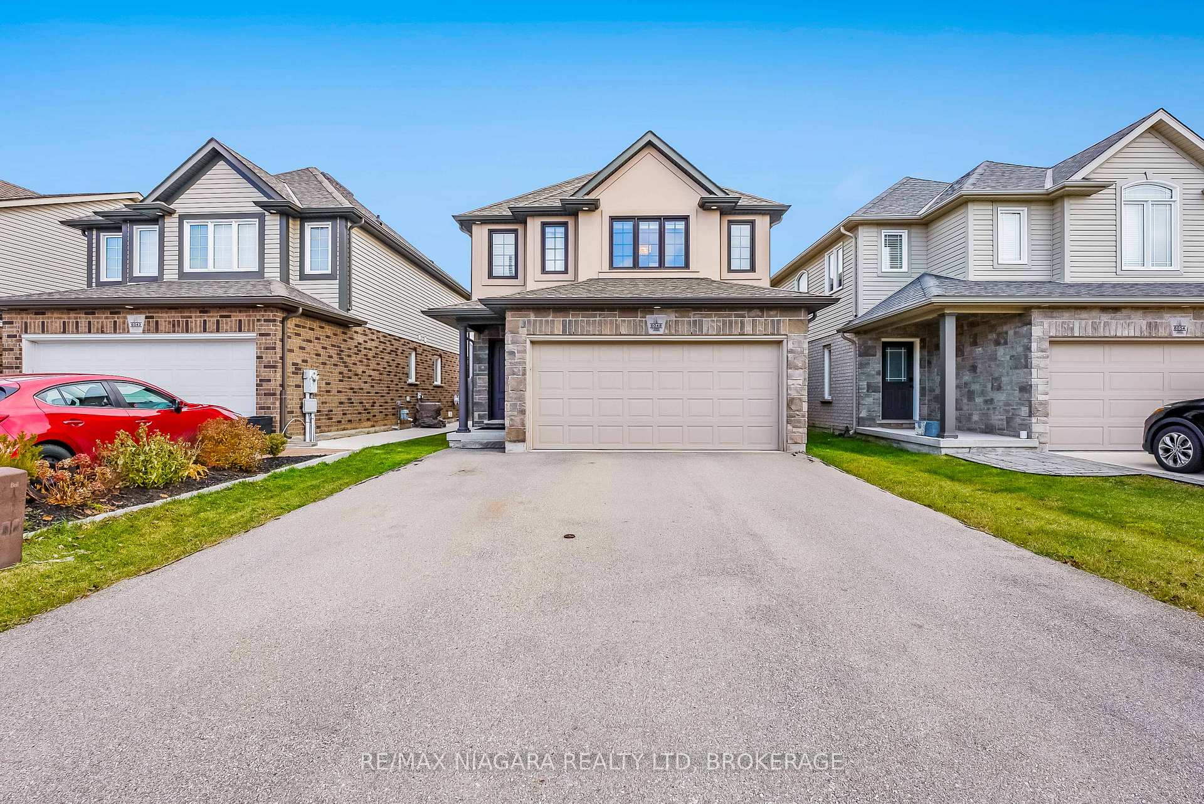
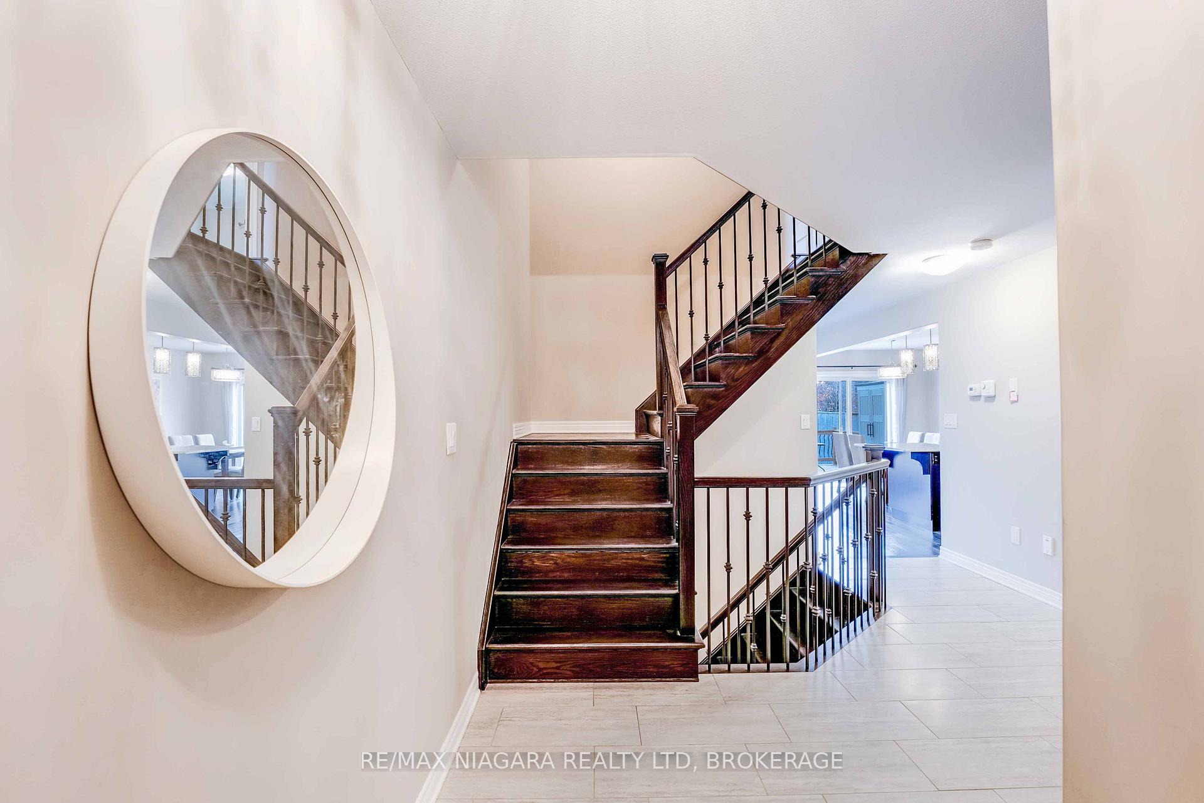
Welcome to 6048 Wiens Blvd, a charming 2-storey home nestled in a family-friendly neighborhood of Niagara Falls, close to great schools and amenities. This spacious 1,624 square foot home features 3bedrooms, 2.5 bathrooms, and an open-concept living and dining area that is flooded with natural light thanks to large windows throughout. The bright eat-in kitchen boasts dark brown cabinetry, has plenty of cupboard space for food storage and countertop space for meal preps. The dining area provides a walkout to the fully fenced backyard, perfect for indoor/outdoor living and entertaining. The main floor is completed with a convenient 2-piece bathroom. Ascend upstairs where you'll find three generously sized bedrooms, including a large primary suite with a 4-piece ensuite and a massive walk-in closet. Each bedroom is bathed in lots of natural light and surrounded by large windows and finished with an additional 4-piece bathroom for additional guests/family. Lastly, the finished basement offers a cozy rec room for additional living space, plus an unfinished area for extra storage. Make your way to the fully fenced in back yard, perfect for kids and pets to roam and play - pus enjoy a cozy rear deck to unwind on a warm sunny day or entertain friends and family. With beautiful light fixtures throughout and a layout designed for comfort, this home is ready for your family to enjoy!
Ask about this home
A HOMEH agent will answer your questions about this home.
Around this home
Daily convenience, out of 100, from the distances below
Schools nearby
School rating, out of 10.
Helpful calculators
Your HOMEH agent

"I would see it this week."