

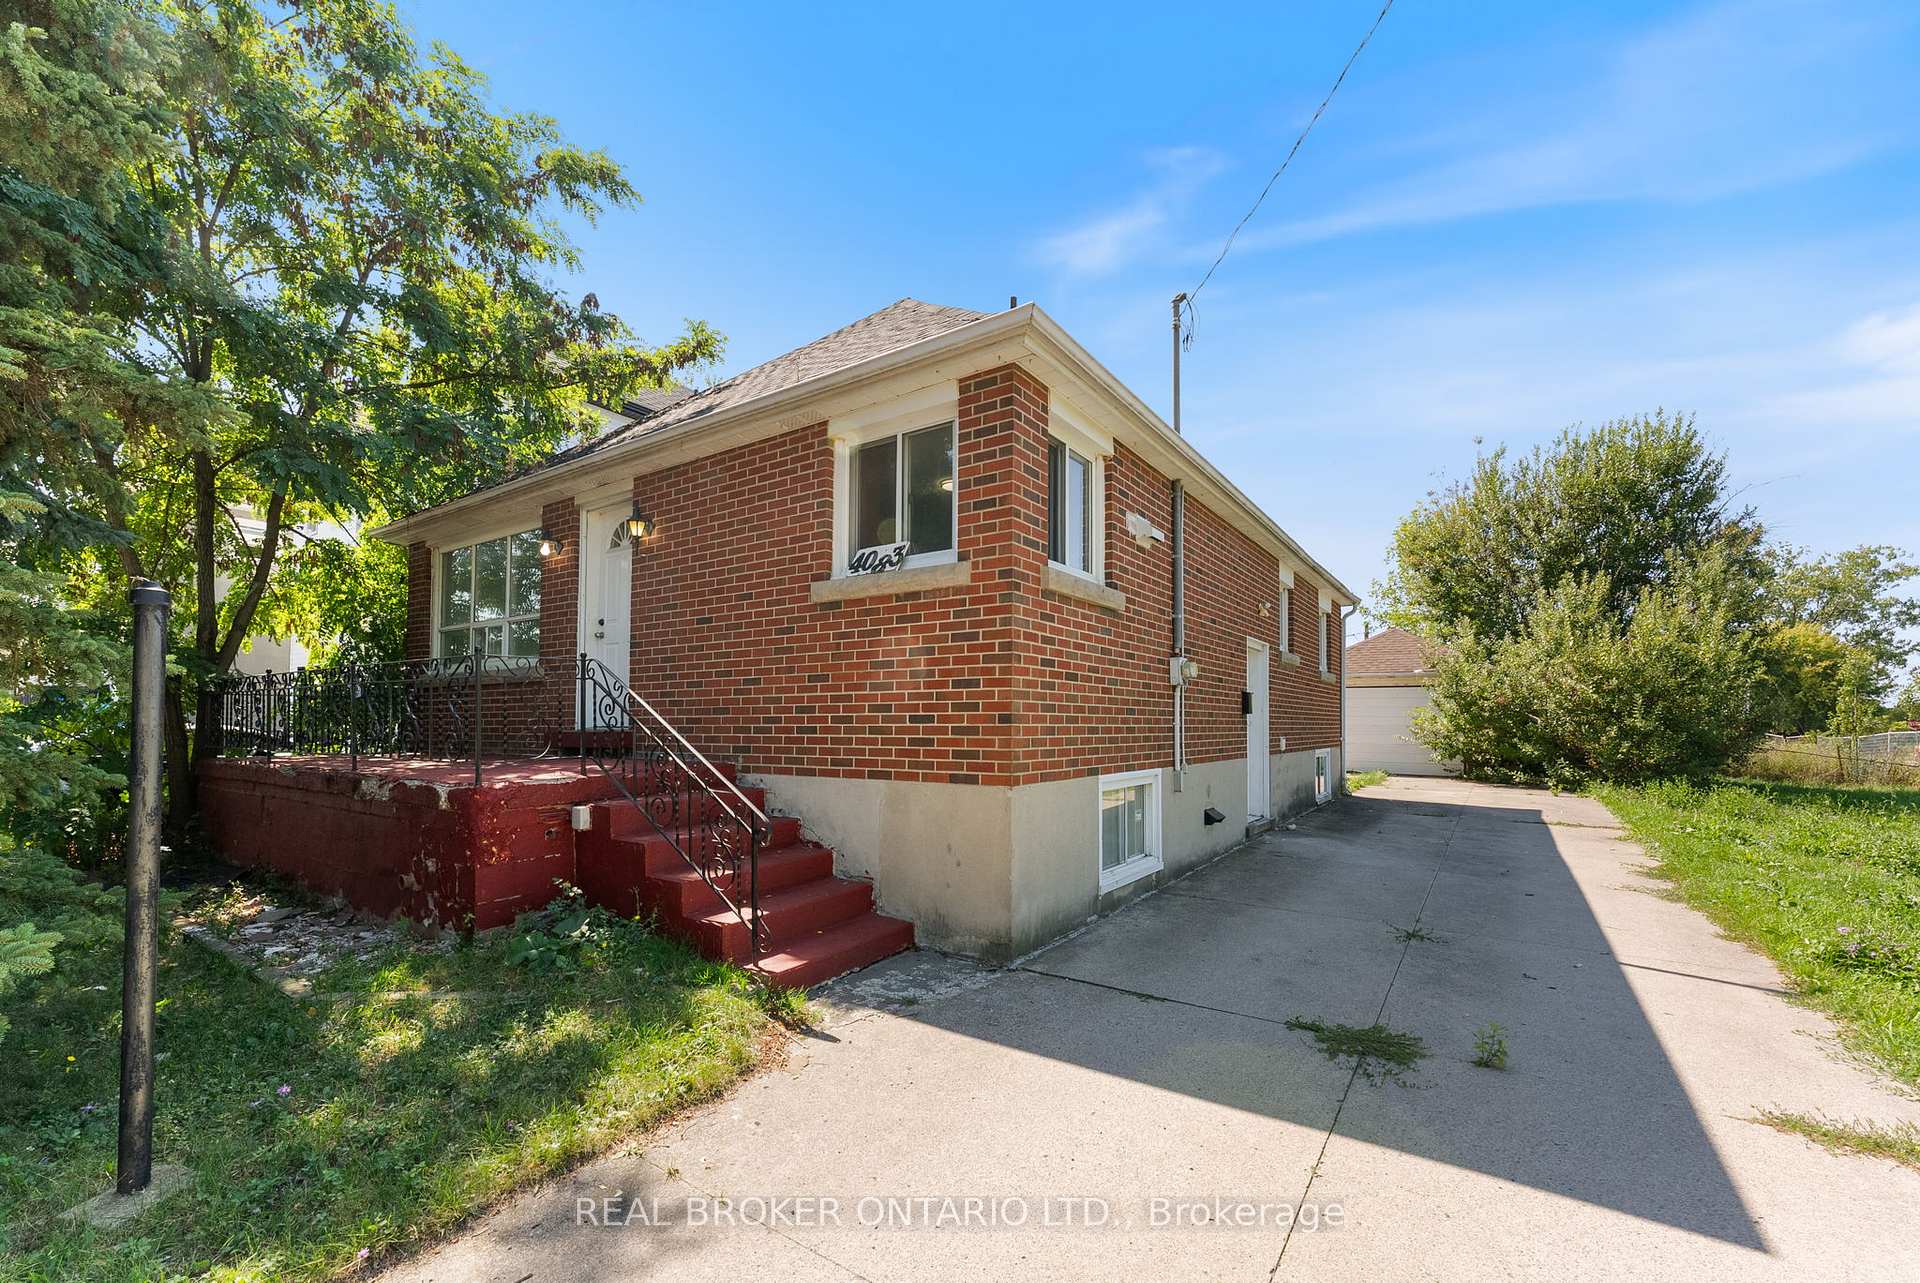
4083 Acheson Avenue
4083 Acheson Avenue
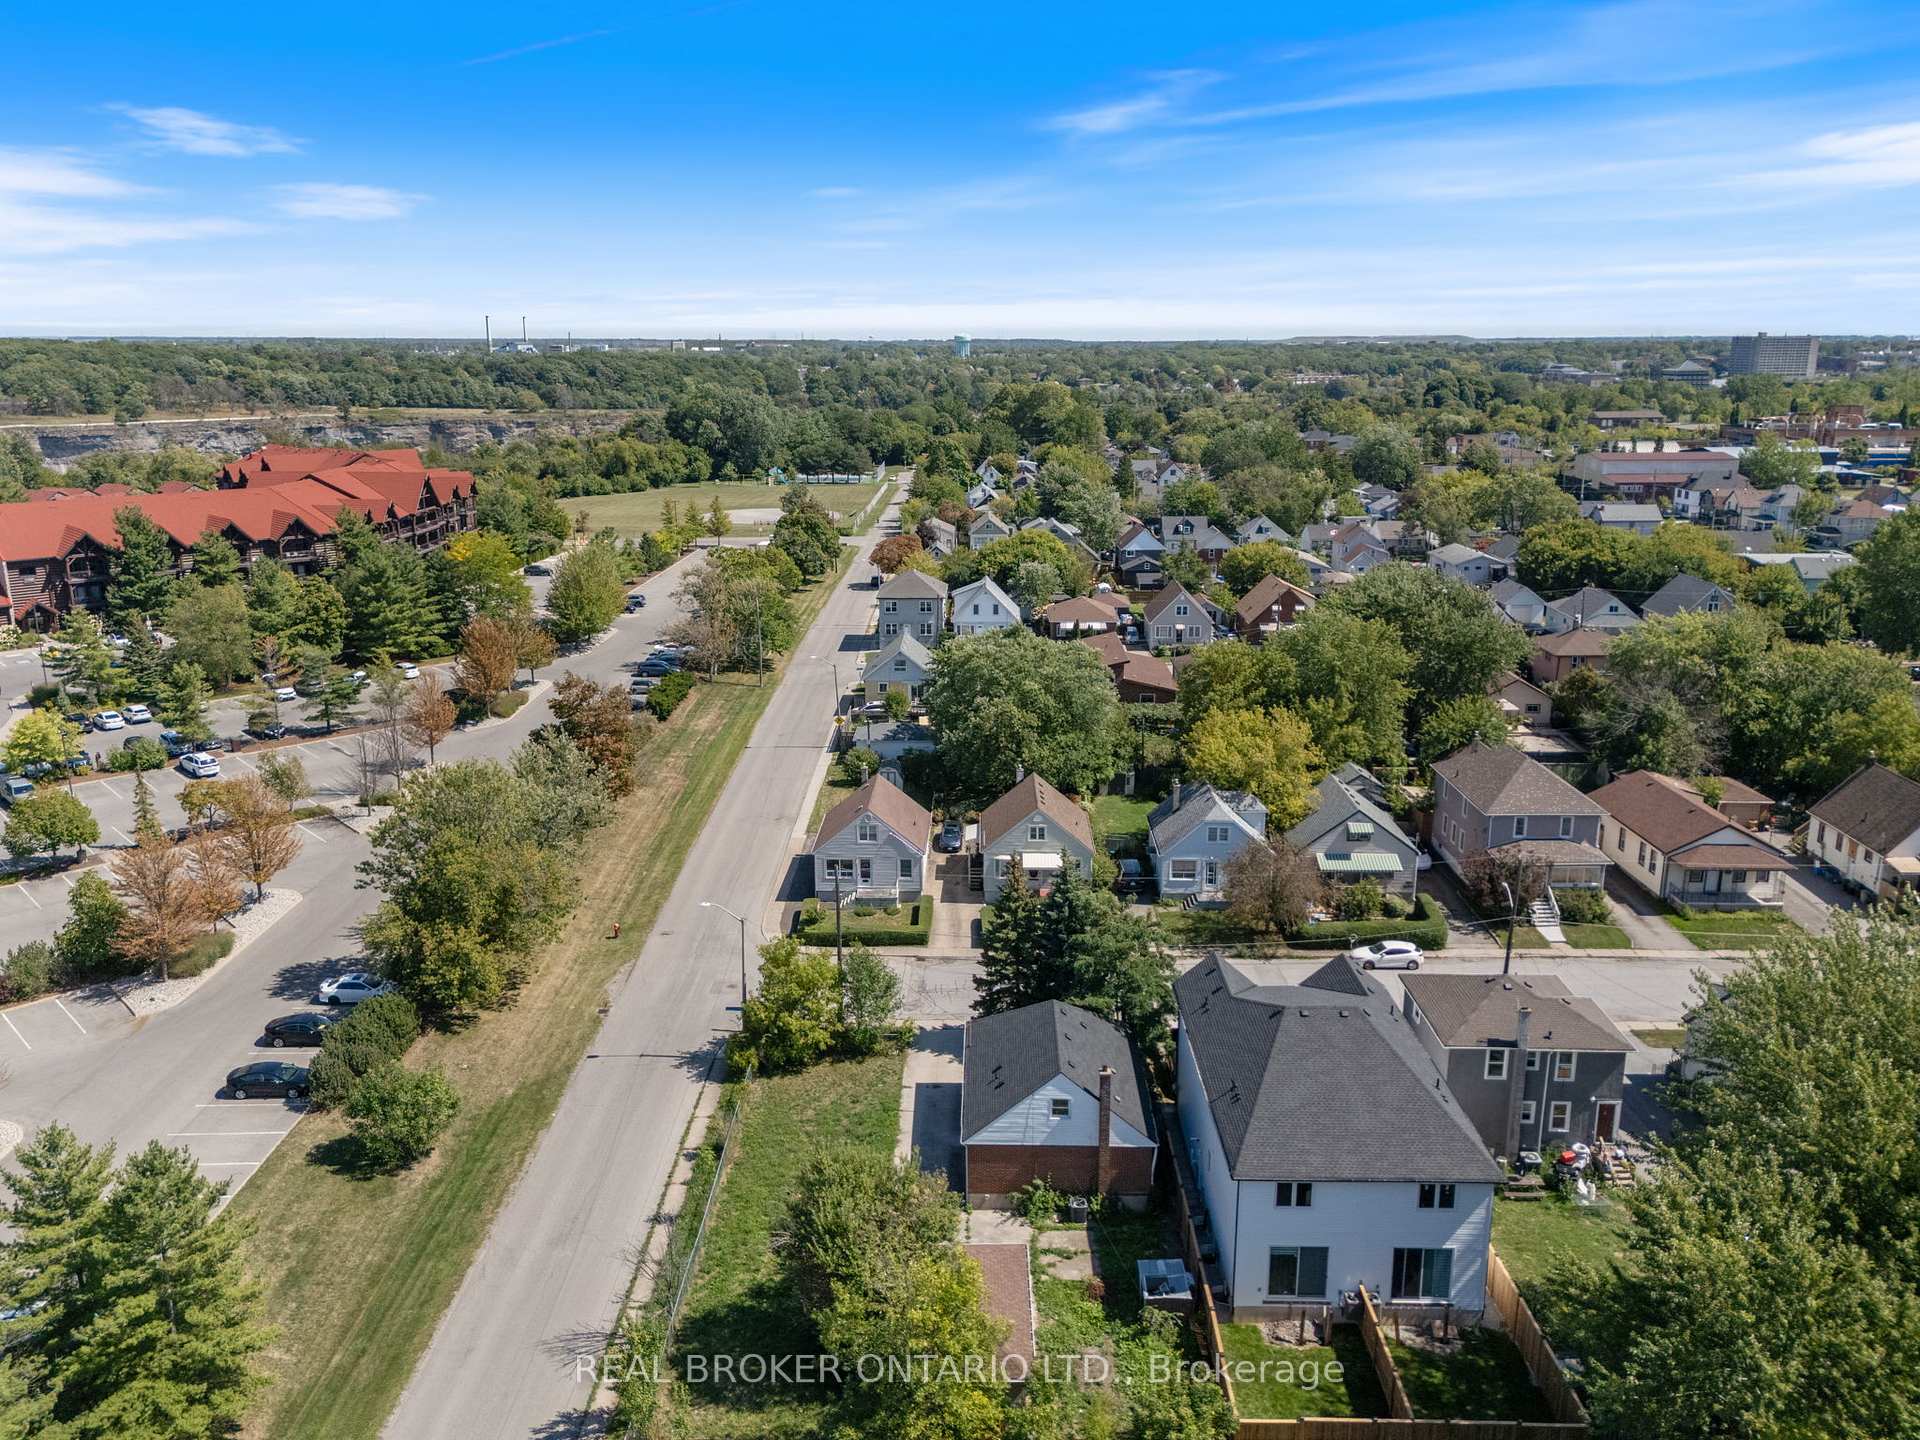 See all 39 photos
Property history
- $499,900TerminatedList: 2025-09-08|End: 2025-11-11|64 daysX12389716
Facts and features
- BasementApartment
- Age of home51–99 years
- Price per sq ft~$385
- Water, sewerMunicipal
- Second kitchen
- Separate entrance
- Central air
The homeDetached, 1 1/2 storey, Age 51–99 years
- Type: Detached
- Style: 1 1/2 storey
- Age: 51–99 years
- Living space: 1,100–1,500 sq ft
- Basement: Apartment, separate entrance
InsideLower level, Accessory apartment, carpet free, Smoke detector
- Laundry: Lower level
- Features: Accessory apartment, carpet free
- Security: Smoke detector
- Rooms above ground: 6
- Rooms in the basement: 4
- Bedrooms: 3 + 2 in the basement
- Bathrooms: 3
- Kitchens: 2
Outside and lotBrick, Asphalt shingle, Poured concrete
- Exterior: Brick
- Roof: Asphalt shingle
- Foundation: Poured concrete
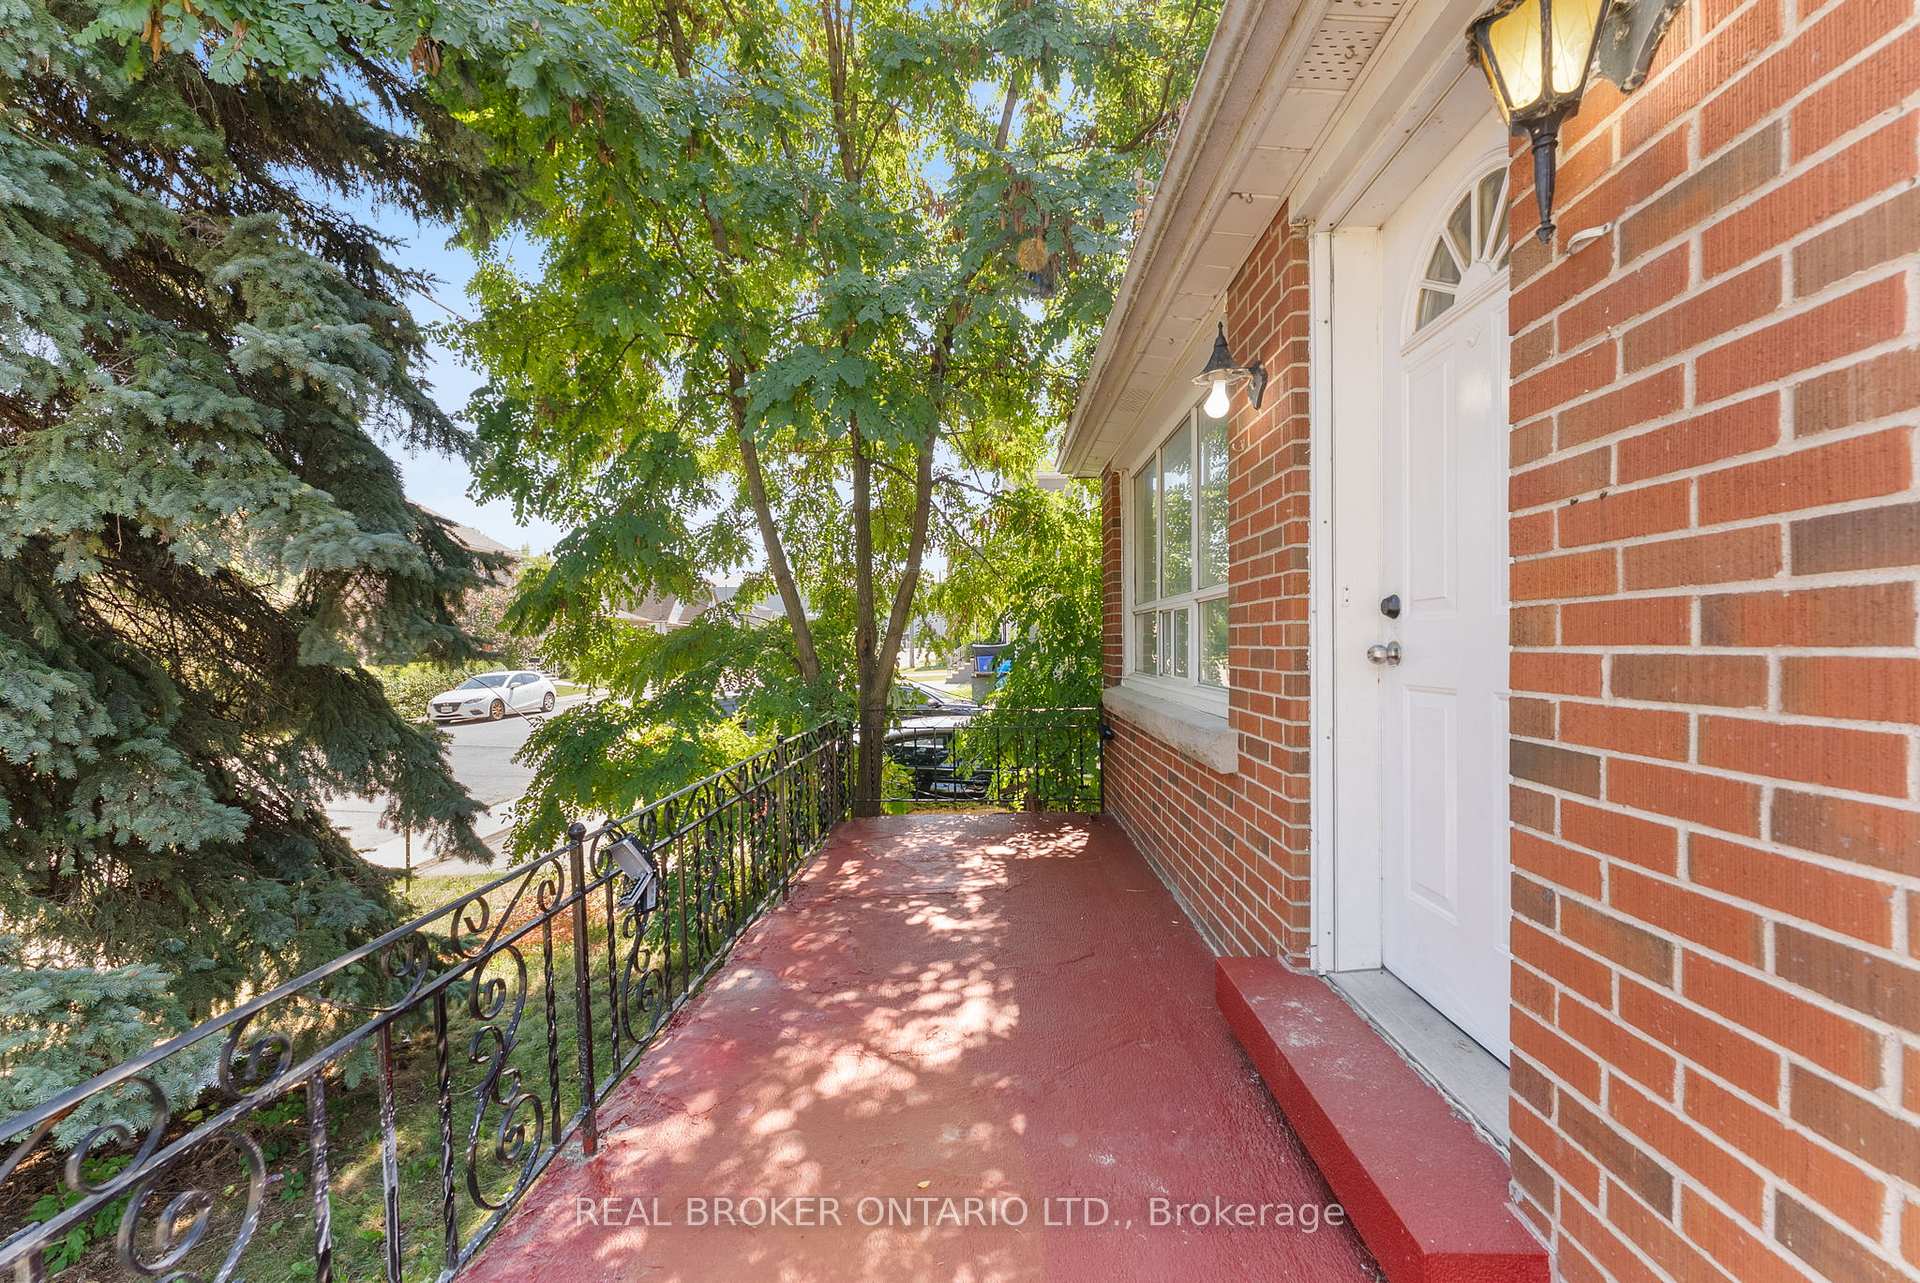
- Features: Porch
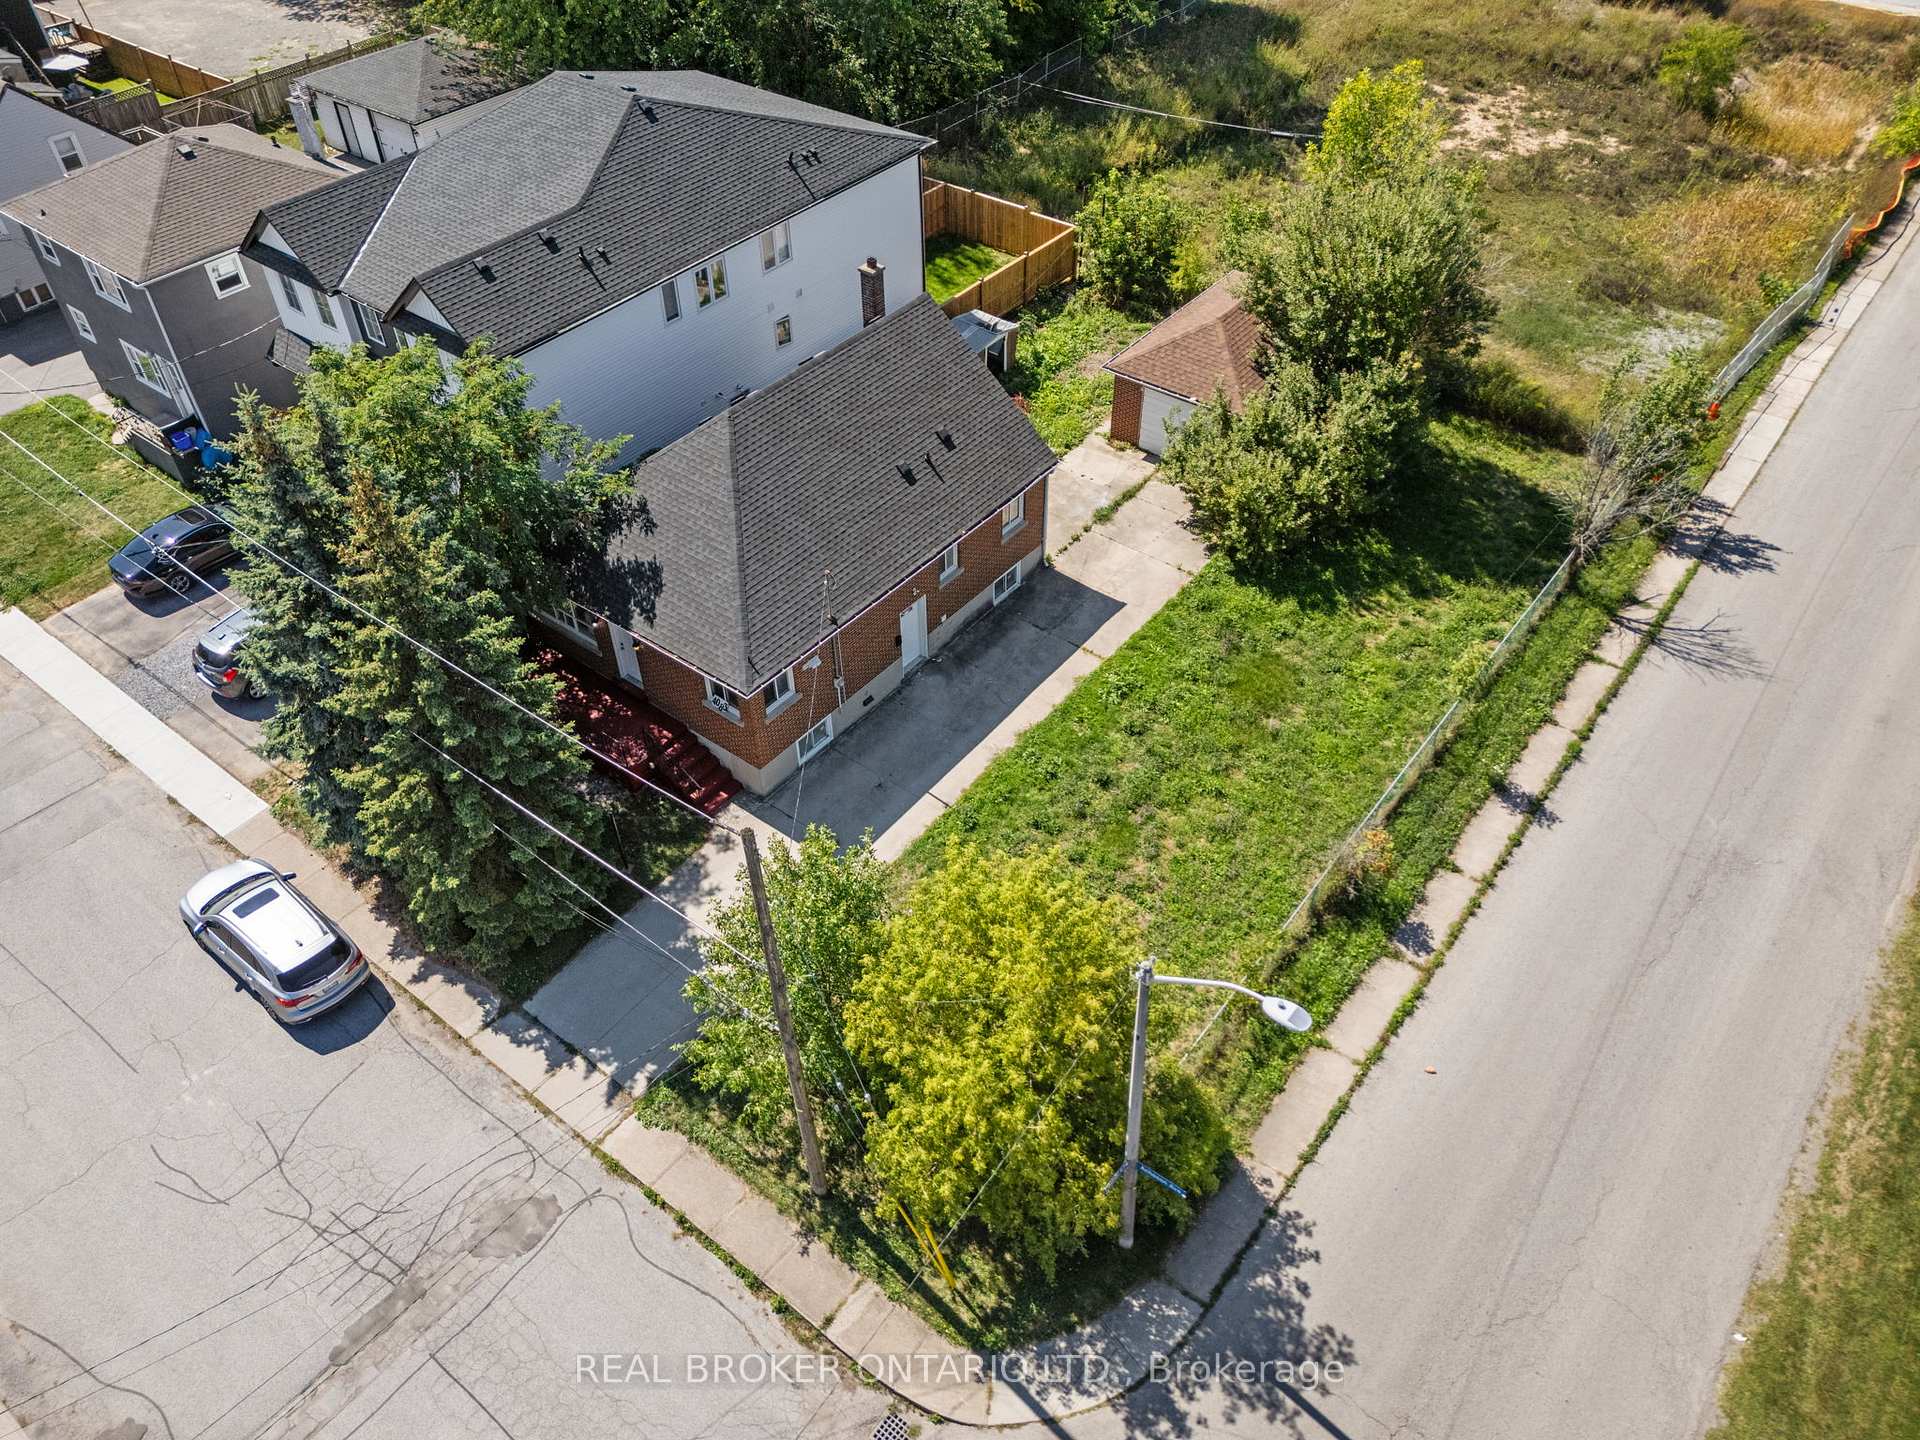
- Other structures: Shed
- Size: 69.63 × 100.05 ft
- Shape: Rectangular
- Zoning: TC, R2
Parking1 Garage, Detached, Private
- Spaces: 1 Garage
- Garage: Detached
- Driveway: Private
Heating, water and powerForced air, gas, Central air, Municipal water
- Heating: Forced air, gas
- Cooling: Central air
- Water: Municipal water
- Sewer: Municipal sewer
Costs and taxesTaxes $3,321 a year, HST No HST, Hwt
- Taxes, 2024: $3,321 a year
- HST: No HST
- Rental items: Hwt
- Under contract: Hot water heater
Included in the saleUpstairs refrigerator, stove, microwave, mini fridge, lower level refrigerator and stove, washer, dryer
- Included: Upstairs refrigerator, stove, microwave, mini fridge, lower level refrigerator and stove, washer, dryer
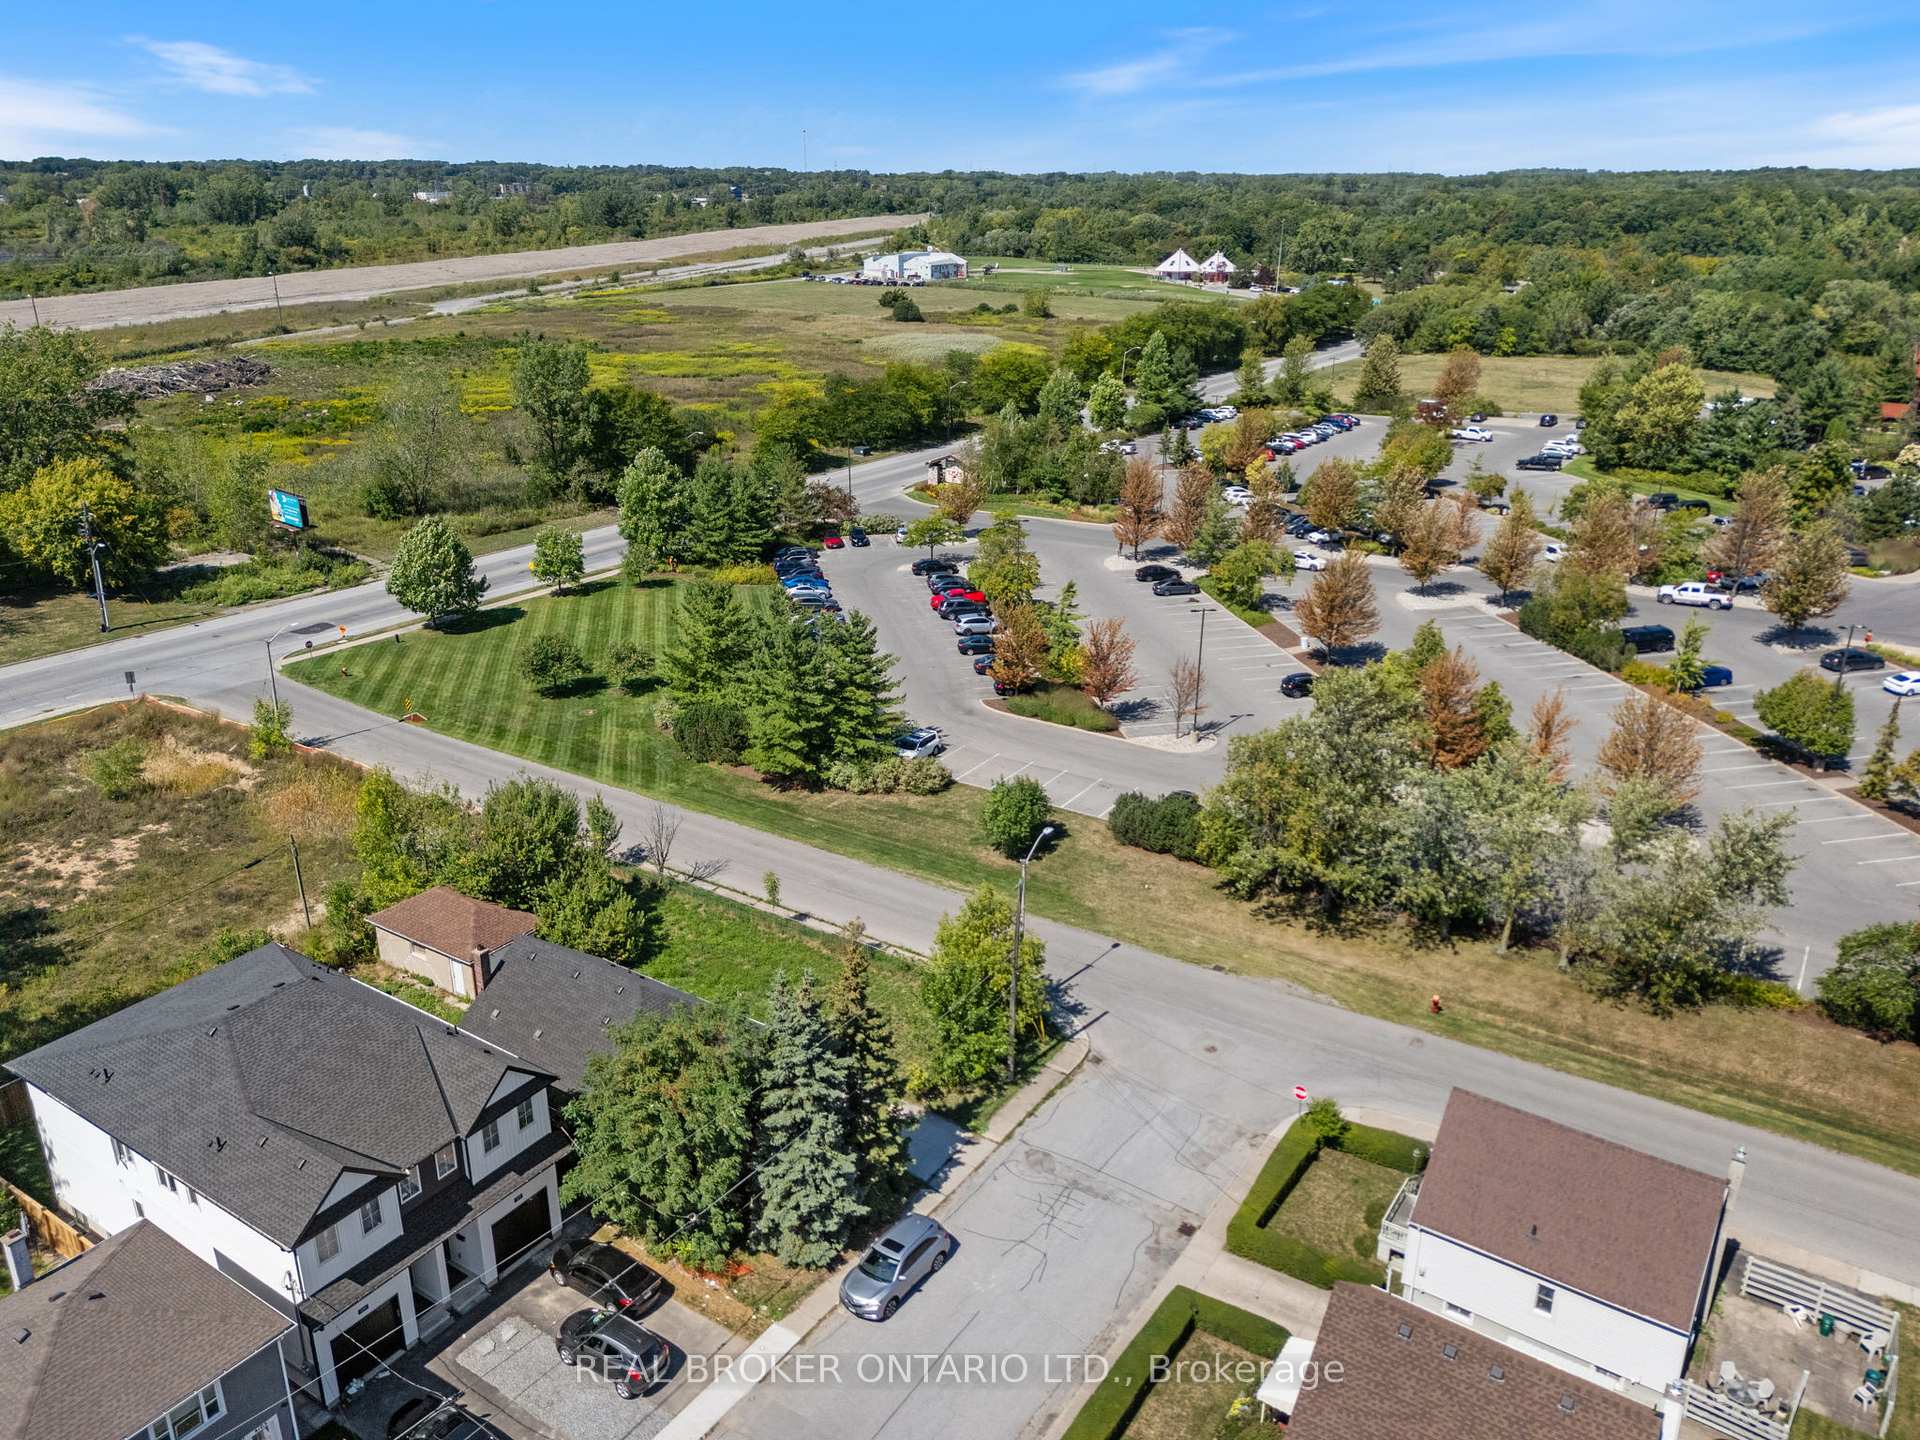
NearbyClear view, wooded/treed, rec./commun.centre, park
- Close to: Clear view, wooded/treed, rec./commun.centre, park
Listing detailsX12389716, Terminated, Sep 8, 2025
- MLS® number: X12389716
- Status: Terminated
- Listed on: Sep 8, 2025
- Days on market: 64
- Updated: Nov 11, 2025
- Possession: Immediate
- Occupied by: Vacant
- Listing brokerage: REAL BROKER ONTARIO LTD.
About this home
4083 Acheson Avenue, Niagara Falls (Downtown), ON L2E 3L8
GREAT OPPORTUNITY IN NIAGARA FALLS! Zoned for Residential Second Density and Tourist Commercial - Perfect for starters, investors, or multigen living this carpet-free 1.5-storey all-brick detached home sits right next to Great Wolf Lodge. Featuring 3+2 bedrooms, 3 full bathrooms, a second kitchen, and a separate side entrance, its ideal for in-law living, a legal duplex conversion, or income potential. The detached garage adds even more value. Want returns? Turn it into a short-term rental hub, boutique guest house, or tourist-friendly investment. Prefer personal use? Renovate, refresh, or rebuild your dream home on this prime lot. With easy highway access and just minutes to the Whirlpool, trails, and all Niagara has to offer, this property is a winner no matter how you play it.
Ask about this home
A HOMEH agent will answer your questions about this home.
Around this home
Daily convenience, out of 100, from the distances below
Schools nearby
School rating, out of 10.
Helpful calculators
Your HOMEH agent

"Priced 16% under the Hestimate. I would see it this week."