

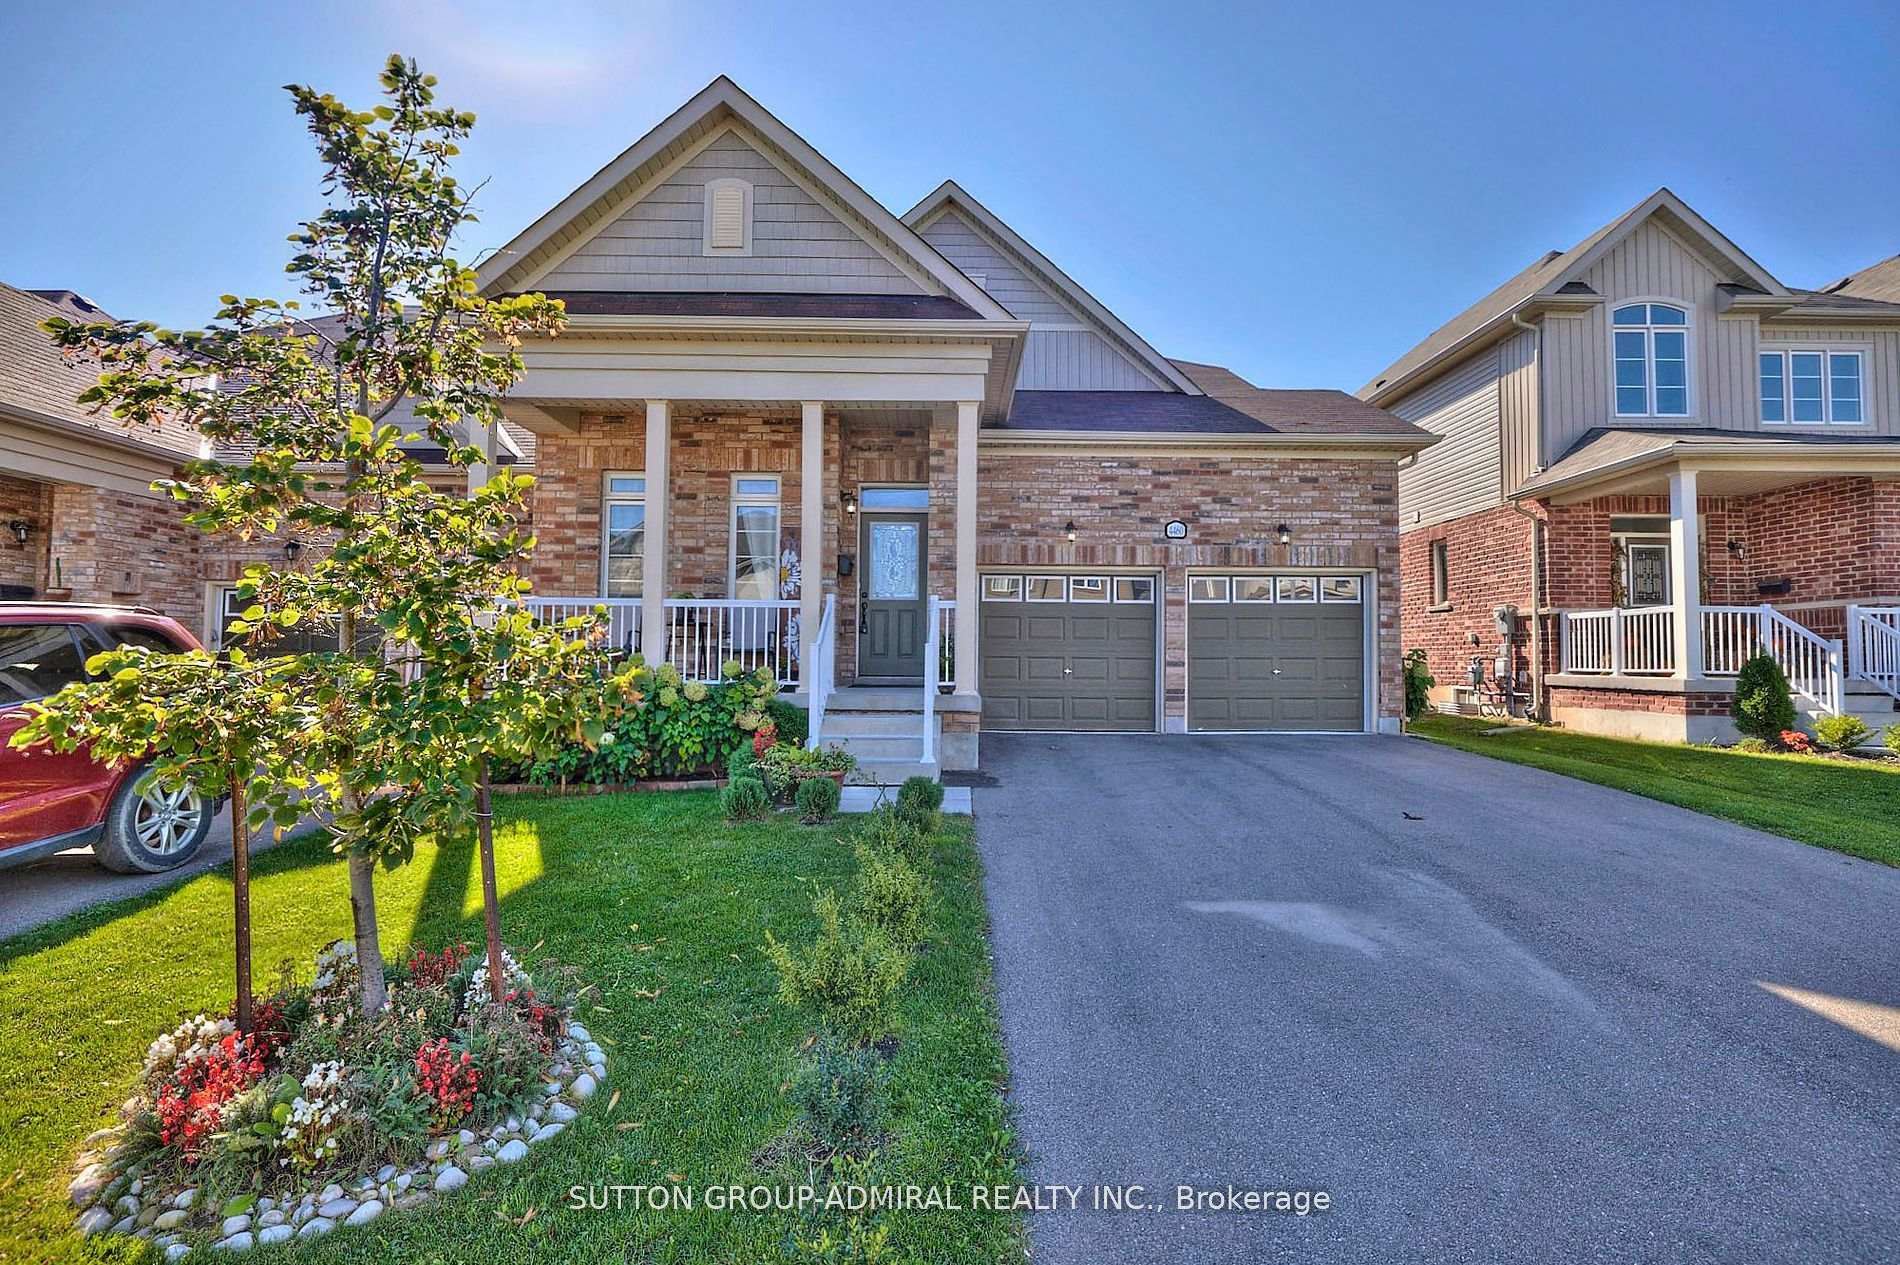
4460 Eclipse Way
Semi-Detached Rented
1/204460 Eclipse Way
Semi-Detached Rented
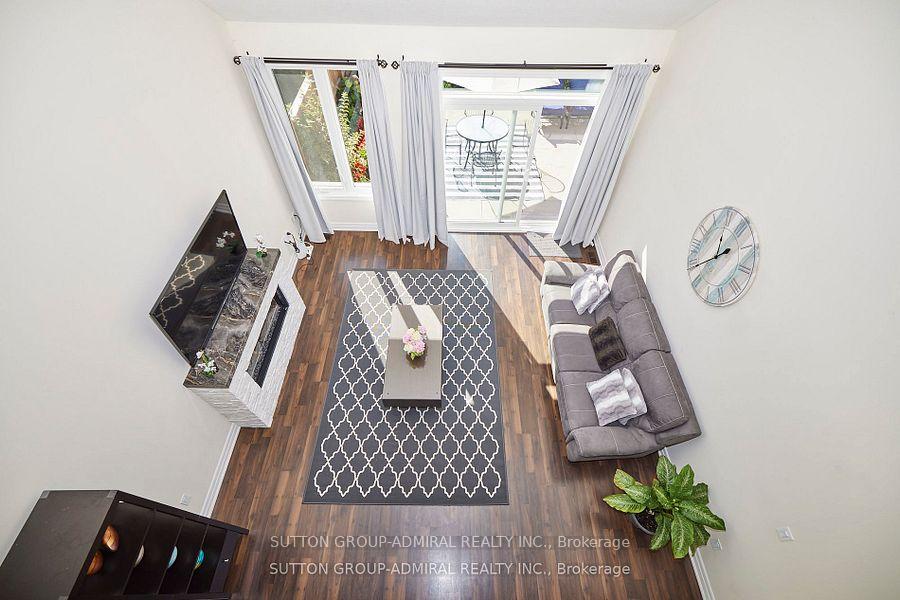 See all 20 photos
4 Bedrooms
4 Bathrooms
2 Garage
2.5K–3K sq.ft
Entire Home
— Unit
Property history
Facts and features
- BasementFull
- Lot size41 × 108 ft
- Lease term12 months
- FurnishedUnfurnished
What stands out
- Fireplace
- Central air
The homeSemi-Detached, Bungaloft, 2,500–3,000 sq ft
- Type: Semi-Detached
- Style: Bungaloft
- Living space: 2,500–3,000 sq ft
- Basement: Full
InsideFireplace Yes, Tile, Inside, lower level
- Fireplace: Yes
- Flooring: Tile
- Laundry: Inside, lower level
- Features: Water heater
- Rooms above ground: 12
- Bedrooms: 4
- Bathrooms: 4
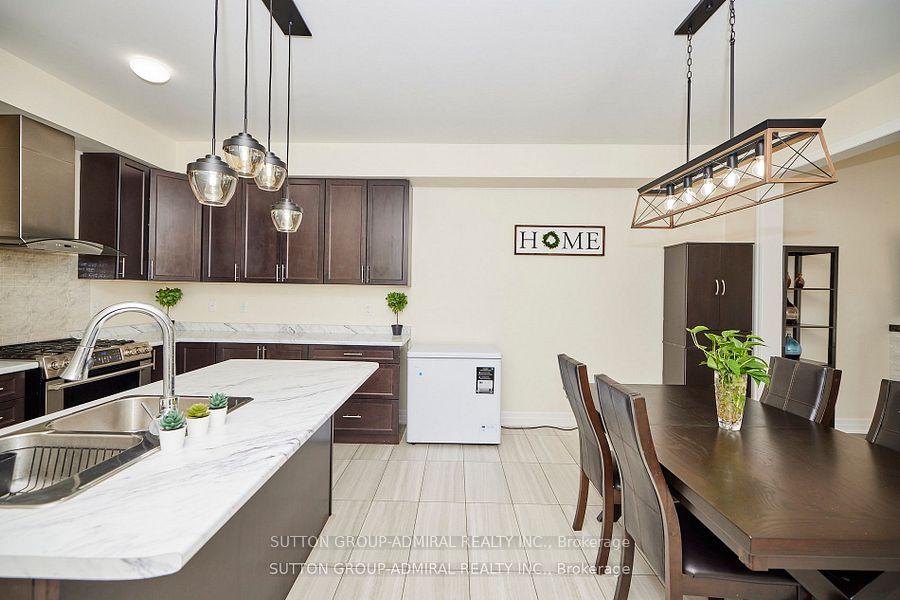
- Kitchens: 1
- Family room: Yes
Outside and lotBrick, Asphalt rolled, Concrete
Outside
- Exterior: Brick
- Roof: Asphalt rolled
- Foundation: Concrete
- Features: Landscaped
- Size: 41 × 108 ft
Parking2 Garage, Attached, Private
- Spaces: 2 Garage
- Garage: Attached
- Driveway: Private
Heating, water and powerForced air, gas, Central air, Municipal water
- Heating: Forced air, gas
- Cooling: Central air
- Water: Municipal water
- Sewer: Municipal sewer
Rent and termsRent $3,000 a month, Entire property, Unfurnished
- Rent: $3,000 a month
- Space for rent: Entire property
- Furnished: Unfurnished
- Lease: 12 months
- Paid: Monthly
- Rent includes: Parking
- Deposit: Required
- Credit check: Required
- Employment letter: Required
- Rental application: Required
- References: Required
Listing detailsX12349360, Rented, Aug 17, 2025
- MLS® number: X12349360
- Status: Rented
- Listed on: Aug 17, 2025
- Days on market: 60
- Updated: Oct 16, 2025
- Possession: 2025-10-01 / Flexible
- Occupied by: Vacant
- Listing brokerage: SUTTON GROUP-ADMIRAL REALTY INC.
About this home
4460 Eclipse Way, Niagara Falls (Lyons Creek), ON L2G 0X4
Water HeaterLandscaped
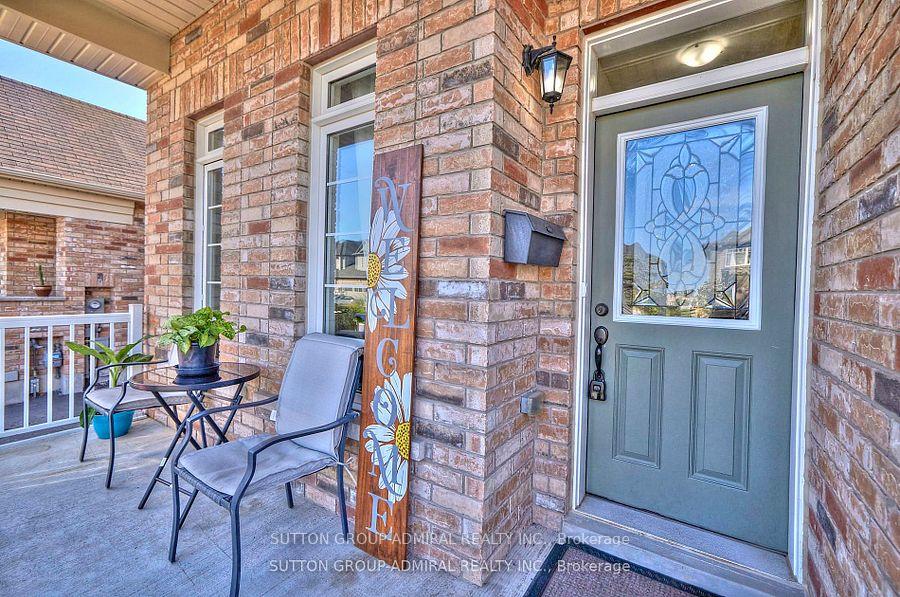
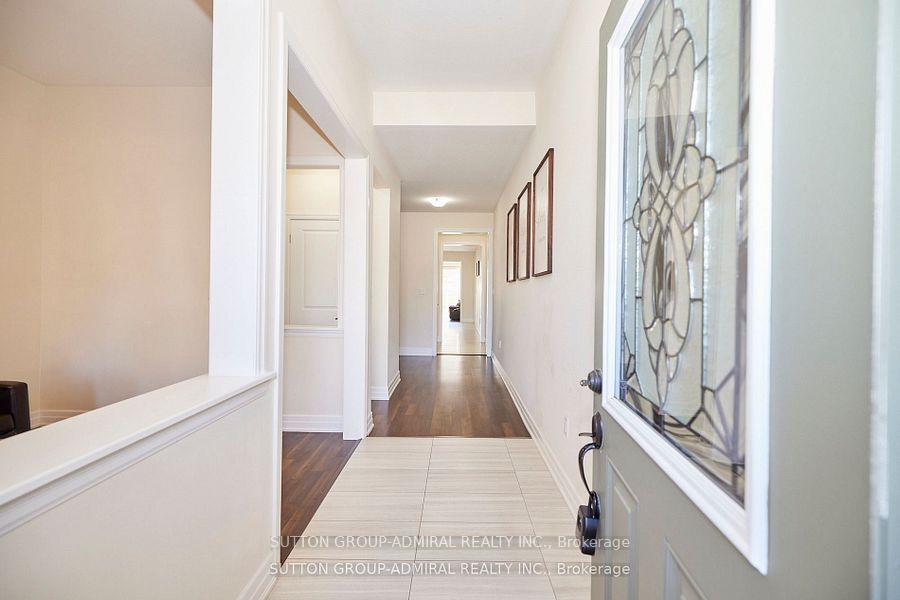
Absolutely A Show Stopper! This Huge (2,897 Sqft) 4 bedroom and 4 bathrooms. Home Has All The Spaces You Need Whether Inside Or Out. Stunning High Ceiling, Open Concept Layout, Spacious Family Room & A Great Room W/ Lots Of Natural Light Leading To A Beautiful Backyard. Spent Thousands In Upgrades With The Massive Loft Overlooking The Great Room W/ 2 Oversize Rms. Park 6 Vehicles Or Your Boat W/ The Deep Private Driveway W/ No Sidewalk. Lastly, Massive Unfinished Bsmt Ready For Your
Read more
Ask about this home
A HOMEH agent will answer your questions about this home.
Ask a question
Around this home
Emerald Ave & Shuttleworth Dr
Errands
Parks
Schools
Daily convenience, out of 100, from the distances below
ParkChippawa West Park · 1 within 1 km3 min walk208 m
SchoolSacred Heart Catholic Elementary School27 min walk1.7 km
PharmacyI.D.A.30 min walk1.9 km
Cafés & foodBetty’s Restaurant · 1 within 1 km13 min walk799 m
Gym & rec centreOaklands Golf Club13 min walk796 m
WalkDriveStraight-line distance, open map data
Park0.2 km
Dining0.8 km
Schools nearby
School rating, out of 10.
Sacred Heart Catholic Elementary Schoolelementary · Catholic · 1.7 km
7.8/10Good
Al-Mahdi Learning Instituteelementary · Private · 2.1 km
—
River View Public Schoolelementary · Public · 2.4 km
8.0/10Excellent
Contact agent
Helpful calculators
Rent vs buy
Affordability
Mortgage
Down payment
Stress test
CMHC insurance
Your HOMEH agent

KimHOMEH agent · Niagara Falls
"I would see it this week."
Ask Kim