

9002 Emily Boulevard
9002 Emily Boulevard
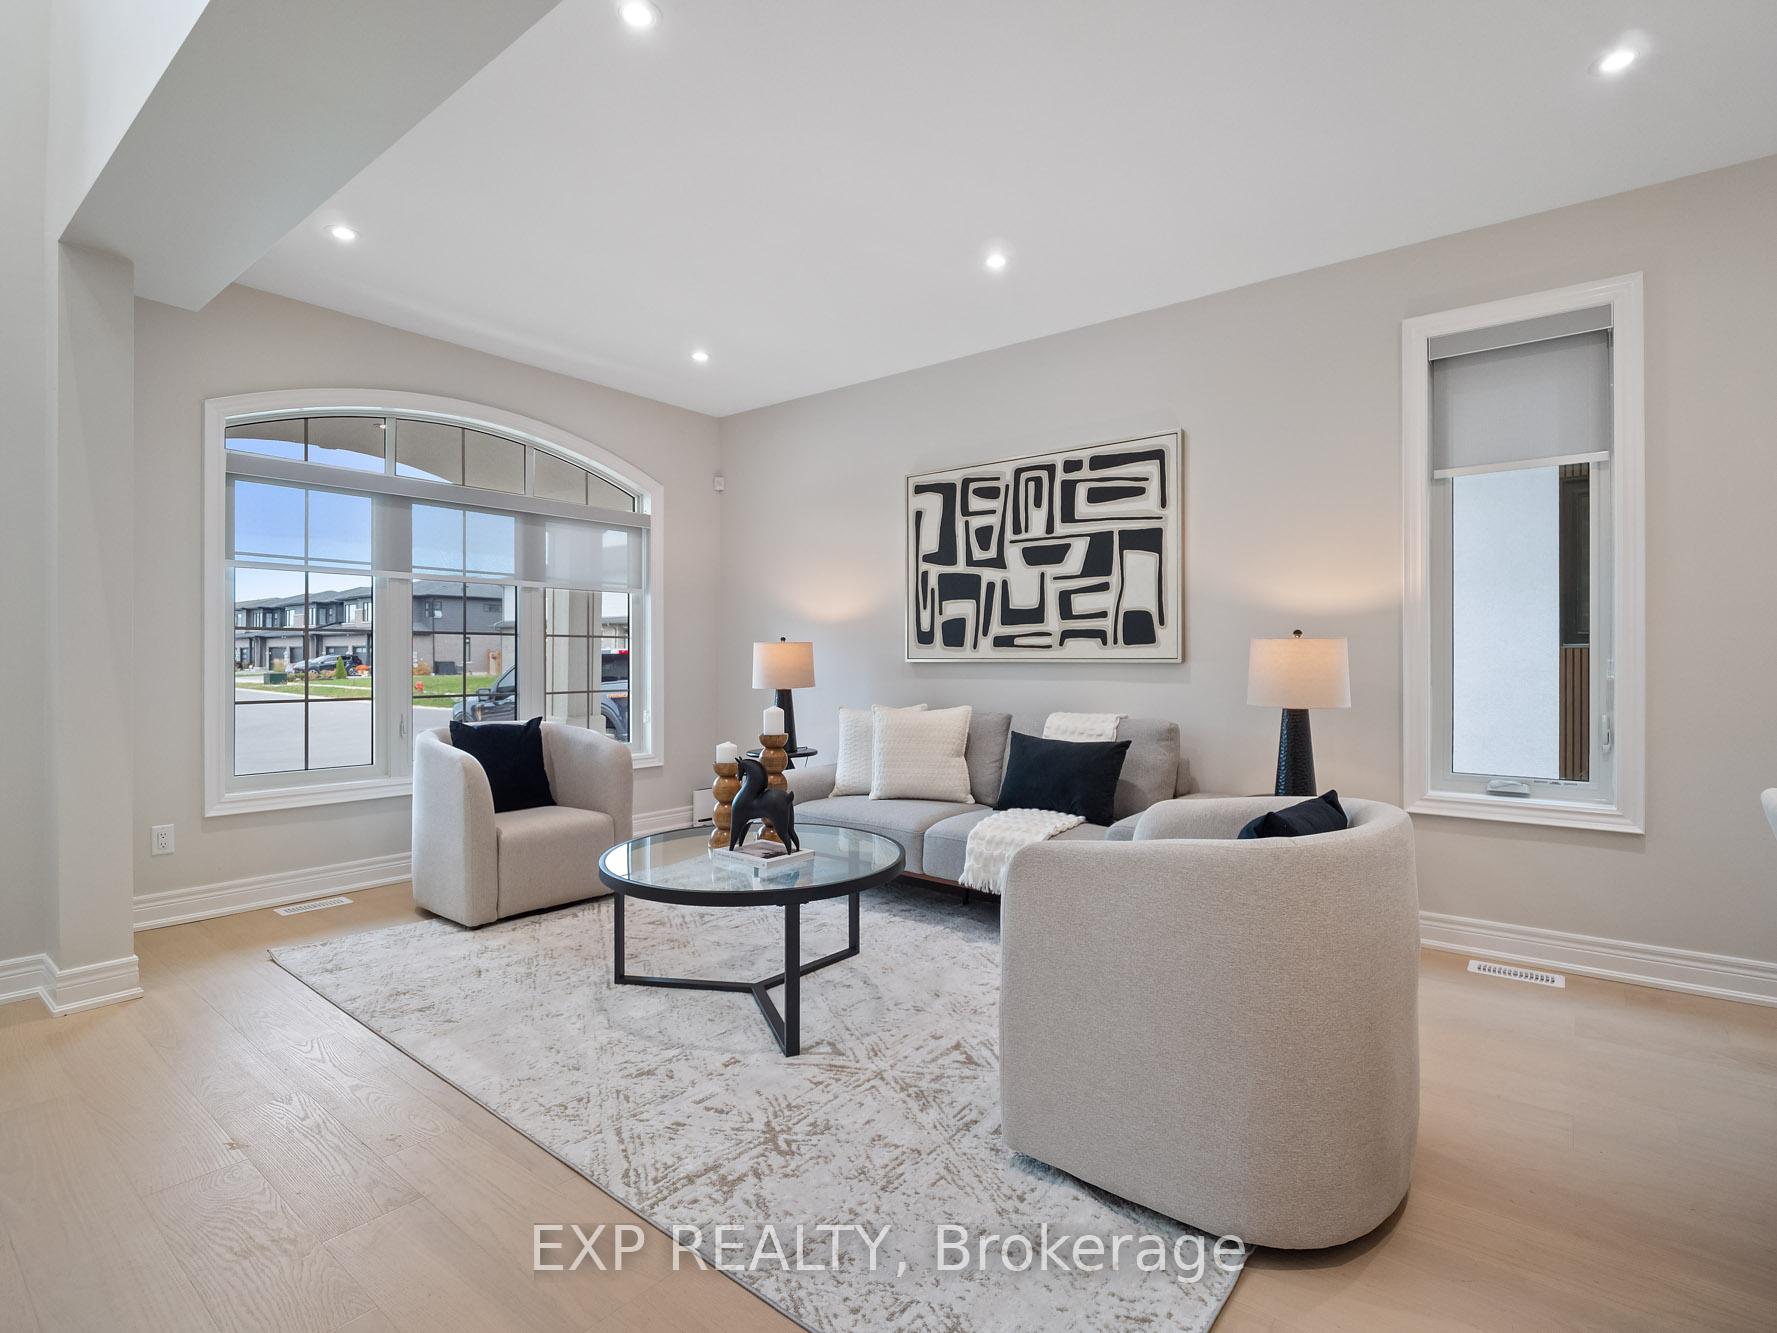 See all 50 photos
Property history
Facts and features
- BasementFinished
- Age of home0–5 years
- Water, sewerMunicipal
- Lot shapeRectangular
- Second kitchen
- Separate entrance
- Fireplace
- Central air
The homeDetached, 2-storey, Age 0–5 years
- Type: Detached
- Style: 2-storey
- Age: 0–5 years
- Living space: 3,000–3,500 sq ft
- Basement: Finished, separate entrance
- View: Trees/woods
InsideFireplace Yes, natural gas, Auto garage door remote, carpet free, in-law suite, on demand water heater, upgraded insulation, water heater owned, Rooms above ground 8
- Fireplace: Yes, natural gas
- Features: Auto garage door remote, carpet free, in-law suite, on demand water heater, upgraded insulation, water heater owned
- Rooms above ground: 8
- Rooms in the basement: 5
- Bedrooms: 4 + 2 in the basement
- Bathrooms: 6
- Kitchens: 2
- Family room: Yes
Outside and lotStucco (plaster), brick, Asphalt shingle, Poured concrete
- Exterior: Stucco (plaster), brick
- Roof: Asphalt shingle
- Foundation: Poured concrete
- Features: Deck, lawn sprinkler system, backs on green belt
- Size: 50 × 114.83 ft
- Shape: Rectangular
- Zoning: R3
Parking2 Garage, Attached, Private double
- Spaces: 2 Garage
- Garage: Attached
- Driveway: Private double
Heating, water and powerForced air, gas, Central air, Municipal water
- Heating: Forced air, gas
- Cooling: Central air
- Water: Municipal water
Costs and taxesHST included in the price
- HST: HST included in the price
Included in the saleWindow coverings, dishwasher, fridge, stove, oven/microwave
- Included: Window coverings, dishwasher, fridge, stove, oven/microwave
NearbyGolf, greenbelt/conservation, hospital, school, wooded/treed
- Close to: Golf, greenbelt/conservation, hospital, school, wooded/treed
Listing detailsX12474623, Sold, Oct 21, 2025
- MLS® number: X12474623
- Status: Sold
- Listed on: Oct 21, 2025
- Days on market: 21
- Updated: Nov 11, 2025
- Possession: Flexible
- Occupied by: Vacant
- Listing brokerage: eXp Realty
About this home
9002 Emily Boulevard, Niagara Falls (Brown), ON L2H 3T1
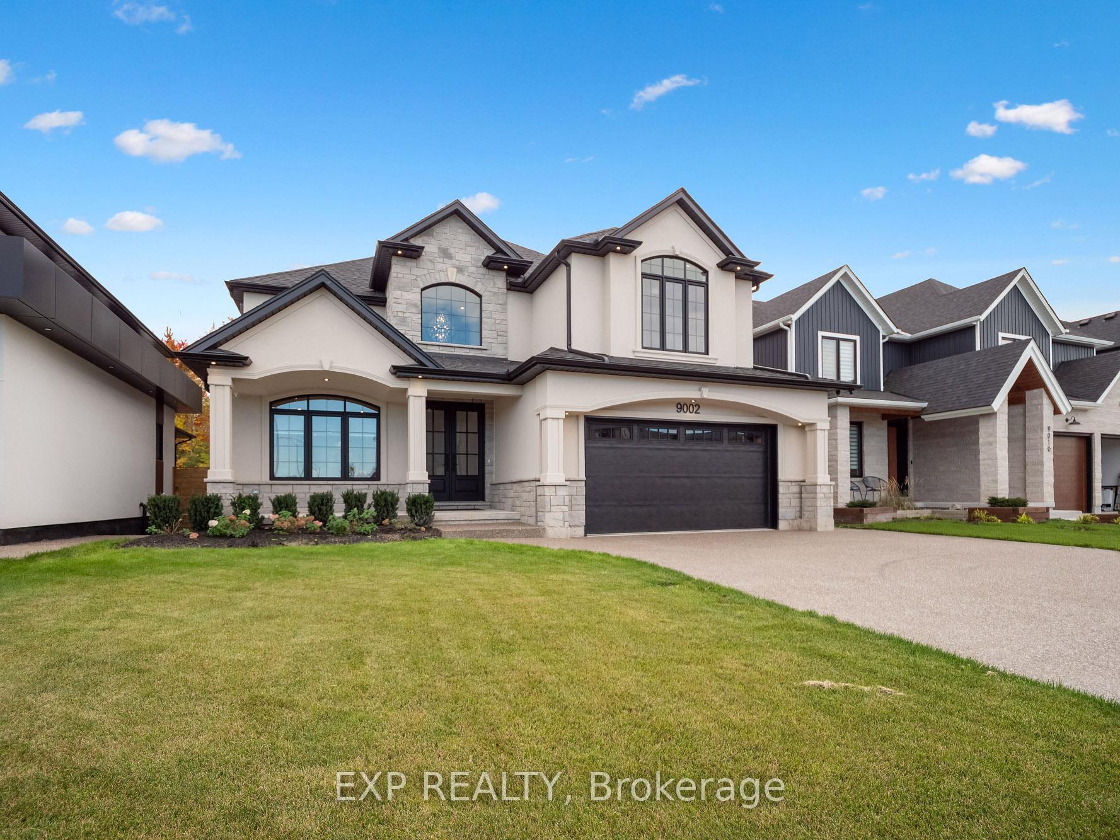
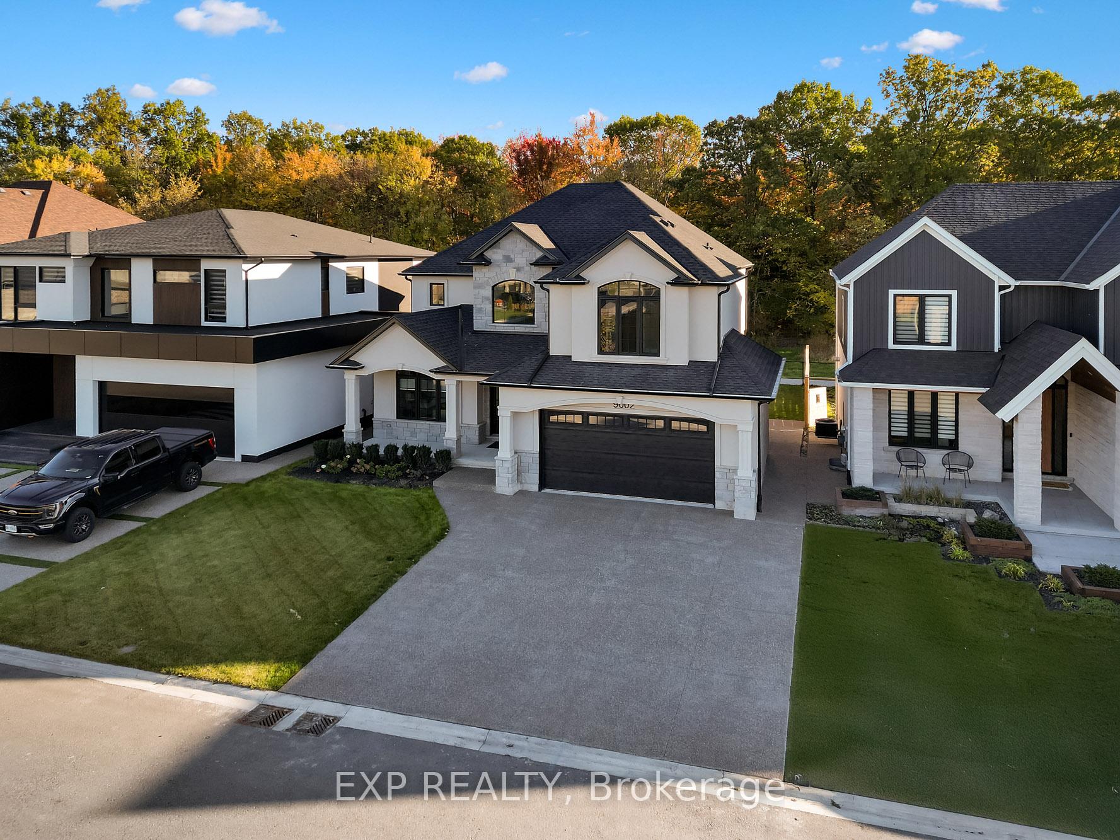
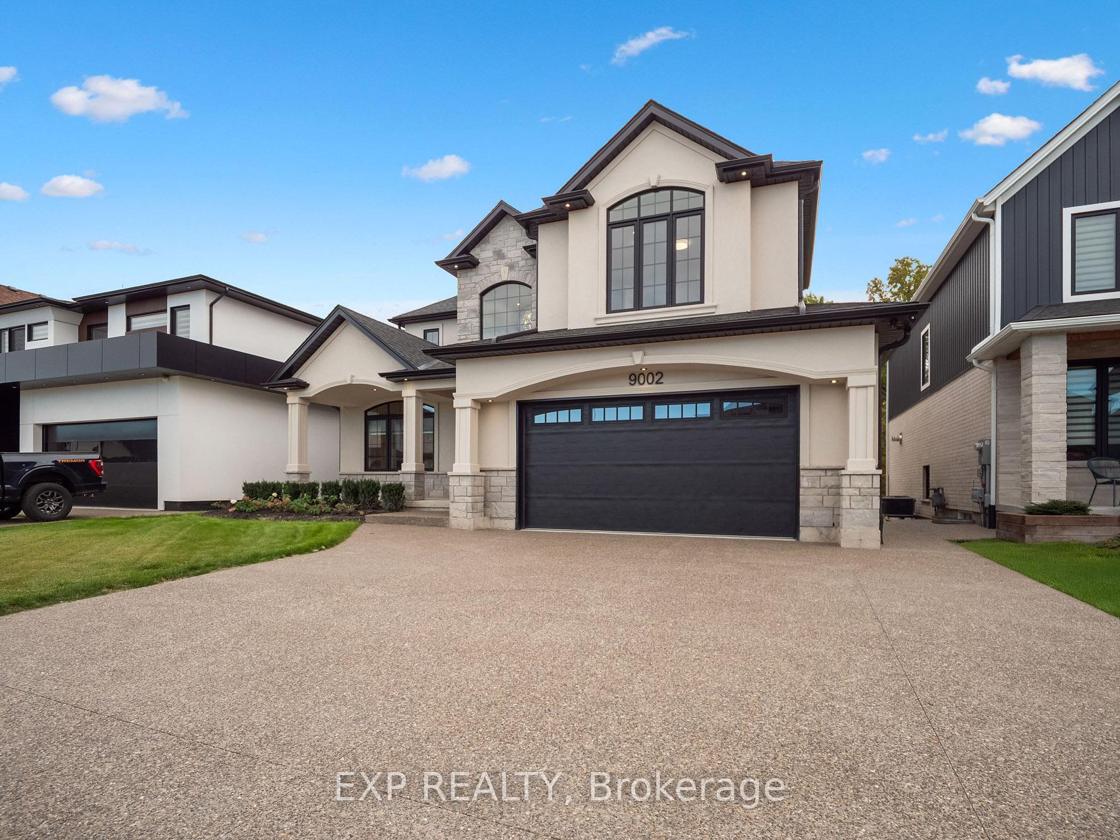
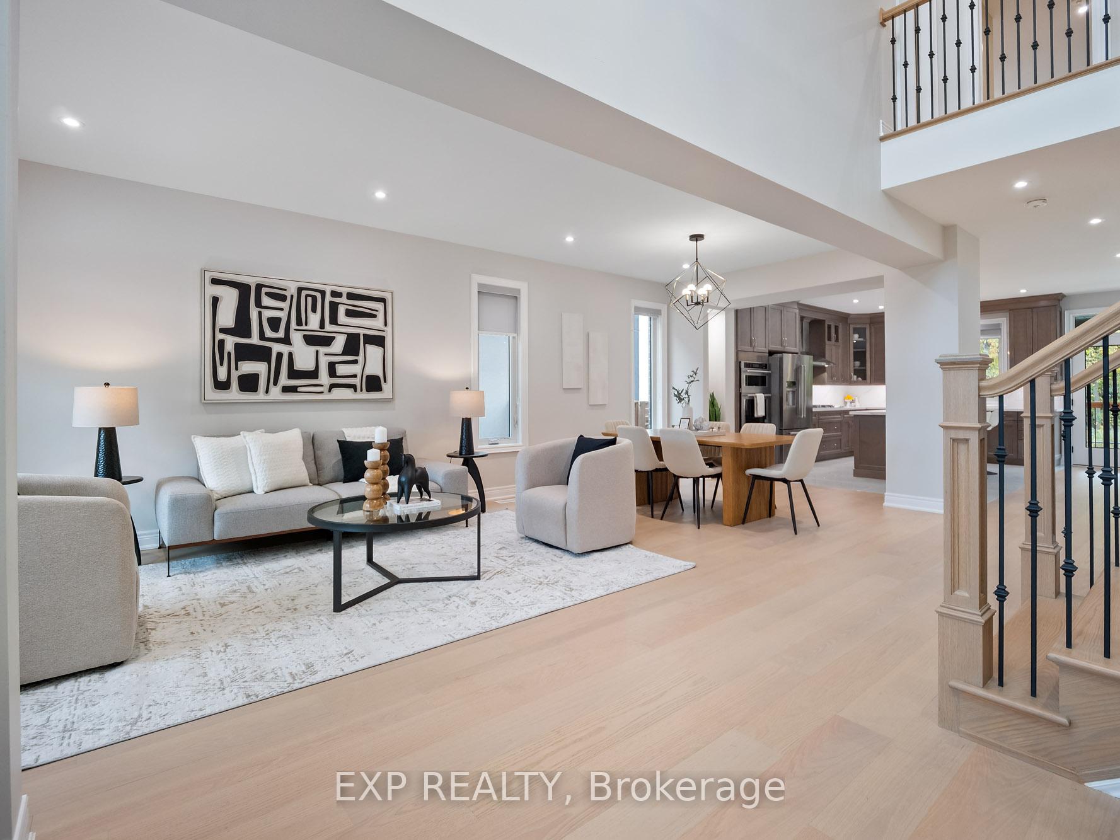
LUXURY LIVING BACKING ONTO PROTECTED GREEN SPACE IN SOUTH END NIAGARA FALLS. Welcome to 9002 Emily Boulevard, a stunning 2024 custom-built two-storey home blending modern design, thoughtful detail, and everyday functionality in one of Niagara Falls' most desirable neighbourhoods. Backing onto Heartland Forest, this property offers scenic views, privacy, seasonal colour changes, and visits from local wildlife, all enjoyed from a covered back deck and bright south-facing windows. The curb appeal is undeniable with an aggregate driveway, inviting front porch, professional landscaping with irrigation, and a built-in security system with outdoor cameras. Inside, the bright open-concept main floor features hardwood flooring, pot lights, a spacious living and dining area, and a chef's kitchen with a large island, quartz counters and backsplash, soft-close cabinetry, and premium KitchenAid appliances including a gas stove and wall oven. Double doors lead to a covered deck overlooking the backyard, while the adjoining great room showcases a dramatic floor-to-ceiling gas fireplace. A two-piece powder room and convenient main-floor laundry with custom cabinetry and sink are located off the garage. Upstairs offers four generous bedrooms, each with an attached ensuite. A luxurious primary with walk-in and spa-like five-piece ensuite with soaker tub and forest views. The finished lower level extends the living space with an in-law suite featuring two bedrooms, a four-piece bathroom, custom kitchen with courts counters and backsplash, walk-up separate entrance, potential third bedroom or office, and laundry rough-in. Extras include a tankless on-demand water heater, HRV, battery backup sump pump, 200-amp panel, interconnected smoke and CO detectors, and upgraded soundproofing between floors. Close to schools, parks, golf, and the upcoming Niagara South Hospital, this home offers exceptional comfort and style.
Ask about this home
A HOMEH agent will answer your questions about this home.
Around this home
Daily convenience, out of 100, from the distances below
Schools nearby
School rating, out of 10.
Helpful calculators
Your HOMEH agent

"I would see it this week."