

4190 York Drive
4190 York Drive
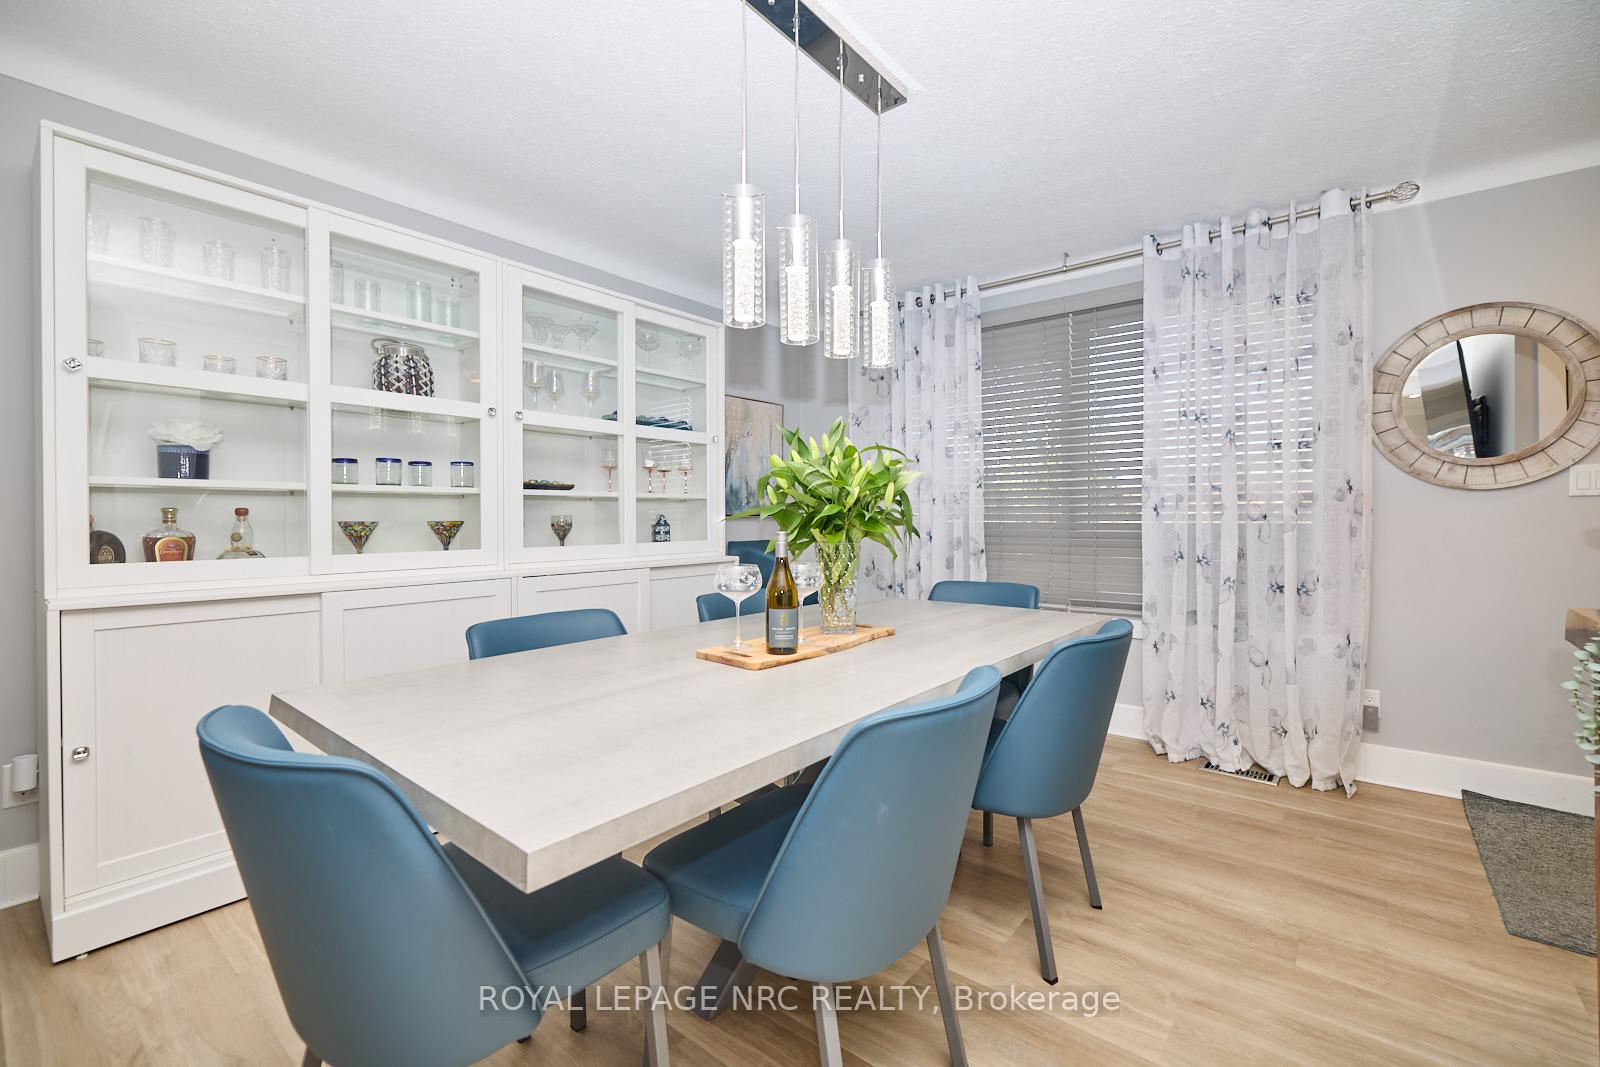 See all 49 photos
Property history
Facts and features
- BasementFinished
- Water, sewerMunicipal
- Lot shapeRectangular
- HeatingForced air
- Central air
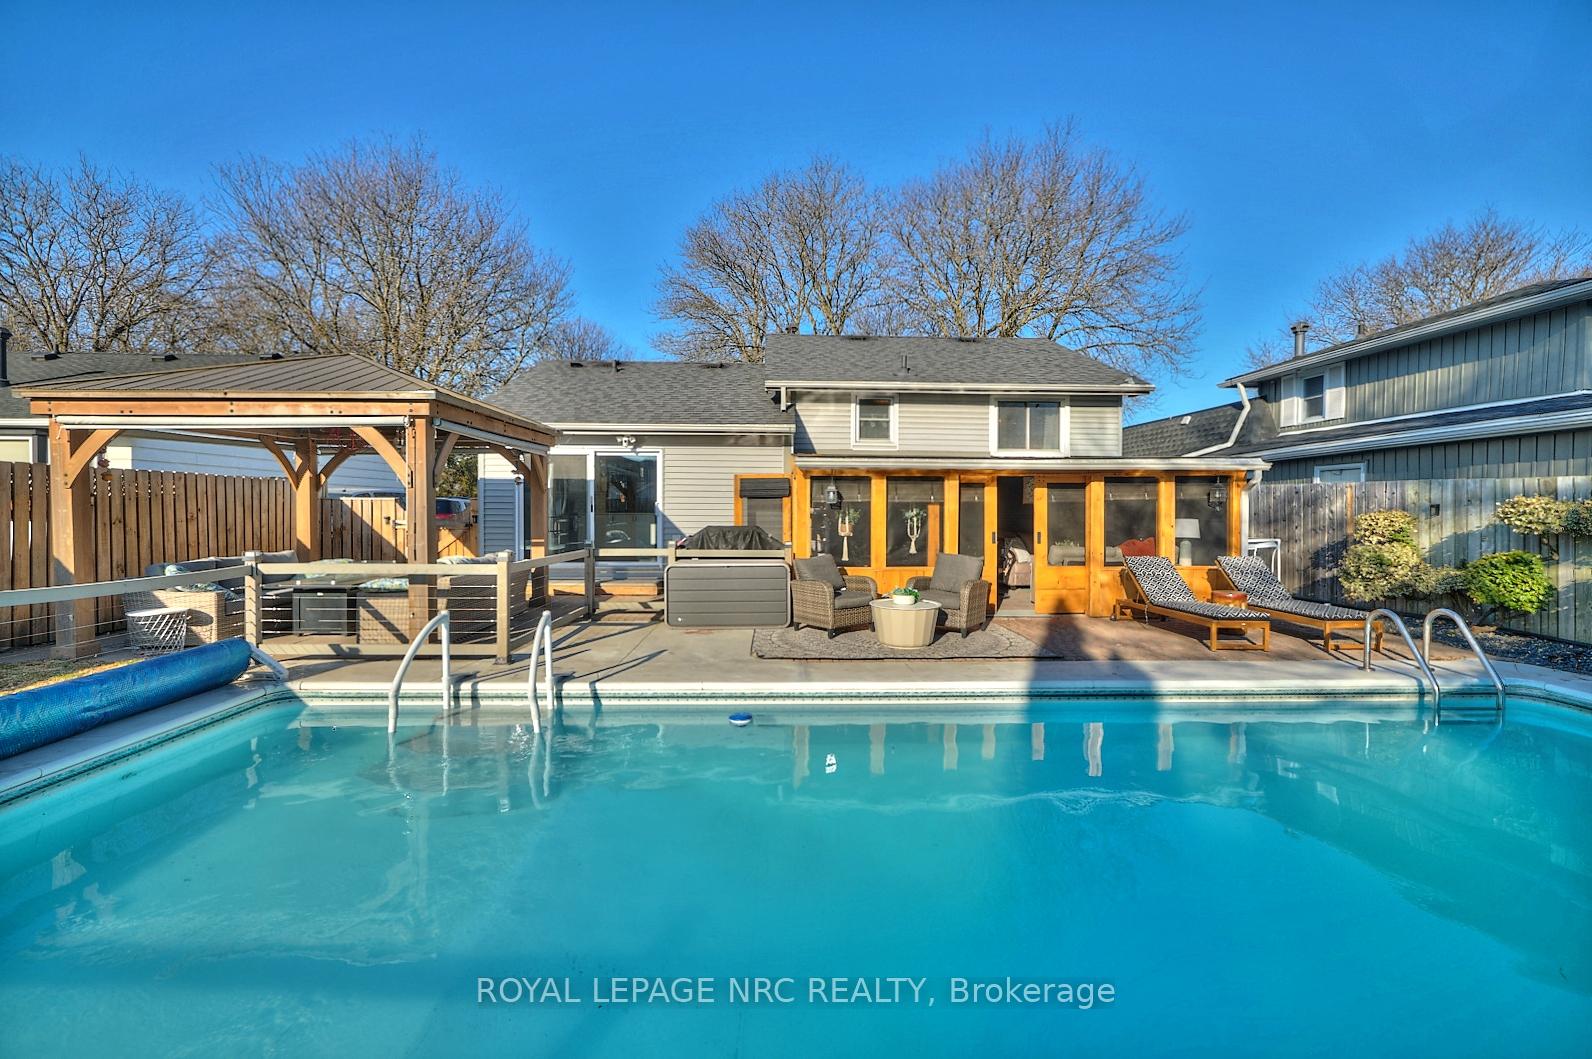
- Inground pool
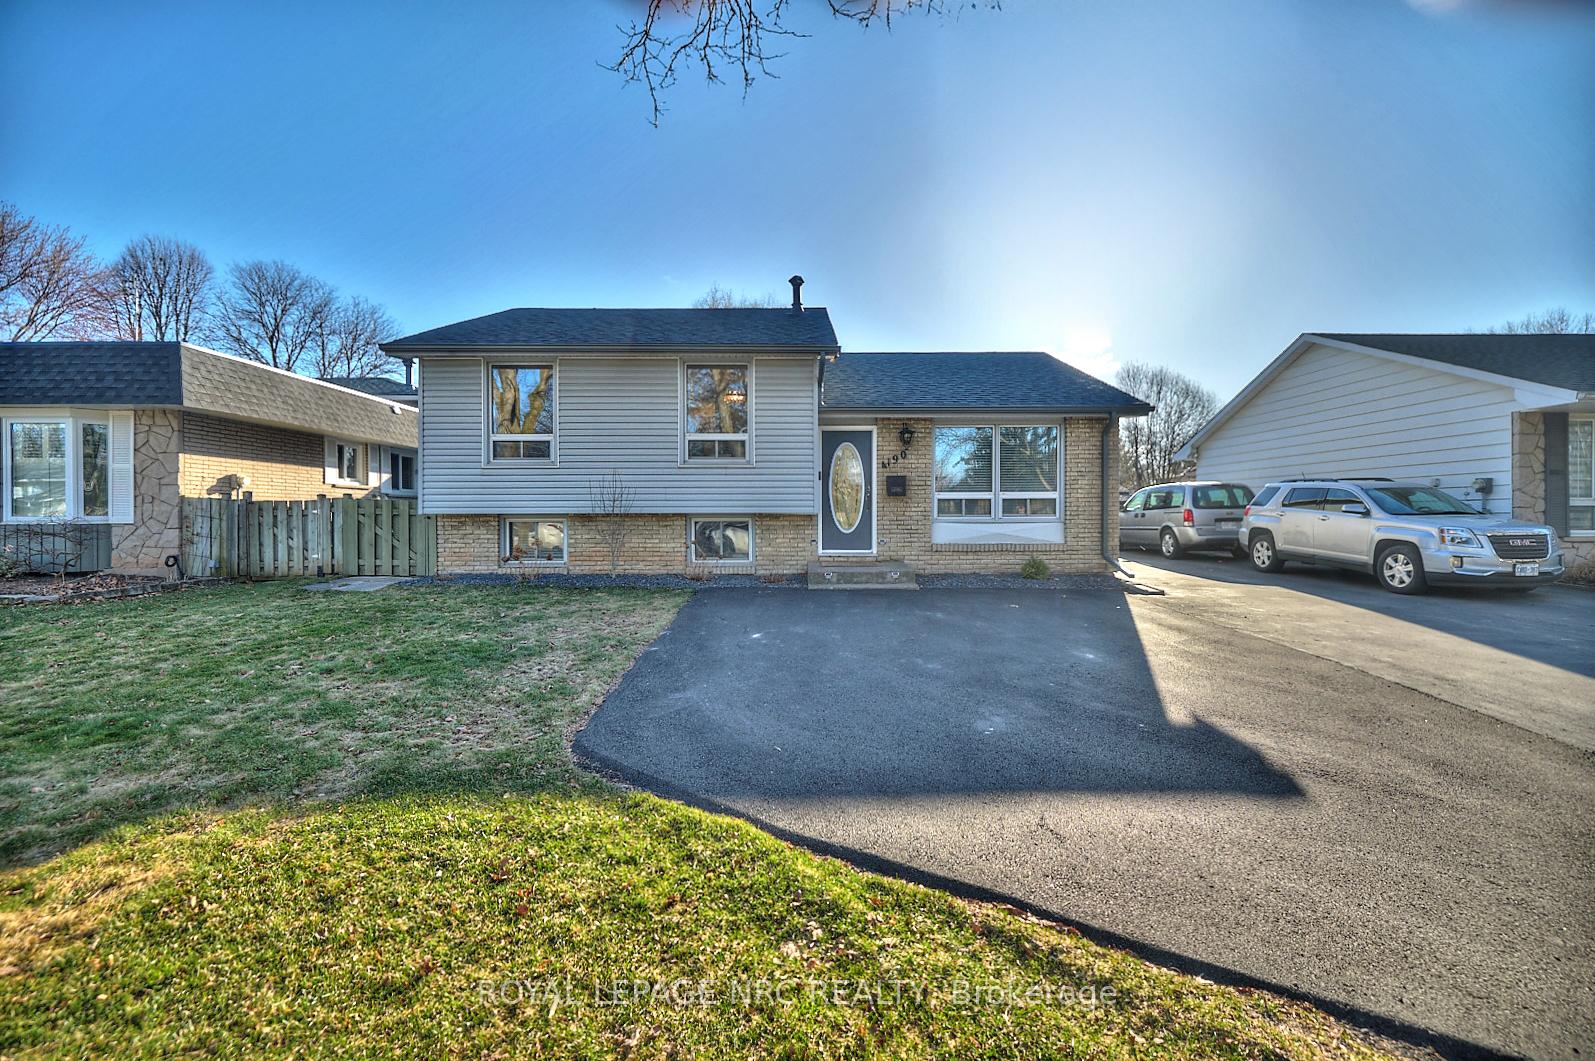
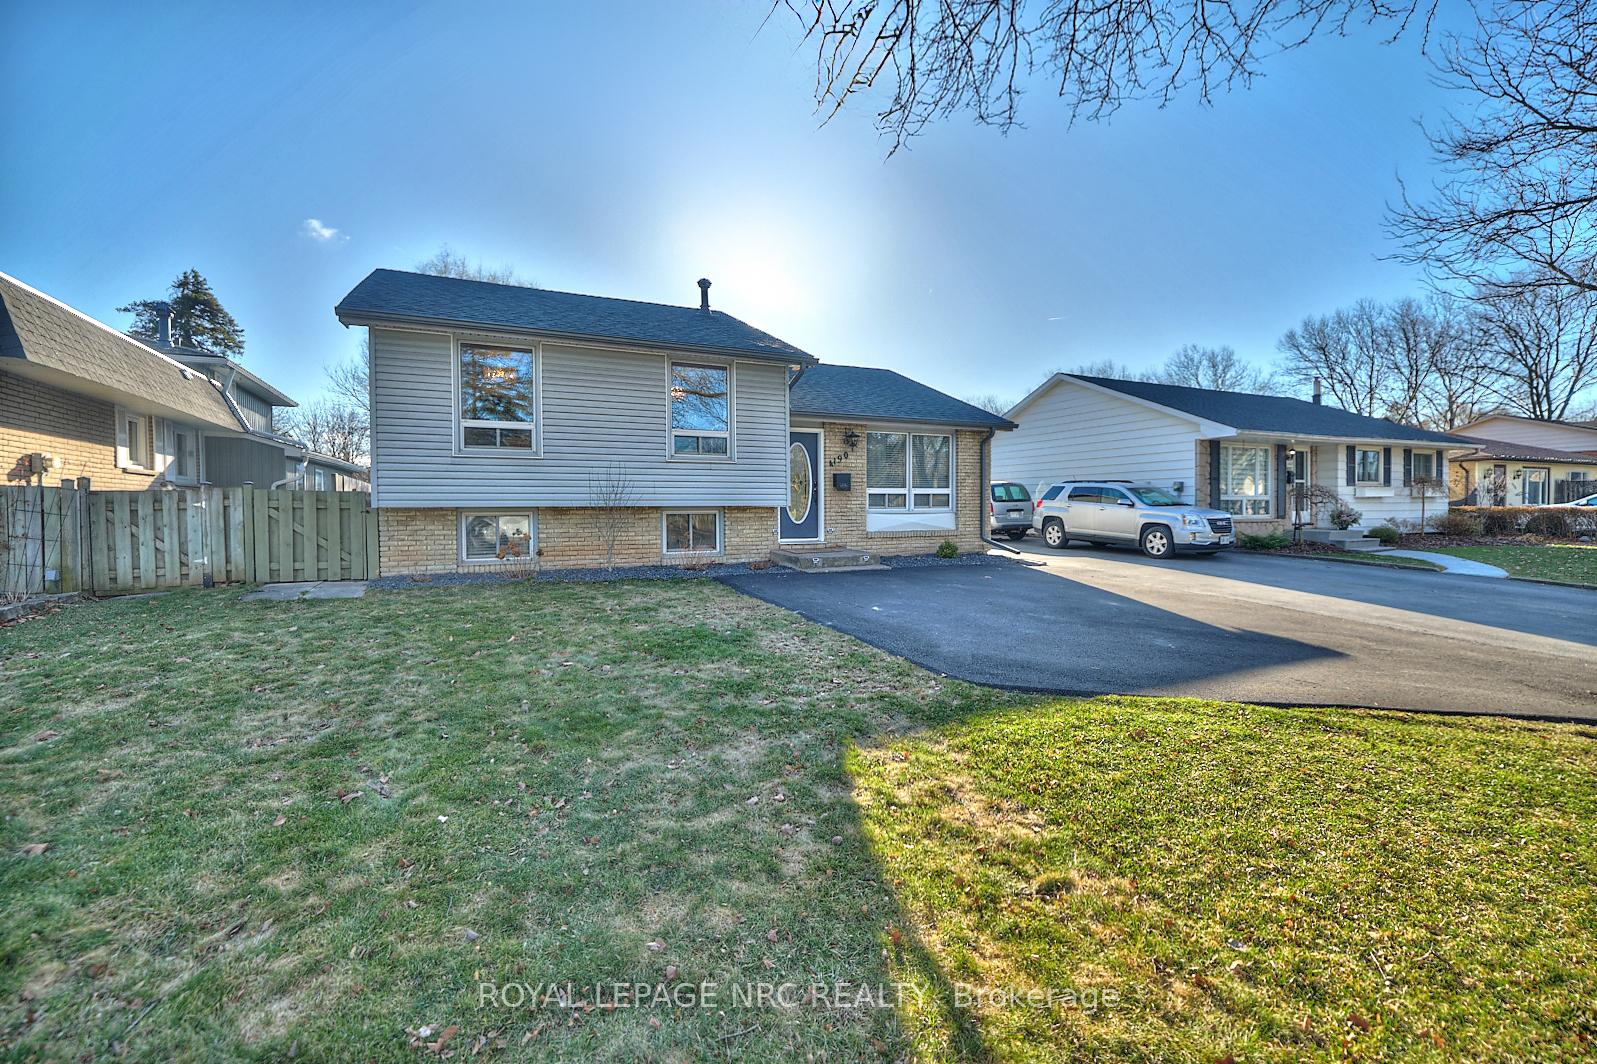
The homeDetached, Sidesplit, 700–1,100 sq ft
- Type: Detached
- Style: Sidesplit
- Living space: 700–1,100 sq ft
- Basement: Finished
InsideLower level, Garburator, Rooms above ground 6
- Laundry: Lower level
- Features: Garburator
- Rooms above ground: 6
- Rooms in the basement: 6
- Bedrooms: 3 + 1 in the basement
- Bathrooms: 2
- Kitchens: 1
- Family room: Yes
Outside and lotVinyl siding, Asphalt shingle, Concrete block
- Exterior: Vinyl siding
- Roof: Asphalt shingle
- Foundation: Concrete block
- Pool: Inground
- Size: 50 × 120 ft
- Shape: Rectangular
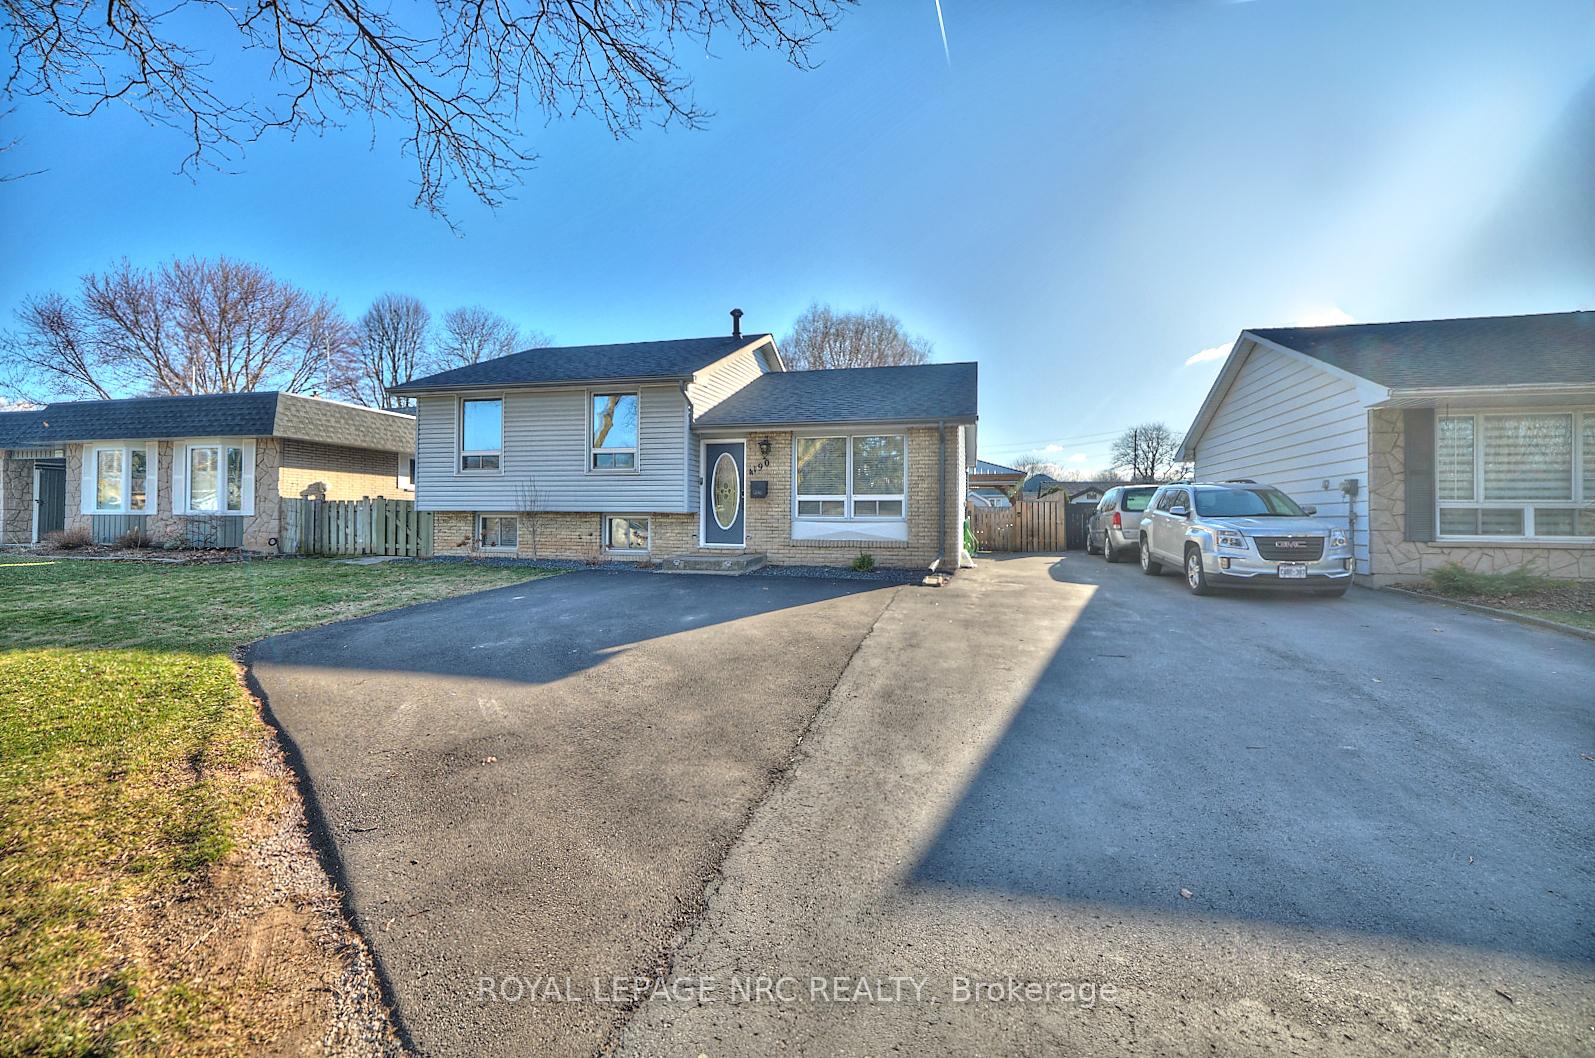
Parking5 Parking, Private
- Spaces: 5 Parking
- Driveway: Private
Heating, water and powerForced air, gas, Central air, Municipal water
- Heating: Forced air, gas
- Cooling: Central air
- Water: Municipal water
- Sewer: Municipal sewer
Costs and taxesTaxes $3,880 a year, HST included in the price, Hot water heater
- Taxes, 2024: $3,880 a year
- HST: HST included in the price
- Rental items: Hot water heater
- Under contract: Hot water tank-gas
Included in the saleStove, dishwasher, window coverings and all pool equipment, kitchen fridge, washer & dryer, Tv brackets,basement fridge,freezer,outdoor gazebo
- Included: Stove, dishwasher, window coverings and all pool equipment, kitchen fridge, washer & dryer
- Not included: Tv brackets,basement fridge,freezer,outdoor gazebo
Listing detailsX12037106, Sold, Mar 24, 2025
- MLS® number: X12037106
- Status: Sold
- Listed on: Mar 24, 2025
- Days on market: 53
- Updated: May 16, 2025
- Possession: Flexible
- Occupied by: Owner
- Listing brokerage: ROYAL LEPAGE NRC REALTY
About this home
4190 York Drive, Niagara Falls (Morrison), ON L2E 6Y4
Step into your own private OASIS an exceptional backyard retreat featuring a sparkling inground heated pool and a bright, airy sunroom, perfect for relaxing or entertaining. This beautifully updated 1,050 sq. ft. side-split home is truly move-in ready. Completely renovated, it offers 3+1 spacious bedrooms and a thoughtfully designed open-concept layout tailored to todays modern lifestyle. With high-end finishes and sleek contemporary details throughout, this home strikes the perfect balance of comfort and sophistication for any family.Nestled in a highly sought-after neighborhood with mature trees, and just minutes from schools, scenic parks, and everyday amenities, this stunning property is a rare opportunity you wont want to miss. schedule your viewing today!
Ask about this home
A HOMEH agent will answer your questions about this home.
Around this home
Daily convenience, out of 100, from the distances below
Schools nearby
School rating, out of 10.
Helpful calculators
Your HOMEH agent

"I would see it this week."