

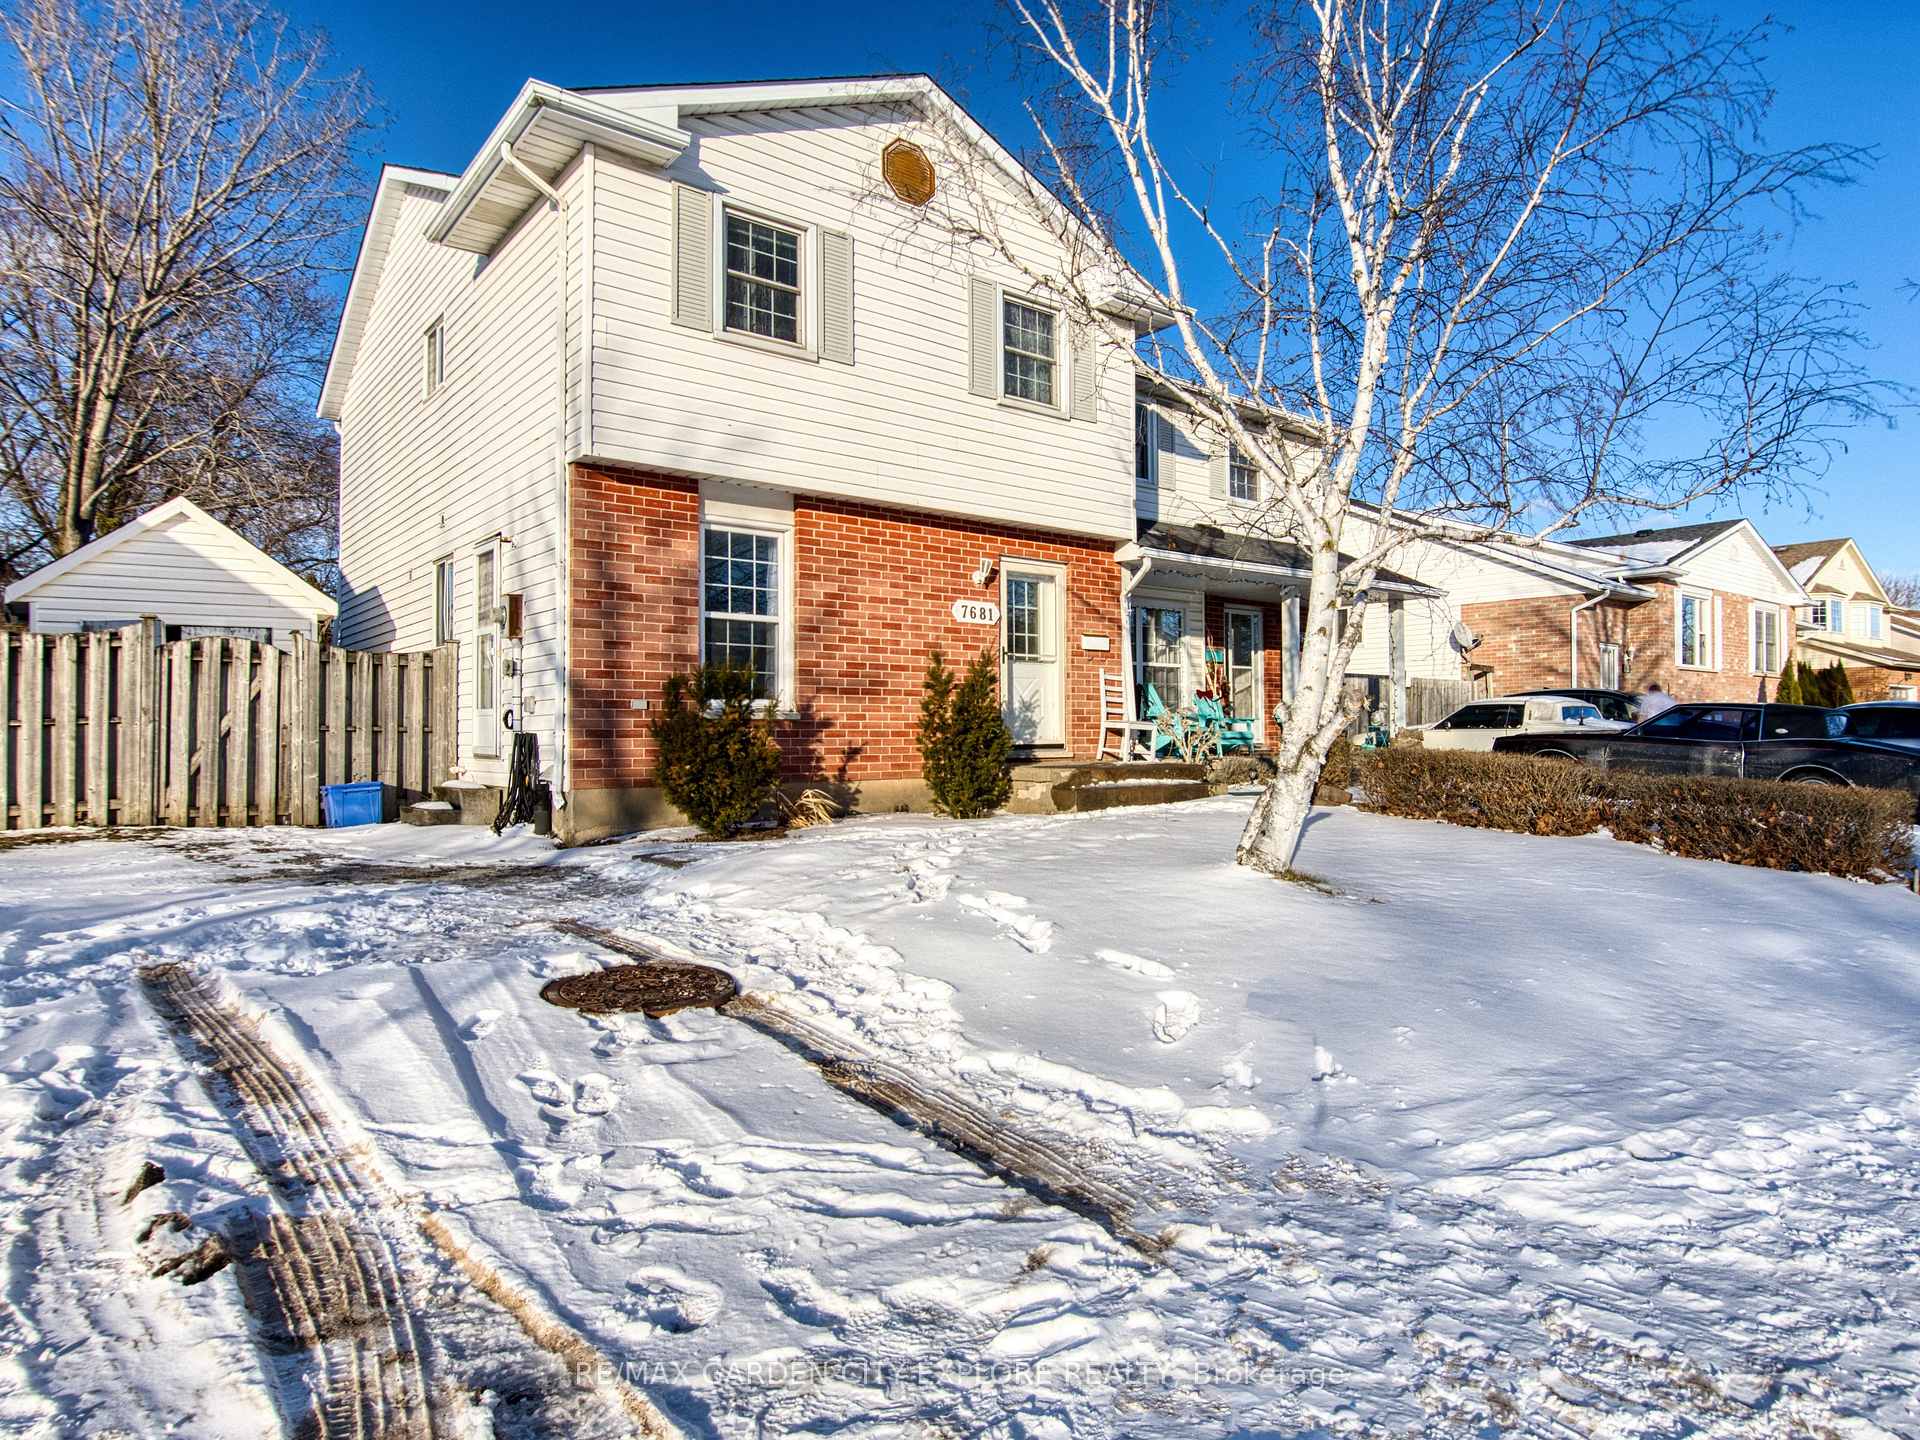
7681 Trackview Street
7681 Trackview Street
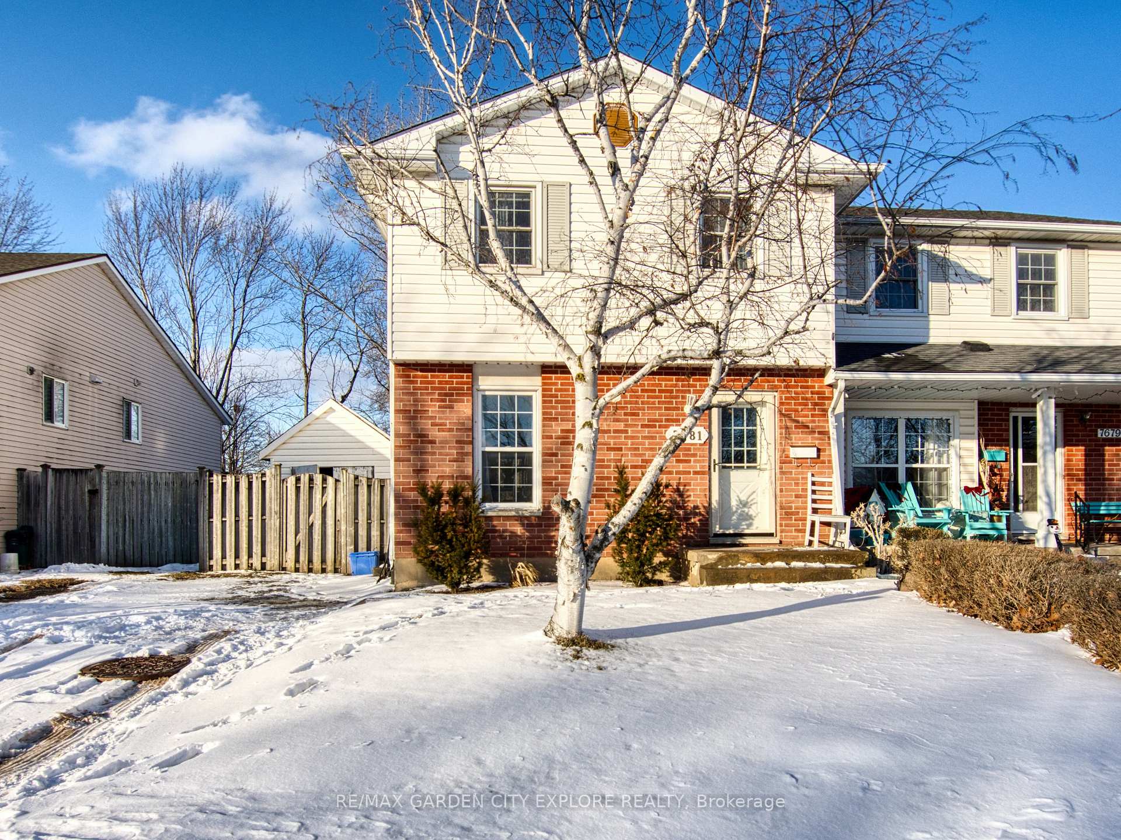
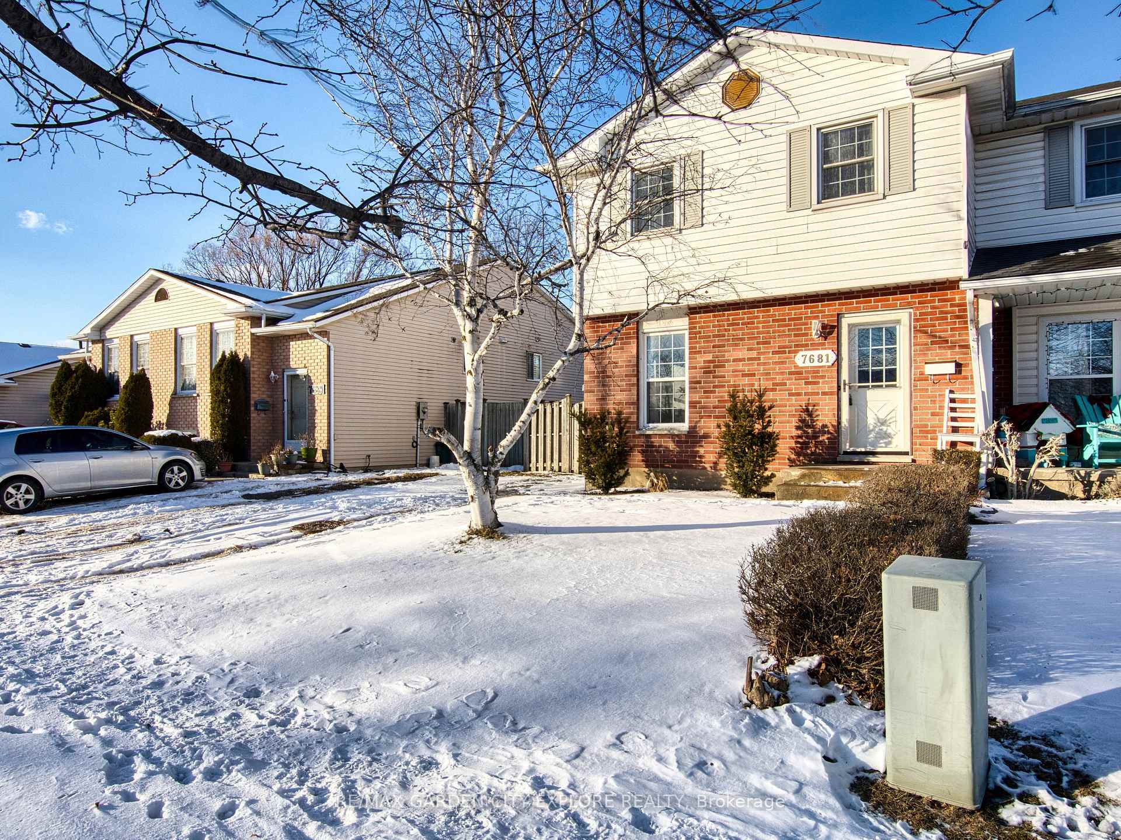
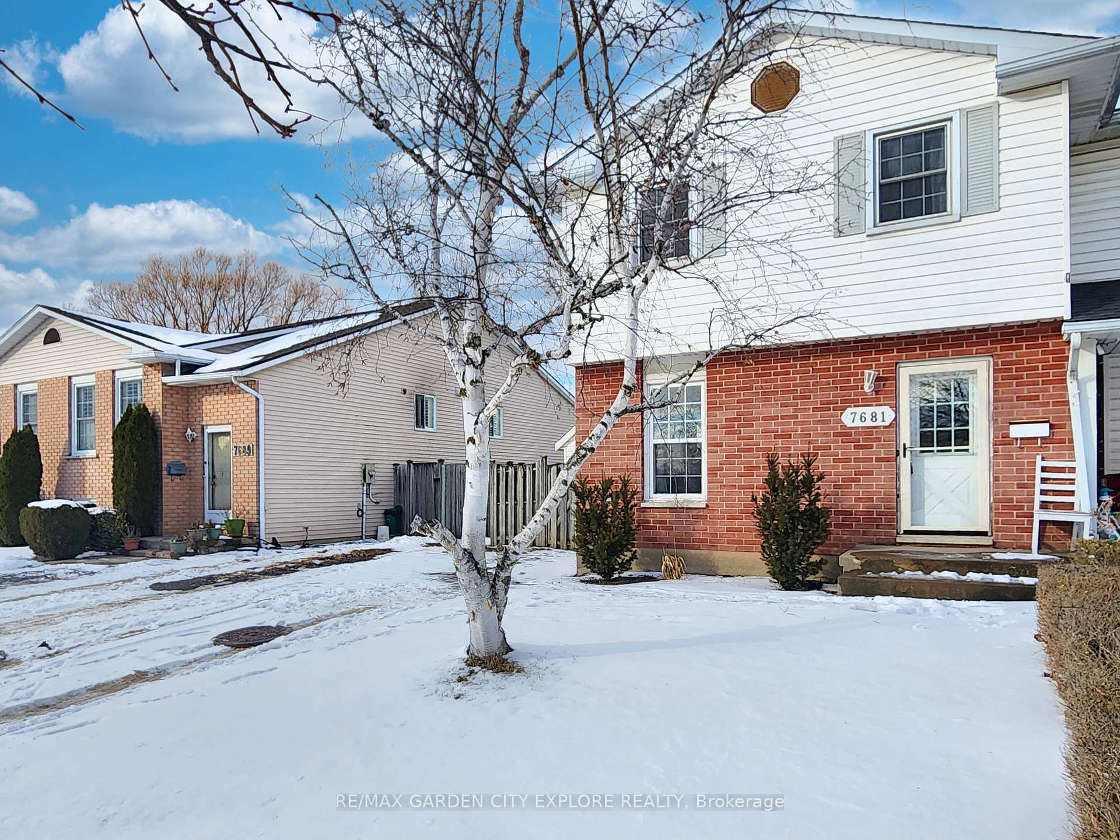
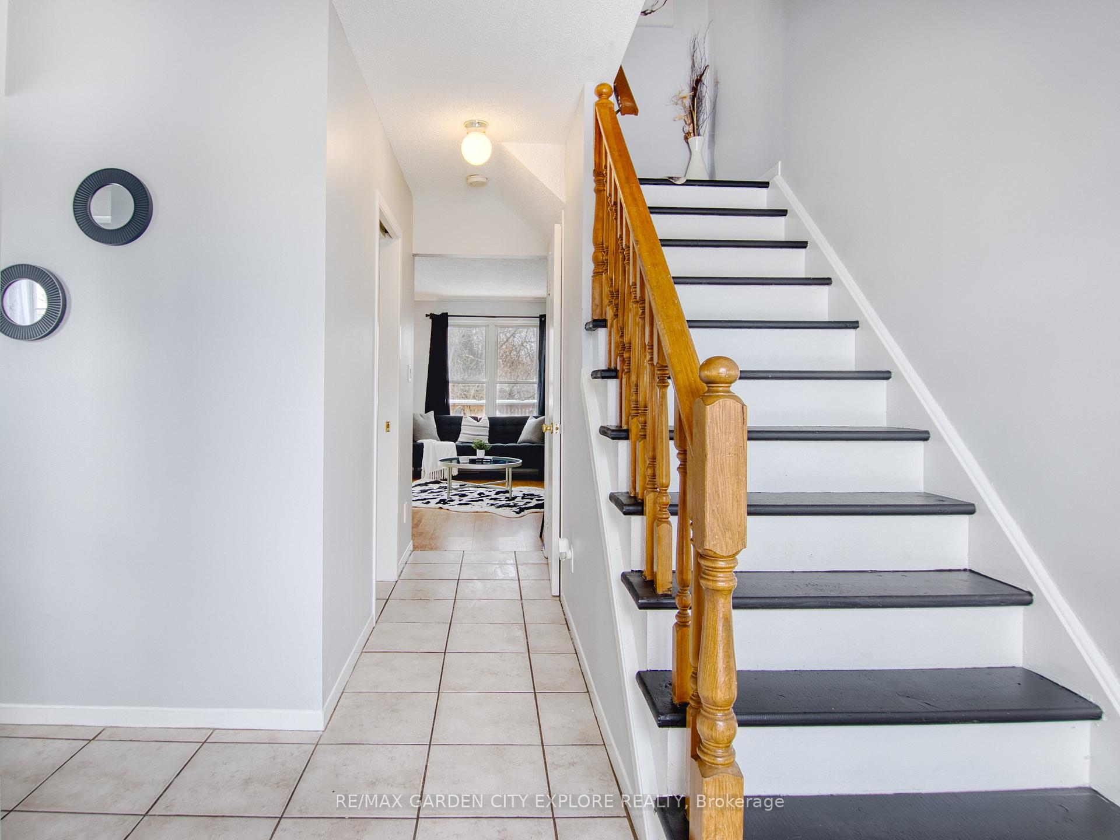 See all 49 photos
Property history
Facts and features
- BasementFinished
- Water, sewerMunicipal
- HeatingForced air
- CoolingCentral air
- Central air
The homeSemi-Detached, 2-storey, 1,100–1,500 sq ft
- Type: Semi-Detached
- Style: 2-storey
- Living space: 1,100–1,500 sq ft
- Basement: Full, finished
InsideRooms above ground 12, Bedrooms 3, Bathrooms 2
- Rooms above ground: 12
- Bedrooms: 3
- Bathrooms: 2
- Kitchens: 1
Outside and lotBrick, vinyl siding, Asphalt shingle, Poured concrete
- Exterior: Brick, vinyl siding
- Roof: Asphalt shingle
- Foundation: Poured concrete
- Size: 32.68 × 100 ft
Parking1 Parking, Private
- Spaces: 1 Parking
- Driveway: Private
Heating, water and powerForced air, gas, Central air, Municipal water
- Heating: Forced air, gas
- Cooling: Central air
- Water: Municipal water
- Sewer: Municipal sewer
Costs and taxesTaxes $2,752 a year, HST included in the price, Hot water heater
- Taxes, 2024: $2,752 a year
- HST: HST included in the price
- Rental items: Hot water heater
Included in the saleStove, fridge, dishwasher, washer and dryer
- Included: Stove, fridge, dishwasher, washer and dryer
Listing detailsX12012557, Sold, Mar 11, 2025
- MLS® number: X12012557
- Status: Sold
- Listed on: Mar 11, 2025
- Days on market: 64
- Updated: May 14, 2025
- Possession: Immediate
- Occupied by: Vacant
- Listing brokerage: RE/MAX GARDEN CITY EXPLORE REALTY
About this home
7681 Trackview Street, Niagara Falls (Ascot), ON L2H 2Z6
Welcome to 7681 Trackview St! Perfectly located in a welcoming neighborhood, this home is just moments away from parks, top-rated schools, shopping, and dining. Inside, you will find a well-maintained space with three spacious bedrooms, two bathrooms, and a thoughtfully designed breakfast room, all contributing to a functional and inviting layout. Whether you are relaxing at home or exploring the lively surroundings, this property offers the ideal balance of comfort and accessibility, with seamless highway connections for effortless commuting.
Ask about this home
A HOMEH agent will answer your questions about this home.
Around this home
Daily convenience, out of 100, from the distances below
Schools nearby
School rating, out of 10.
Helpful calculators
Your HOMEH agent

"I would see it this week."