

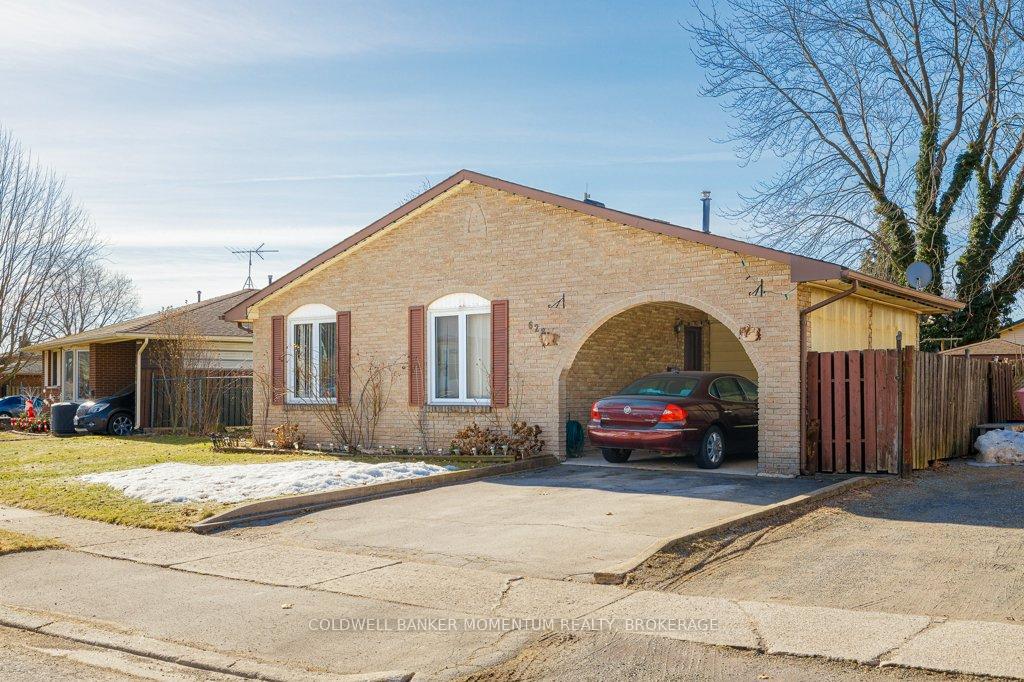
6284 Johnson Drive
6284 Johnson Drive
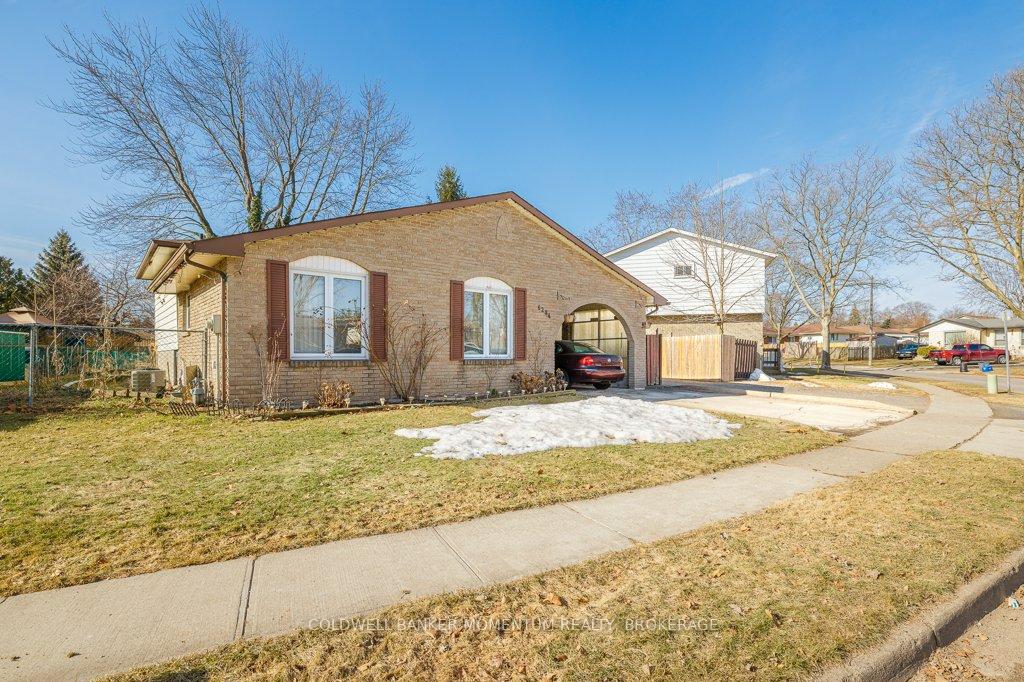
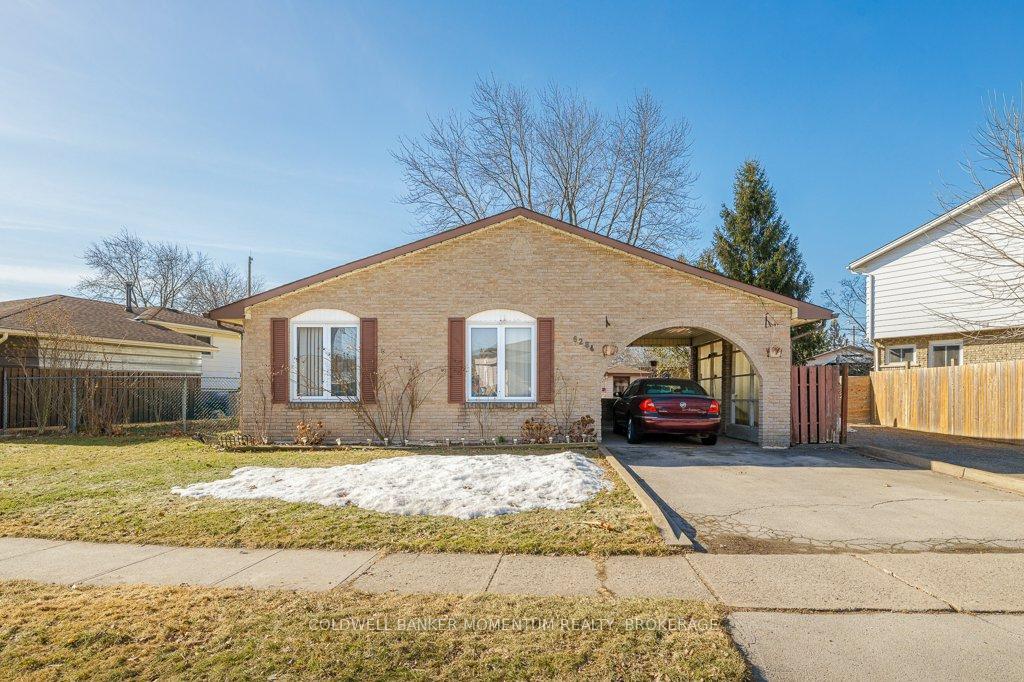
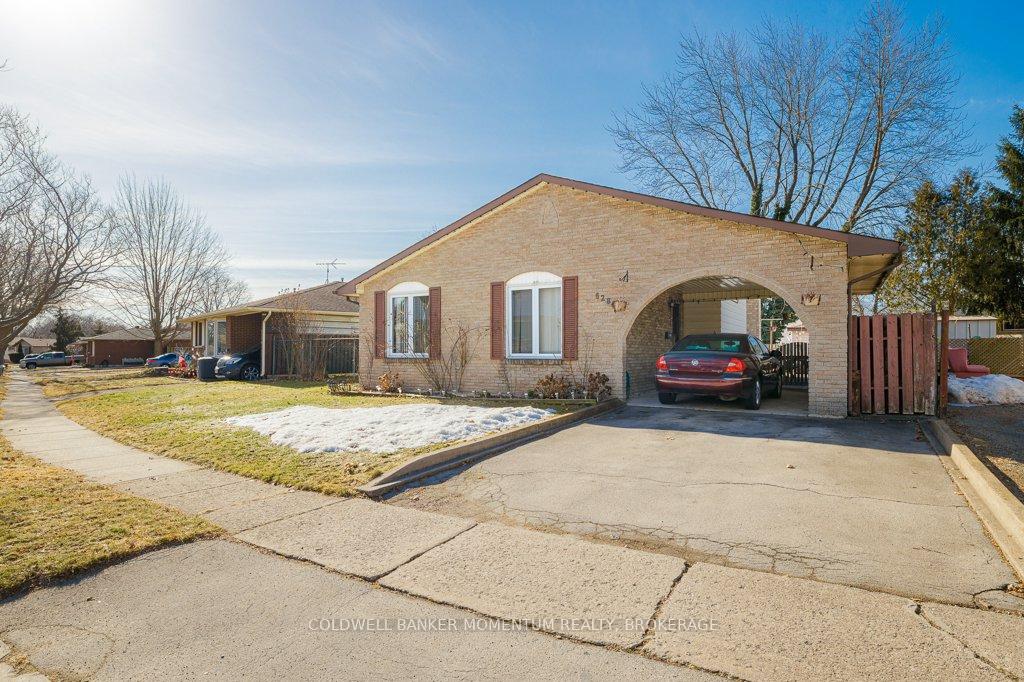
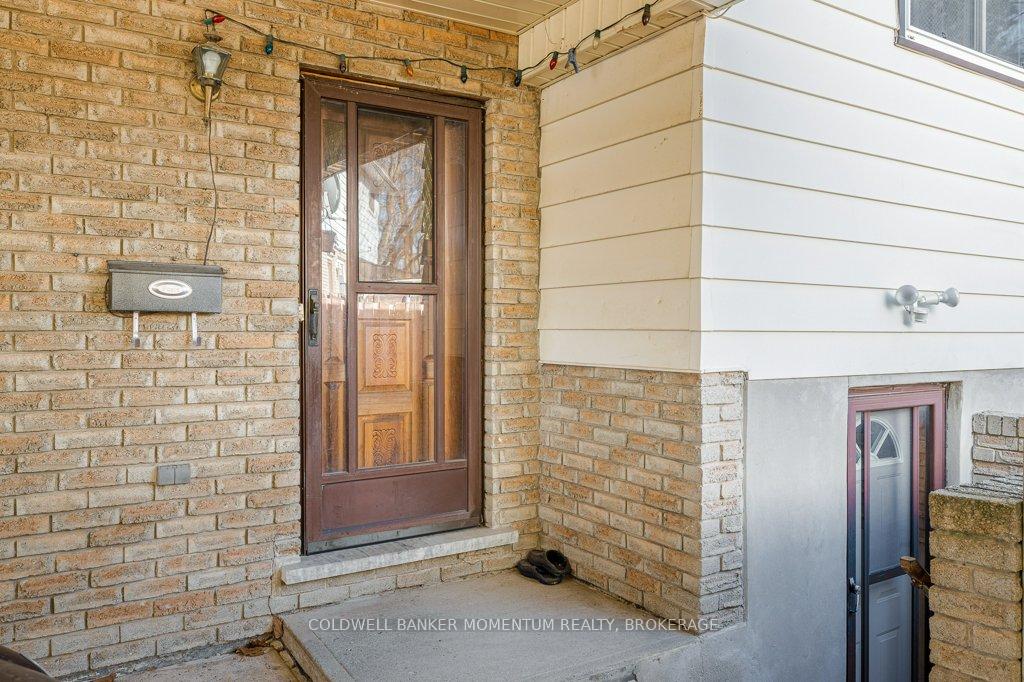 See all 47 photos
Property history
Facts and features
- BasementWalk-out
- Age of home51–99 years
- Water, sewerMunicipal
- Lot shapePie
- Second kitchen
- Hardwood floors
- Central air
The homeDetached, Backsplit 4, Age 51–99 years
- Type: Detached
- Style: Backsplit 4
- Age: 51–99 years
- Living space: 700–1,100 sq ft
- Basement: Partially finished, walk-out
InsideHardwood, Vinyl, Tile, In-law suite, storage, Rooms above ground 7
- Flooring: Hardwood, Vinyl, Tile
- Features: In-law suite, storage
- Rooms above ground: 7
- Rooms in the basement: 3
- Bedrooms: 3
- Bathrooms: 2
- Kitchens: 2
Outside and lotBrick veneer, metal/steel siding, Asphalt shingle, Poured concrete
- Exterior: Brick veneer, metal/steel siding
- Roof: Asphalt shingle
- Foundation: Poured concrete
- Features: Patio
- Other structures: Shed
- Size: 37.09 × 94.39 ft
- Shape: Pie
- Zoning: R3
Parking1 Garage, Carport, Private
- Spaces: 1 Garage
- Garage: Carport
- Driveway: Private
Heating, water and powerForced air, gas, Central air, Municipal water
- Heating: Forced air, gas
- Cooling: Central air
- Water: Municipal water
- Sewer: Municipal sewer
Costs and taxesTaxes $3,302 a year, HST included in the price, Hot water heater
- Taxes, 2024: $3,302 a year
- HST: HST included in the price
- Rental items: Hot water heater
- Under contract: Hot water tank-gas
NearbyFenced yard
- Close to: Fenced yard
Listing detailsX12024753, Sold, Mar 17, 2025
- MLS® number: X12024753
- Status: Sold
- Listed on: Mar 17, 2025
- Days on market: 57
- Updated: May 13, 2025
- Possession: Flexible
- Occupied by: Owner
- Listing brokerage: COLDWELL BANKER MOMENTUM REALTY, BROKERAGE
About this home
6284 Johnson Drive, Niagara Falls (Church's Lane), ON L2J 3J5
Welcome to 6284 Johnson Drive in Niagara Falls. This one owner home would make a great starter or family home for those looking to live in one of the city's most established neighbourhoods. Located a short distance from schools, shopping, entertainment and much more this home won't disappoint. With three bedrooms and a full bath on the upper level and a good sized main floor with living, dining and kitchen this home is set up for family living. Need a space for mom or dad or even both, the lower level is configured as a large bachelor in-law set up with it's own separate entrance to the car port. The home has lots of potential and is just waiting on your design ideas to bring it to life.
Ask about this home
A HOMEH agent will answer your questions about this home.
Around this home
Daily convenience, out of 100, from the distances below
Schools nearby
School rating, out of 10.
Helpful calculators
Your HOMEH agent

"I would see it this week."