

4663 Montrose Road
4663 Montrose Road
 See all 40 photos
Property history
- $648,000SuspendedList: 2025-03-07|End: 2025-05-13|67 daysX12006130
- $689,900ExpiredList: 2024-09-12|End: 2024-12-31|110 daysX9346241
Facts and features
- BasementFinished
- Water, sewerMunicipal
- HeatingForced air
- CoolingCentral air
- Second kitchen
- Separate entrance
- Central air
The homeDetached, Bungalow, Under 700 sq ft
- Type: Detached
- Style: Bungalow
- Living space: Under 700 sq ft
- Basement: Finished, separate entrance
InsideVinyl, Other, Rooms above ground 5
- Flooring: Vinyl
- Features: Other
- Rooms above ground: 5
- Rooms in the basement: 4
- Bedrooms: 2 + 2 in the basement
- Bathrooms: 2
- Kitchens: 2
Outside and lotAluminum siding, Asphalt shingle, Other
- Exterior: Aluminum siding
- Roof: Asphalt shingle
- Foundation: Other
- Size: 75 × 67.49 ft
- Zoning: Residential/Commercial
Parking1 Garage, Carport
- Spaces: 1 Garage
- Garage: Carport
Heating, water and powerForced air, gas, Central air, Municipal water
- Heating: Forced air, gas
- Cooling: Central air
- Water: Municipal water
- Sewer: Municipal sewer
Costs and taxesTaxes $1,599 a year, HST included in the price
- Taxes, 2024: $1,599 a year
- HST: HST included in the price
Included in the saleIncludes existing appliances.2 s/s stove,2 s/s fridge,washer & dryer,huge carport,all elecric light fixtures.
- Included: Includes existing appliances.2 s/s stove,2 s/s fridge,washer & dryer,huge carport,all elecric light fixtures.
NearbySchool bus route, place of worship, fenced yard, park, other, public transit
- Close to: School bus route, place of worship, fenced yard, park, other, public transit
Listing detailsX12006130, Suspended, Mar 7, 2025
- MLS® number: X12006130
- Status: Suspended
- Listed on: Mar 7, 2025
- Days on market: 67
- Updated: May 13, 2025
- Possession: Flexible
- Occupied by: Owner+tenant
- Listing brokerage: RE/MAX CROSSROADS REALTY INC.
About this home
4663 Montrose Road, Niagara Falls (Ascot), ON L2H 1K1
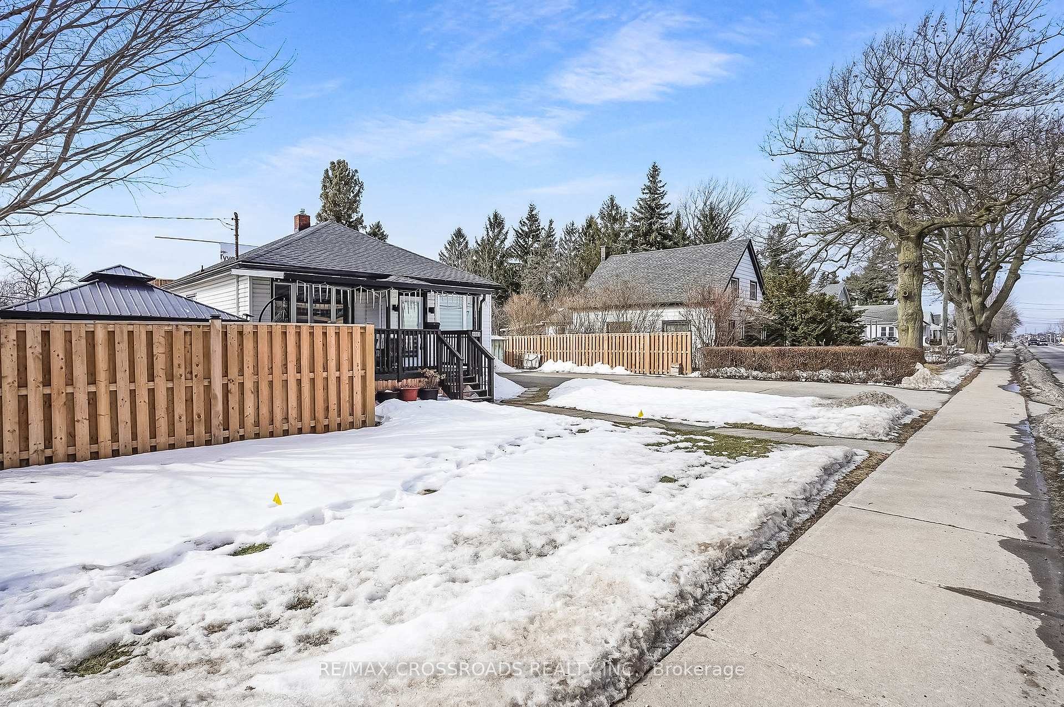
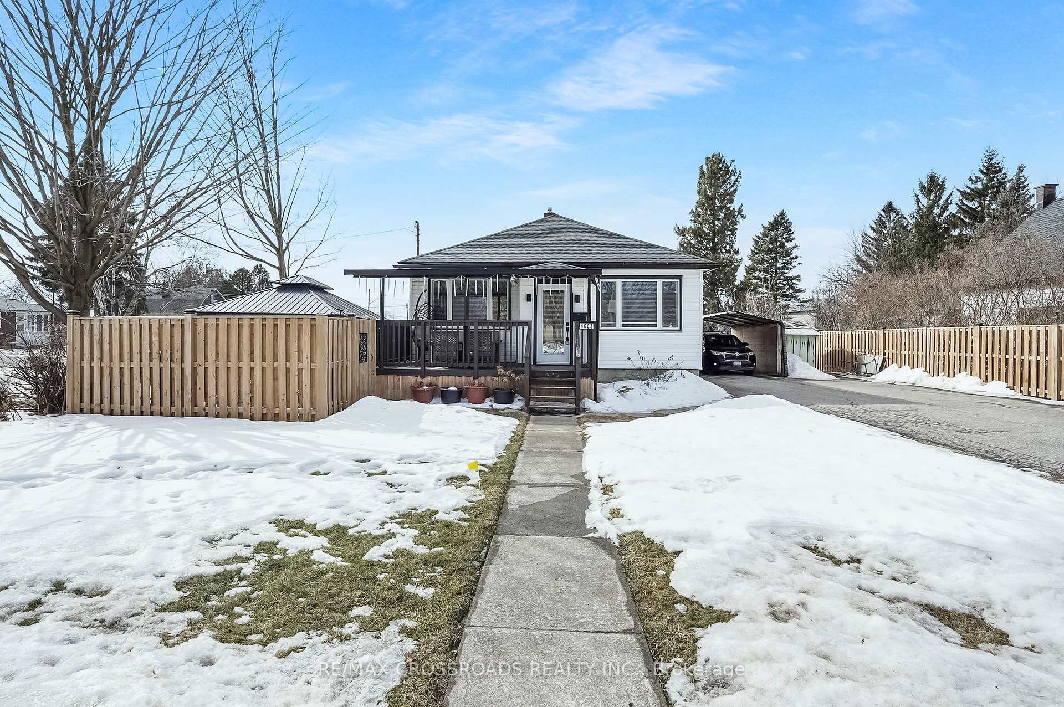
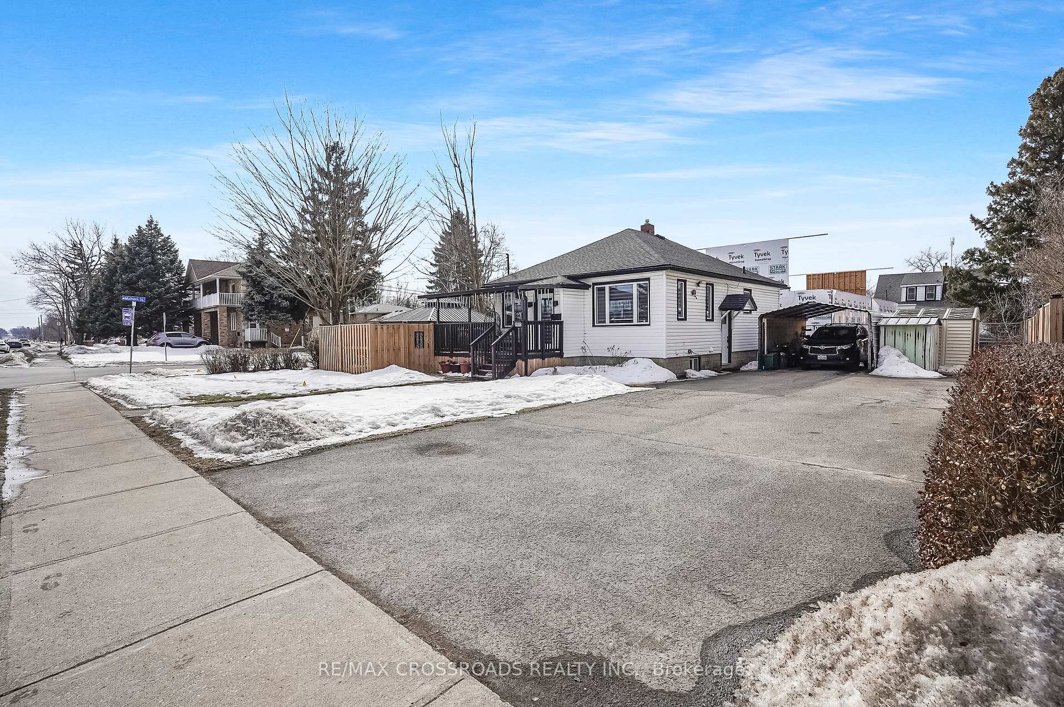
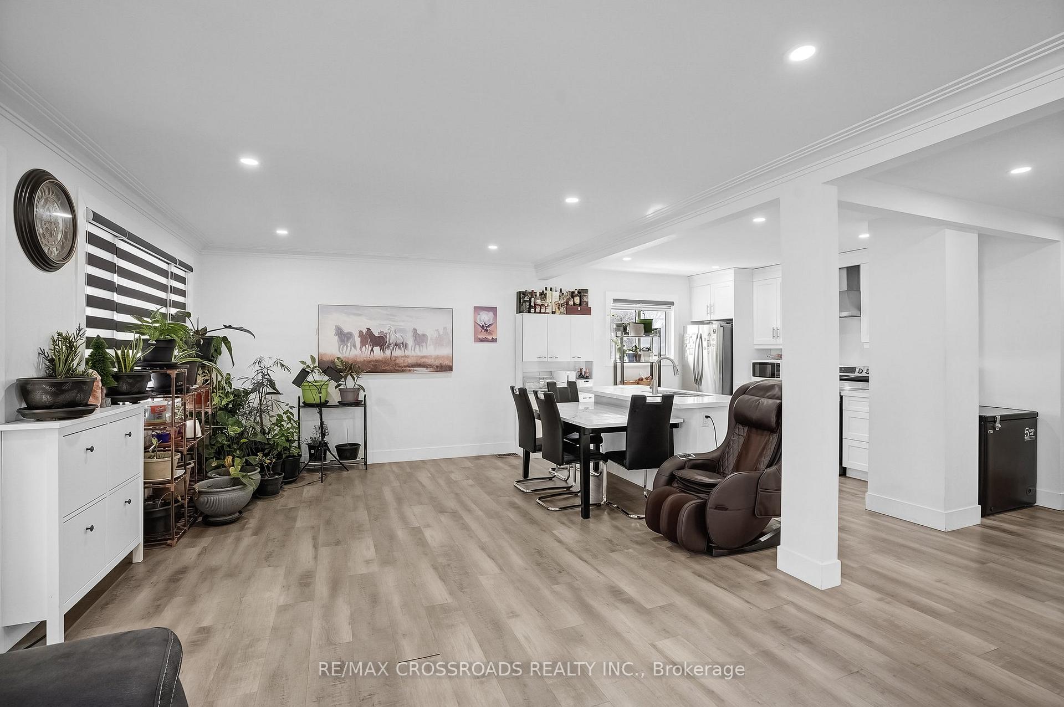
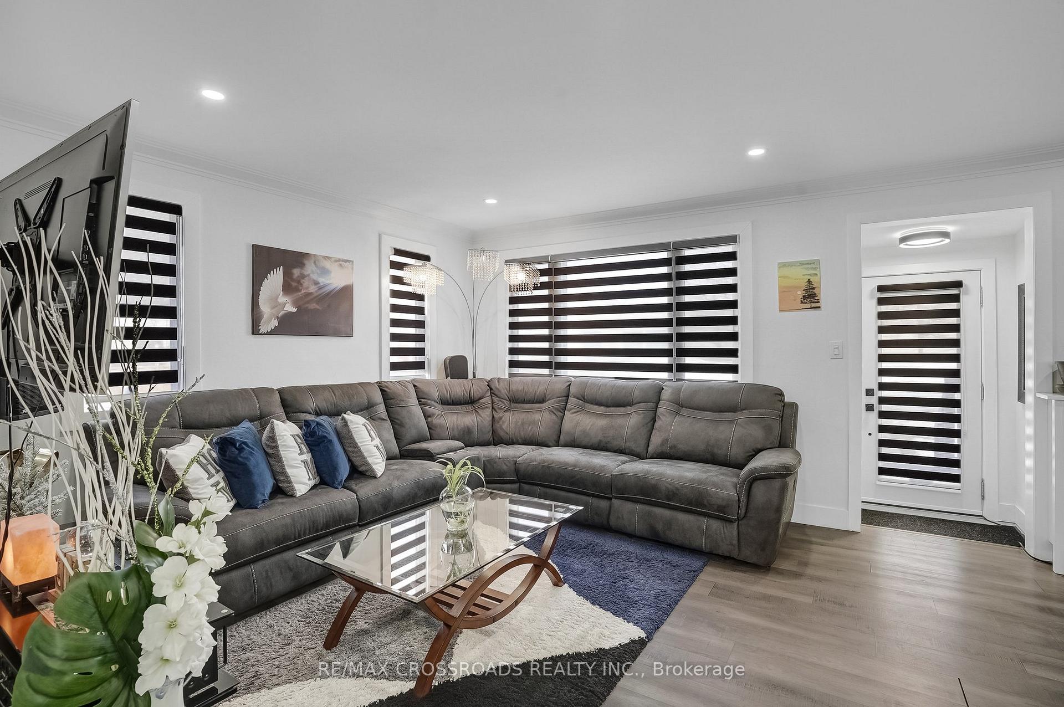
Welcome to this modern and bright gem, perfect for both relaxation and entertaining! Nestled in a sought-after location in the Niagara Region, this home boasts an open-concept layout that flows effortlessly, designed for ultimate comfort and style.The chefs kitchen is a true highlight, featuring sleek quartz countertops, a spacious kitchen island, and high-end stainless steel appliances all set to inspire your culinary creativity. The seamless transition from kitchen to living area provides a perfect space for hosting friends and family in style.Step outside to your very own tiled, electrically functional gazebo ideal for year-round enjoyment, whether its an intimate evening or a lively gathering. With a 7-car driveway, parking is never a concern, and the beautifully landscaped surroundings add to the home's appeal.Modern finishes, an abundance of natural light, and a welcoming, warm atmosphere make this property an exceptional find. Dont miss out on the opportunity to lease this dream home in one of the most desirable regions in Ontario!
Ask about this home
A HOMEH agent will answer your questions about this home.
Around this home
Daily convenience, out of 100, from the distances below
Schools nearby
School rating, out of 10.
Helpful calculators
Your HOMEH agent

"Priced 21% over the Hestimate. I would see it this week."