

6962 Dolphin Street
6962 Dolphin Street
 See all 23 photos
Property history
Facts and features
- BasementFull
- Age of home51–99 years
- Water, sewerMunicipal
- HeatingForced air
- Central air
The homeDetached, Bungalow-raised, Age 51–99 years
- Type: Detached
- Style: Bungalow-raised
- Age: 51–99 years
- Living space: Under 700 sq ft
- Basement: Full
InsideSump pump, central vacuum, on demand water heater, Rooms above ground 7, 3 + 1 in the basement
- Features: Sump pump, central vacuum, on demand water heater
- Rooms above ground: 7
- Bedrooms: 3 + 1 in the basement
- Bathrooms: 2
- Kitchens: 1
- Family room: Yes
Outside and lotBrick, stucco (plaster), Asphalt rolled, flat, Poured concrete
- Exterior: Brick, stucco (plaster)
- Roof: Asphalt rolled, flat
- Foundation: Poured concrete
- Features: Porch, deck
- Size: 50 × 143 ft
- Zoning: R1C
Parking1 Garage, Attached
- Spaces: 1 Garage
- Garage: Attached
Heating, water and powerForced air, gas, Central air, Municipal water
- Heating: Forced air, gas
- Cooling: Central air
- Water: Municipal water
- Sewer: Municipal sewer
Costs and taxesTaxes $3,884 a year, HST included in the price, Hot water on demand
- Taxes, 2024: $3,884 a year
- HST: HST included in the price
- Rental items: Hot water on demand
- Under contract: On demand water heater
Included in the saleFridge, stove, dishwasher, washer, dryer
- Included: Fridge, stove, dishwasher, washer, dryer
NearbyPark, school bus route, school, hospital, place of worship
- Close to: Park, school bus route, school, hospital, place of worship
Listing detailsX11979907, Sold, Feb 20, 2025
- MLS® number: X11979907
- Status: Sold
- Listed on: Feb 20, 2025
- Days on market: 83
- Updated: May 14, 2025
- Possession: Flexible
- Occupied by: Owner
- Listing brokerage: RE/MAX GARDEN CITY REALTY INC, BROKERAGE
About this home
6962 Dolphin Street, Niagara Falls (Morrison), ON L2E 6Y2
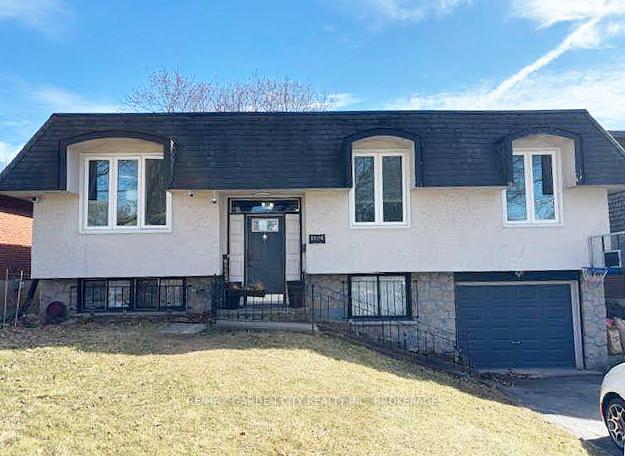
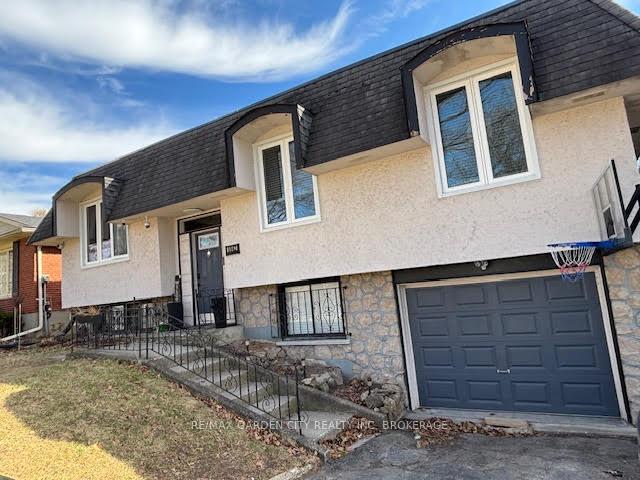
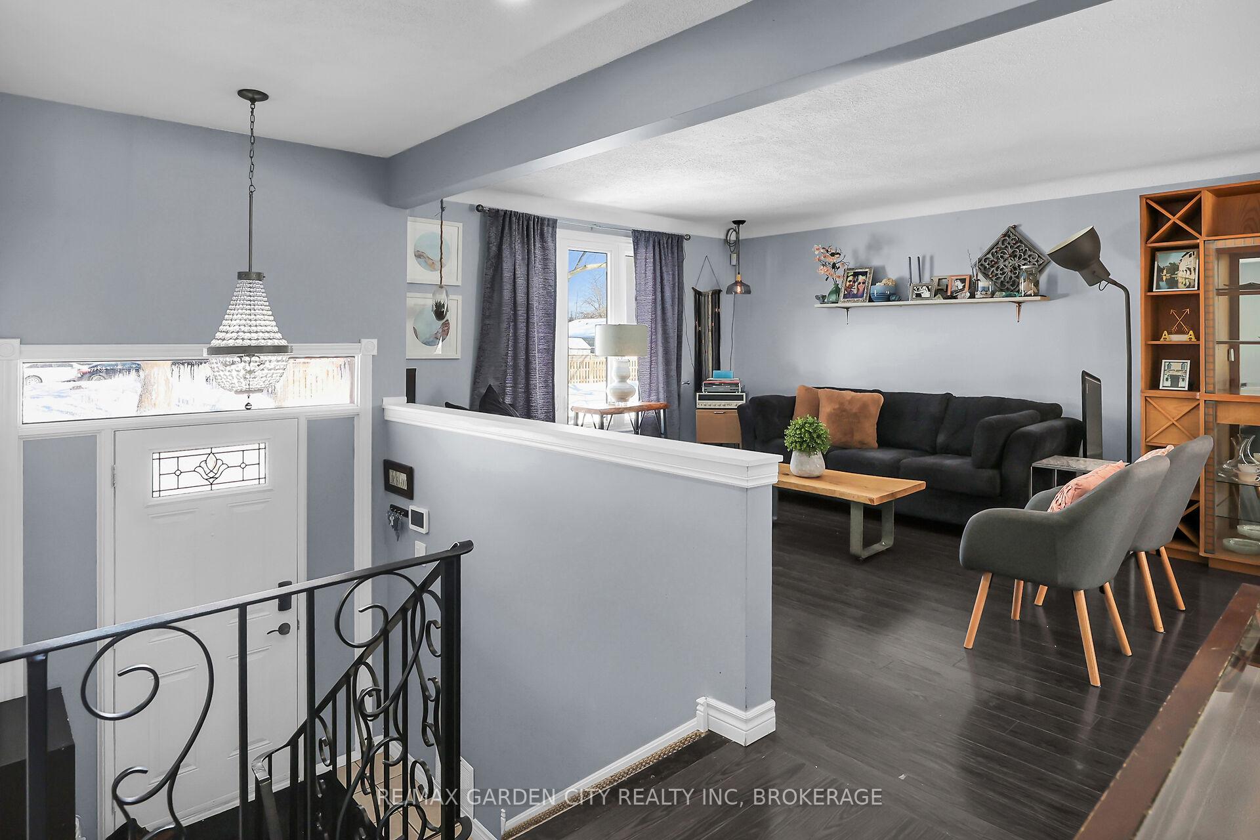
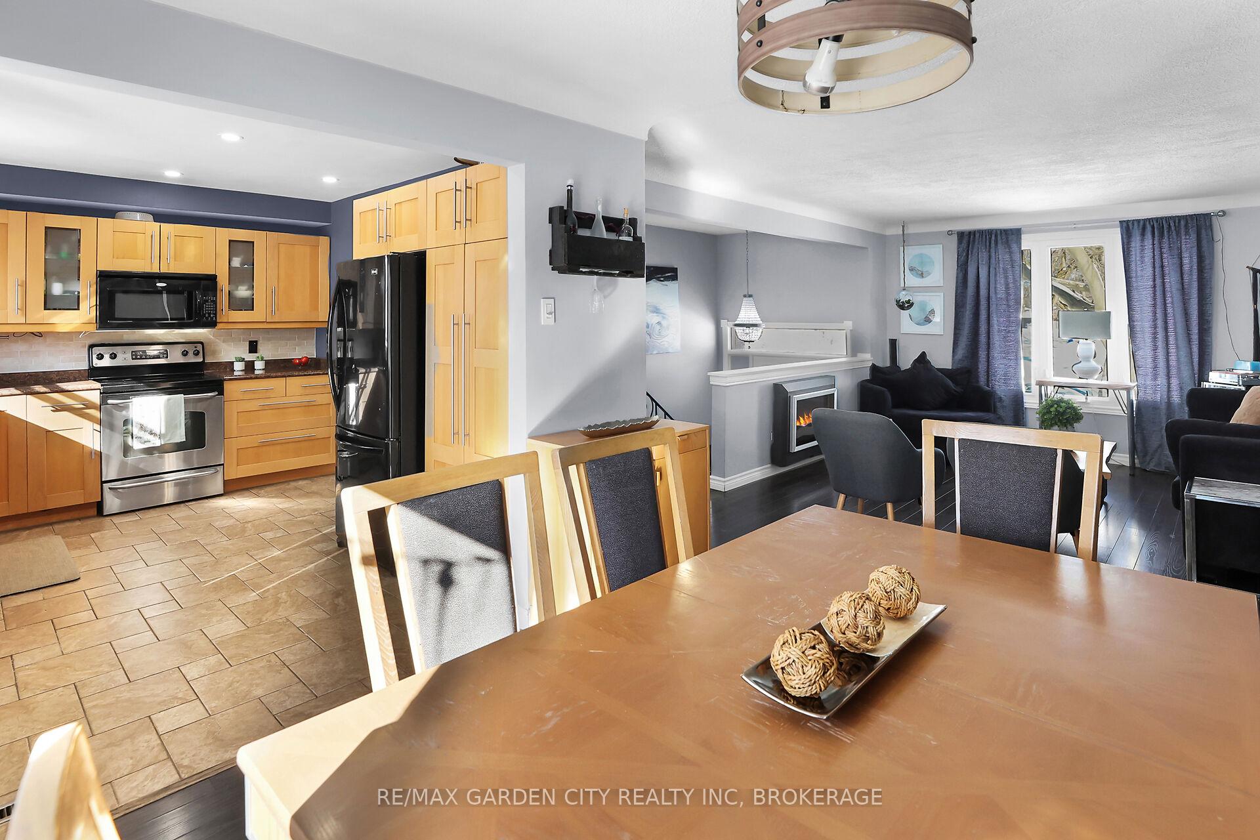
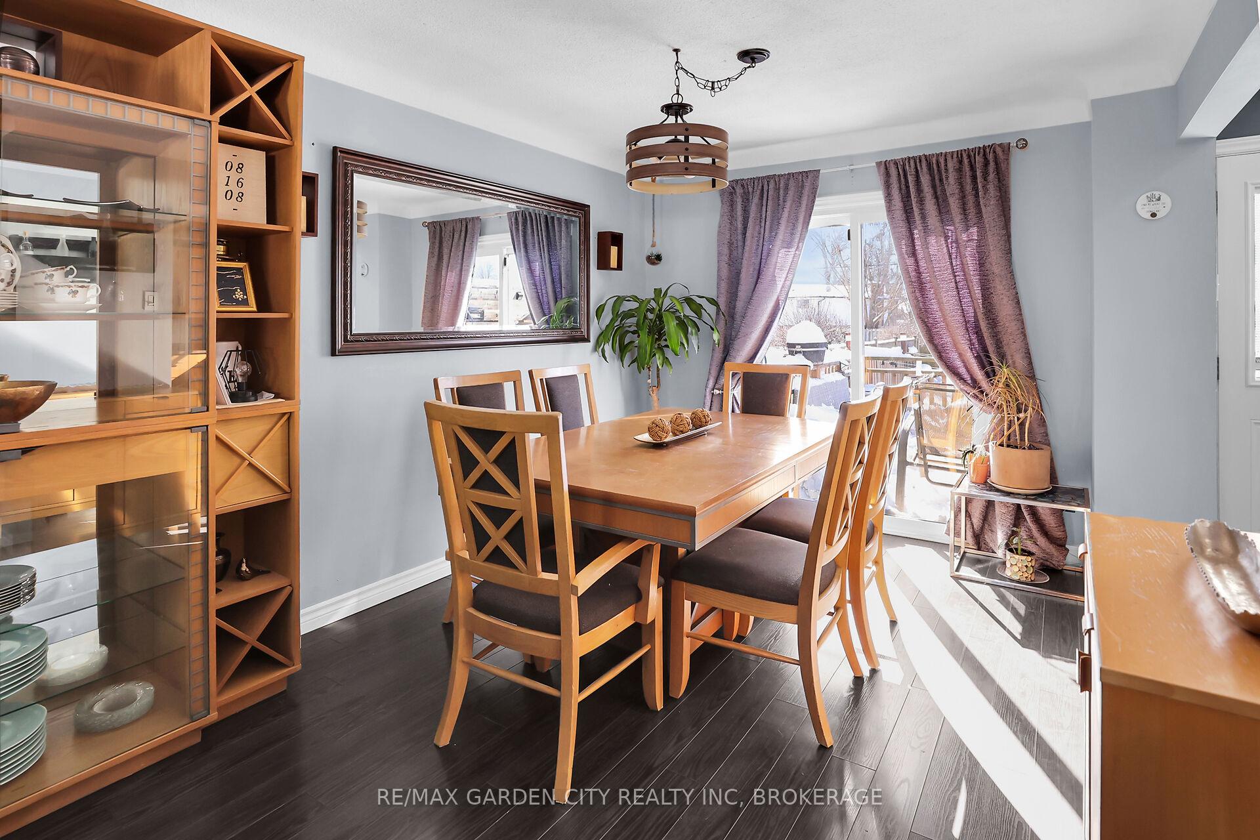
North-end raised bungalow sits on beautiful 50x143 fully fenced in yard with no rear neighbours! The main floor is carpet free offering a large open concept living room, dining room with patio doors to the rear deck, a large updated kitchen with lots of counter space, pantry overlooks the backyard from the kitchen sink and also has a separate back door to the rear deck, there's three bedrooms and a full bathroom. The downstairs has a recreation room, bedroom, powder room, large laundry room with separate shower. Hot water on demand. Sump pump with back up in the single attached garage. Updates in 2014 are membrane roof, furnace, windows,8x10 shed and electrical panel. Deck(2015)Fence(2017).Ideally located in a family friendly neighbourhood close to schools, parks, shopping, all necessary amenities and the QEW! Flexible closing date available
Ask about this home
A HOMEH agent will answer your questions about this home.
Around this home
Daily convenience, out of 100, from the distances below
Schools nearby
School rating, out of 10.
Helpful calculators
Your HOMEH agent

"I would see it this week."