

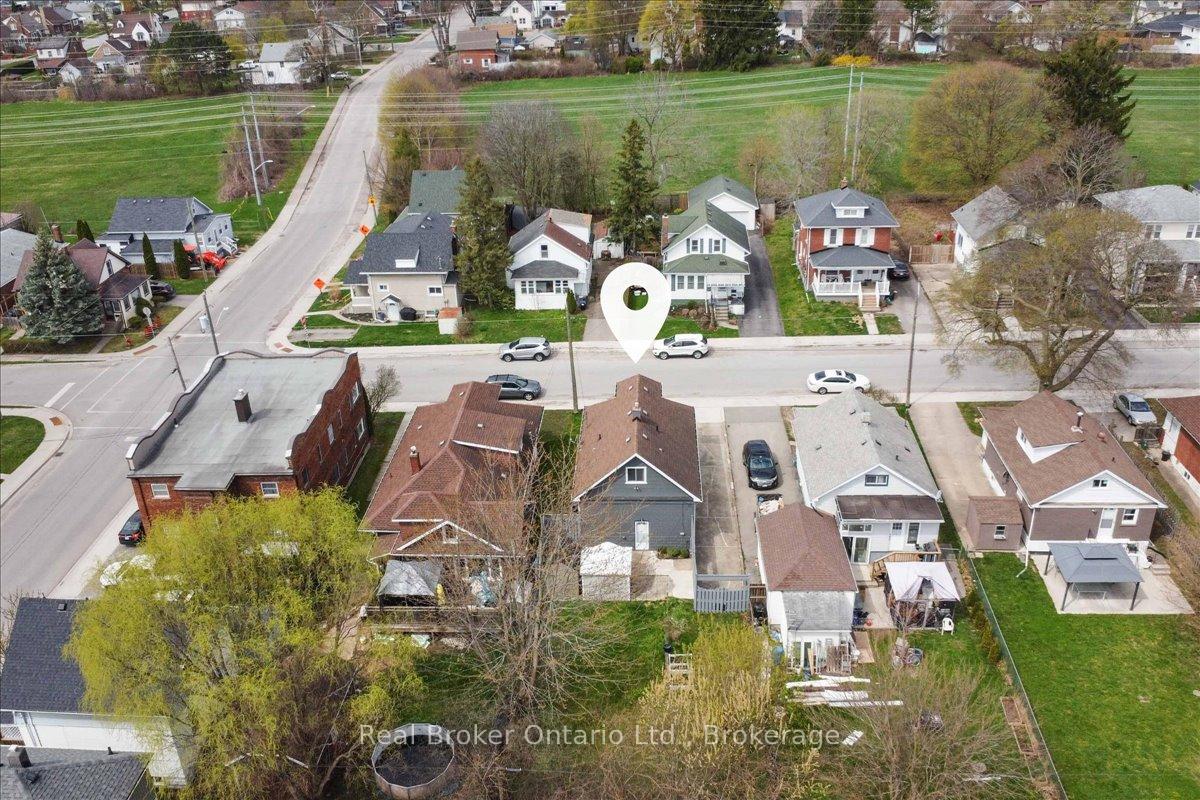
4584 Sixth Avenue
Detached Sold
1/364584 Sixth Avenue
Detached Sold
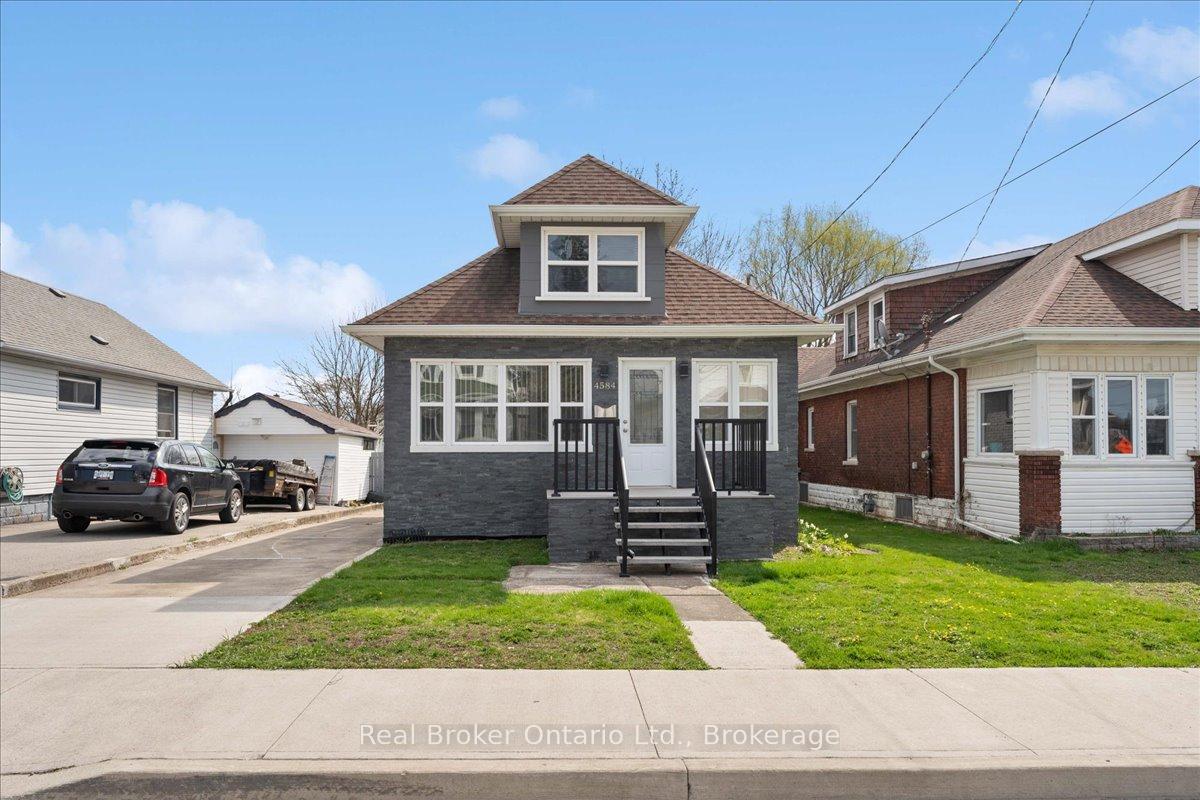
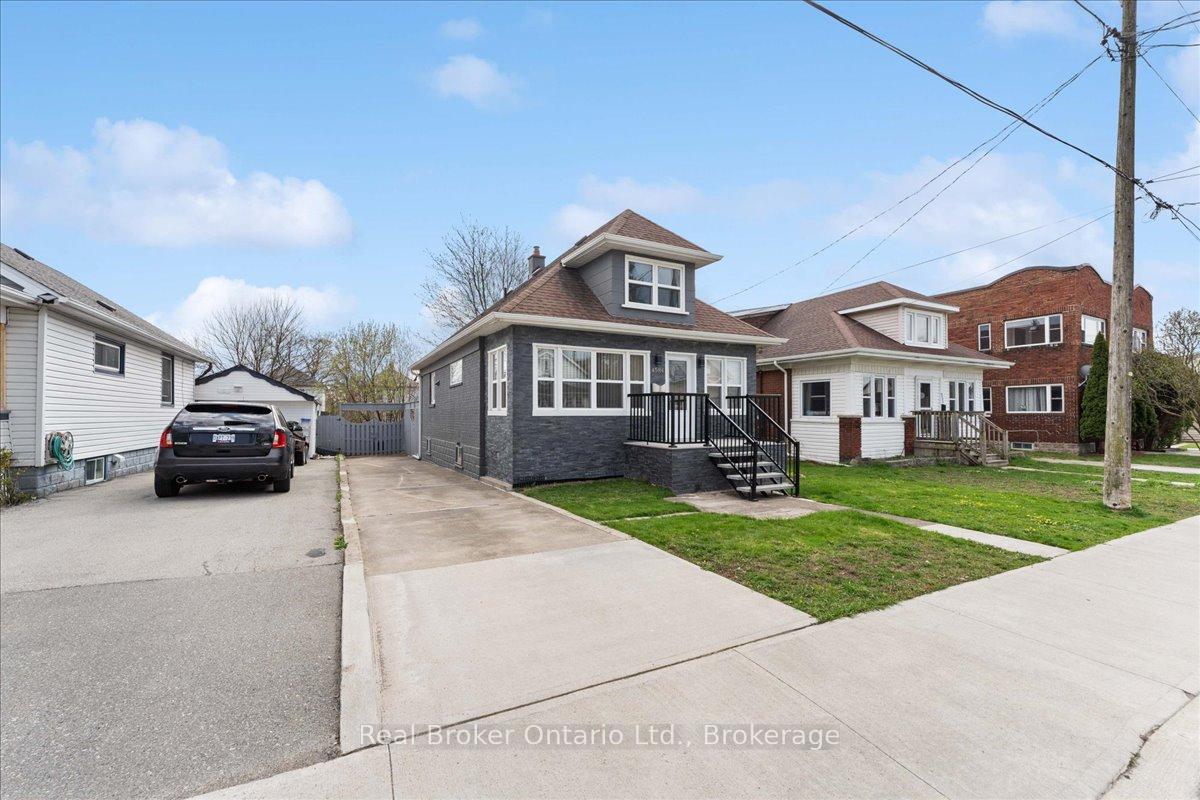
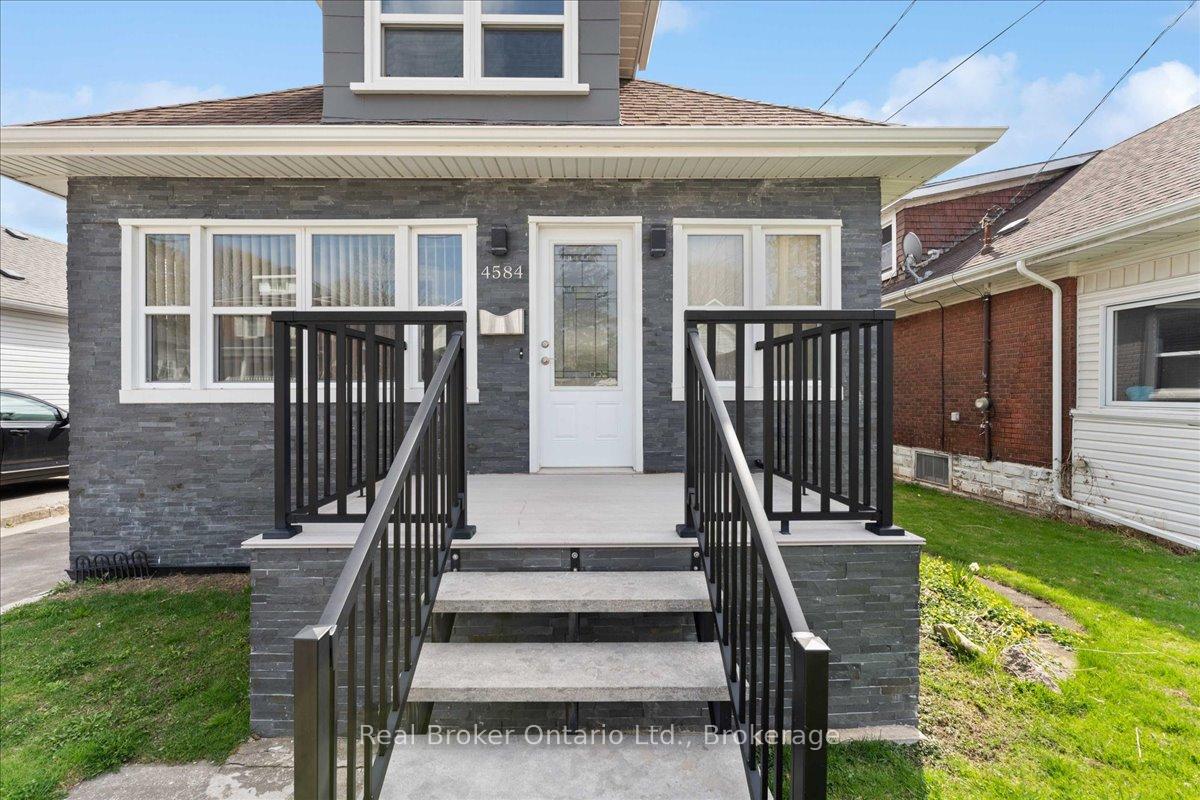
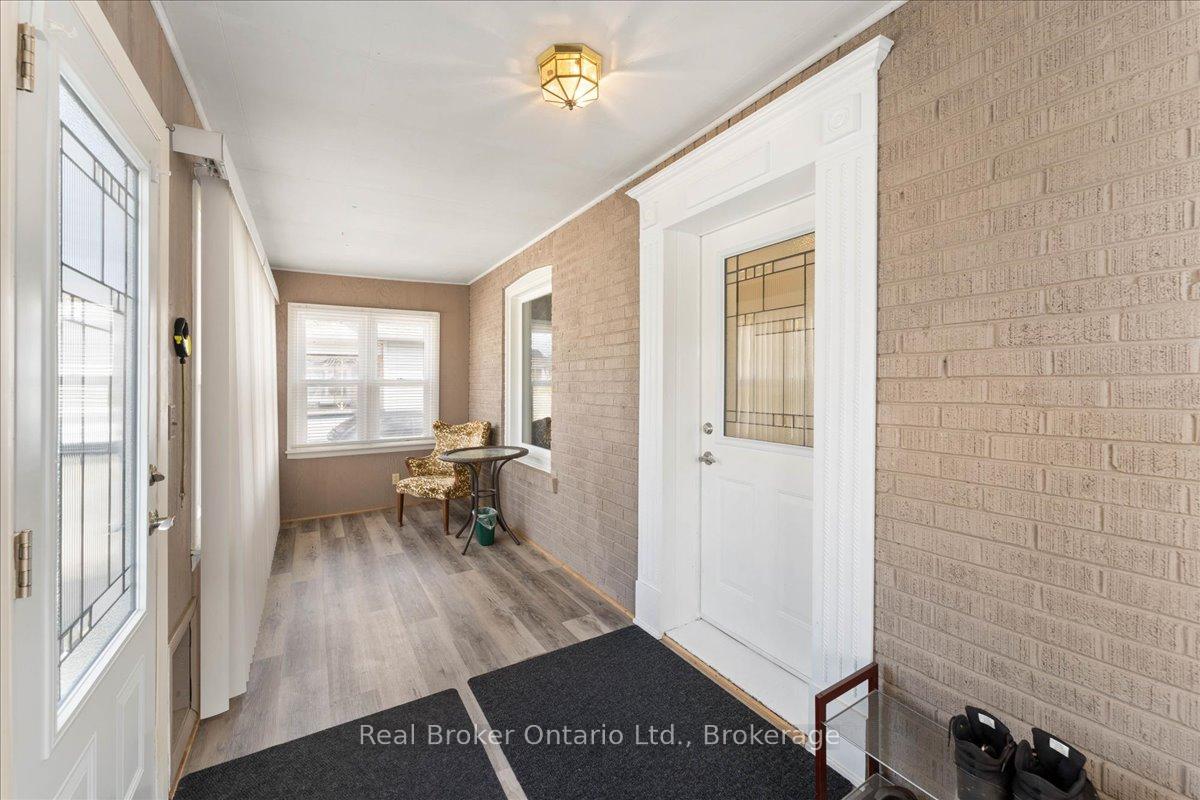 See all 36 photos
Asked for: $399,900Sold May 12, 2025
2 Bedrooms
2 Bathrooms
0 Garage
1.1K–1.5K sq.ft
41×120.28 ft
$2,280/yr
Property history
Facts and features
- BasementUnfinished
- Water, sewerMunicipal
- HeatingForced air
- CoolingCentral air
What stands out
- Central air
The homeDetached, 1 1/2 storey, 1,100–1,500 sq ft
- Type: Detached
- Style: 1 1/2 storey
- Living space: 1,100–1,500 sq ft
- Basement: Full, unfinished
InsideWater heater owned, other, Rooms above ground 7, Bedrooms 2
- Features: Water heater owned, other
- Rooms above ground: 7
- Bedrooms: 2
- Bathrooms: 2
- Kitchens: 1
- Family room: Yes
Outside and lotOther, Other, Other
Outside
- Exterior: Other
- Roof: Other
- Foundation: Other
- Size: 41 × 120.28 ft
- Zoning: R2
Parking3 Parking, Private
- Spaces: 3 Parking
- Driveway: Private
Heating, water and powerForced air, gas, Central air, Municipal water
- Heating: Forced air, gas
- Cooling: Central air
- Water: Municipal water
- Sewer: Municipal sewer
Costs and taxesTaxes $2,280 a year, HST included in the price, Rental items None
- Taxes, 2024: $2,280 a year
- HST: HST included in the price
- Rental items: None
Included in the saleDishwasher (not working)washer dryer stove refrigerator all elfs all window coverings furniture can be included at buyers request
- Included: Dishwasher (not working)washer dryer stove refrigerator all elfs all window coverings furniture can be included at buyers request
Listing detailsX12104405, Sold, Apr 25, 2025
- MLS® number: X12104405
- Status: Sold
- Listed on: Apr 25, 2025
- Days on market: 17
- Updated: May 12, 2025
- Possession: Flexible
- Occupied by: Owner
- Listing brokerage: REAL BROKER ONTARIO LTD.
About this home
4584 Sixth Avenue, Niagara Falls (Cherrywood), ON L2E 4T3
Water Heater OwnedOther
Deal of a lifetime! Beautiful 1.5 storey on an extra deep lot with great curb appeal. Easily converted back to 3 bedrooms including existing massive master suite on the 2nd floor. The clean and dry basement is ready to be finished as you see fit almost doubling the finished square footage. Everything has been meticulously maintained and replaced as needed. Get it before it's gone!
Read more
Ask about this home
A HOMEH agent will answer your questions about this home.
Ask a question
Thinking of selling your home?See what your home is worth today.
Around this home
BRIDGE & HURON
Errands
Transit
Parks
Schools
Daily convenience, out of 100, from the distances below
ParkAlexander Parkette · 3 within 1 km9 min walk575 m
GroceryBig Bee10 min walk645 m
SchoolSt Patrick Catholic Elementary School9 min walk550 m
Train stationUnnamed Stop22 min walk1.4 km
PharmacyShoppers Drug Mart17 min walk1.0 km
Cafés & foodBig Bee Refreshment Food Truck · 10 within 1 km11 min walk657 m
Gym & rec centreNiagara Falls Badminton, Lawn Bowling and Volleyball Club7 min walk455 m
LibraryNiagara Falls Public Library12 min walk742 m
HospitalNiagara Falls Hospital27 min walk1.6 km
WalkDriveStraight-line distance, open map data
Grocery0.6 km
Park0.6 km
Coffee0.7 km
Dining0.8 km
Gym0.5 km
Hospital1.6 km
Unnamed Stop1.4 km
Schools nearby
School rating, out of 10.
St Patrick Catholic Elementary Schoolelementary · Catholic · 0.6 km
8.0/10Excellent
Valley Way Public Schoolelementary · Public · 0.6 km
3.6/10Low
Millwoods International Schoolelementary · Private · 0.6 km
—
Contact agent
Helpful calculators
Mortgage
Affordability
Closing costs
Land transfer tax
Property tax
Down payment
CMHC insurance
Stress test
Cashback Rebate
Your HOMEH agent

KimHOMEH agent · Niagara Falls
"I would see it this week."
Ask Kim