

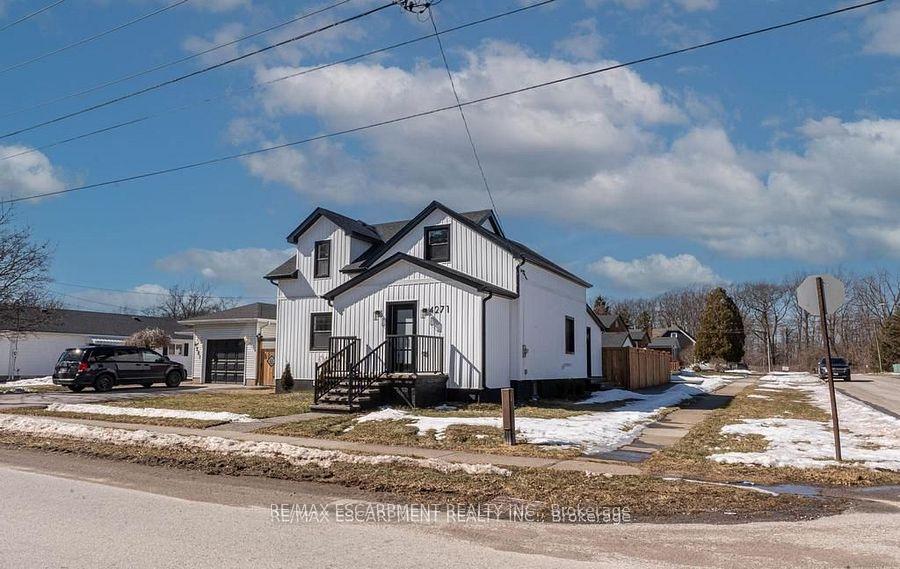
4271 Chippawa Parkway
4271 Chippawa Parkway
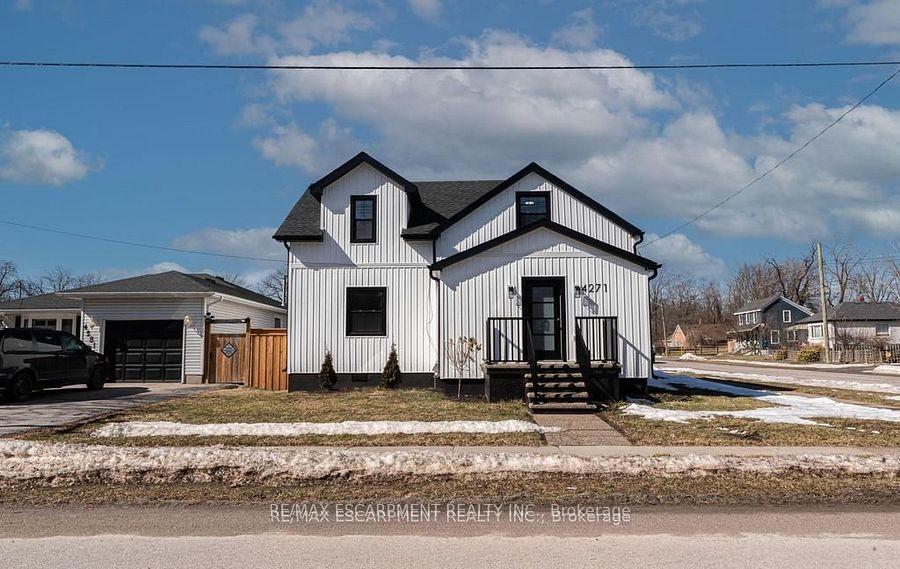
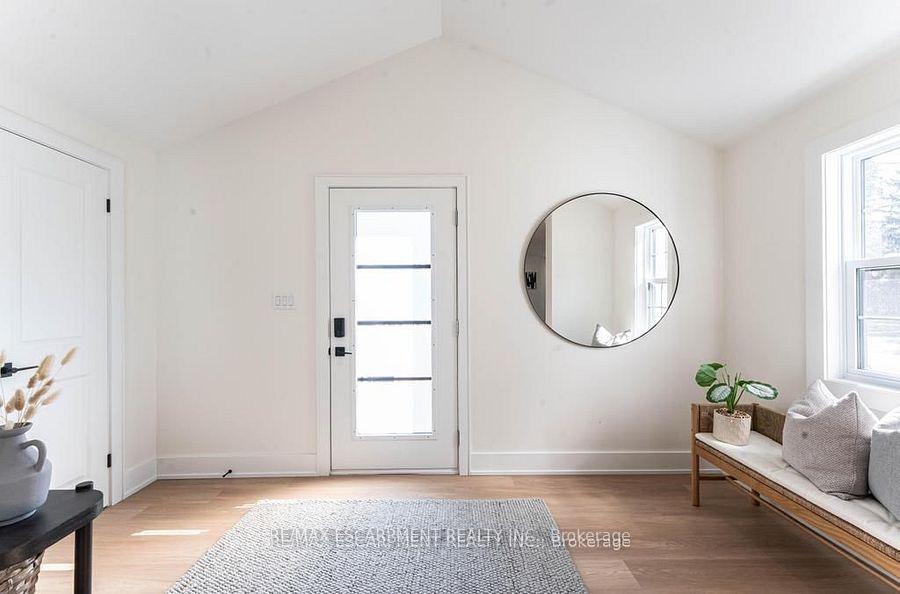 See all 34 photos
Property history
Facts and features
- BasementUnfinished
- Age of home100+
- Water, sewerMunicipal
- Lot shapeRectangular
- Central air
The homeDetached, 2-storey, 100+
- Type: Detached
- Style: 2-storey
- Age: 100+
- Living space: 1,500–2,000 sq ft
- Basement: Full, unfinished
InsideMain level, Primary bedroom - main floor, Rooms above ground 7
- Laundry: Main level
- Features: Primary bedroom - main floor
- Rooms above ground: 7
- Bedrooms: 4
- Bathrooms: 2
- Kitchens: 1
- Family room: Yes
Outside and lotVinyl siding, Asphalt shingle, Concrete block
- Exterior: Vinyl siding
- Roof: Asphalt shingle
- Foundation: Concrete block
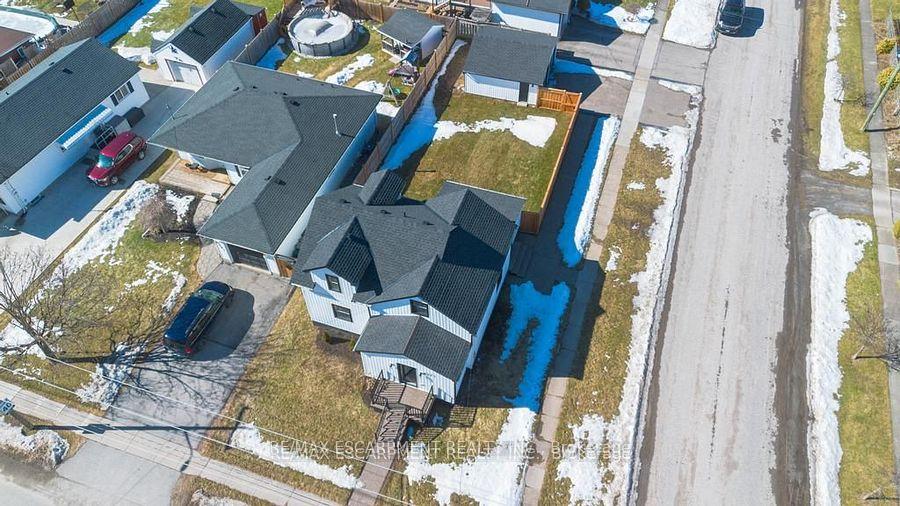
- Size: 50 × 122.2 ft
- Shape: Rectangular
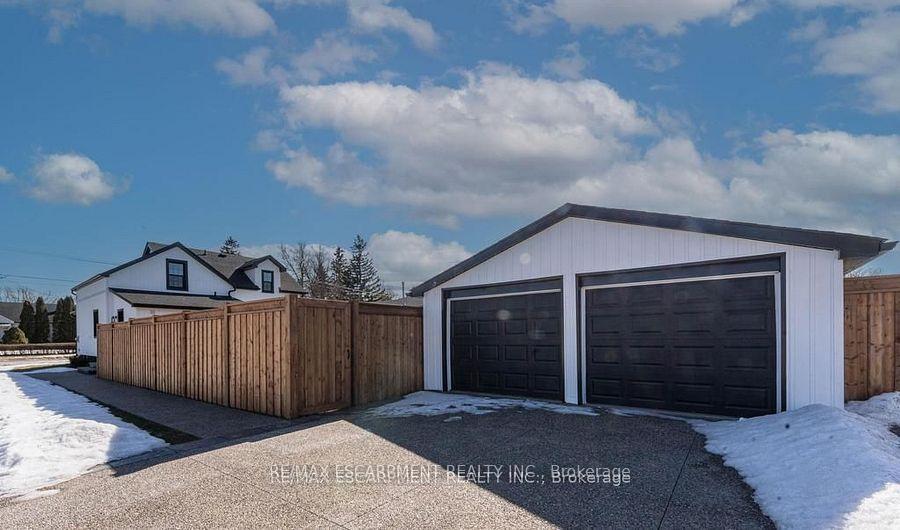
Parking2 Garage, Detached, Private double
- Spaces: 2 Garage
- Garage: Detached
- Driveway: Private double
Heating, water and powerForced air, gas, Central air, Municipal water
- Heating: Forced air, gas
- Cooling: Central air
- Water: Municipal water
- Sewer: Municipal sewer
Costs and taxesTaxes $3,352 a year, HST included in the price, Hot water heater
- Taxes, 2024: $3,352 a year
- HST: HST included in the price
- Rental items: Hot water heater
- Under contract: Hot water tank-gas
Included in the saleDishwasher, dryer, microwave, refrigerator, stove, washer
- Included: Dishwasher, dryer, microwave, refrigerator, stove, washer
NearbyHospital, park, school
- Close to: Hospital, park, school
Listing detailsX12059510, Sold, Apr 3, 2025
- MLS® number: X12059510
- Status: Sold
- Listed on: Apr 3, 2025
- Days on market: 13
- Updated: Apr 16, 2025
- Possession: Flexible
- Occupied by: Vacant
- Listing brokerage: RE/MAX ESCARPMENT REALTY INC.
About this home
4271 Chippawa Parkway, Niagara Falls (Chippawa), ON L2G 6E9
Welcome to this beautifully renovated 4-bedroom, 2-bathroom home that perfectly blends modern elegance with timeless charm! From the moment you arrive, you'll be captivated by its exceptional curb appeal, featuring a brand-new concrete driveway and walkway leading to a charming front entrance. Step inside to discover a bright and airy interior, with light-colored flooring that enhances the spacious feel throughout. The brand-new kitchen is a chefs delight, boasting sleek cabinetry, high-end countertops, and stylish finishes - perfect for entertaining or everyday living. This home offers a highly desirable layout, including a main-floor bedroom and a full bathroom, ideal for guests, multigenerational living, or convenient one-level accessibility. Upstairs, you'll find three additional generously sized bedrooms and another beautifully updated full bathroom, ensuring plenty of space for family and visitors. Located in a prime area, you're just minutes from the future hospital currently being built, world-famous Niagara Falls, and all the amenities you could ask for shopping, dining, entertainment, and more!
Ask about this home
A HOMEH agent will answer your questions about this home.
Around this home
Daily convenience, out of 100, from the distances below
Schools nearby
School rating, out of 10.
Helpful calculators
Your HOMEH agent

"I would see it this week."