

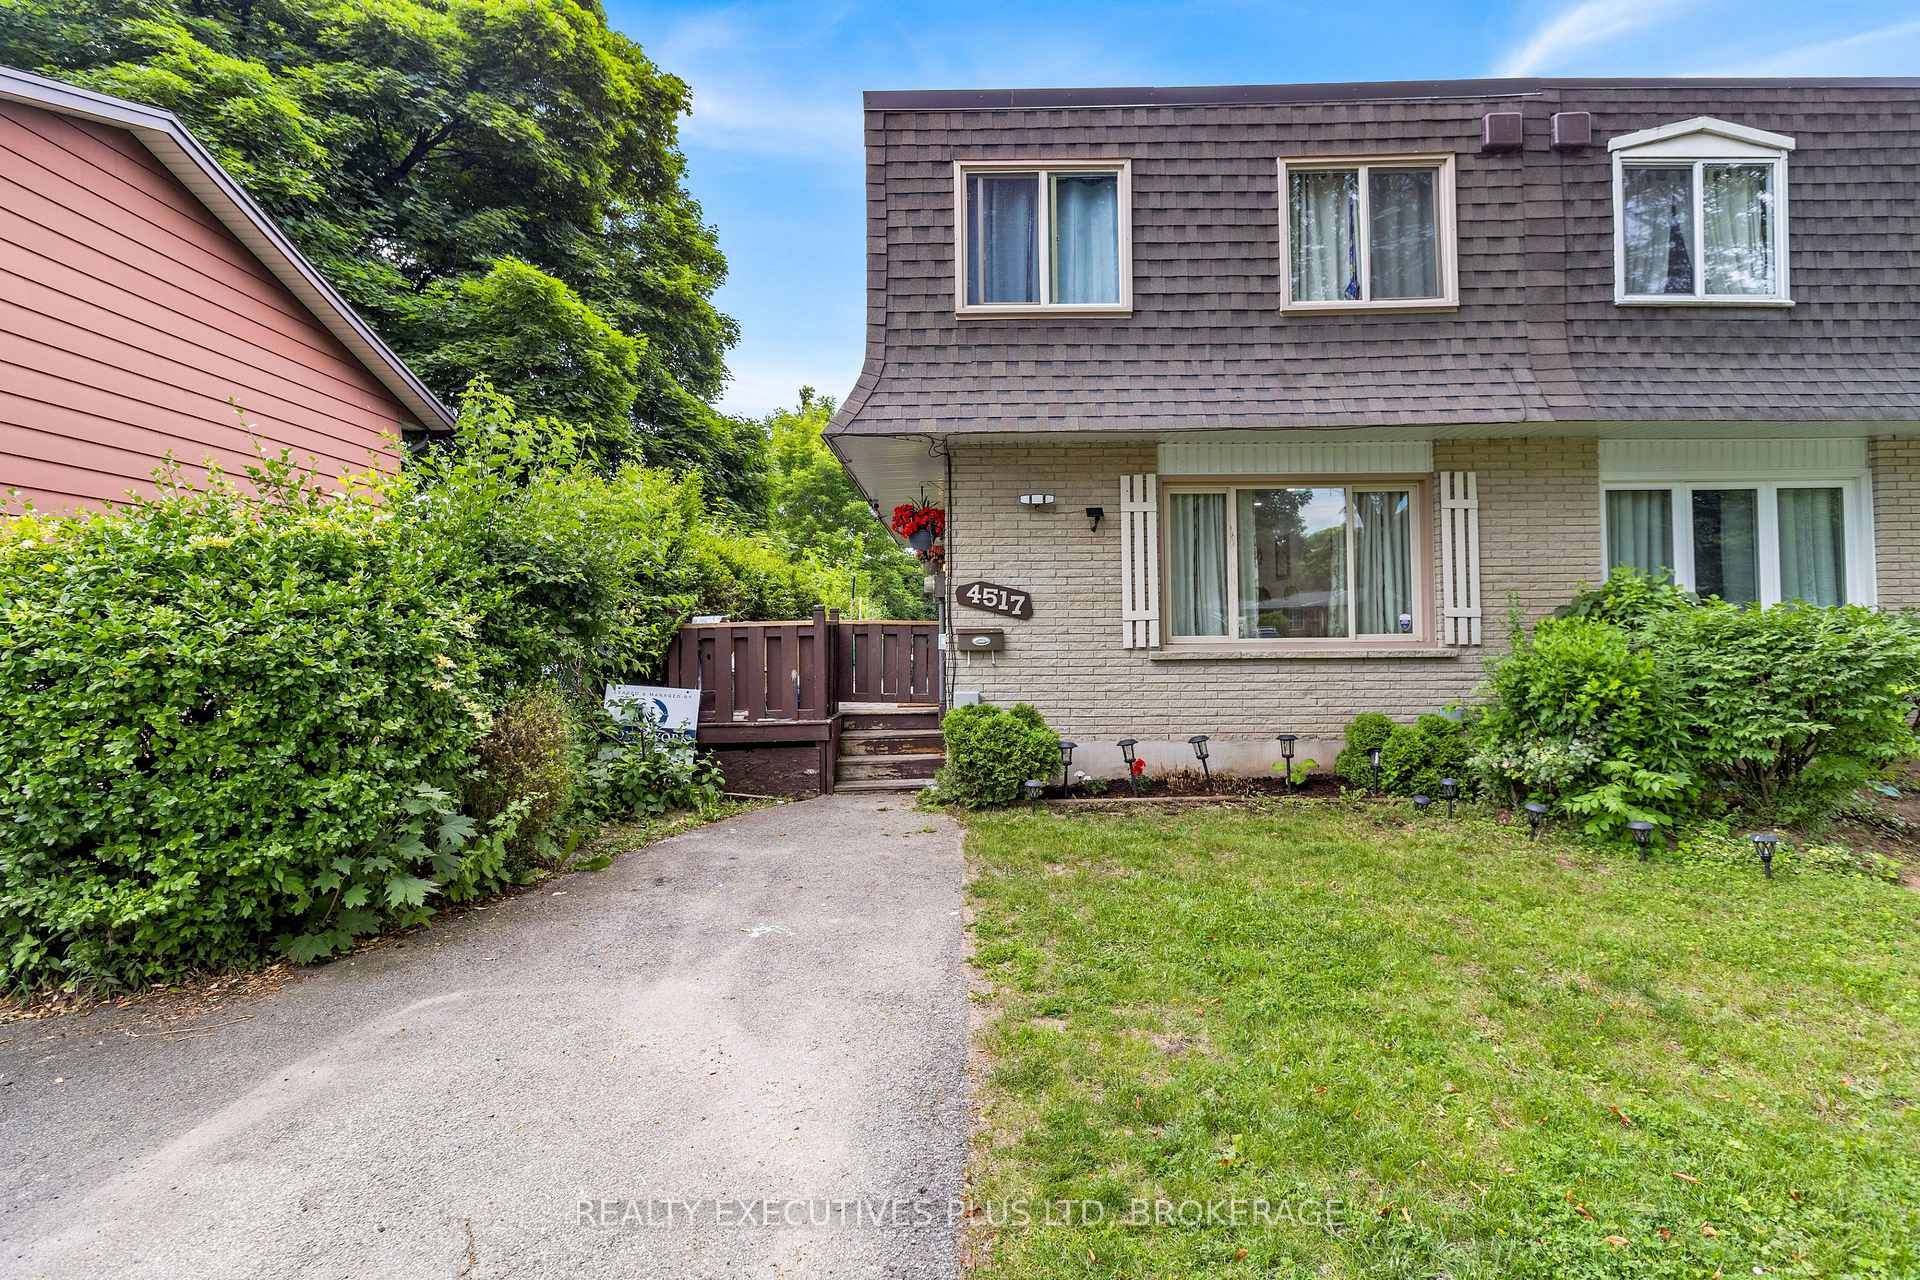
4517 Sussex Drive
Semi-Detached Expired
1/234517 Sussex Drive
Semi-Detached Expired
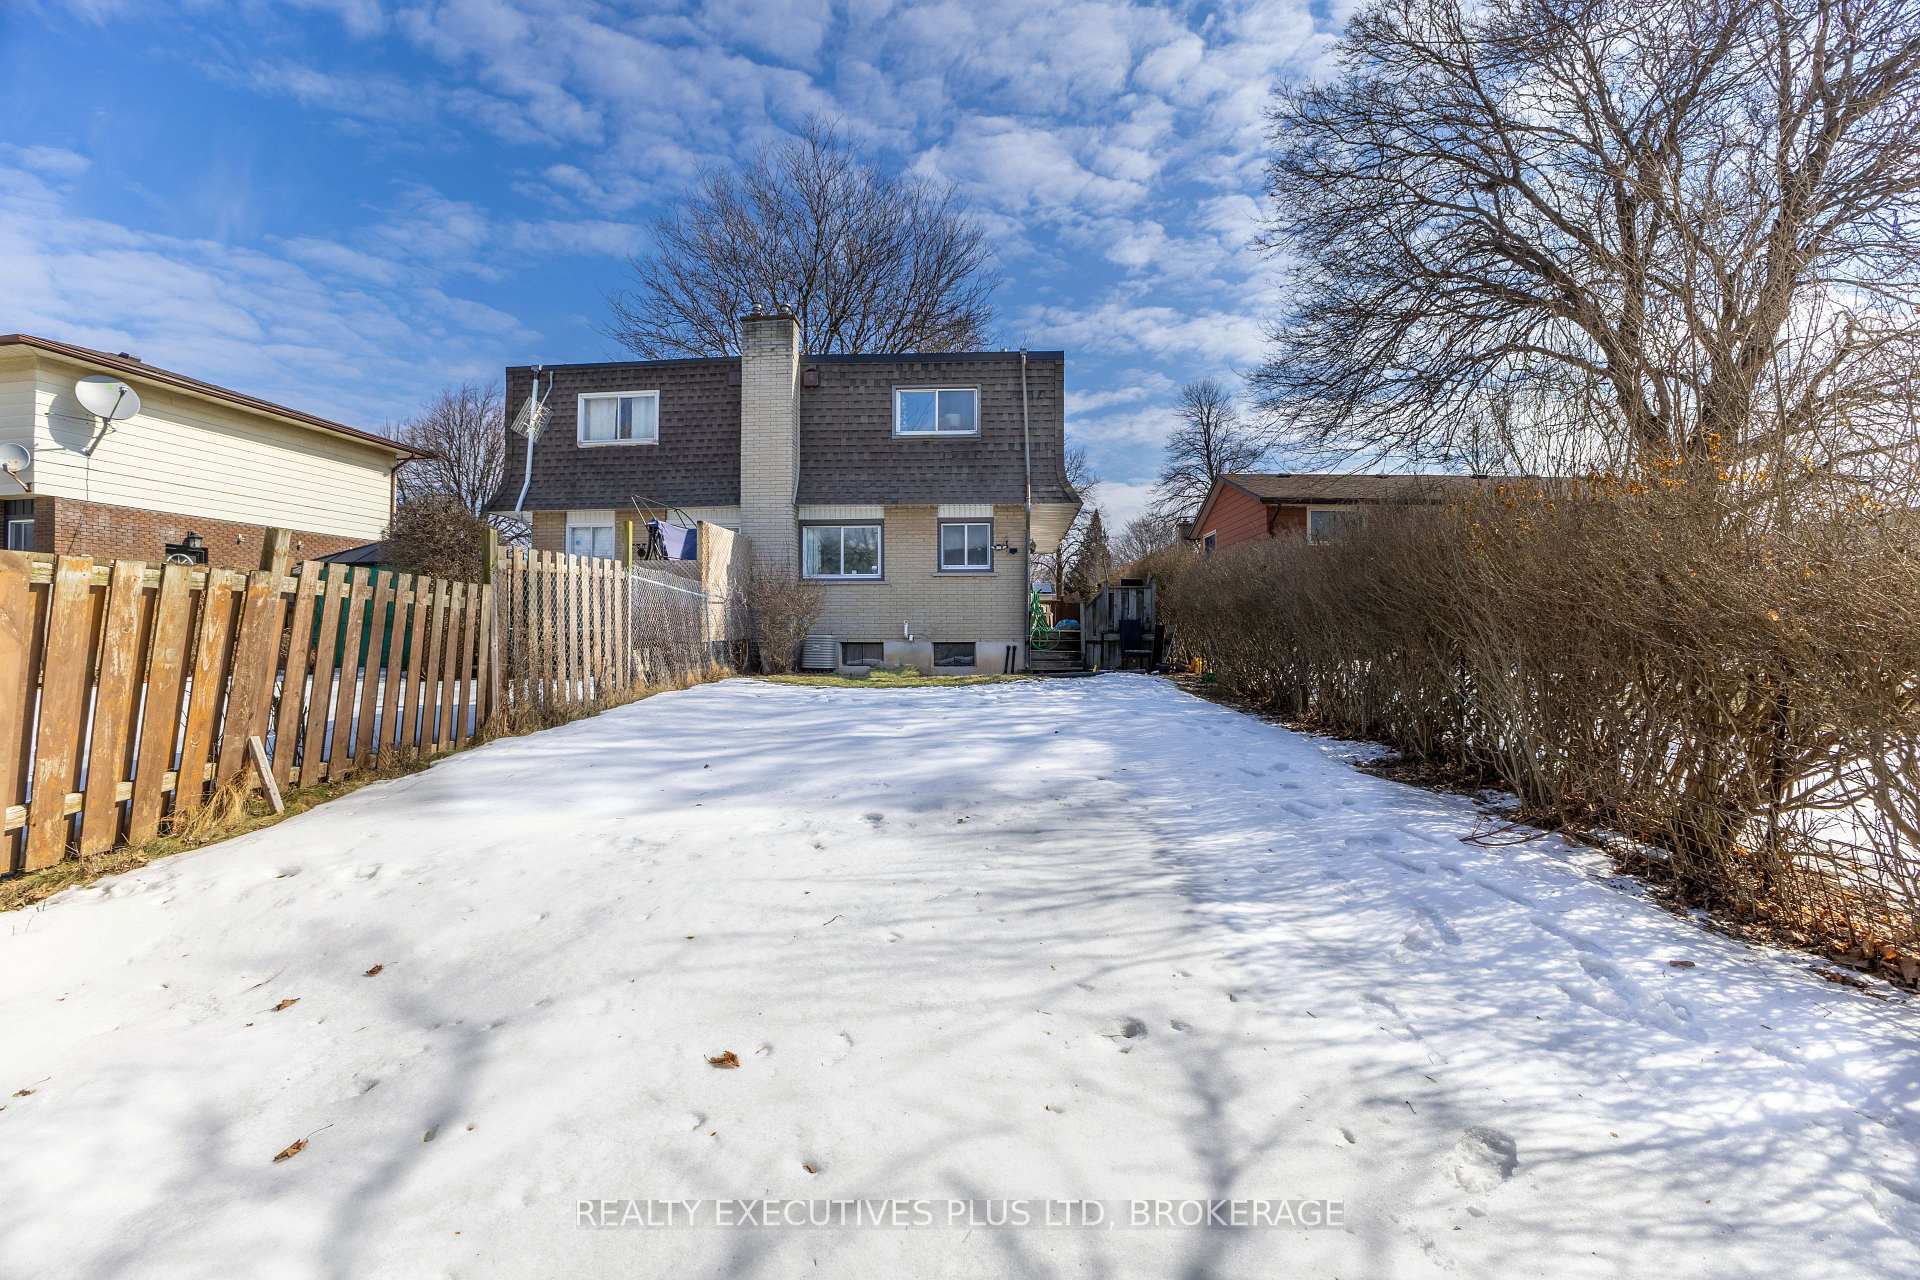 See all 23 photos
3 Bedrooms
2 Bathrooms
0 Garage
700–1.1K sq.ft
25.65×150 ft
$2,514/yr
Property history
- $509,900ExpiredList: 2025-03-04|End: 2025-08-31|180 daysX11999953
Facts and features
- BasementFinished
- Age of home51–99 years
- Price per sq ft~$567
- Water, sewerMunicipal
What stands out
- Central air
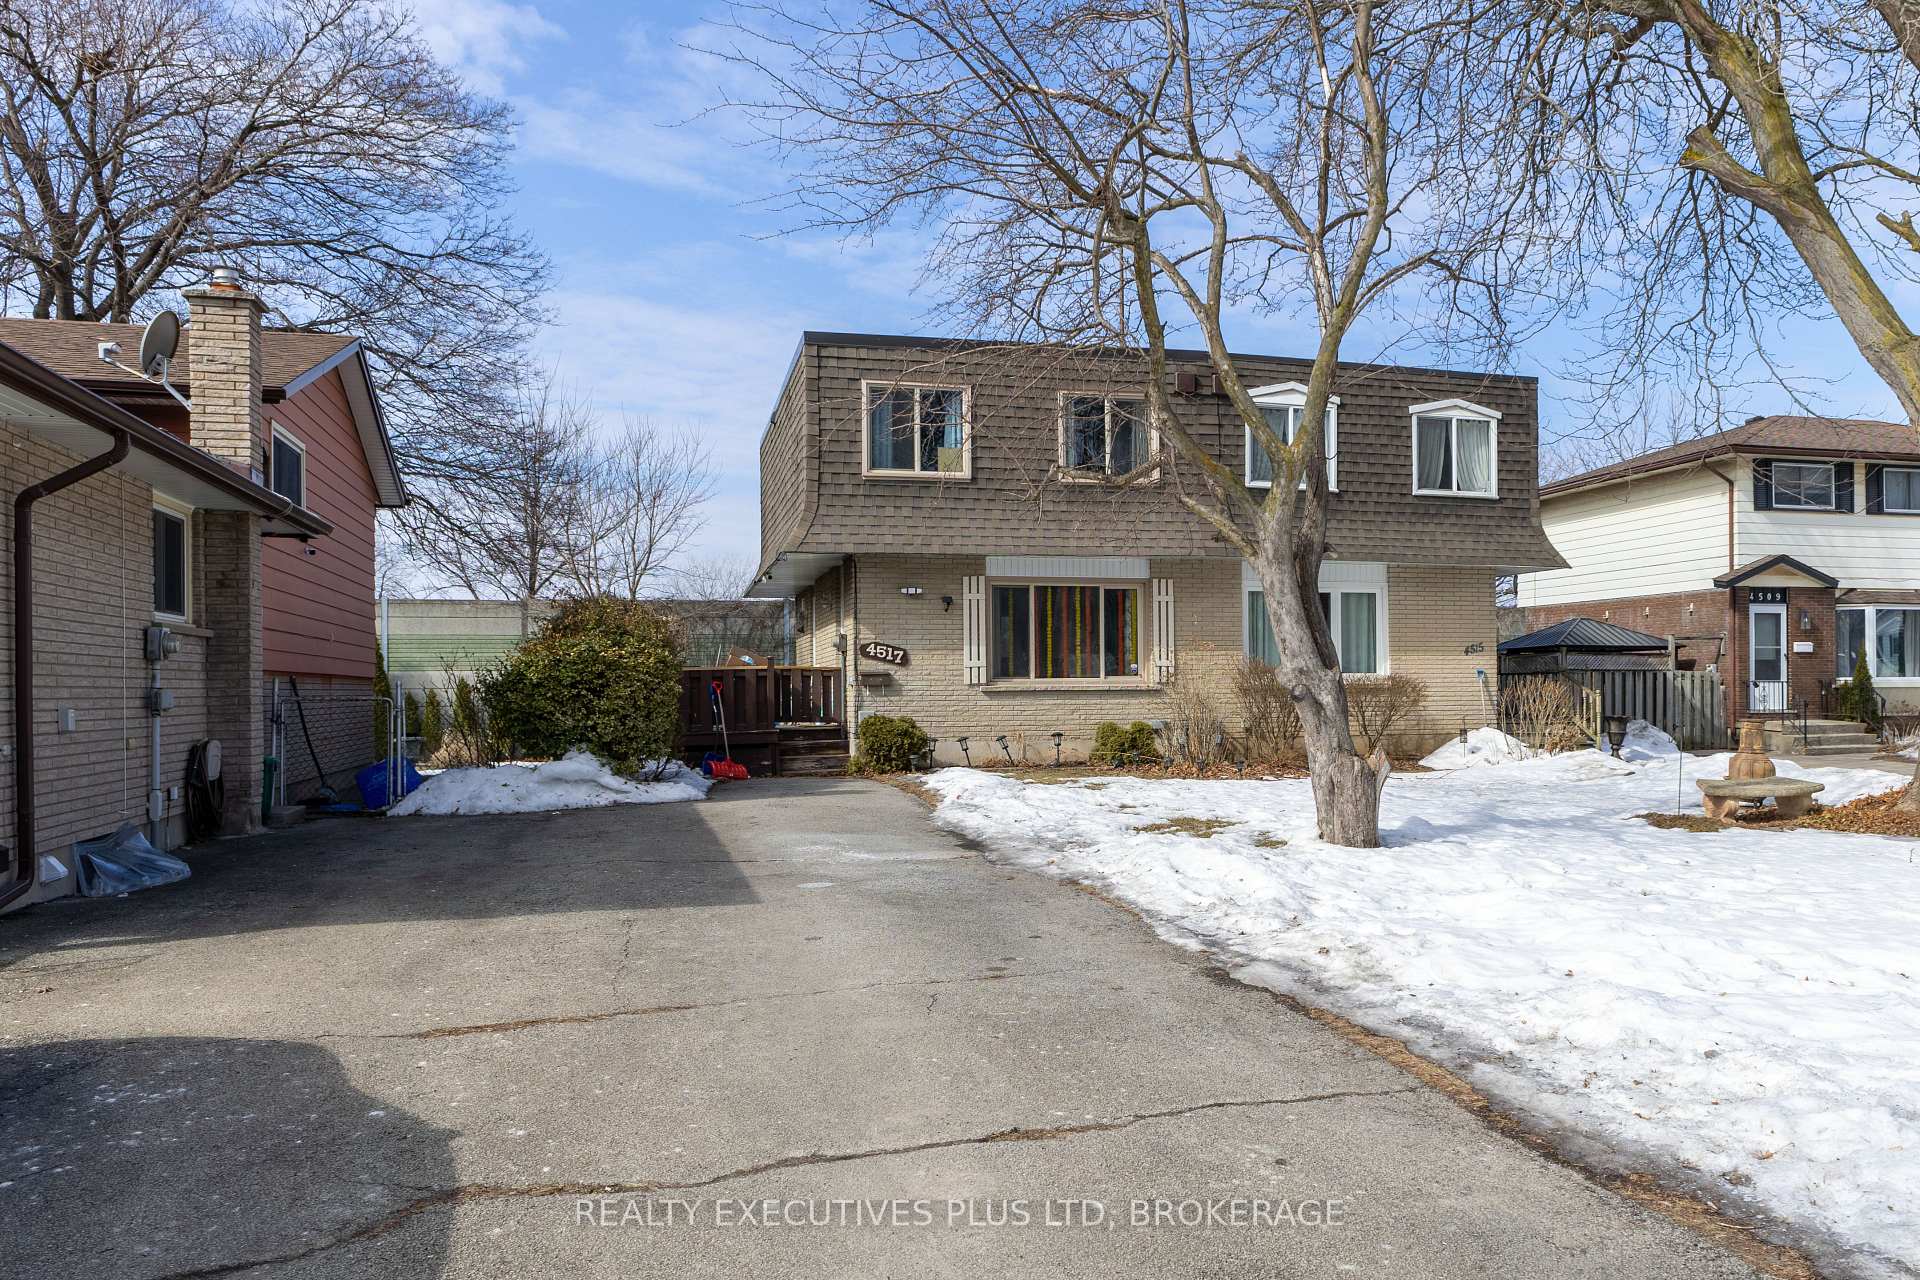
The homeSemi-Detached, 2-storey, Age 51–99 years
- Type: Semi-Detached
- Style: 2-storey
- Age: 51–99 years
- Living space: 700–1,100 sq ft
- Basement: Full, finished
InsideCarpet free, Rooms above ground 7, Rooms in the basement 2
- Features: Carpet free
- Rooms above ground: 7
- Rooms in the basement: 2
- Bedrooms: 3
- Bathrooms: 2
- Kitchens: 1
- Family room: Yes
Outside and lotVinyl siding, Shingles, Poured concrete
Outside
- Exterior: Vinyl siding
- Roof: Shingles
- Foundation: Poured concrete
- Size: 25.65 × 150 ft
- Zoning: R2
Parking3 Parking
- Spaces: 3 Parking
Heating, water and powerForced air, gas, Central air, Municipal water
- Heating: Forced air, gas
- Cooling: Central air
- Water: Municipal water
- Sewer: Municipal sewer
- Natural gas: Yes
- Hydro: Yes
- Cable: Available
- Telephone: Available
Costs and taxesTaxes $2,514 a year, HST included in the price, Hot water tank
- Taxes, 2024: $2,514 a year
- HST: HST included in the price
- Rental items: Hot water tank
- Under contract: Hot water heater
NearbySchool bus route, school, public transit, place of worship, fenced yard, cul de sac/dead end
- Close to: School bus route, school, public transit, place of worship, fenced yard, cul de sac/dead end
Listing detailsX11999953, Expired, Mar 4, 2025
- MLS® number: X11999953
- Status: Expired
- Listed on: Mar 4, 2025
- Days on market: 180
- Updated: Aug 31, 2025
- Possession: 2025-03-31 / Immediate
- Occupied by: Owner
- Listing brokerage: REALTY EXECUTIVES PLUS LTD, BROKERAGE
About this home
4517 Sussex Drive, Niagara Falls (Morrison), ON L2E 6S1
Carpet FreeSchool Bus RouteSchoolPublic TransitPlace Of WorshipFenced Yard
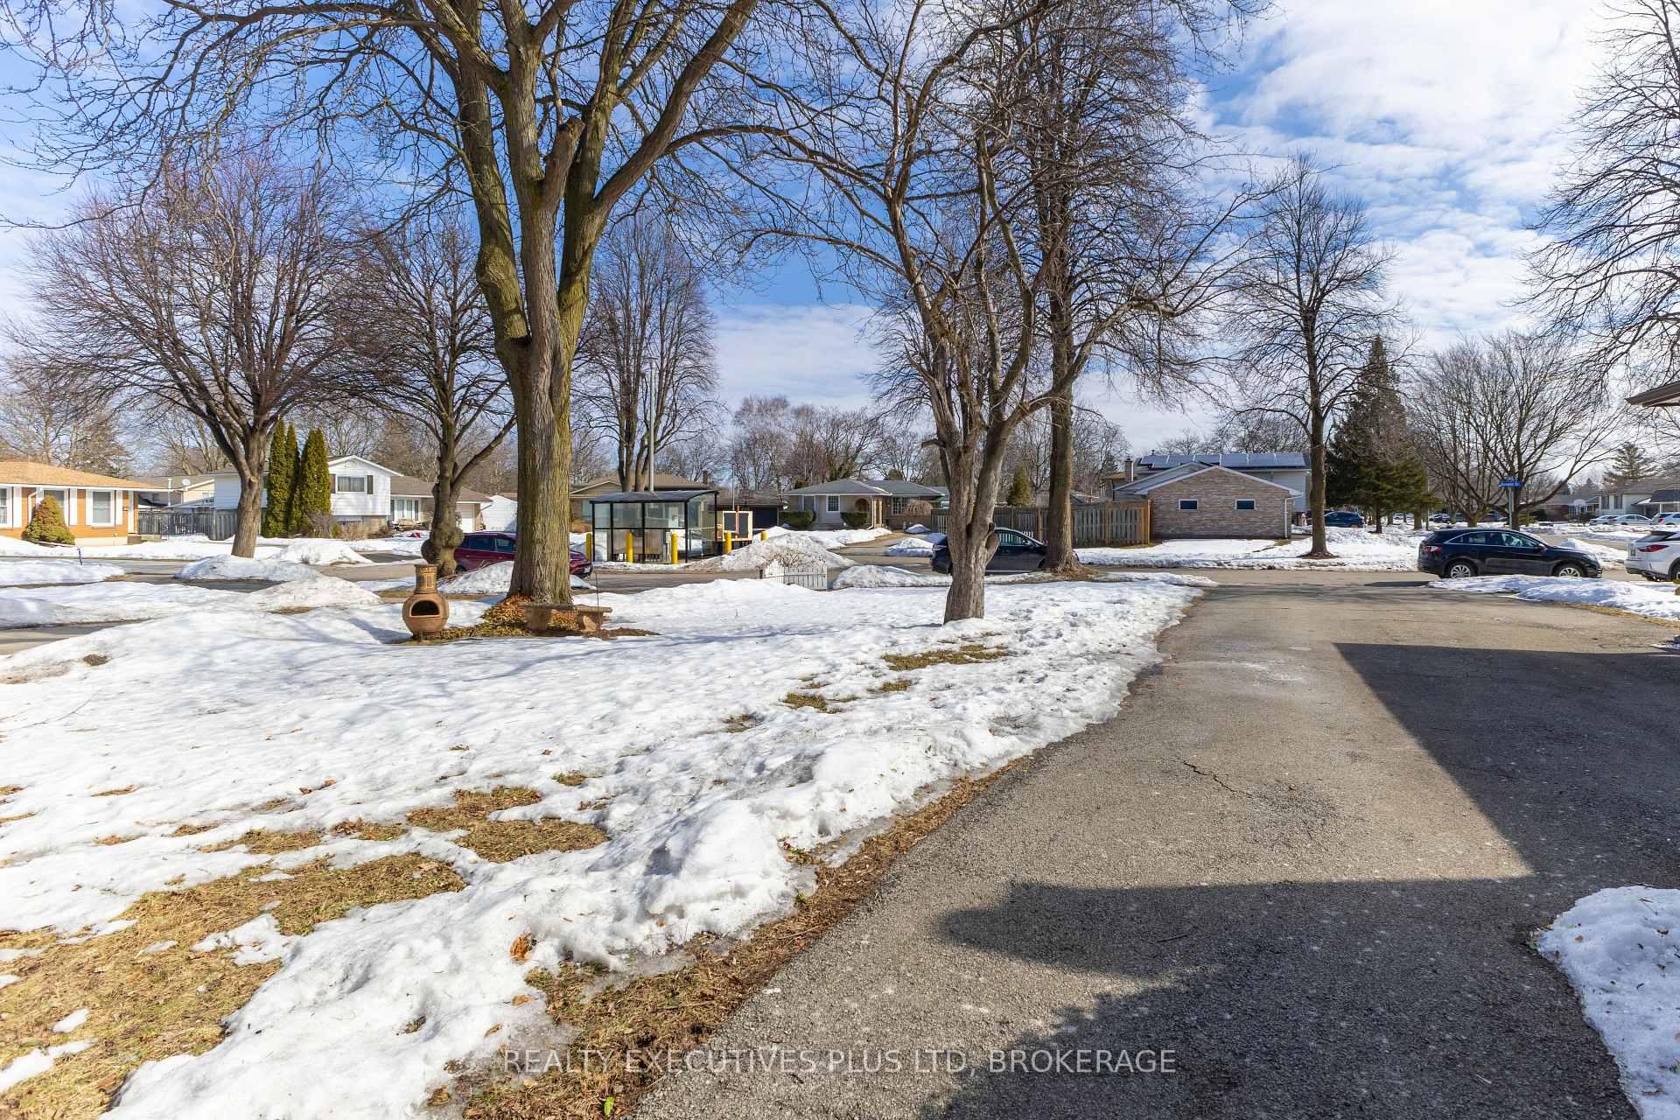
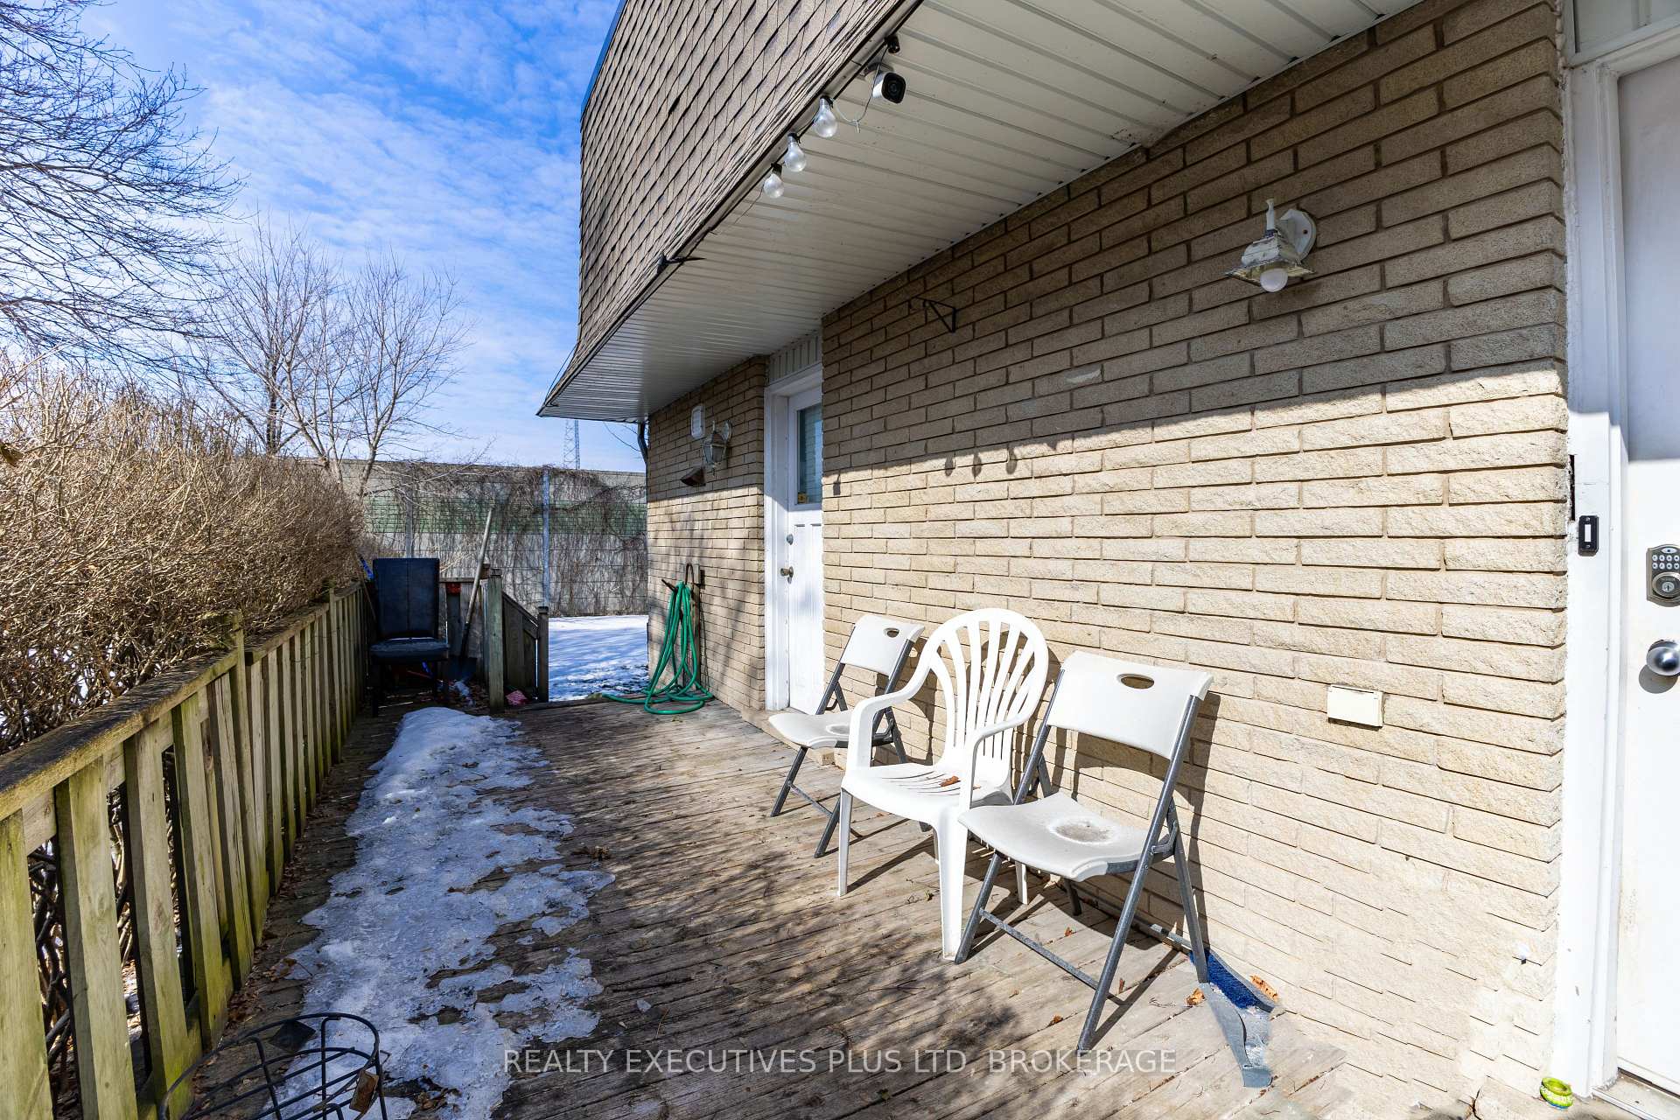
Move In Ready in a desirable neighbourhood! Newly renovated this 3BR home features an updated kitchen, new flooring, main floor 2pc powder room with 3 good sized bedrooms upstairs and a nicely appointed 4pc bath. Basement has a finished rec room and separate storage/laundry area. Located in the highly desirable North end of Niagara Falls on a quiet cul de sac. This 150ft depth property features no rear neighbours and is close to schools, parks, shopping and restaurants, and easy access to the QEW.
Read more
Ask about this home
A HOMEH agent will answer your questions about this home.
Ask a question
Thinking of selling your home?See what your home is worth today.
Around this home
Dorchester to Dianne to Dirdene
Errands
Parks
Schools
Daily convenience, out of 100, from the distances below
ParkGlengate Neighbourhood Park · 1 within 1 km16 min walk980 m
GroceryThe Meat Shoppe11 min walk647 m
SchoolCherrywood Acres Public School17 min walk1.0 km
PharmacyPharmasave10 min walk635 m
Cafés & foodStacked Pancake & Breakfast House · 15 within 1 km10 min walk643 m
Gym & rec centreCrossFit7 min walk419 m
WalkDriveStraight-line distance, open map data
Grocery0.6 km
Park1.0 km
Coffee0.7 km
Dining0.6 km
Gym0.4 km
Schools nearby
School rating, out of 10.
Cherrywood Acres Public Schoolelementary · Public · 1.0 km
7.8/10Good
Saint Paul Catholic High Schoolsecondary · Catholic · 1.2 km
8.0/10Excellent
Orchard Park Public Schoolelementary · Public · 1.3 km
8.4/10Excellent
Contact agent
Helpful calculators
Mortgage
Affordability
Closing costs
Land transfer tax
Property tax
Down payment
CMHC insurance
Stress test
Cashback Rebate
Your HOMEH agent

NimaHOMEH agent · Niagara Falls
"I would see it this week."
Ask Nima