

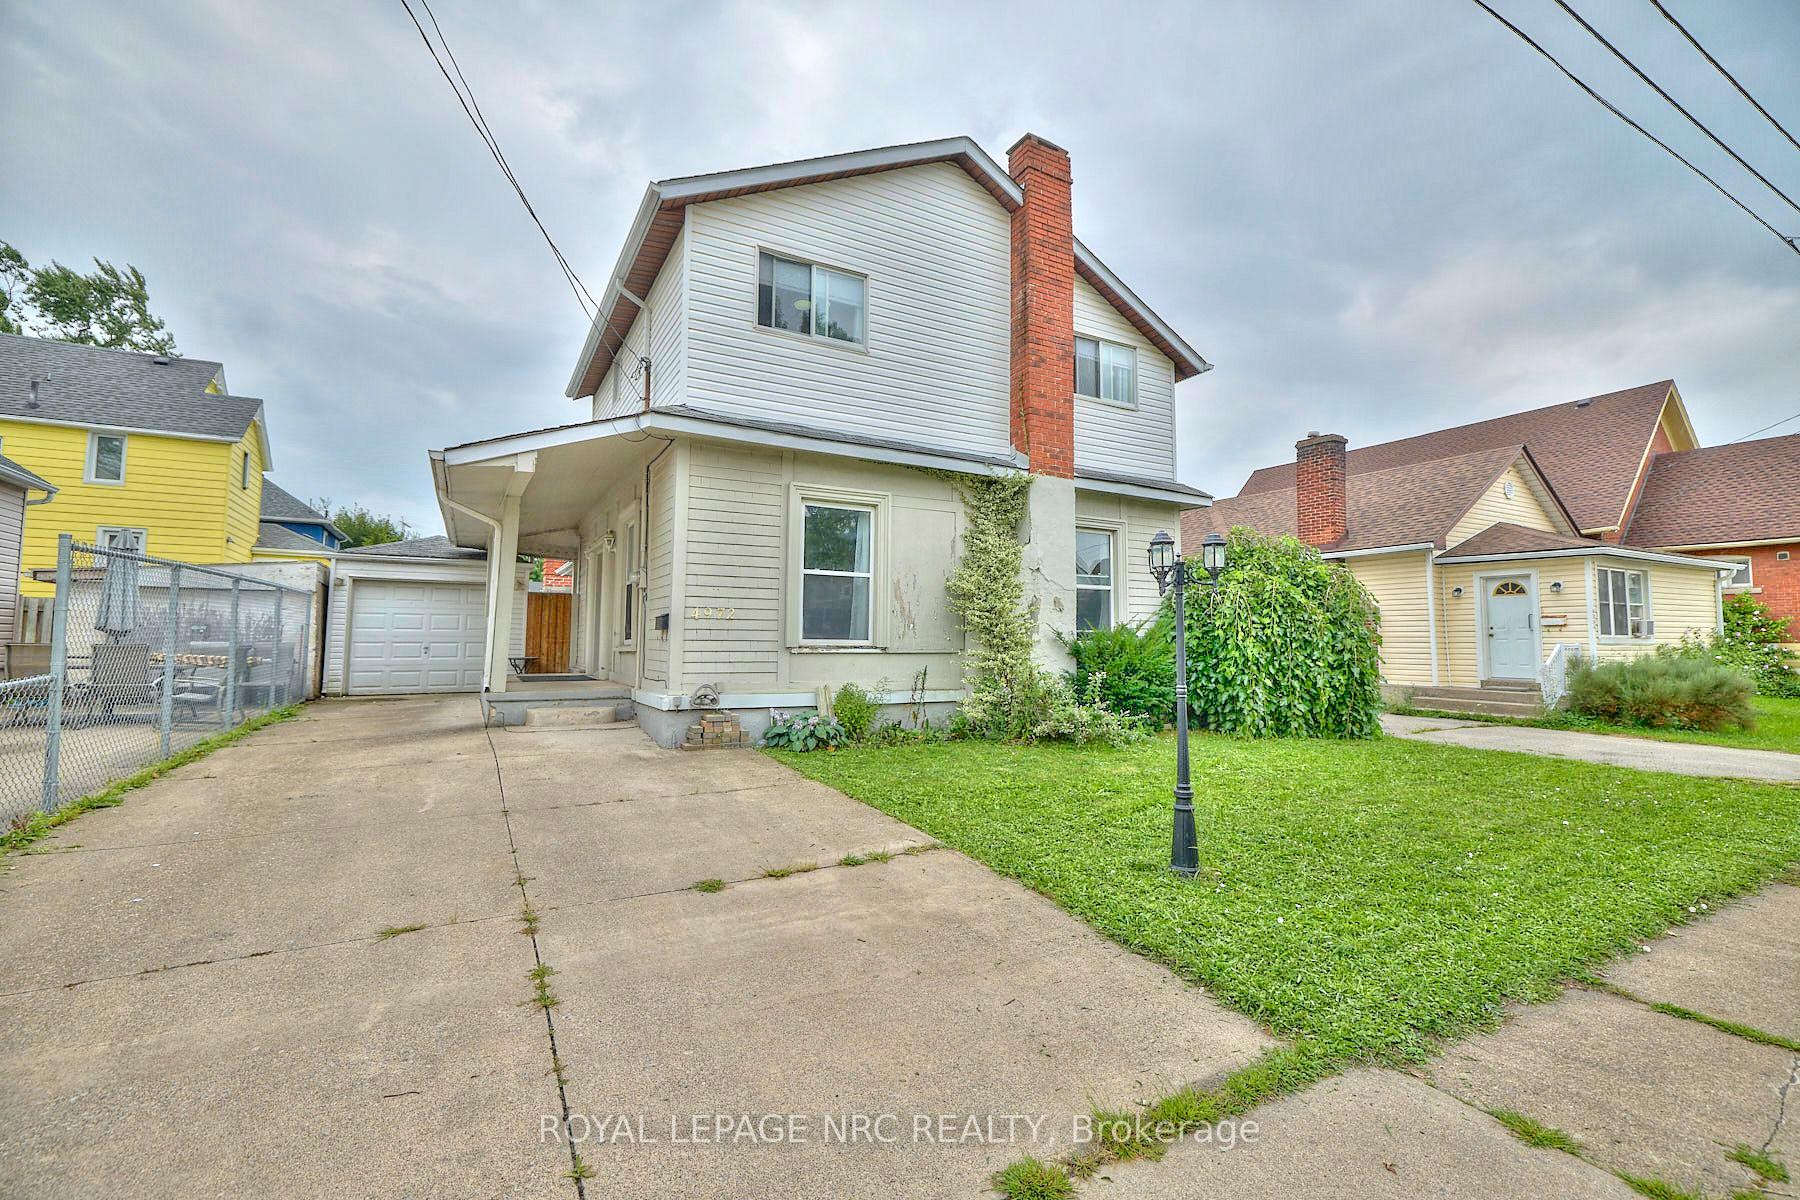
4972 Huron Street
4972 Huron Street
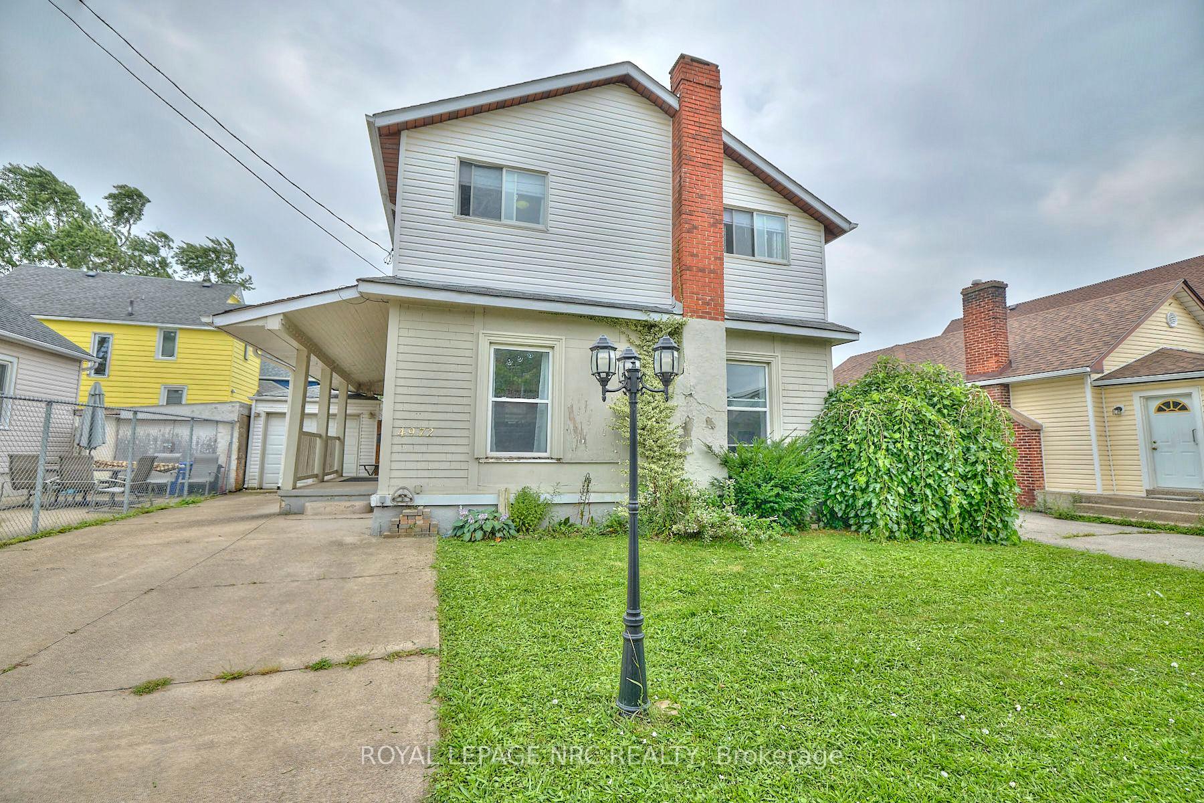
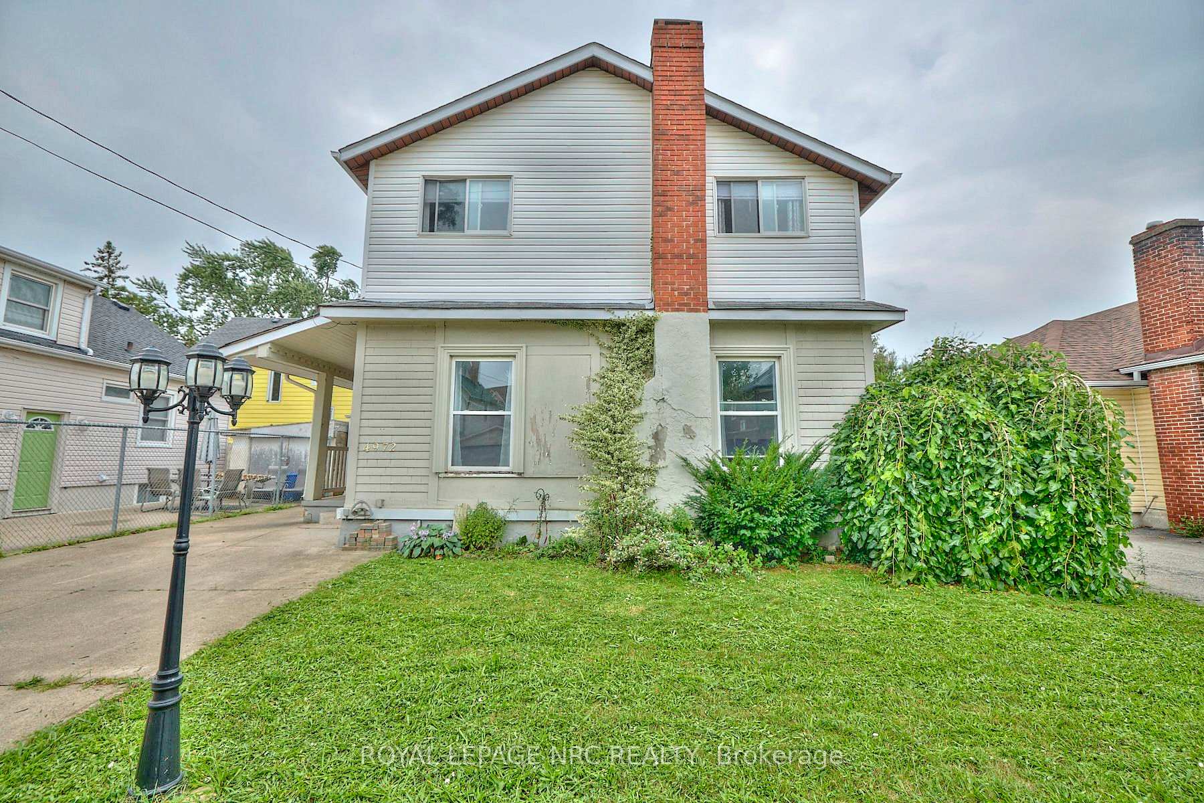
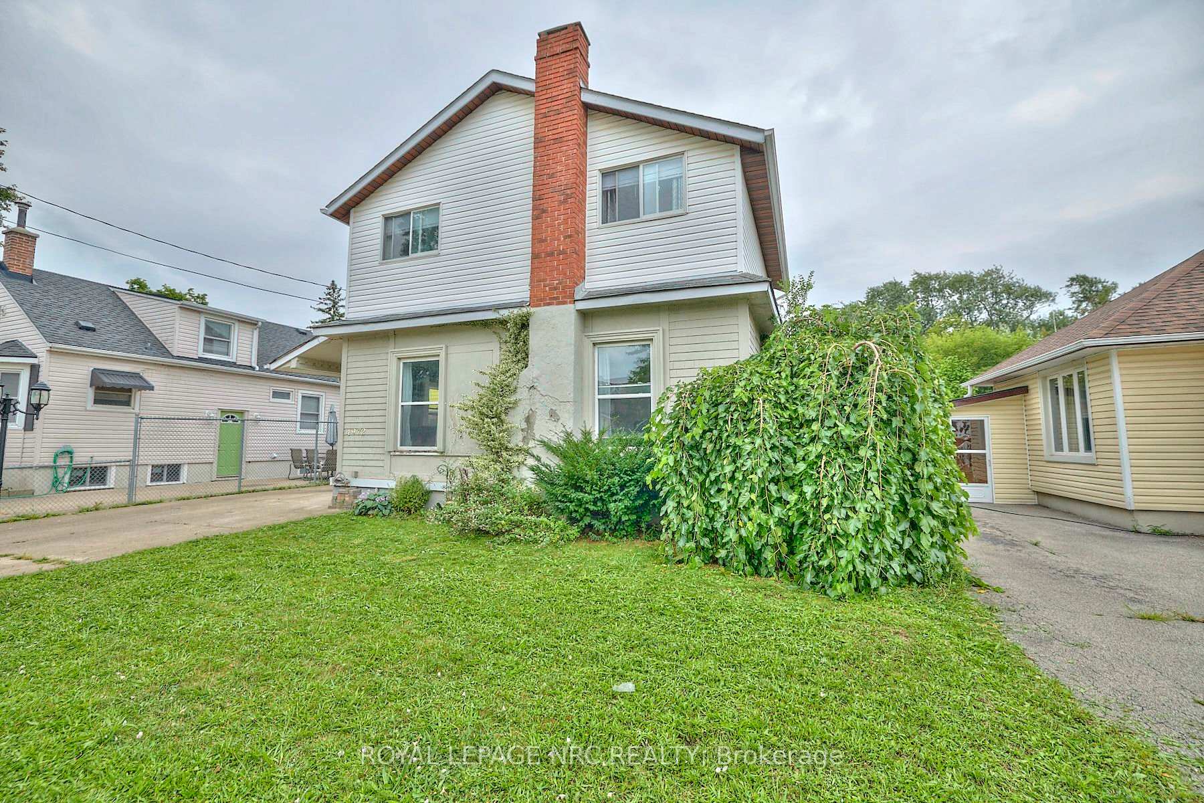
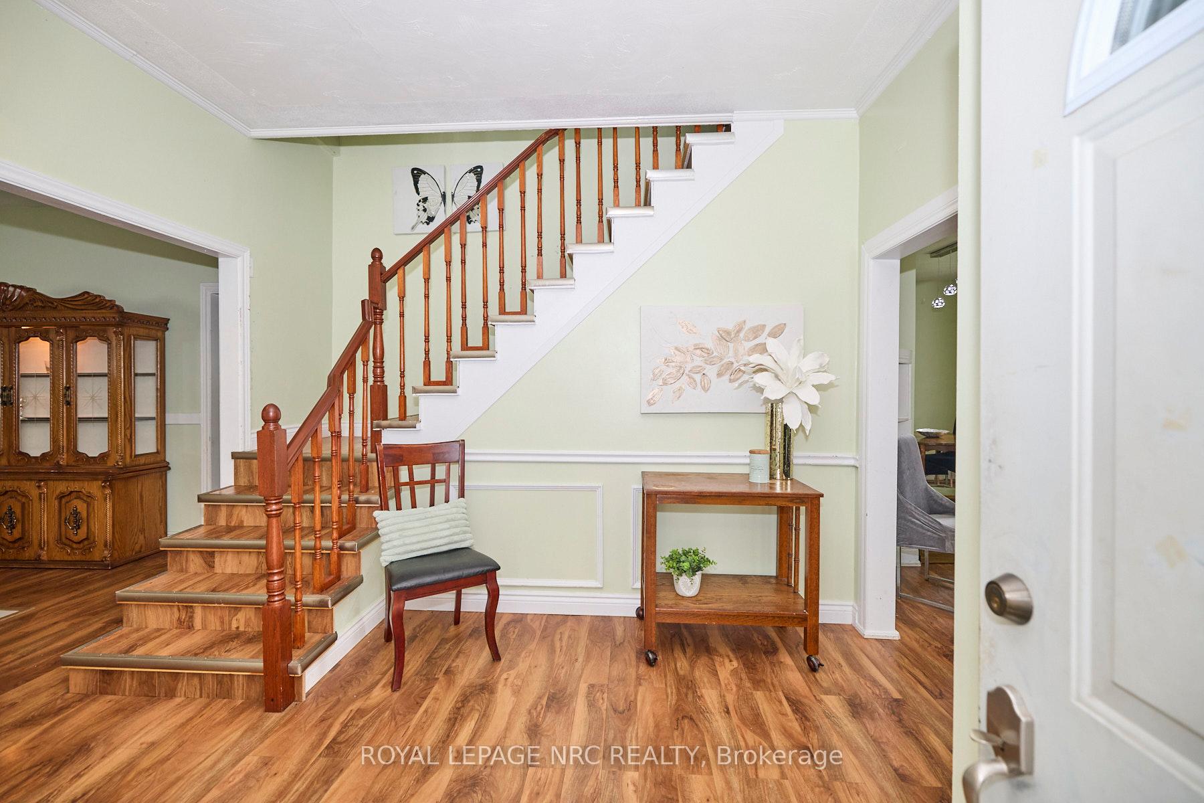 See all 28 photos
Property history
Facts and features
- BasementUnfinished
- Age of home100+
- Water, sewerMunicipal
- Lot shapeRectangular
- Fireplace
- Central air
The homeDetached, 2-storey, 100+
- Type: Detached
- Style: 2-storey
- Age: 100+
- Living space: 1,500–2,000 sq ft
- Basement: Unfinished
InsideFireplace Yes, Lower level, Primary bedroom - main floor, storage, water meter
- Fireplace: Yes
- Laundry: Lower level
- Features: Primary bedroom - main floor, storage, water meter
- Rooms above ground: 12
- Bedrooms: 4
- Bathrooms: 2
- Kitchens: 1
Outside and lotVinyl siding, Asphalt shingle, Concrete
- Exterior: Vinyl siding
- Roof: Asphalt shingle
- Foundation: Concrete
- Size: 45 × 60 ft
- Shape: Rectangular
- Zoning: R2
Parking1 Garage, Detached
- Spaces: 1 Garage
- Garage: Detached
Heating, water and powerForced air, gas, Central air, Municipal water
- Heating: Forced air, gas
- Cooling: Central air
- Water: Municipal water
- Sewer: Municipal sewer
- Natural gas: Yes
- Hydro: Yes
- Cable: Yes
- Telephone: Yes
Costs and taxesTaxes $2,204 a year, HST included in the price, Hot water tank-gas
- Taxes, 2024: $2,204 a year
- HST: HST included in the price
- Under contract: Hot water tank-gas
Included in the saleFridge, stove, washing machine and dryer
- Included: Fridge, stove, washing machine and dryer
Listing detailsX11999557, Sold, Mar 4, 2025
- MLS® number: X11999557
- Status: Sold
- Listed on: Mar 4, 2025
- Days on market: 73
- Updated: May 16, 2025
- Possession: Flexible
- Occupied by: Owner+tenant
- Listing brokerage: ROYAL LEPAGE NRC REALTY
About this home
4972 Huron Street, Niagara Falls (Cherrywood), ON L2E 2J5
Positioned on a quiet street, this spacious home is conveniently located near schools, parks and all essential amenities. It boasts high ceilings, updated flooring, a grand foyer and staircase, and an abundance of large windows, all contributing to its open-concept design. The main floor features a generous living/dining area with fireplace, an eat-in kitchen with a walk-out, a main floor bedroom and 4pc bathroom. Upstairs, you will discover 3 more good-sized bedrooms, a 3pc bathroom and a cozy reading nook on the landing. The unfinished lower level offers plenty of room for storage and more. Enjoy your evenings on the covered porch at the end of the private concrete driveway, working in the detached garage, or unwinding in the serene garden patio that includes an outdoor brick fireplace. This location is just a short distance from the Falls, Niagara Parkway, the Go Station, highway access, and a variety of entertainment options!
Ask about this home
A HOMEH agent will answer your questions about this home.
Around this home
Daily convenience, out of 100, from the distances below
Schools nearby
School rating, out of 10.
Helpful calculators
Your HOMEH agent

"I would see it this week."