

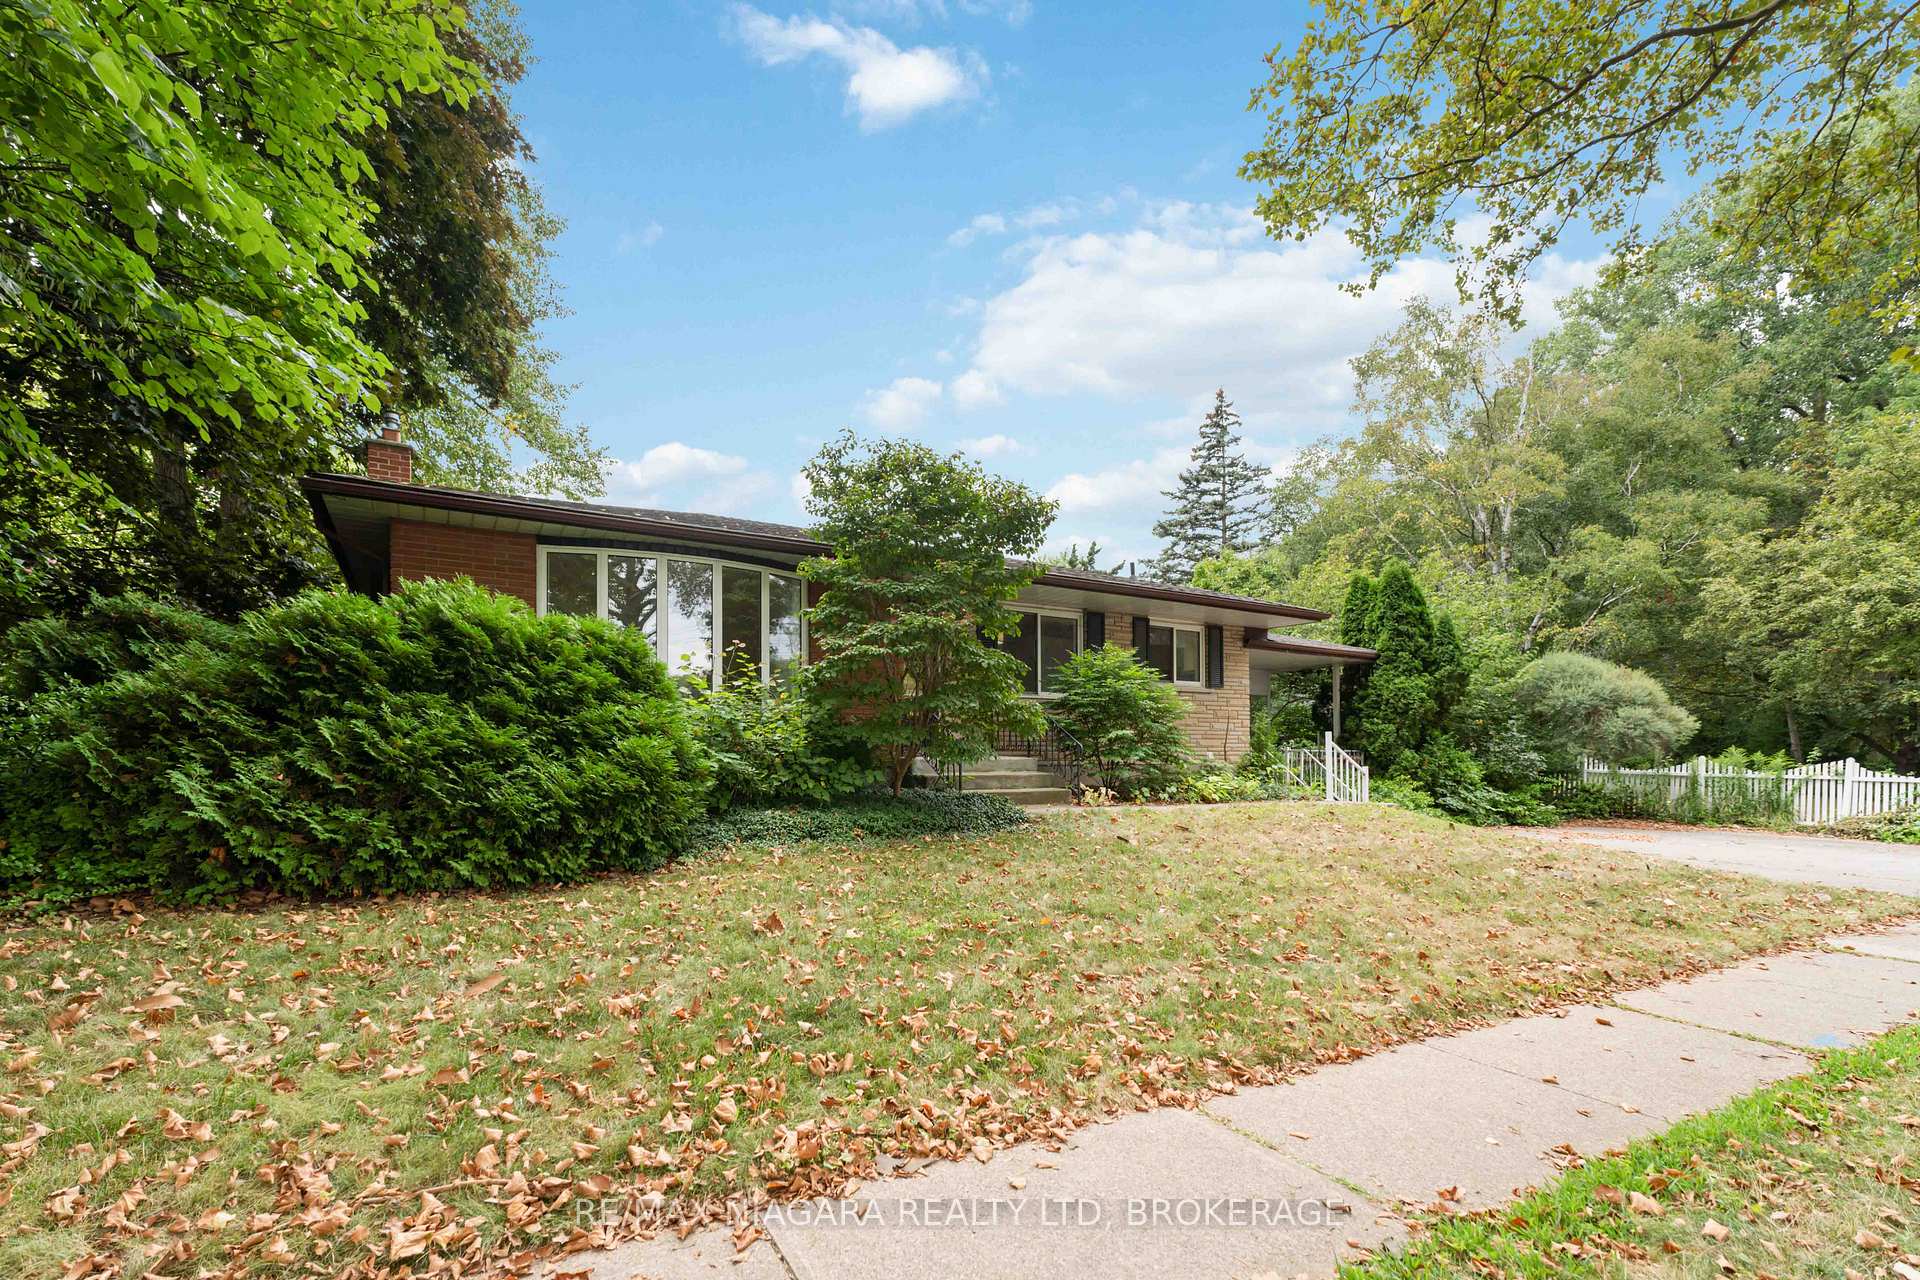
4301 Pettit Avenue
Detached Rented
1/214301 Pettit Avenue
Detached Rented
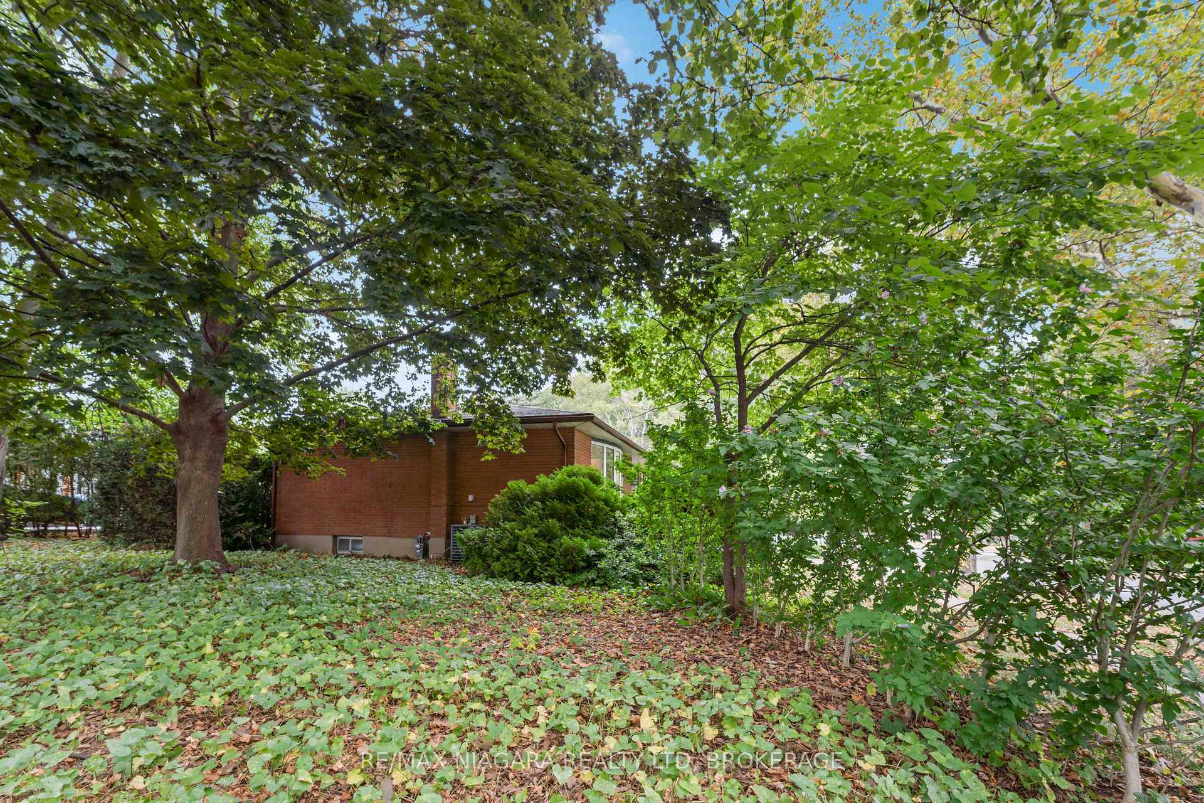
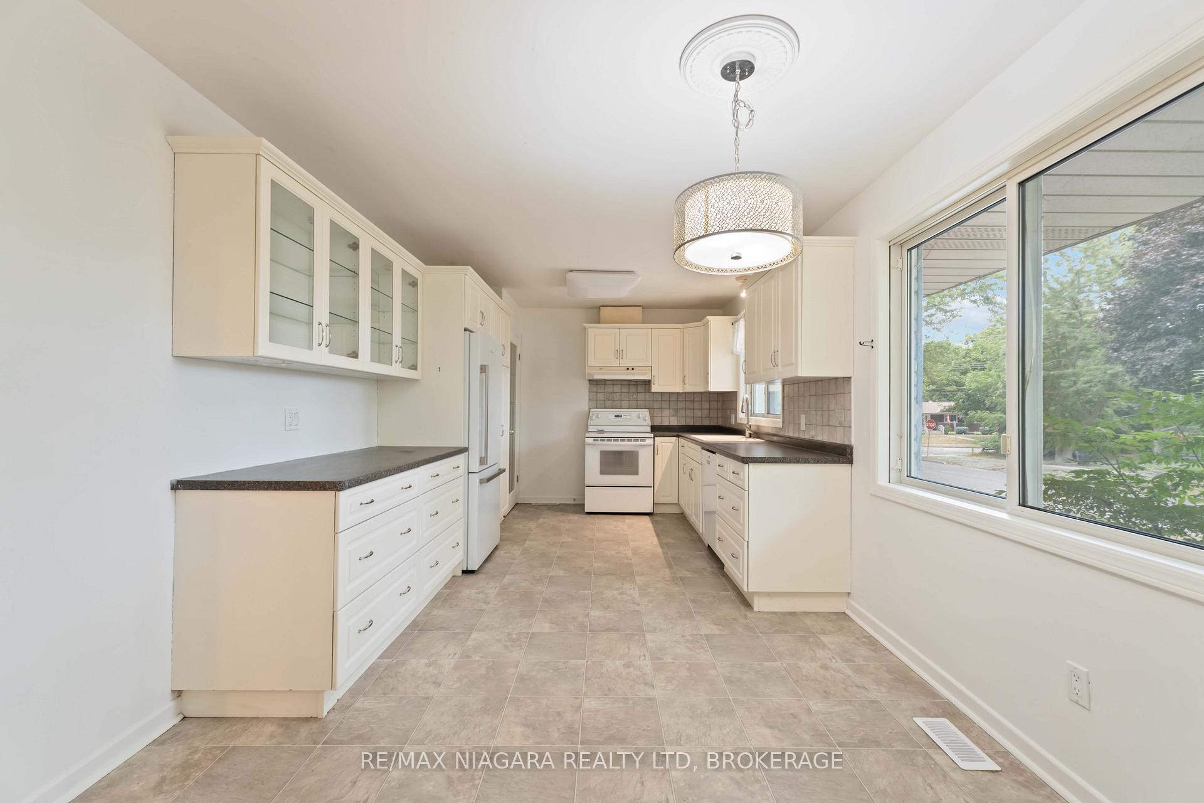
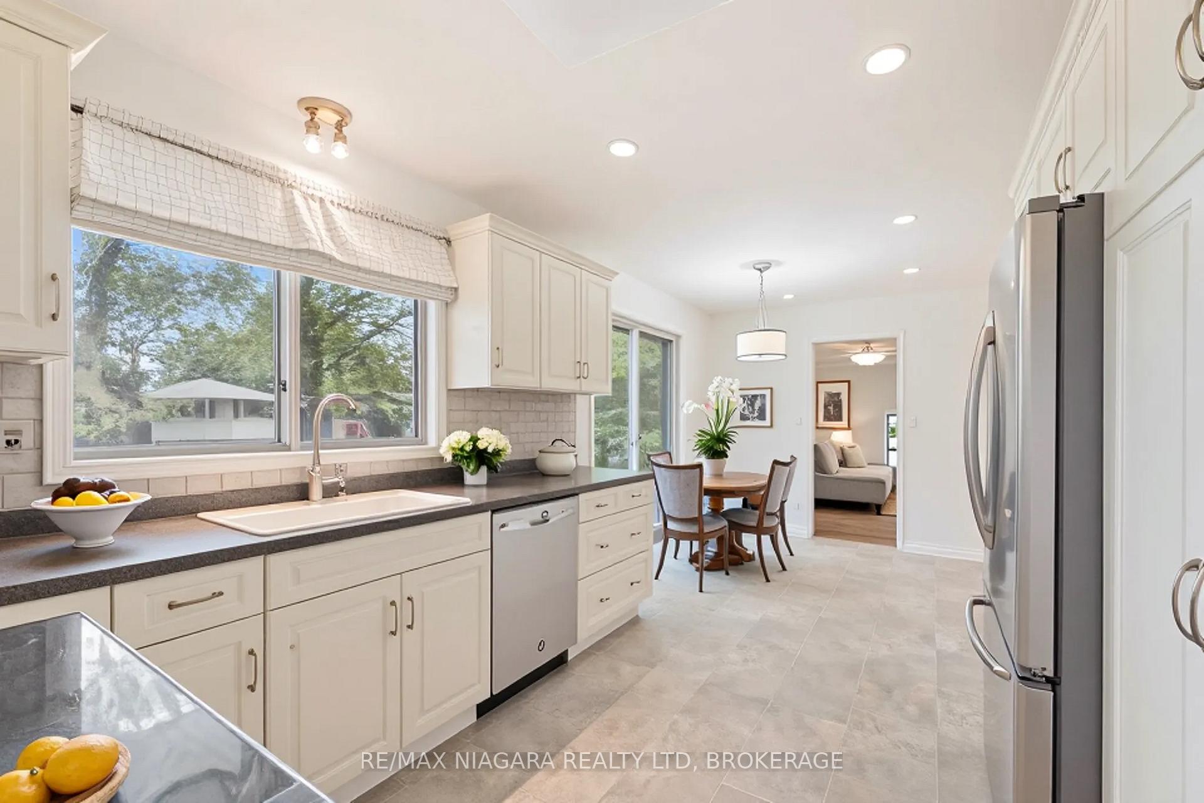
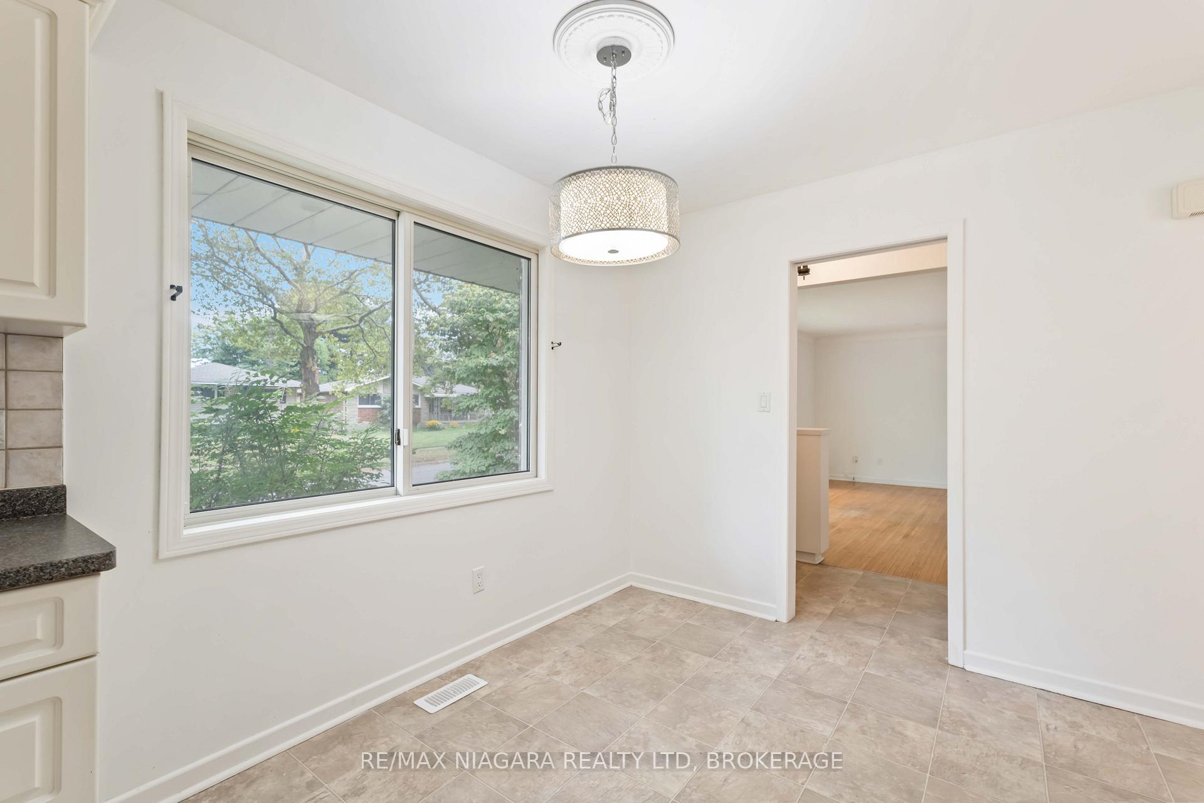 See all 21 photos
3+1 Bedrooms
2 Bathrooms
0 Garage
1.1K–1.5K sq.ft
Entire Home
— Unit
Property history
Facts and features
- BasementFull
- Lot size89 × 114 ft
- Lease term12 months
- FurnishedUnfurnished
What stands out
- Second kitchen
- Separate entrance
- Central air
The homeDetached, Bungalow, Age 51–99 years
- Type: Detached
- Style: Bungalow
- Age: 51–99 years
- Living space: 1,100–1,500 sq ft
- Basement: Full, separate entrance
- Waterfront: None
InsideIn basement, lower level, Primary bedroom - main floor, Rooms above ground 7
- Laundry: In basement, lower level
- Features: Primary bedroom - main floor
- Rooms above ground: 7
- Rooms in the basement: 4
- Bedrooms: 3 + 1 in the basement
- Bathrooms: 2
- Kitchens: 2
- Family room: Yes
Outside and lotBrick, Asphalt shingle, Brick
Outside
- Exterior: Brick
- Roof: Asphalt shingle
- Foundation: Brick
- Features: Patio
- Other structures: Fence - full
- Size: 88.57 × 114.36 ft
Parking2 Parking, Available
- Spaces: 2 Parking
- Driveway: Available
Heating, water and powerForced air, gas, Central air, Municipal water
- Heating: Forced air, gas
- Cooling: Central air
- Water: Municipal water
- Sewer: Municipal sewer
- Natural gas: Yes
- Hydro: Yes
- Cable: Yes
- Telephone: Yes
Rent and termsRent $2,800 a month, Entire property, Unfurnished
- Rent: $2,800 a month
- Space for rent: Entire property
- Furnished: Unfurnished
- Lease: 12 months
- Paid: Monthly
- Rent includes: Parking
- Deposit: Required
- Credit check: Required
- Employment letter: Required
- Rental application: Required
- References: Required
- Rental items: Hot water tank
IncludedFridge, stove,washer, dryer
- Included: Fridge, stove,washer, dryer
NearbyFenced yard, park, place of worship, school, school bus route, public transit
- Close to: Fenced yard, park, place of worship, school, school bus route, public transit
Listing detailsX12356102, Rented, Aug 19, 2025
- MLS® number: X12356102
- Status: Rented
- Listed on: Aug 19, 2025
- Days on market: 14
- Updated: Sep 2, 2025
- Possession: Immediate
- Occupied by: Vacant
- Listing brokerage: RE/MAX NIAGARA REALTY LTD, BROKERAGE
About this home
4301 Pettit Avenue, Niagara Falls (Morrison), ON L2E 6K6
Primary Bedroom - Main FloorFenced YardParkPlace Of WorshipSchoolSchool Bus Route
Lovely Brick Bungalow well kept and updated, with updated kitchen, updated bathrooms, hardwood flooring throughout main level. 3 bedrooms on the main level, with a large 3 season sunroom overlooking rear yard. Lower level with separate entrance, 4th bedroom, large rec room, full bathroom, laundry combo with bathroom, and kitchenette.(no stove or sink in the lower level) Private large yard with patio, lots of parking perfect north end location close to shopping, schools and all amenities.
Read more
Ask about this home
A HOMEH agent will answer your questions about this home.
Ask a question
Around this home
freeman
Errands
Parks
Schools
Daily convenience, out of 100, from the distances below
ParkGlengate Neighbourhood Park · 3 within 1 km4 min walk263 m
GroceryBazaar Istanbul Turkish Market8 min walk462 m
SchoolCherrywood Acres Public School9 min walk530 m
PharmacyPharmasave12 min walk728 m
Cafés & foodCat's · 15 within 1 km8 min walk465 m
Gym & rec centreLA Fitness10 min walk628 m
LibraryNiagara Falls Public Library - Stamford Centre Branch19 min walk1.2 km
WalkDriveStraight-line distance, open map data
Grocery0.5 km
Park0.3 km
Coffee0.5 km
Dining0.5 km
Gym0.6 km
Schools nearby
School rating, out of 10.
Cherrywood Acres Public Schoolelementary · Public · 0.5 km
7.8/10Good
Notre Dame Catholic Elementary Schoolelementary · Catholic · 0.6 km
5.5/10Fair
John Marshall Public Schoolelementary · Public · 0.7 km
10.0/10Excellent
Contact agent
Helpful calculators
Rent vs buy
Affordability
Mortgage
Down payment
Stress test
CMHC insurance
Your HOMEH agent

KimHOMEH agent · Niagara Falls
"I would see it this week."
Ask Kim