

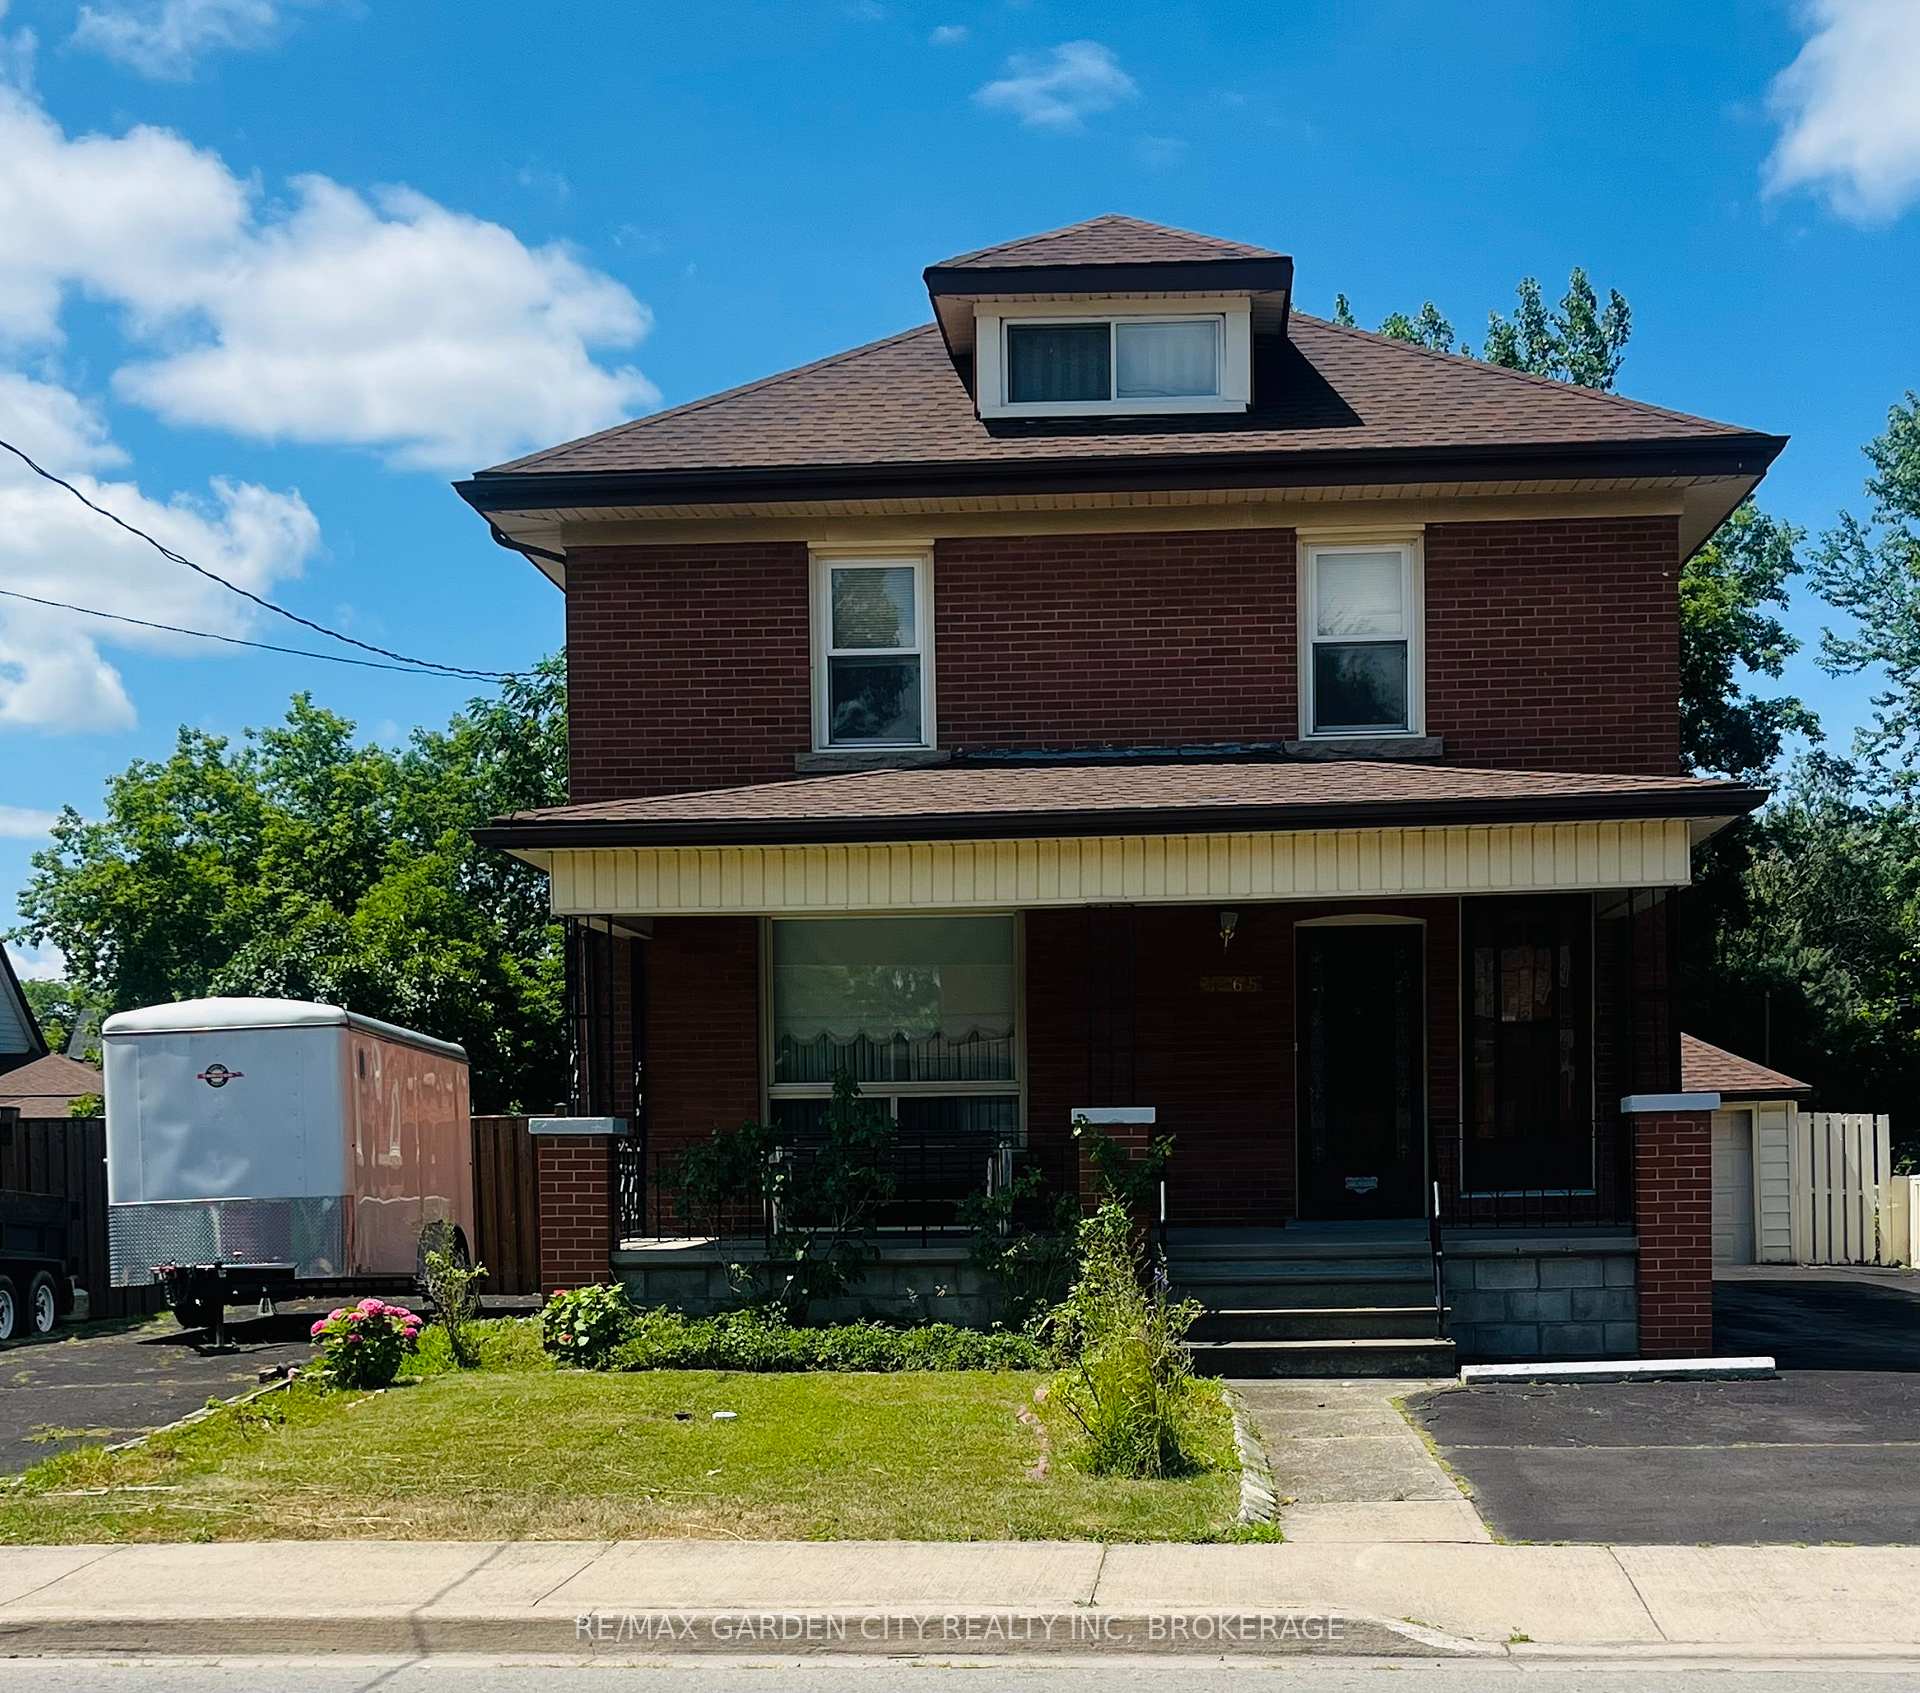
4465 Second Avenue
4465 Second Avenue
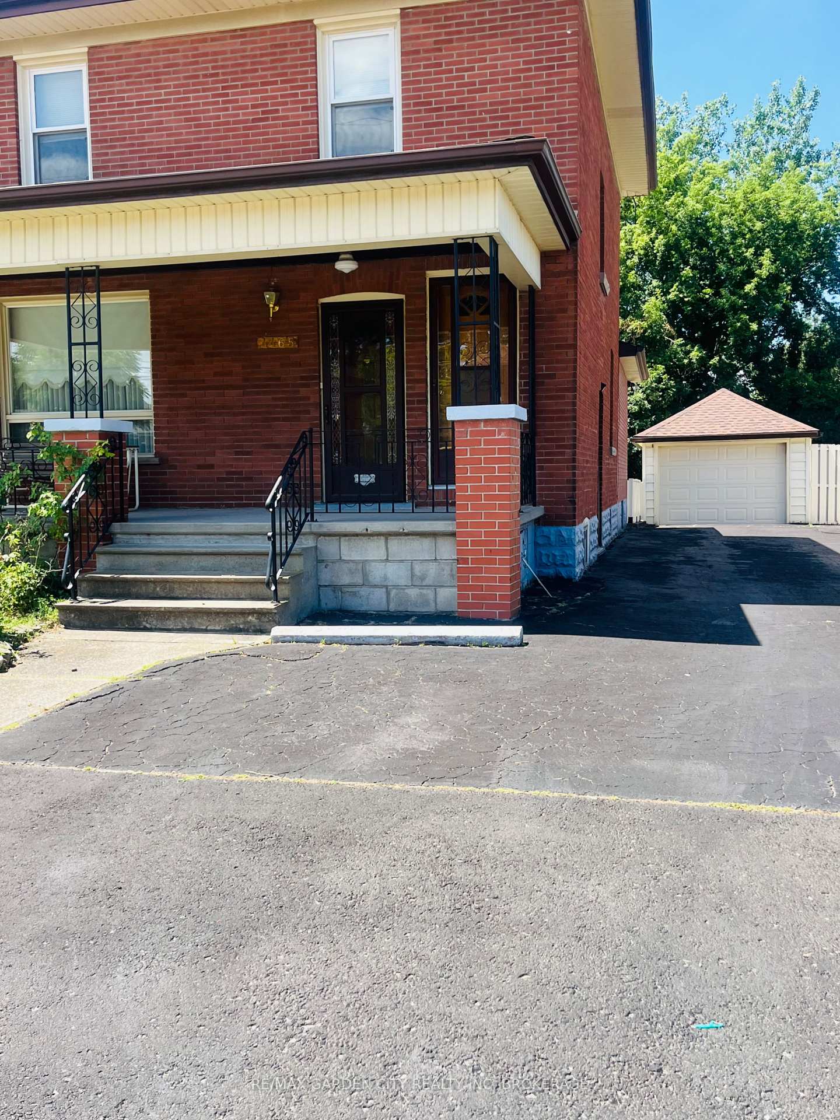
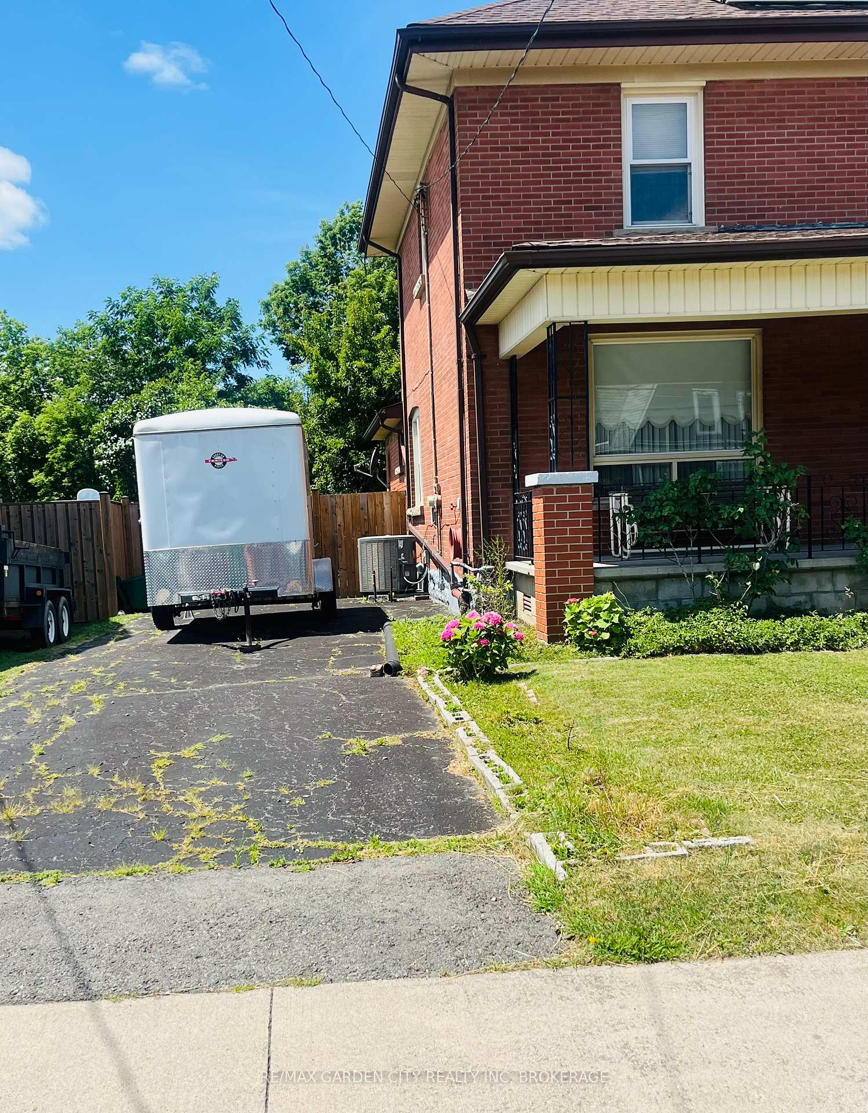
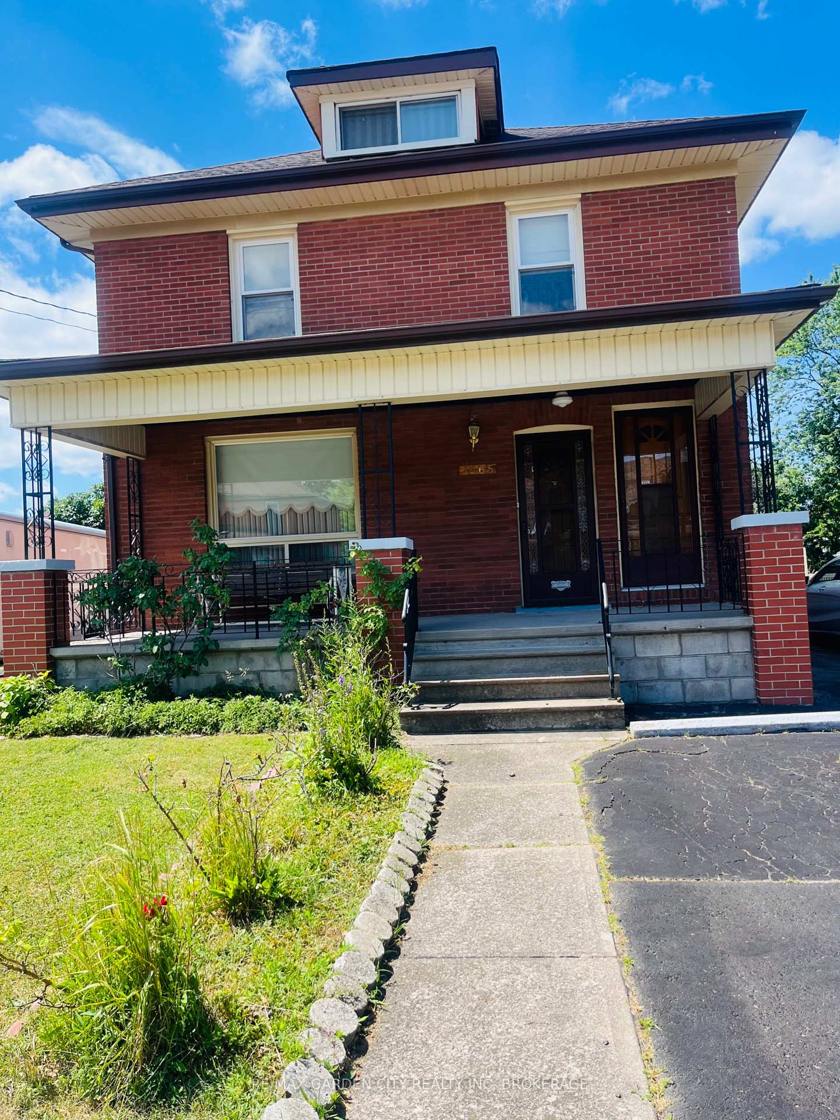
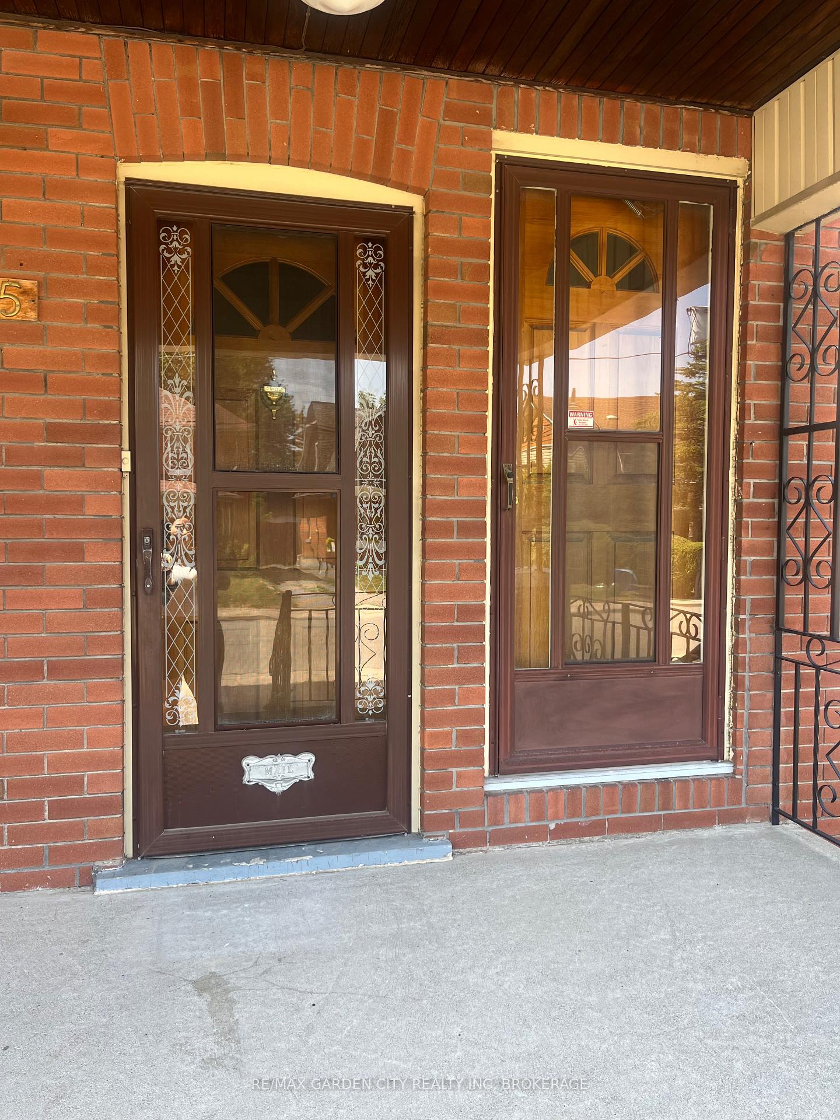 See all 43 photos
Property history
Facts and features
- BasementFinished
- Age of home51–99 years
- Water, sewerMunicipal
- HeatingForced air
- 3 kitchens
- Central air
The homeMultiplex, 2-storey, Age 51–99 years
- Type: Multiplex
- Style: 2-storey
- Age: 51–99 years
- Living space: 1,500–2,000 sq ft
- Basement: Finished
InsideLower level, Auto garage door remote, carpet free, in-law suite, water heater owned, primary bedroom - main floor, Alarm system
- Laundry: Lower level
- Features: Auto garage door remote, carpet free, in-law suite, water heater owned, primary bedroom - main floor
- Security: Alarm system
- Rooms above ground: 14
- Bedrooms: 4
- Bathrooms: 3
- Kitchens: 3
Outside and lotBrick, Asphalt shingle, Block
- Exterior: Brick
- Roof: Asphalt shingle
- Foundation: Block
- Size: 60 × 150 ft
- Zoning: GC, R2
Parking6 Parking (1 garage + 5 drive), Detached
- Spaces: 6 Parking (1 garage + 5 drive)
- Garage: Detached
Heating, water and powerForced air, gas, Central air, Municipal water
- Heating: Forced air, gas
- Cooling: Central air
- Water: Municipal water
- Sewer: Municipal sewer
- Natural gas: Yes
- Hydro: Yes
Costs and taxesTaxes $3,259 a year, HST included in the price, Rental items None
- Taxes, 2024: $3,259 a year
- HST: HST included in the price
- Rental items: None
Included in the saleFridge, stove, washer, dryer, window coverings, light fixtures
- Included: Fridge, stove, washer, dryer, window coverings, light fixtures
NearbyFenced yard, rec./commun.centre, place of worship, public transit, school, library
- Close to: Fenced yard, rec./commun.centre, place of worship, public transit, school, library
Listing detailsX12308297, Sold, Jul 20, 2025
- MLS® number: X12308297
- Status: Sold
- Listed on: Jul 20, 2025
- Days on market: 47
- Updated: Sep 5, 2025
- Possession: 2025-08-15 / 1-29 days
- Occupied by: Vacant
- Listing brokerage: RE/MAX GARDEN CITY REALTY INC, BROKERAGE
About this home
4465 Second Avenue, Niagara Falls (Downtown), ON L2E 4H1
Welcome to this legal duplex in Niagara Falls. This property features 2 driveways to accommodate both units with plenty of parking and even a garage. Take a look at the huge backyard with green space. Inside the home is packed with historic charm. The main floor unit is 2 bedrooms and one bathroom with good size Kitchen, living room, and dinning room. Laundry is located in the basement which also features one bathroom and numerous storage space. Updates include furnace and hot water heater. The upper unit features 2 bedrooms and one bathroom with area for kitchen and living room. Both units have their own separate front door entrance and the main floor unit even has a secondary side door entrance. The home displays full on character. Ideal for investors, handyman, or generational familys wanting to live under the same roof but while still having their own space. Located just minutes from the falls, casino, tourist district, US border, and all local amenities.
Ask about this home
A HOMEH agent will answer your questions about this home.
Around this home
Daily convenience, out of 100, from the distances below
Schools nearby
School rating, out of 10.
Helpful calculators
Your HOMEH agent

"I would see it this week."