

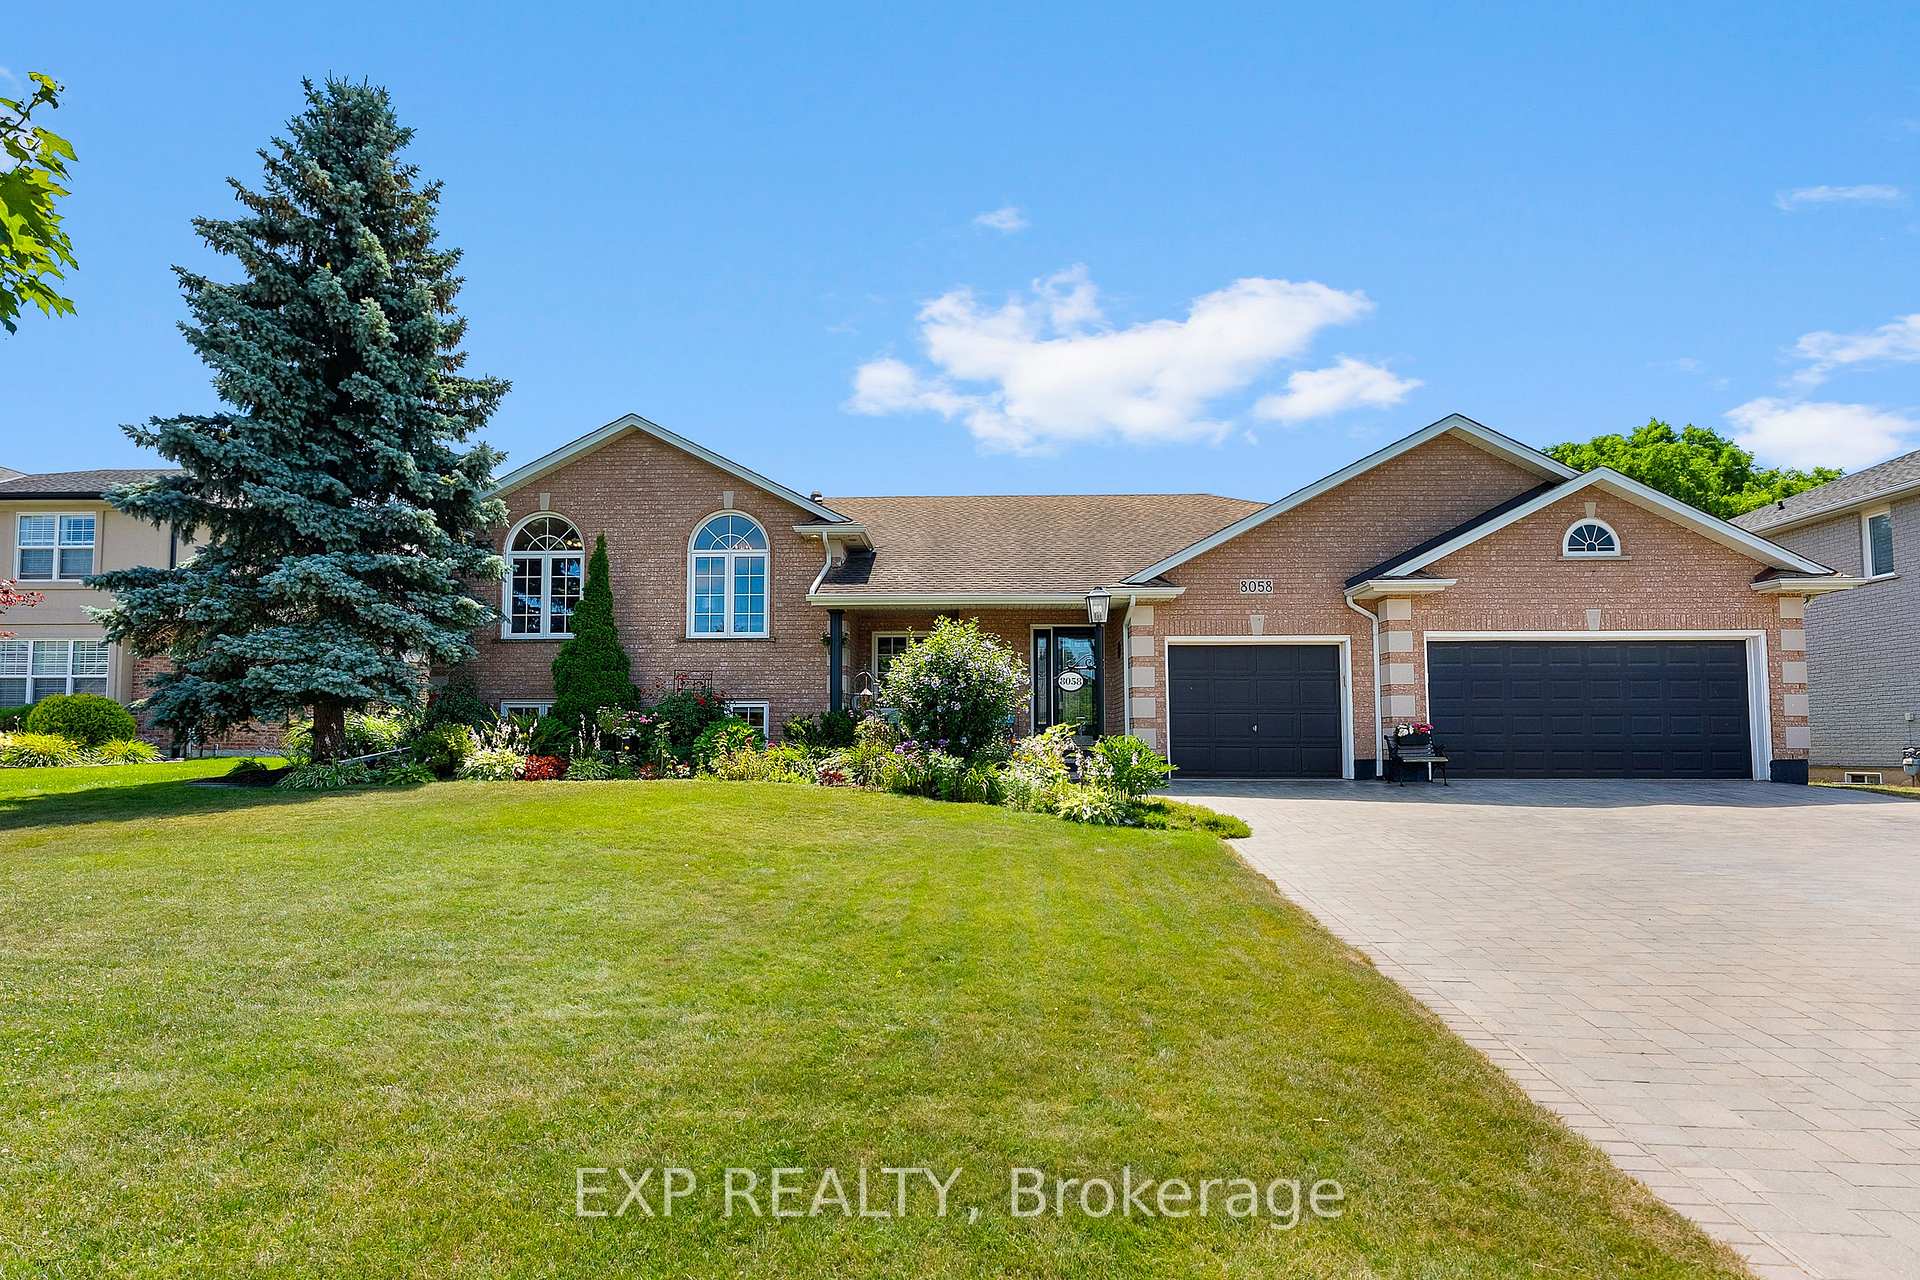
8058 Westminster Drive
8058 Westminster Drive
 See all 46 photos
Property history
Facts and features
- BasementFinished
- Age of home16–30 years
- Water, sewerMunicipal
- Lot shapeRectangular
- Fireplace
- Central air
The homeDetached, Sidesplit 4, Age 16–30 years
- Type: Detached
- Style: Sidesplit 4
- Age: 16–30 years
- Living space: 2,000–2,500 sq ft
- Basement: Finished, full
InsideFireplace Yes, natural gas, Lower level, Sump pump, auto garage door remote, in-law capability, storage
- Fireplace: Yes, natural gas
- Laundry: Lower level
- Features: Sump pump, auto garage door remote, in-law capability, storage
- Security: Alarm system
- Rooms above ground: 14
- Bedrooms: 4
- Bathrooms: 4
- Kitchens: 1
- Family room: Yes
Outside and lotBrick, Asphalt shingle, Poured concrete
- Exterior: Brick
- Roof: Asphalt shingle
- Foundation: Poured concrete
- Features: Landscaped, lawn sprinkler system, lighting, patio, privacy, private pond
- Other structures: Gazebo, fence - full, shed, other
- Size: 90.22 × 150 ft
- Shape: Rectangular
- Zoning: R1A
Parking3 Garage, Attached
- Spaces: 3 Garage
- Garage: Attached
Heating, water and powerForced air, gas, Central air, Municipal water
- Heating: Forced air, gas
- Cooling: Central air
- Water: Municipal water
- Sewer: Municipal sewer
Costs and taxesTaxes $9,077 a year, HST included in the price, Hot water tank
- Taxes, 2025: $9,077 a year
- HST: HST included in the price
- Rental items: Hot water tank
- Under contract: Hot water heater
Included in the saleFridge, stove, dishwasher, washer, dryer, microwave, tv, tv stand, pool table, gazebo and pergola
- Included: Fridge, stove, dishwasher, washer, dryer, microwave, tv, tv stand, pool table, gazebo and pergola
NearbyFenced yard, wooded/treed, school, school bus route
- Close to: Fenced yard, wooded/treed, school, school bus route
Listing detailsX12305153, Sold, Jul 24, 2025
- MLS® number: X12305153
- Status: Sold
- Listed on: Jul 24, 2025
- Days on market: 41
- Updated: Sep 3, 2025
- Possession: 60-89 days
- Occupied by: Owner
- Listing brokerage: eXp Realty
About this home
8058 Westminster Drive, Niagara Falls (Mt. Carmel), ON L2H 2Z2
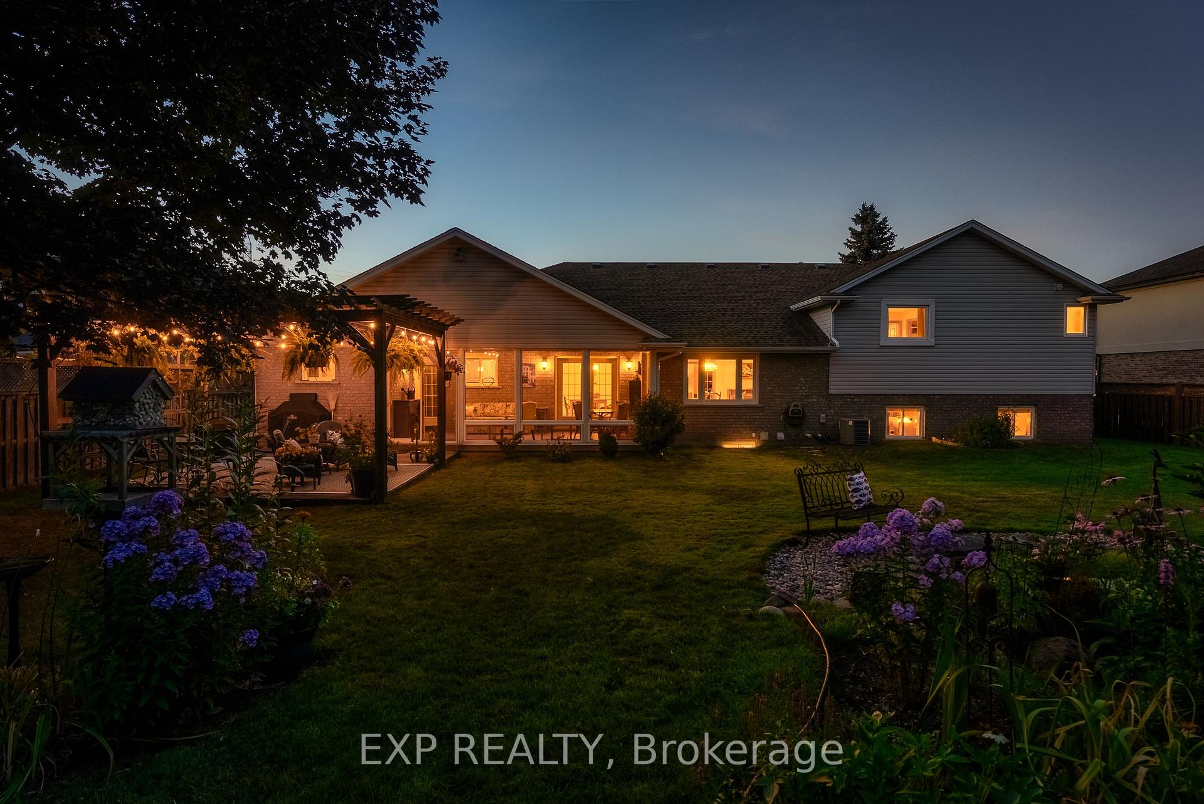
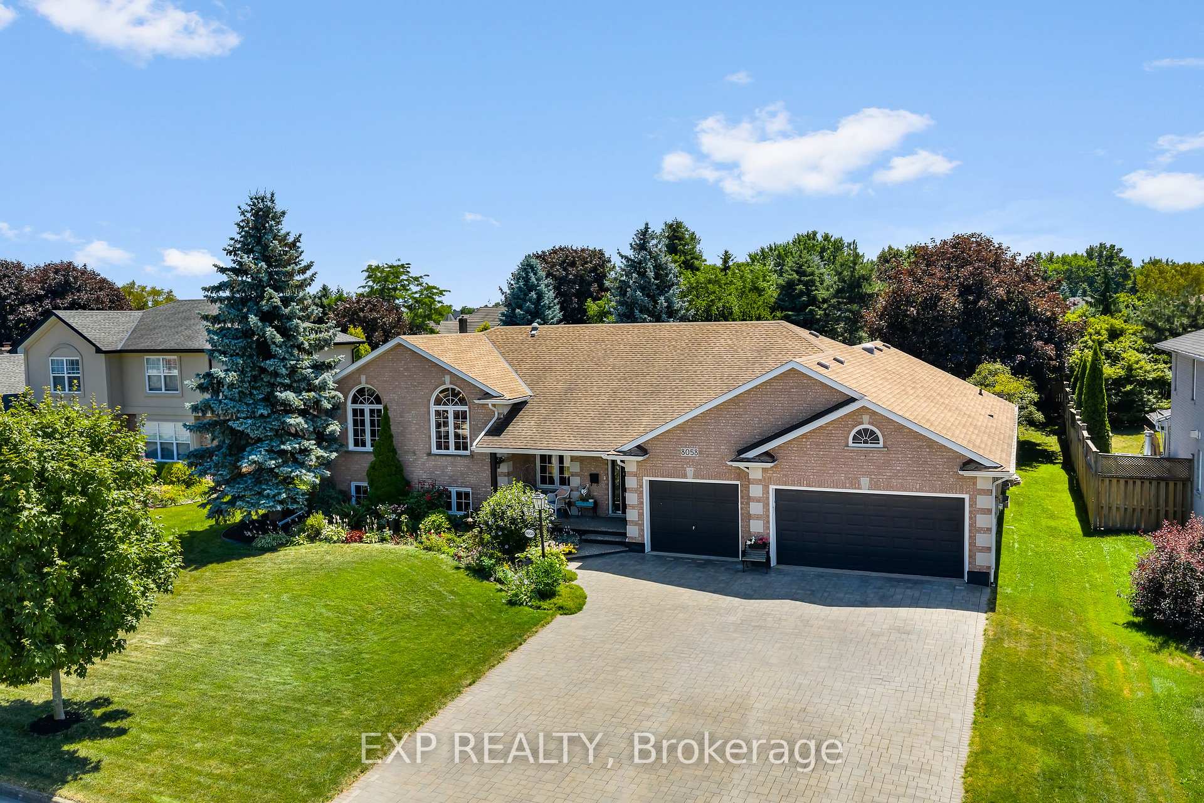
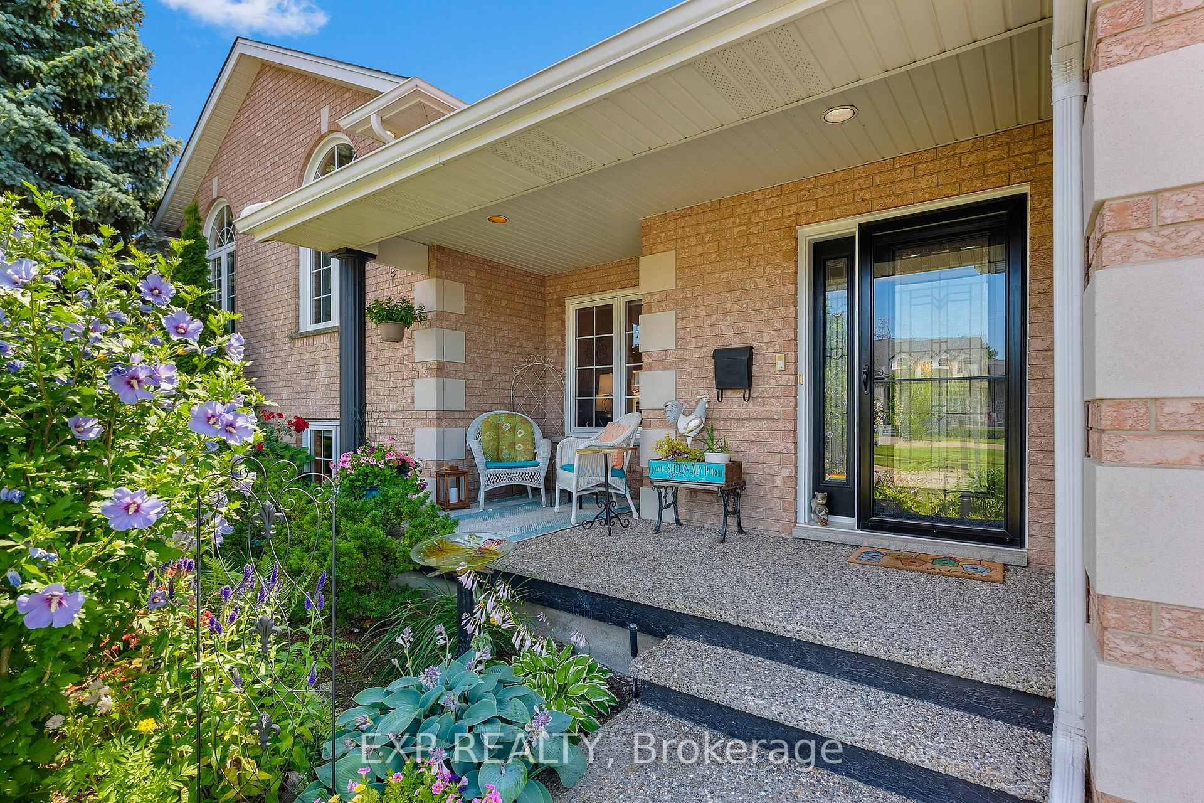
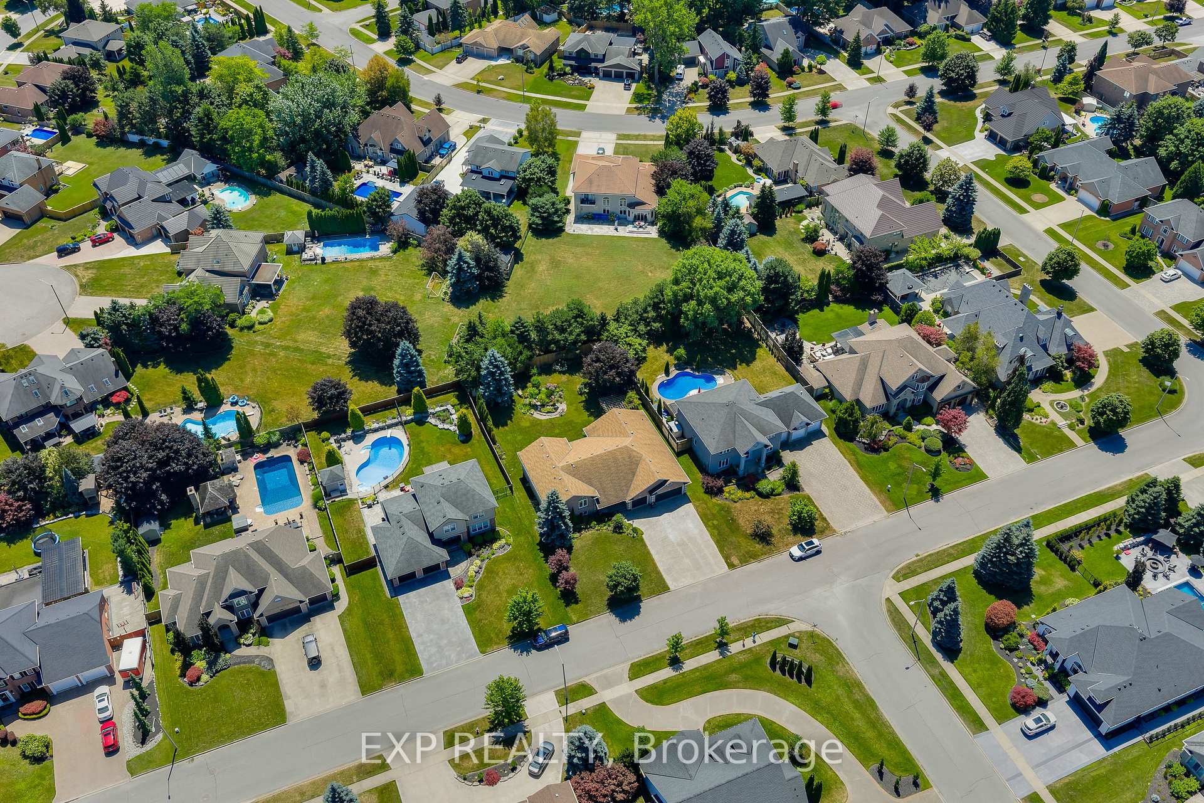
Welcome to 8058 Westminster Drive, a one-of-a-kind opportunity to own a luxurious family retreat on one of Niagara Falls most prestigious and sought-after streets. This elegant 4-bedroom, 4-bathroom side-split offers over 2,400 sq ft above grade and more than 4,000 sq ft of total finished living space across four levels plus a bright 3-season sunroom and exceptional storage throughout. Pride of ownership shines in every detail, from the thoughtfully designed layout to the quality craftsmanship throughout. The renovated primary ensuite features heated floors, a towel warmer, and a beautiful glass-tiled shower. The triple-car garage includes a walk down to the basement and a separated third bay, perfect as a storage area, workshop, or hobby space. The flow of the main floor is warm and welcoming, ideal for family life and entertaining alike, with a spacious kitchen, huge formal dining room, and gorgeous sunroom that opens to a private backyard oasis. Set on a stunning 90 x 150 ft lot, the backyard is truly built for entertaining with curved garden beds, softened landscaping, a tranquil low-maintenance pond, 8-station irrigation system, a 2017 pergola with automatic lighting, and a gorgeous 2023 gazebo. Whether you're hosting an outdoor dinner party or even a wedding, this space is perfect in every way. With upgraded windows throughout, new furnace and AC (2021), central vac, security system, and an unbeatable location in the heart of Mount Carmel, this home will surprise you... offering elegance, privacy, and a lifestyle most only dream of.
Ask about this home
A HOMEH agent will answer your questions about this home.
Around this home
Daily convenience, out of 100, from the distances below
Schools nearby
School rating, out of 10.
Helpful calculators
Your HOMEH agent

"I would see it this week."