

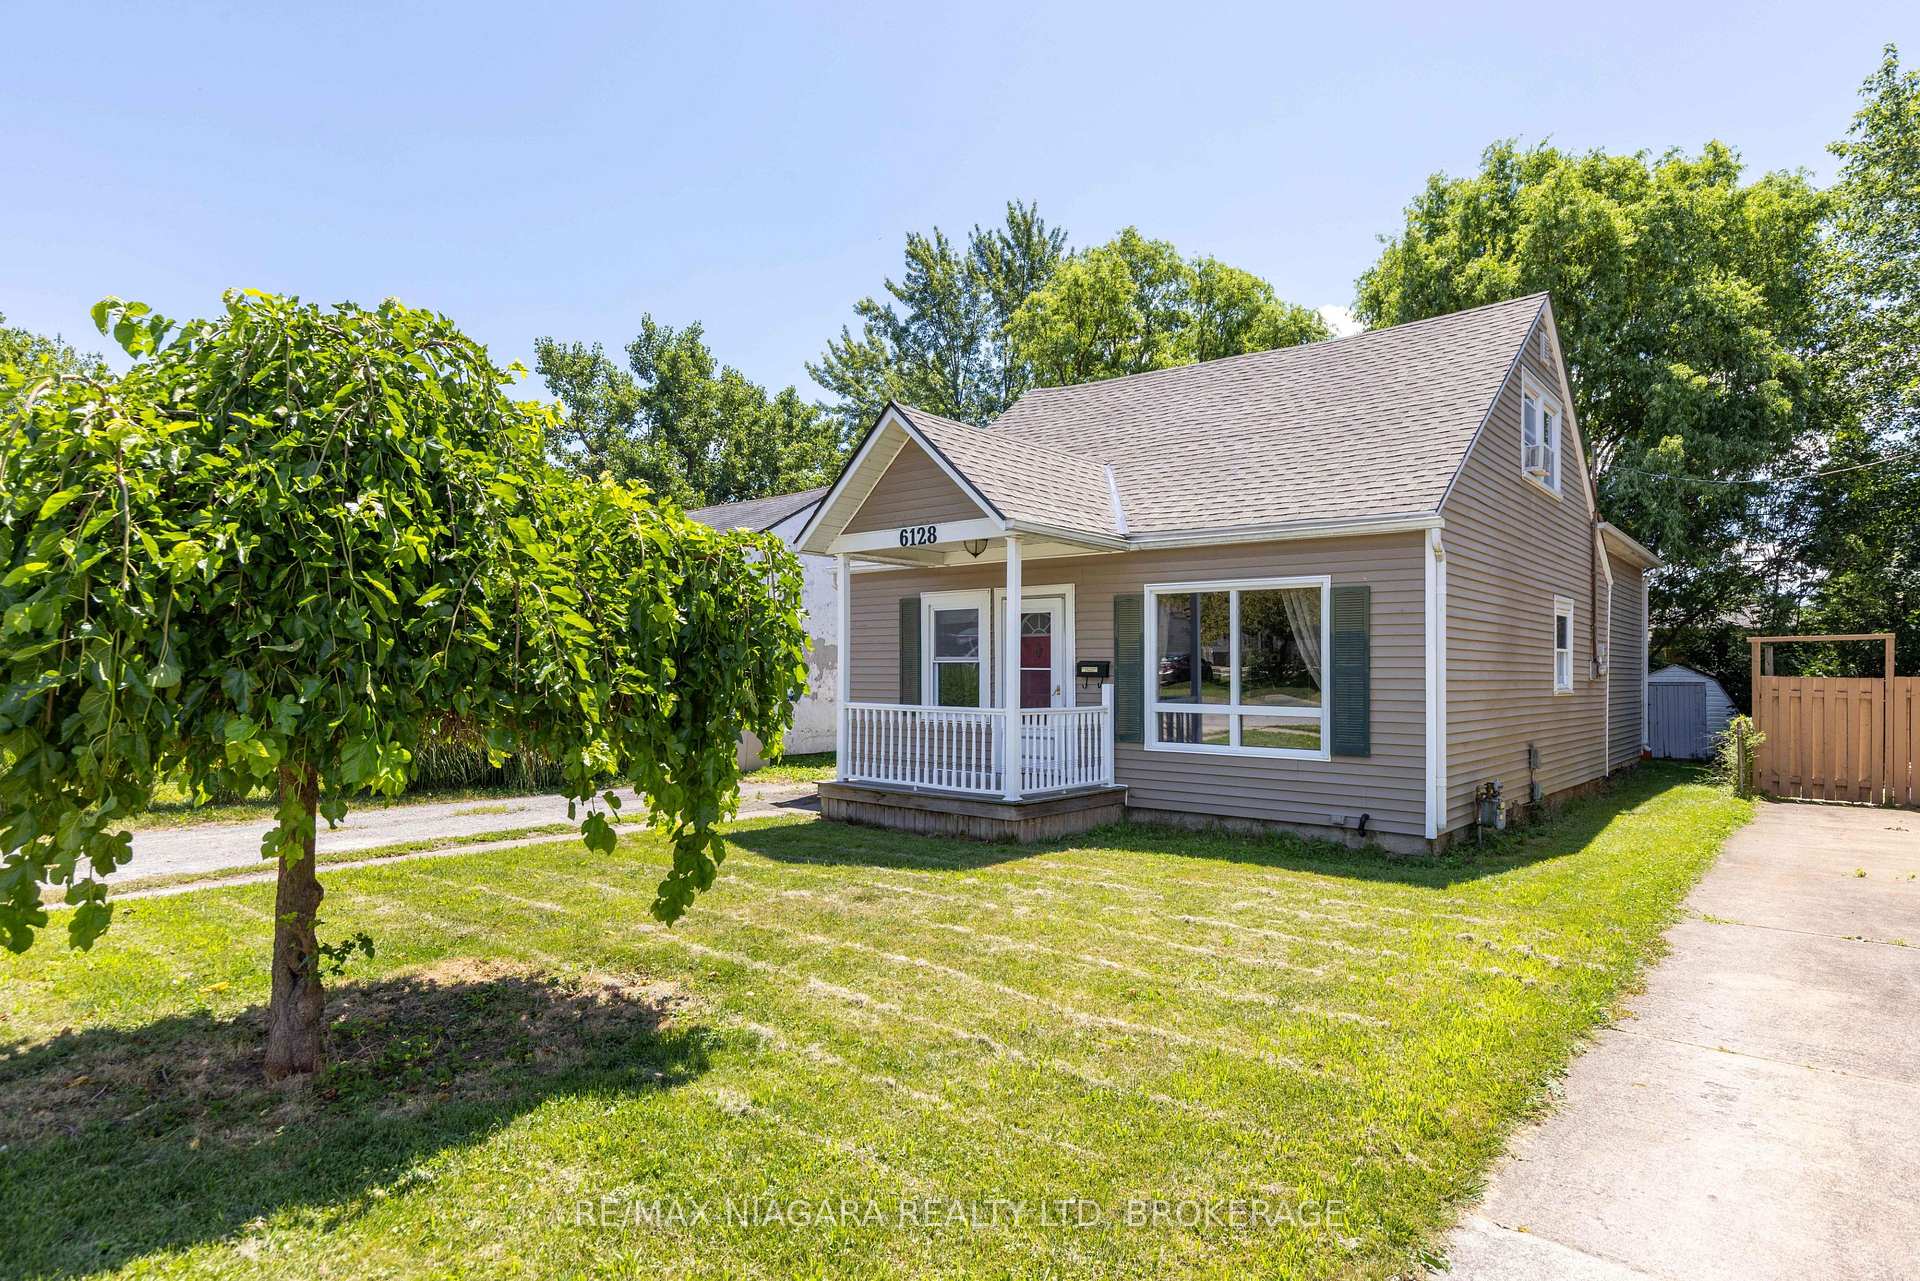
6128 Cadham Street
6128 Cadham Street
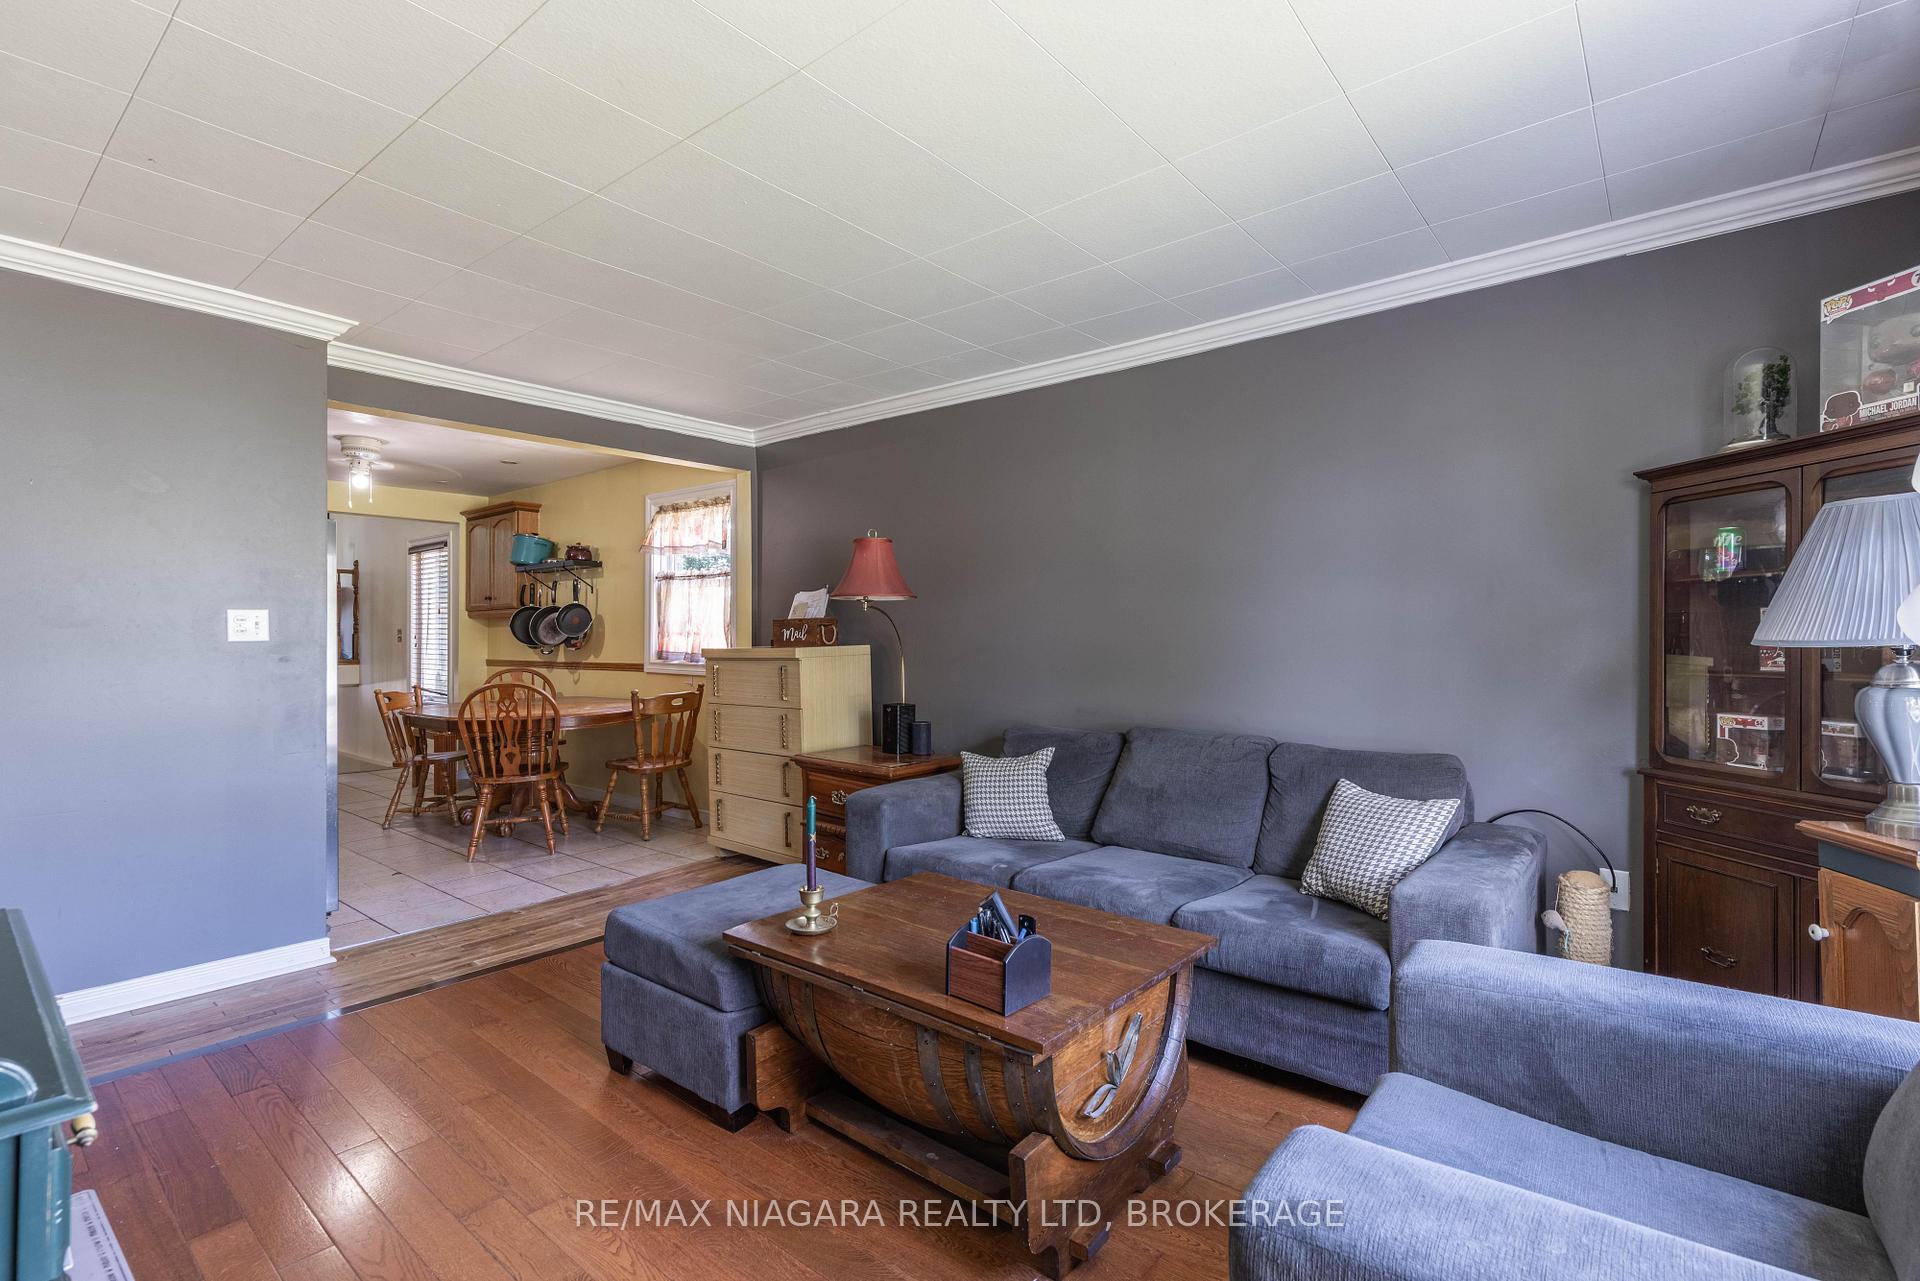 See all 23 photos
Property history
Facts and features
- BasementPart finished
- Water, sewerMunicipal
- HeatingForced air
- CoolingWindow unit(s)
The homeDetached, 1 1/2 storey, 1,100–1,500 sq ft
- Type: Detached
- Style: 1 1/2 storey
- Living space: 1,100–1,500 sq ft
- Basement: Partial basement, unfinished
InsidePrimary bedroom - main floor, Rooms above ground 7, Rooms in the basement 1
- Features: Primary bedroom - main floor
- Rooms above ground: 7
- Rooms in the basement: 1
- Bedrooms: 3
- Bathrooms: 2
- Kitchens: 1
- Family room: Yes
Outside and lotVinyl siding, Asphalt shingle, Poured concrete
- Exterior: Vinyl siding
- Roof: Asphalt shingle
- Foundation: Poured concrete
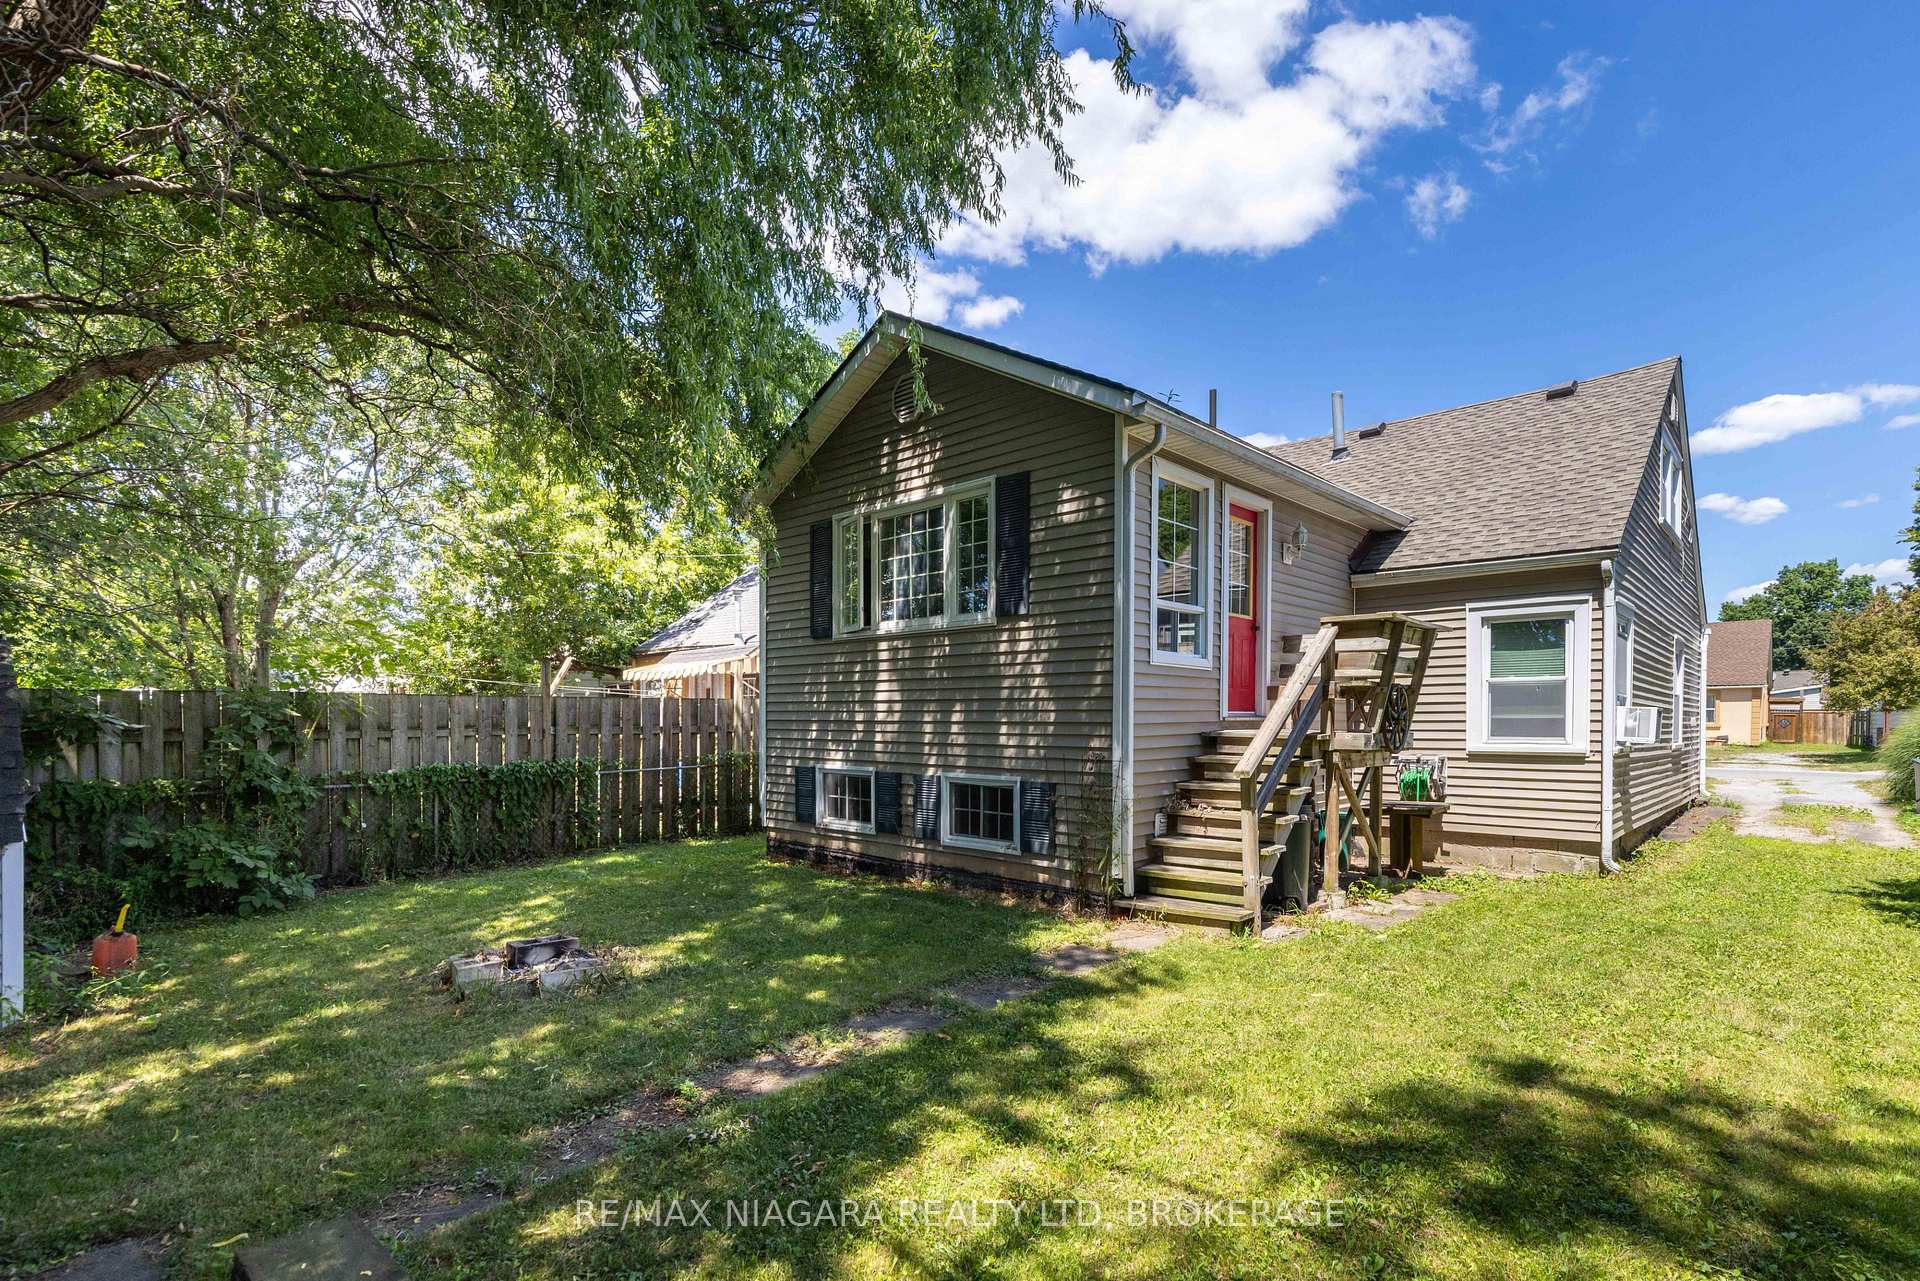
- Features: Deck
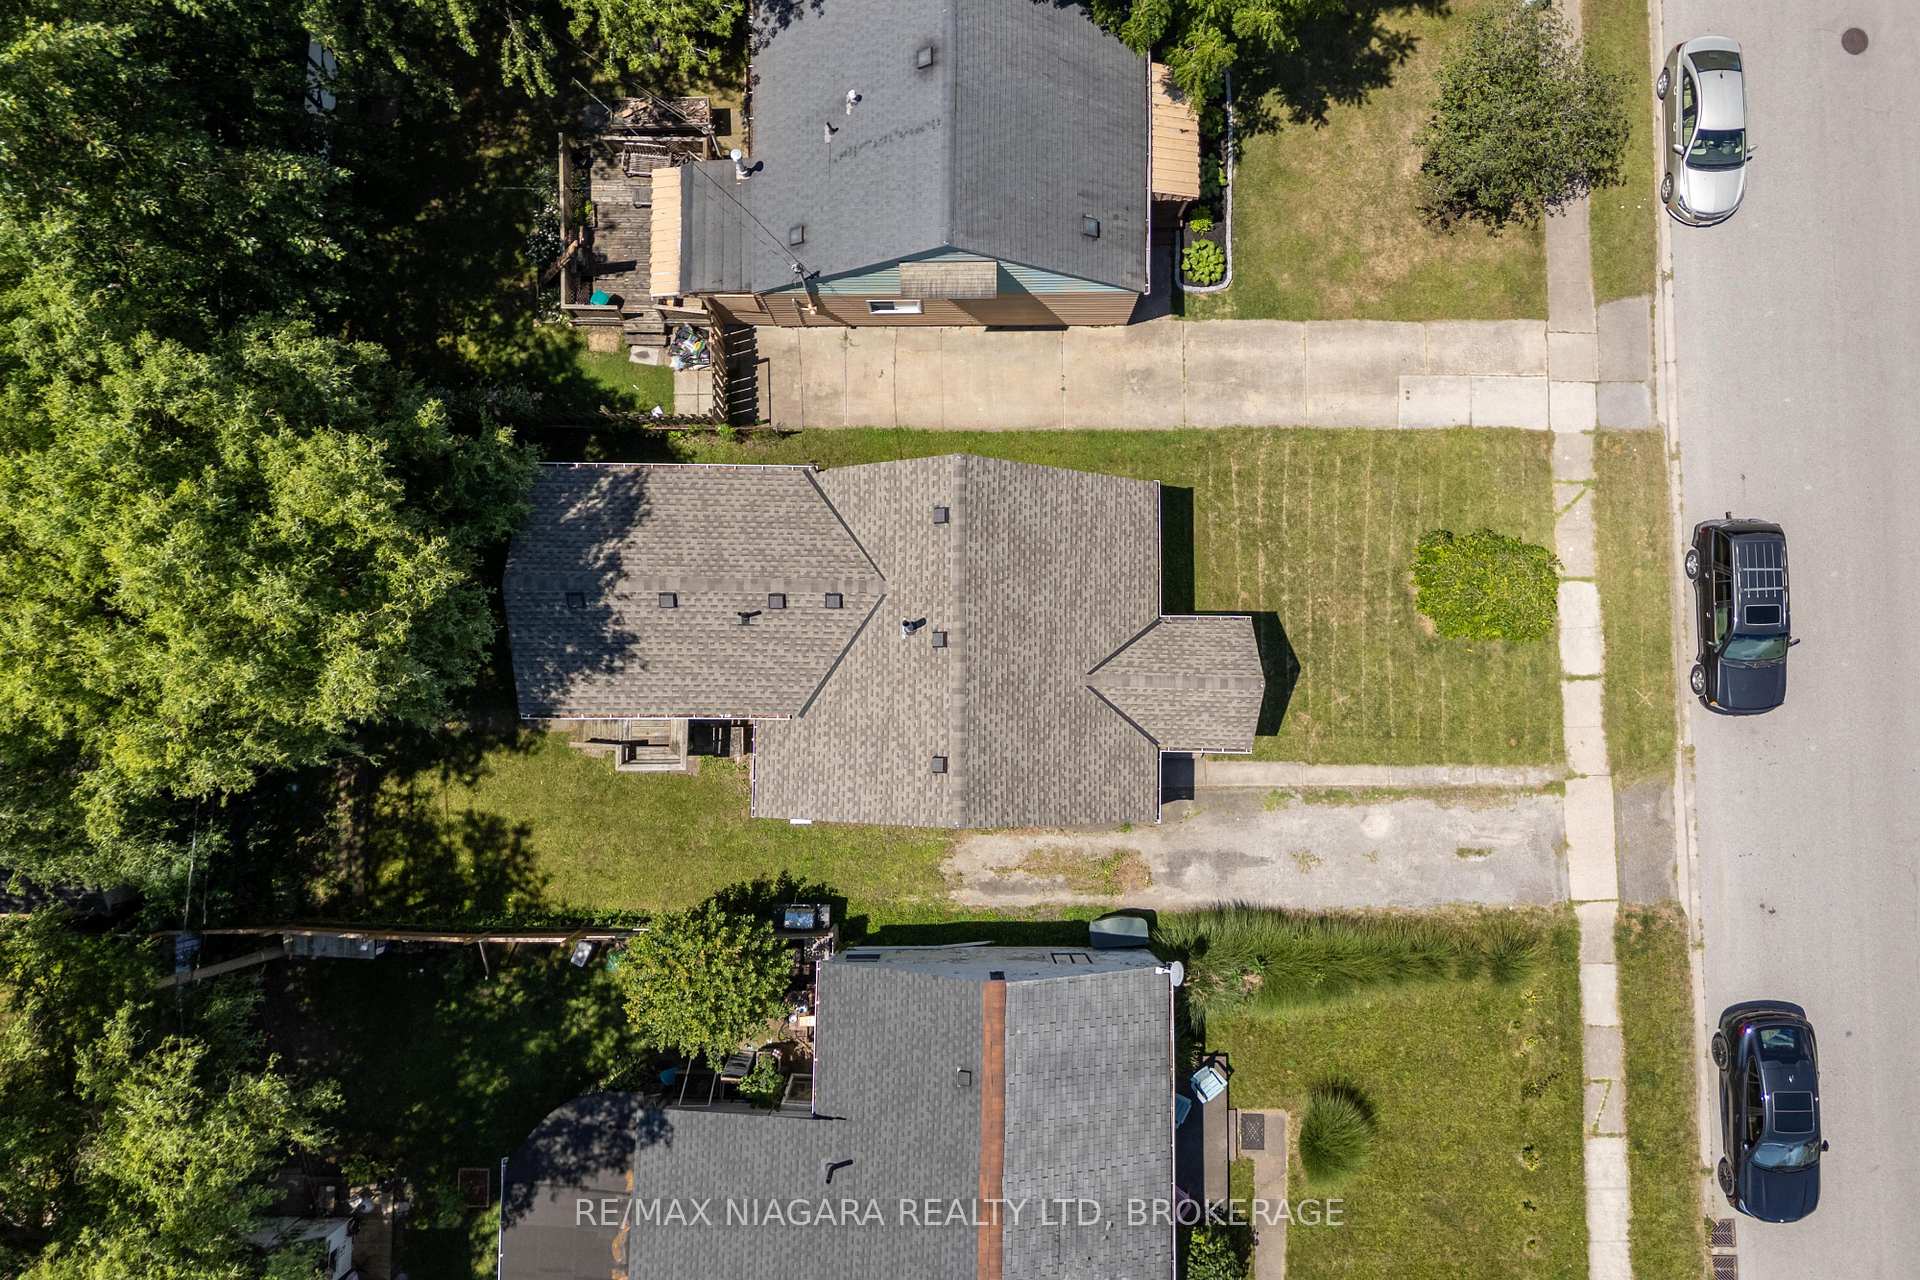
- Size: 40 × 100 ft
Parking2 Parking
- Spaces: 2 Parking
Heating, water and powerForced air, gas, Window unit(s), Municipal water
- Heating: Forced air, gas
- Cooling: Window unit(s)
- Water: Municipal water
Costs and taxesTaxes $2,486 a year, HST No HST
- Taxes, 2025: $2,486 a year
- HST: No HST
Included in the saleFridge, stove, dishwasher, washer & dryer, 2 x window ac units
- Included: Fridge, stove, dishwasher, washer & dryer, 2 x window ac units
Listing detailsX12304114, Sold, Jul 24, 2025
- MLS® number: X12304114
- Status: Sold
- Listed on: Jul 24, 2025
- Days on market: 7
- Updated: Jul 31, 2025
- Possession: Flexible
- Occupied by: Owner
- Listing brokerage: RE/MAX NIAGARA REALTY LTD, BROKERAGE
About this home
6128 Cadham Street, Niagara Falls (Arad/Fallsview), ON L2G 3A1
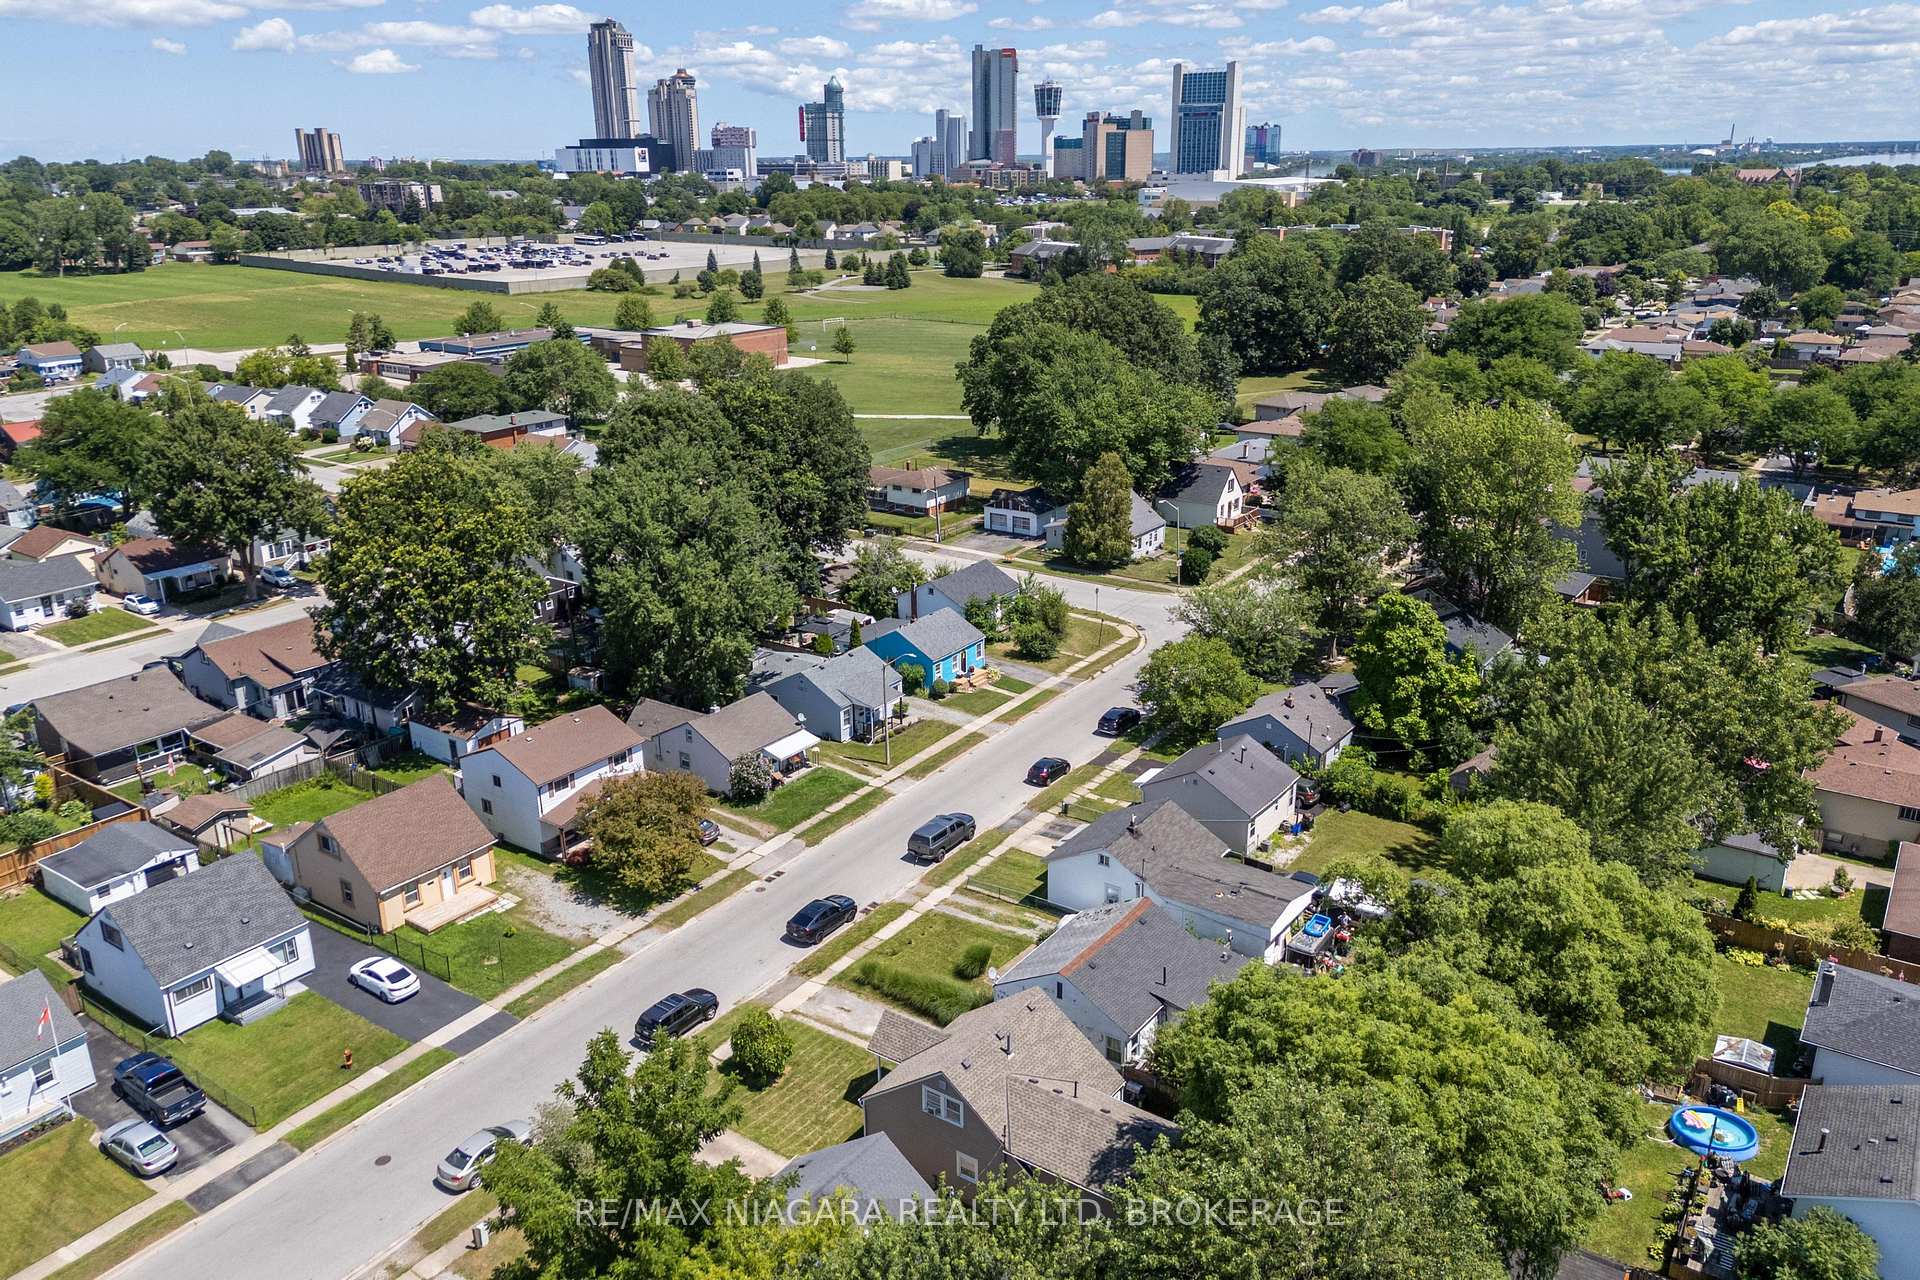
AWESOME 1.5 STOREY IN DESIRABLE SOUTH END NEIGHBOURHOOD! This beautiful home offers 3 bedrooms plus bonus den/office and 1.5 bathrooms. Main floor layout features a front foyer/closet, living room, spacious eat-in kitchen, primary bedroom and 4-piece bath. Slight walk-up to rear den/office or potential for 4th bedroom with 2-piece bath and separate walk-out to your side & rear yard. Basement level is unfinished and offers space for storage, mechanical items and laundry. 2nd level offers 2 generous sized bedrooms as well. All kitchen appliances plus washer & dryer included. Updates include: roof shingles (2024), owned tankless hot water (2021), furnace (2010), most updated windows throughout. Fantastic location walking distance to schools, parks and public transit. Short drive to the QEW highway to Toronto or Fort Erie/USA, Costco shopping centre, groceries, restaurants and more.
Ask about this home
A HOMEH agent will answer your questions about this home.
Around this home
Daily convenience, out of 100, from the distances below
Schools nearby
School rating, out of 10.
Helpful calculators
Your HOMEH agent

"I would see it this week."