

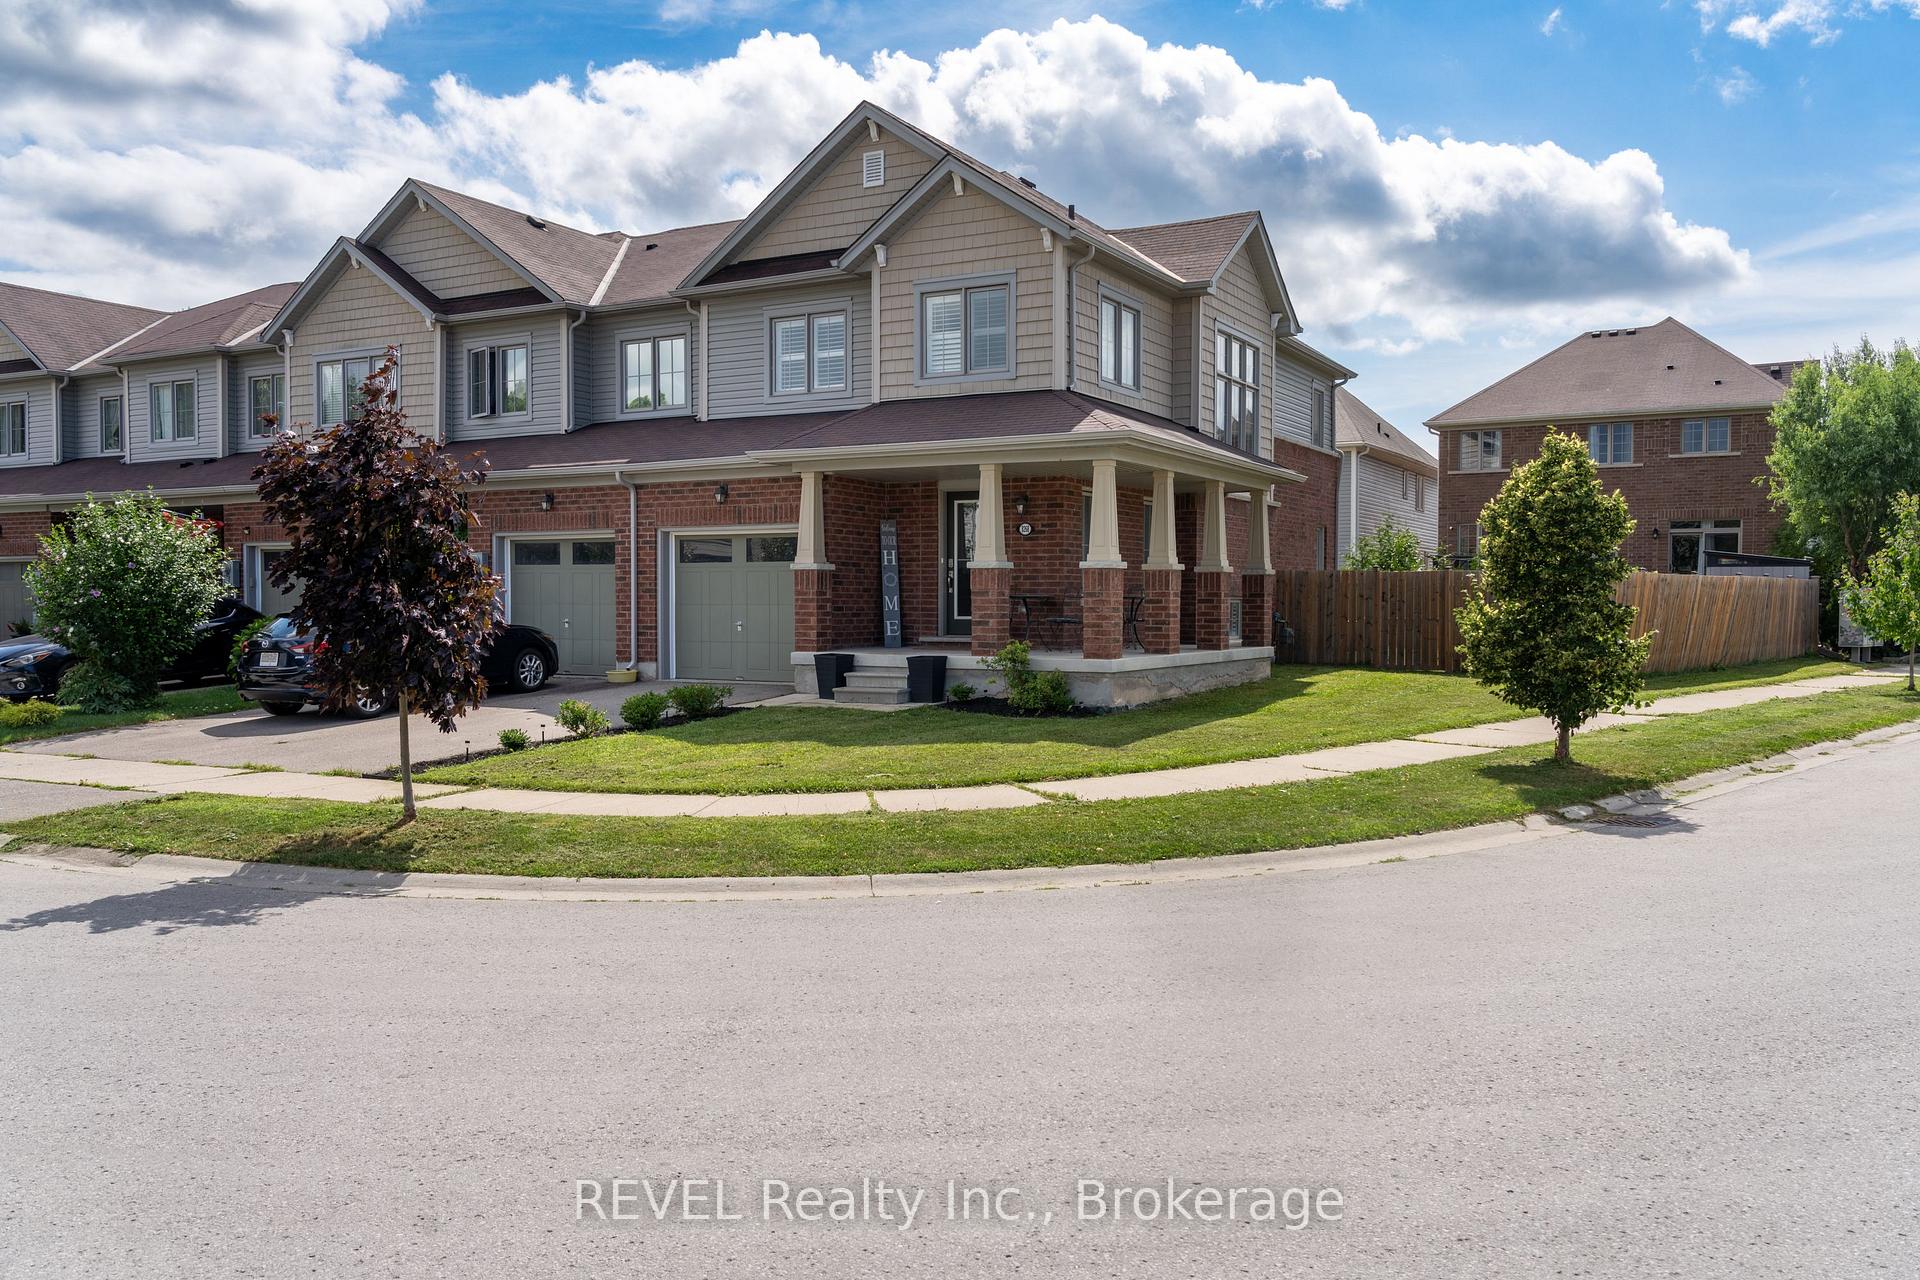
8268 Tulip Tree Drive
8268 Tulip Tree Drive
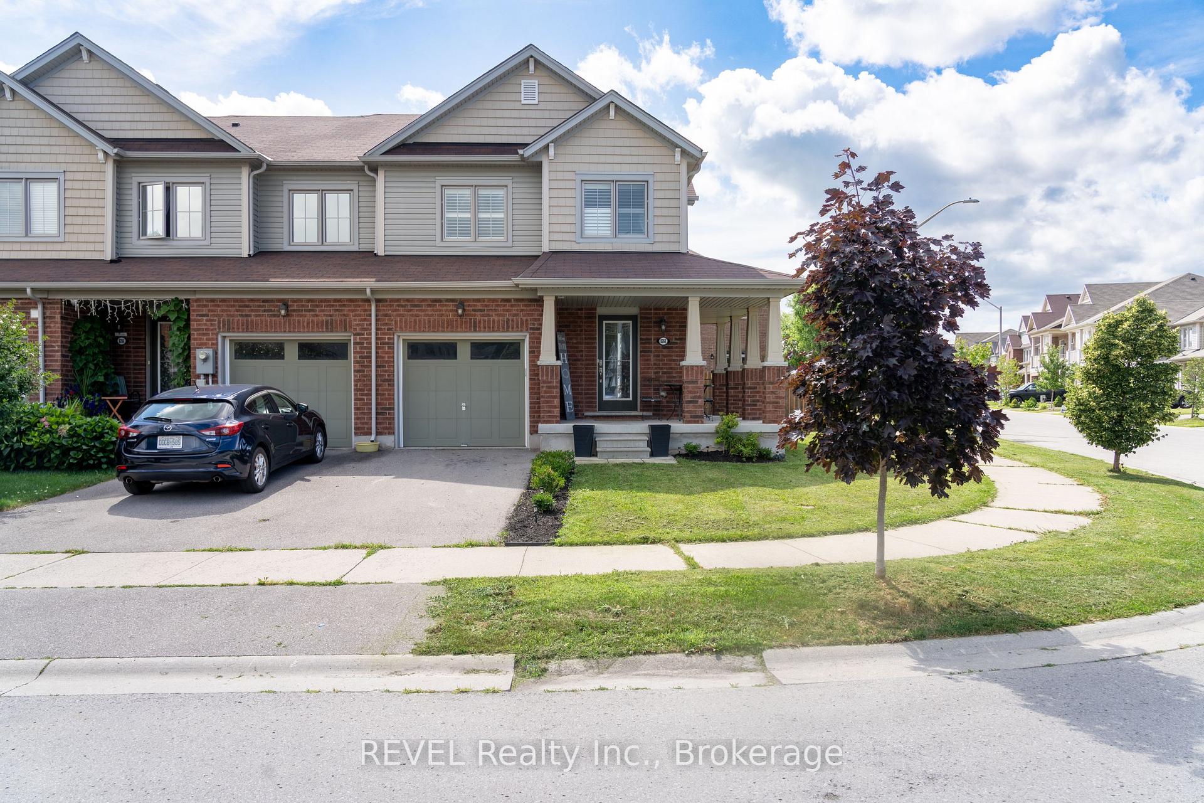
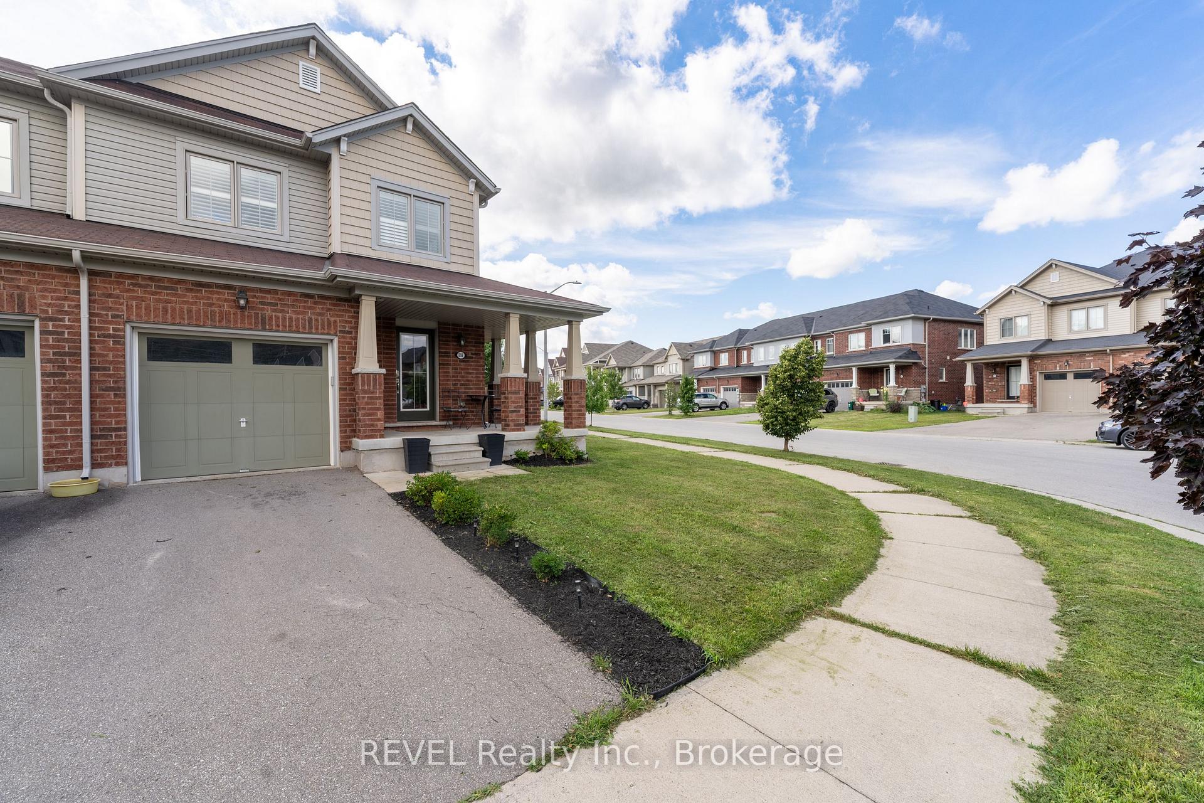
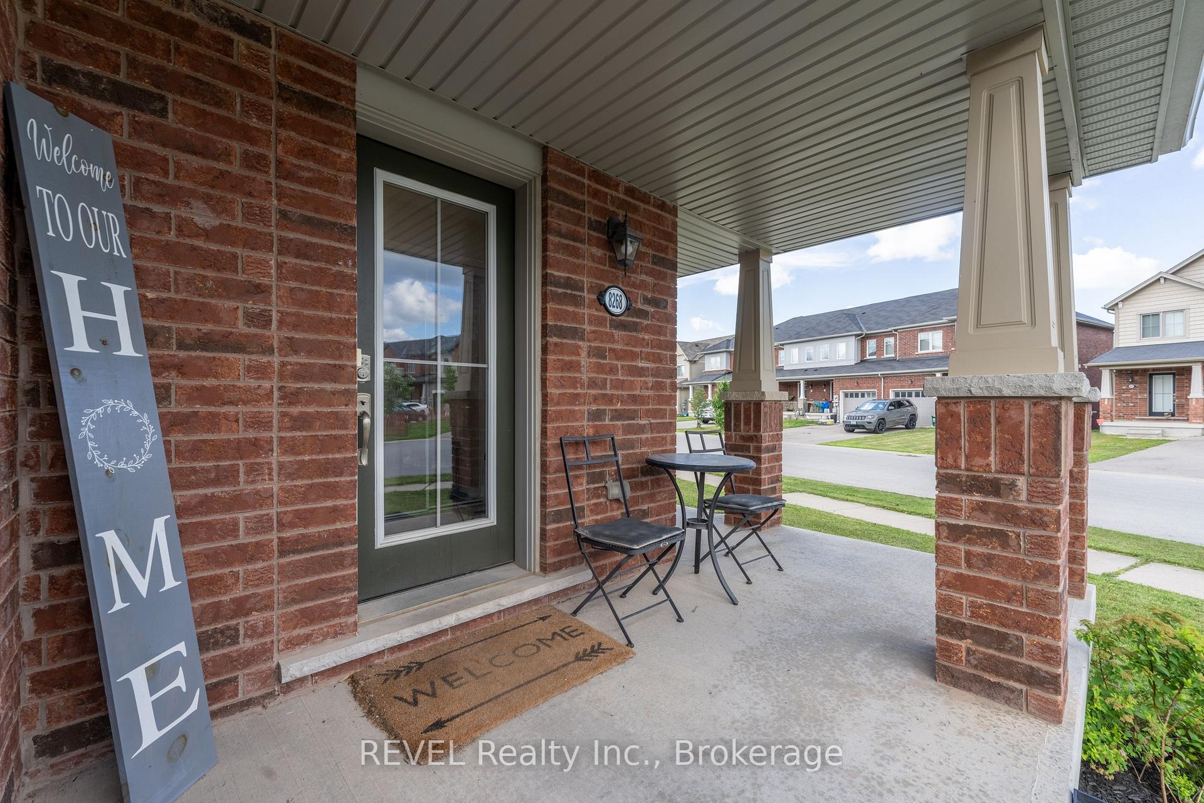
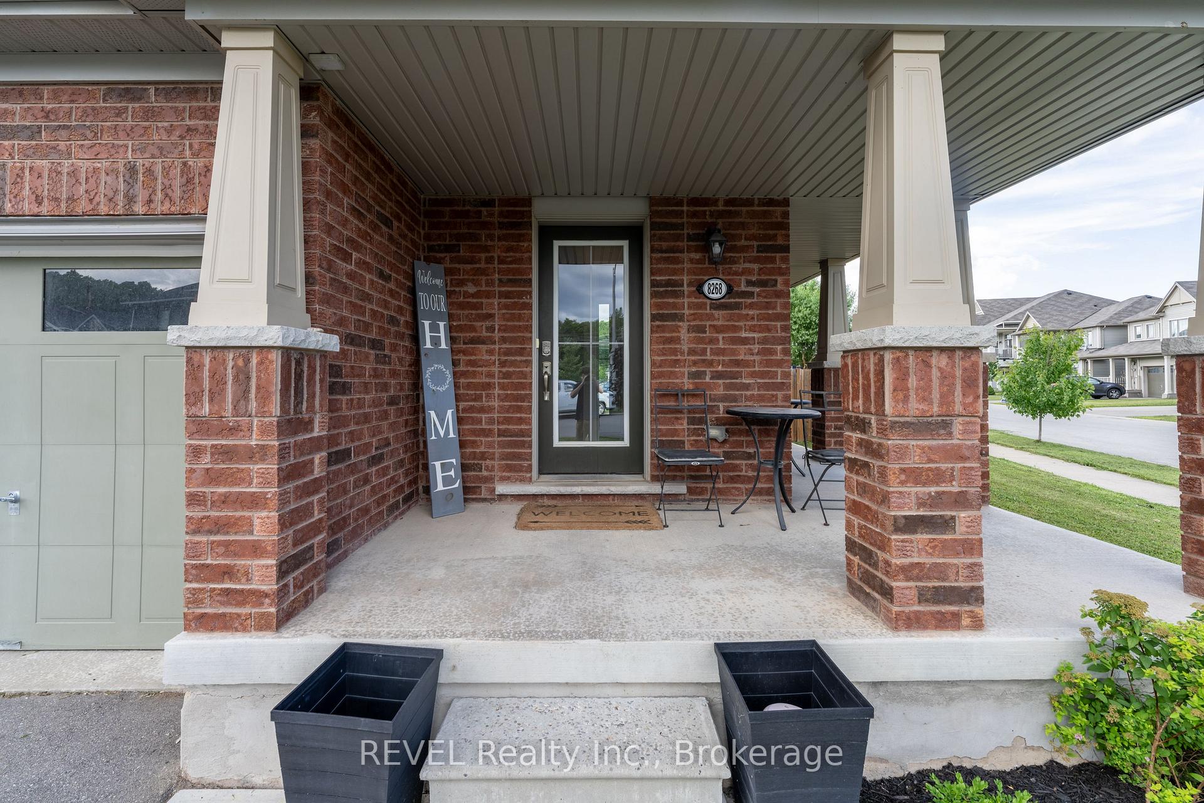 See all 39 photos
Property history
Facts and features
- BasementUnfinished
- Age of home6–15 years
- Water, sewerMunicipal
- HeatingForced air
- Central air
The homeFreehold Townhouse, 2-storey, Age 6–15 years
- Type: Freehold Townhouse
- Style: 2-storey
- Age: 6–15 years
- Living space: 1,500–2,000 sq ft
- Basement: Unfinished, full
- Waterfront: None
InsideOther, Rooms above ground 11, Rooms in the basement 1
- Features: Other
- Rooms above ground: 11
- Rooms in the basement: 1
- Bedrooms: 3
- Bathrooms: 3
- Kitchens: 1
Outside and lotVinyl siding, brick, Asphalt shingle, Poured concrete
- Exterior: Vinyl siding, brick
- Roof: Asphalt shingle
- Foundation: Poured concrete
- Size: 23.63 × 92.09 ft
- Zoning: R1
Parking1 Garage, Attached, Private, other
- Spaces: 1 Garage
- Garage: Attached
- Driveway: Private, other
Heating, water and powerForced air, gas, Central air, Municipal water
- Heating: Forced air, gas
- Cooling: Central air
- Water: Municipal water
- Sewer: Municipal sewer
Costs and taxesTaxes $3,792 a year, HST included in the price, Hot water heater
- Taxes, 2025: $3,792 a year
- HST: HST included in the price
- Rental items: Hot water heater
NearbyFenced yard
- Close to: Fenced yard
Listing detailsX12303879, Sold, Jul 23, 2025
- MLS® number: X12303879
- Status: Sold
- Listed on: Jul 23, 2025
- Days on market: 21
- Updated: Aug 13, 2025
- Possession: Flexible
- Occupied by: Owner
- Listing brokerage: REVEL Realty Inc., Brokerage
About this home
8268 Tulip Tree Drive, Niagara Falls (Brown), ON L2H 0N4
Welcome to 8268 Tulip Tree Drive, a beautifully maintained townhouse in a quiet, family-friendly neighbourhood of Niagara Falls. Built in 2016 and ideally located just off the QEW at the McLeod exit, this spacious home offers 3 large bedrooms, 2.5 bathrooms, and a bright, open-concept layout perfect for modern living.The main floor features dark laminate flooring (2018), a convenient powder room, main floor laundry, and a stylish kitchen that flows into the living and dining areas. A stunning two-story window on the staircase fills the home with natural light, while white California shutters throughout add a touch of elegance. Upstairs, the primary suite offers a luxurious ensuite with a soaker tub and a walk-in closet, plus a well-appointed guest bath for family or visitors. The fully fenced backyard is ideal for entertaining or relaxing, and the large unfinished basement provides endless potential. With an updated A/C (2018), and all major systems and appliances installed in 2016, this move-in-ready home is a fantastic opportunity you wont want to miss.
Ask about this home
A HOMEH agent will answer your questions about this home.
Around this home
Daily convenience, out of 100, from the distances below
Schools nearby
School rating, out of 10.
Helpful calculators
Your HOMEH agent

"I would see it this week."