

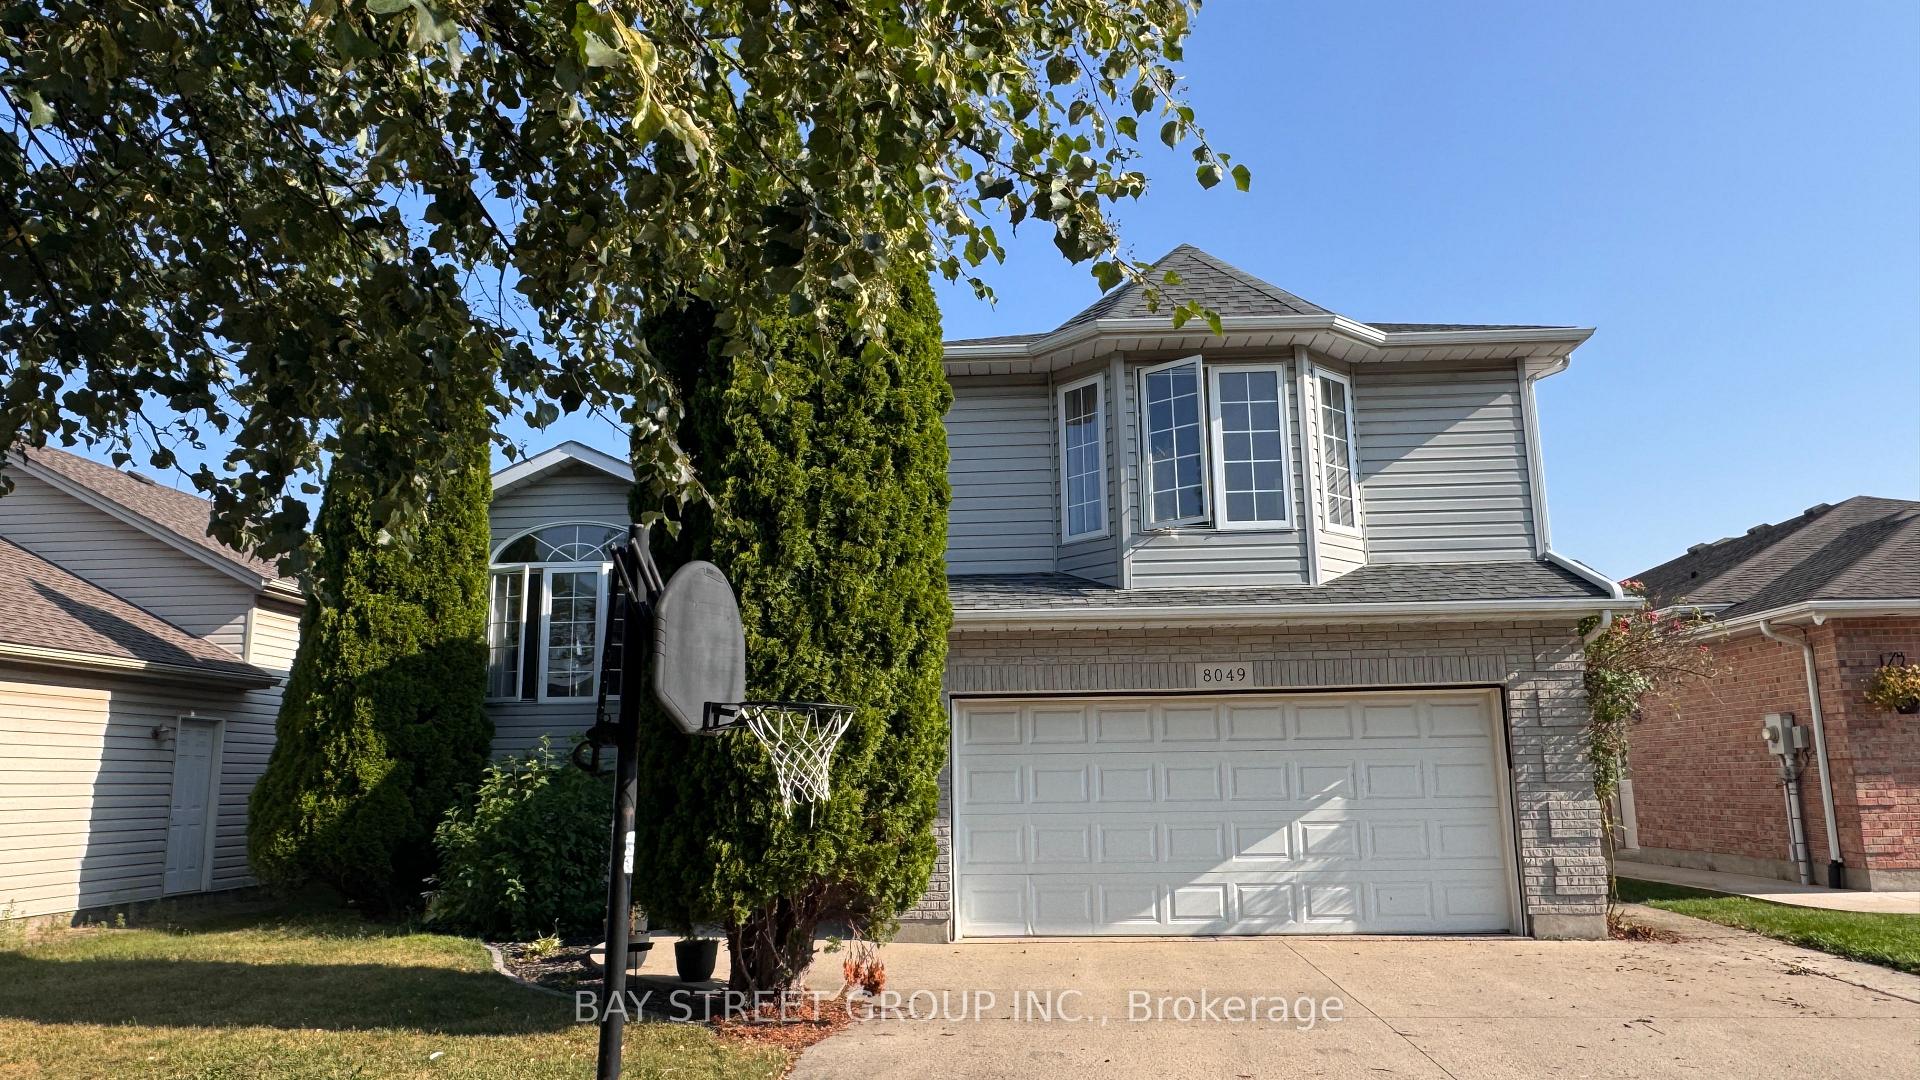
8049 Spring Blossom Drive
8049 Spring Blossom Drive
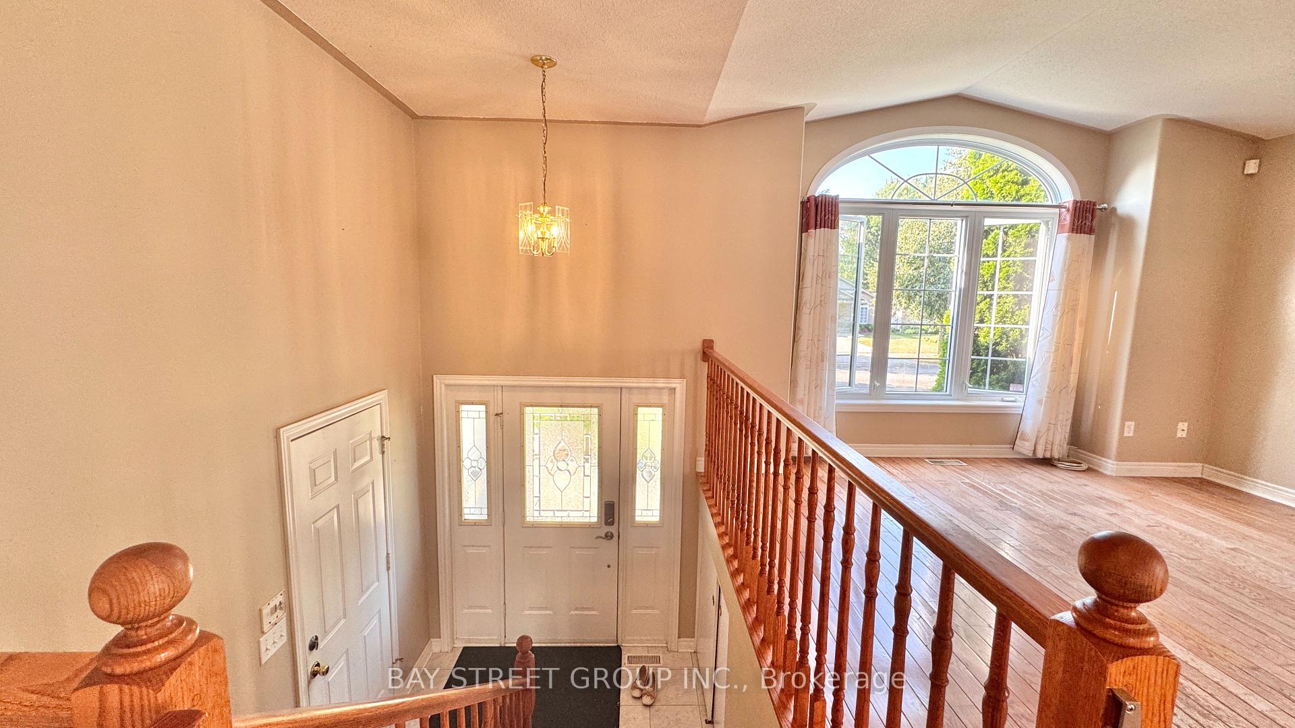
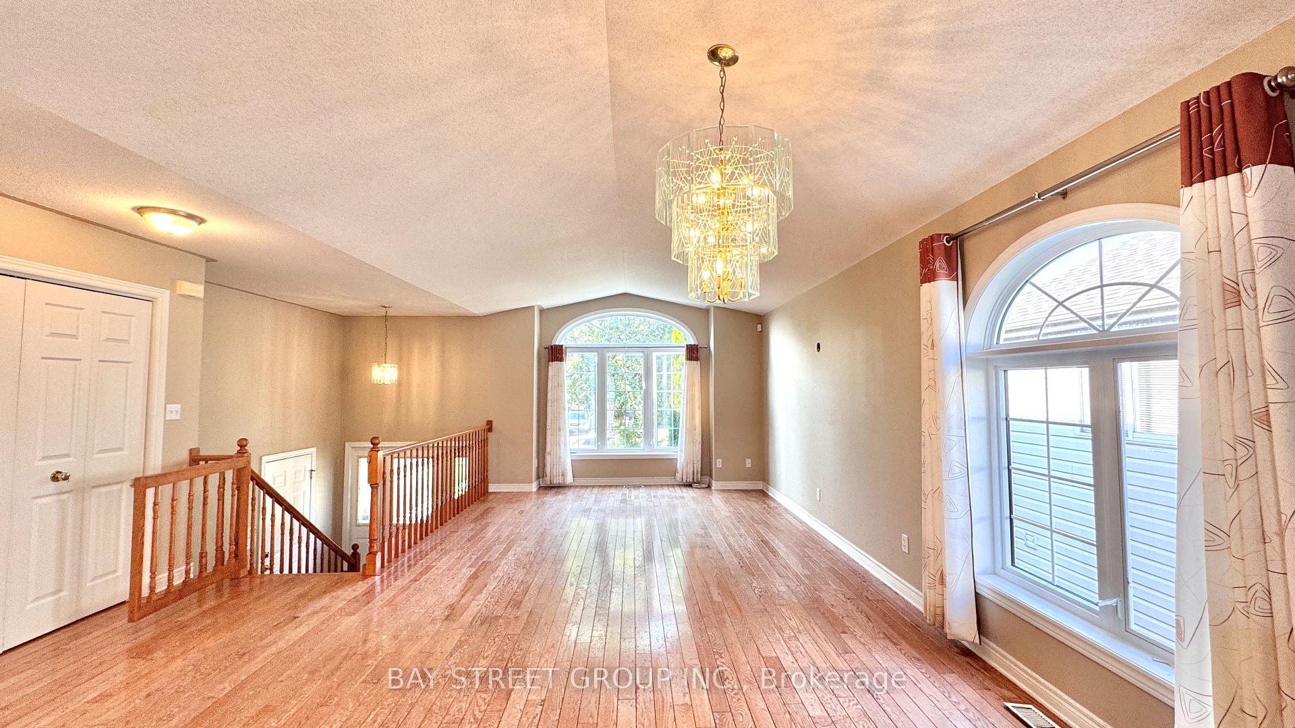
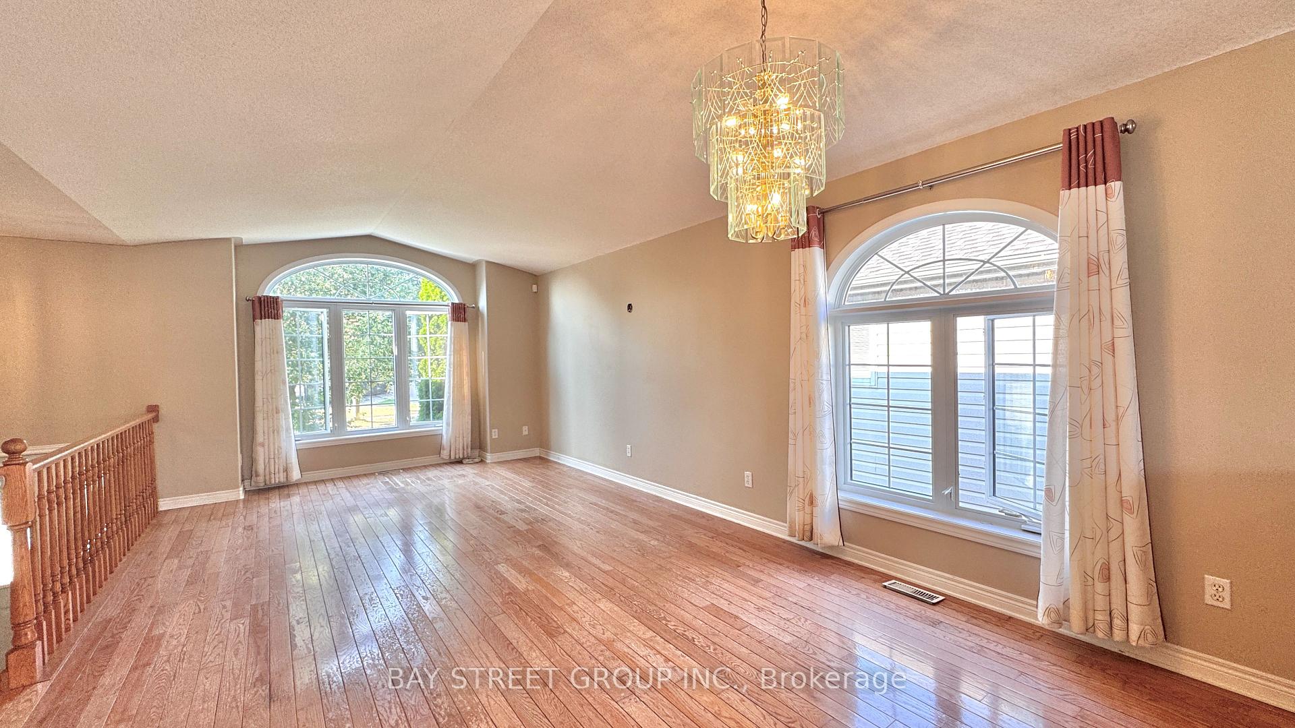
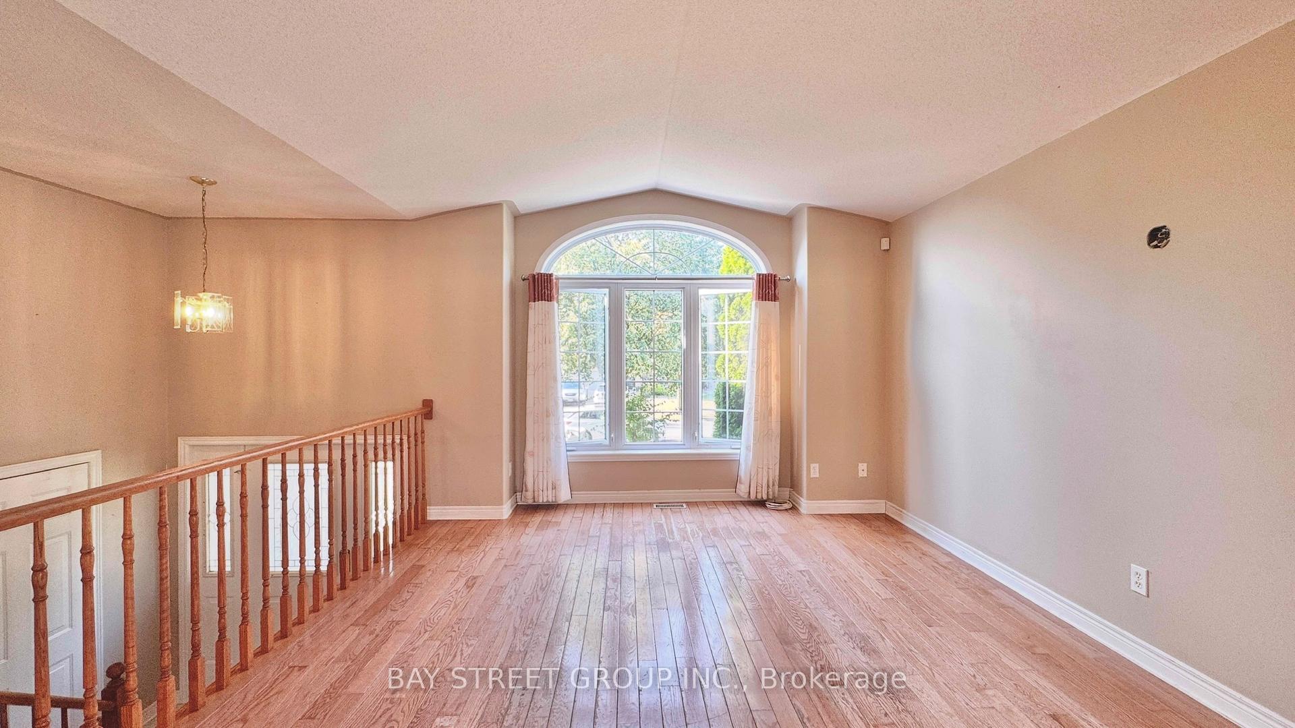 See all 34 photos
Property history
- $2,850TerminatedList: 2025-08-14|End: 2025-08-23|9 daysX12344788
Facts and features
- BasementFinished
- Lot size50 × 117 ft
- Lease term12 months
- FurnishedUnfurnished
- Separate entrance
- Central air
The homeDetached, Bungalow-raised, Age 16–30 years
- Type: Detached
- Style: Bungalow-raised
- Age: 16–30 years
- Living space: 1,500–2,000 sq ft
- Basement: Finished, separate entrance
InsideIn area, Carpet free, in-law capability, Rooms above ground 5
- Laundry: In area
- Features: Carpet free, in-law capability
- Rooms above ground: 5
- Rooms in the basement: 3
- Bedrooms: 3 + 2 in the basement
- Bathrooms: 3
- Kitchens: 1
- Family room: Yes
Outside and lotBrick, vinyl siding, Asphalt shingle, Concrete
- Exterior: Brick, vinyl siding
- Roof: Asphalt shingle
- Foundation: Concrete
- Size: 49.66 × 117.14 ft
Parking2 Garage, Built-in, Available
- Spaces: 2 Garage
- Garage: Built-in
- Driveway: Available
Heating, water and powerForced air, gas, Central air, Municipal water
- Heating: Forced air, gas
- Cooling: Central air
- Water: Municipal water
- Sewer: Municipal sewer
Rent and termsRent $2,850 a month, Entire property, Unfurnished
- Rent: $2,850 a month
- Space for rent: Entire property
- Furnished: Unfurnished
- Lease: 12 months
- Paid: Monthly
- Deposit: Required
- Credit check: Required
- Employment letter: Required
- Rental application: Required
- References: Required
- Rental items: Hot water heater
Listing detailsX12344788, Terminated, Aug 14, 2025
- MLS® number: X12344788
- Status: Terminated
- Listed on: Aug 14, 2025
- Days on market: 9
- Updated: Aug 23, 2025
- Possession: 2025-08-15 / Immediate
- Occupied by: Vacant
- Listing brokerage: BAY STREET GROUP INC.
About this home
8049 Spring Blossom Drive, Niagara Falls (Ascot), ON L2H 3G7
Welcome to 8049 Spring Blossom! This charming raised bungalow features 3+2 bedrooms and 2+1 bathrooms, offering plenty of space for your family. The main floor boasts an open-concept layout, bright and inviting, with two well-sized bedrooms and a full bathroom. The master bedroom, located on the upper level, comes with an ensuite bathroom and walk-in closet.The lower level offers two additional bedrooms and a full bathroom, enhanced by large windows, high ceilings, and a cozy fireplace, creating a warm and spacious atmosphere. Enjoy outdoor living with a large deck accessible from the kitchen, perfect for entertaining. Theres also a separate entrance from the garage. Situated in a convenient and quiet neighborhood, this home combines accessibility with peaceful living.
Ask about this home
A HOMEH agent will answer your questions about this home.
Around this home
Daily convenience, out of 100, from the distances below
Schools nearby
School rating, out of 10.
Helpful calculators
Your HOMEH agent

"I would see it this week."