

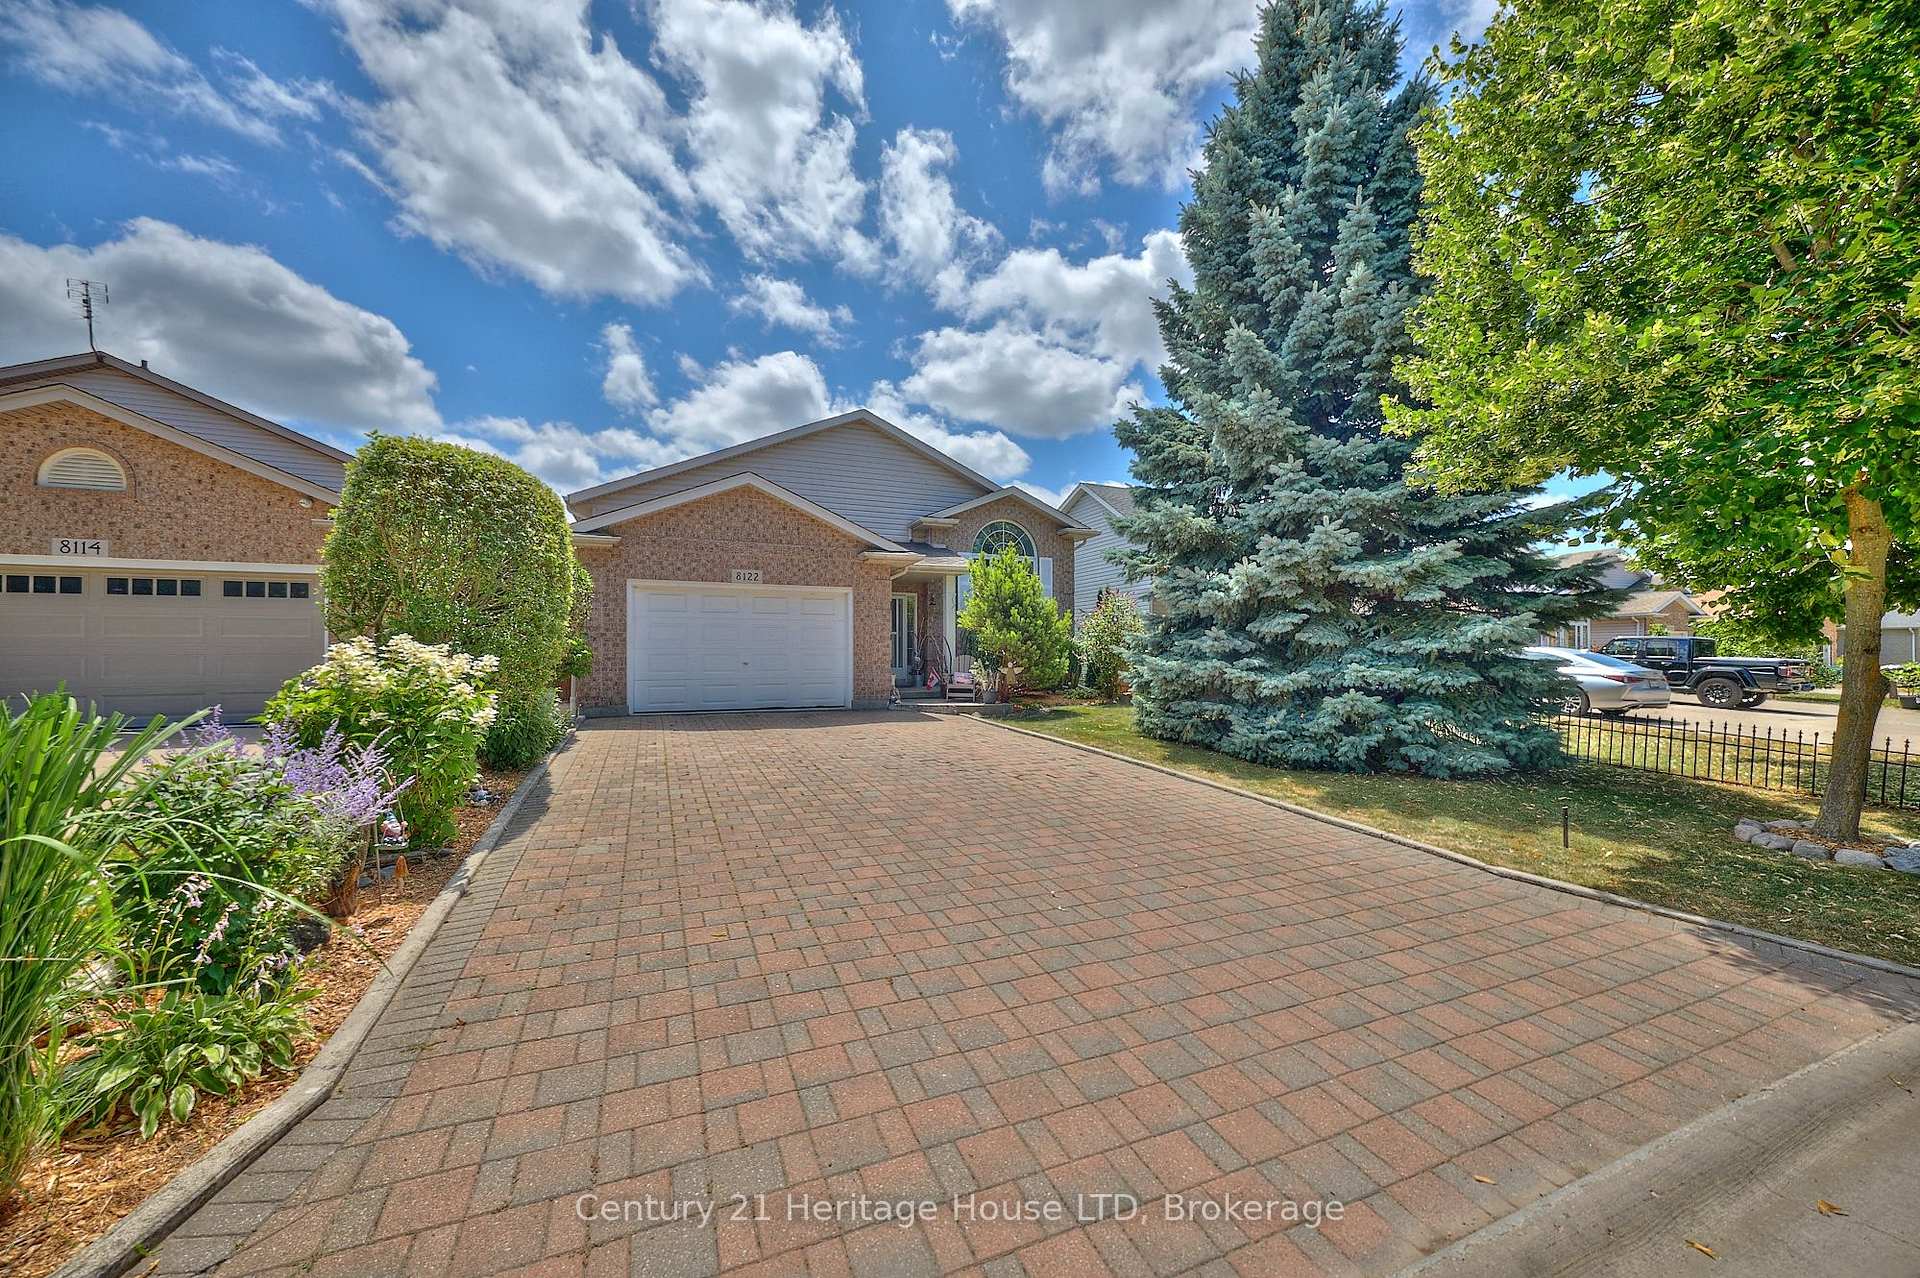
8122 Harvest Crescent
8122 Harvest Crescent
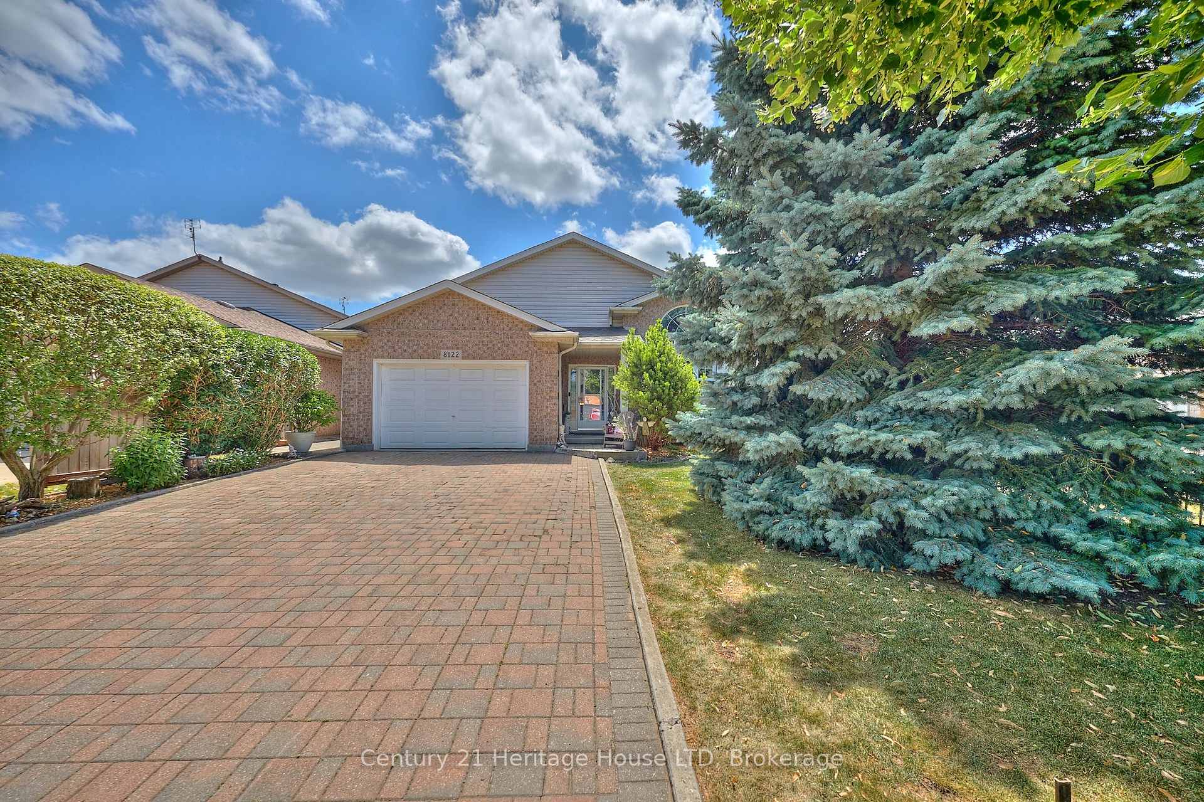
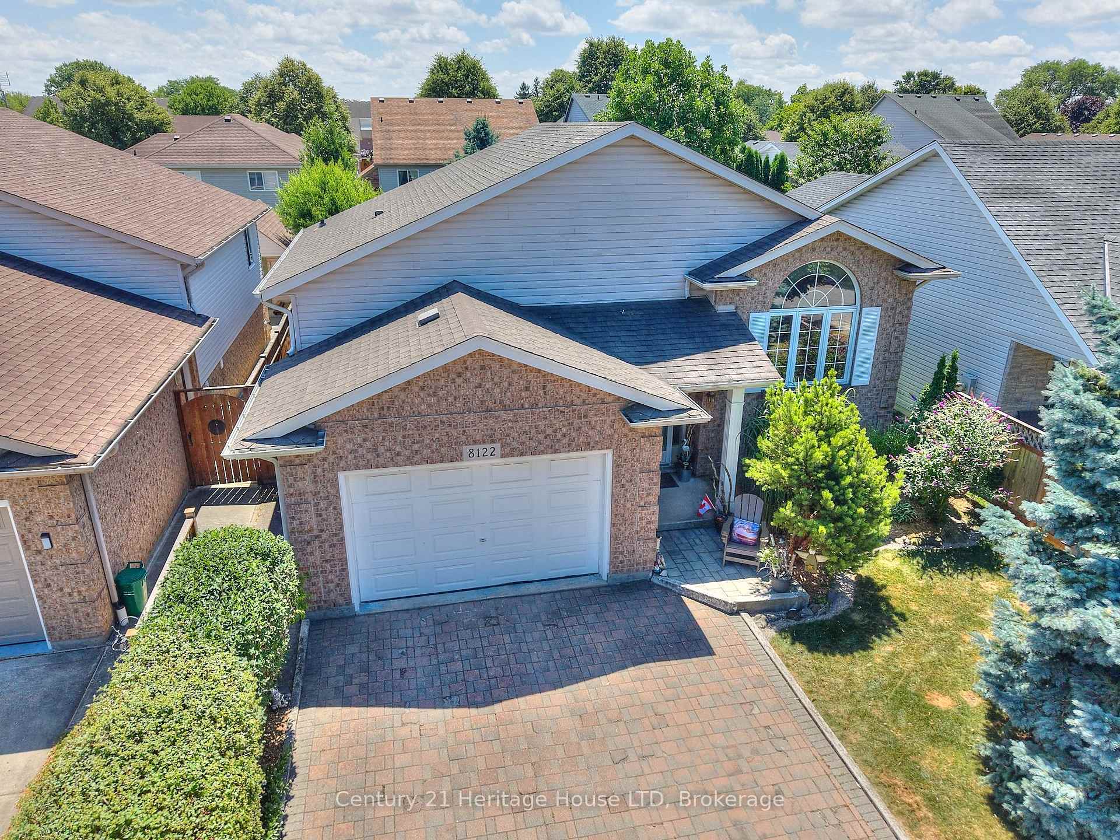
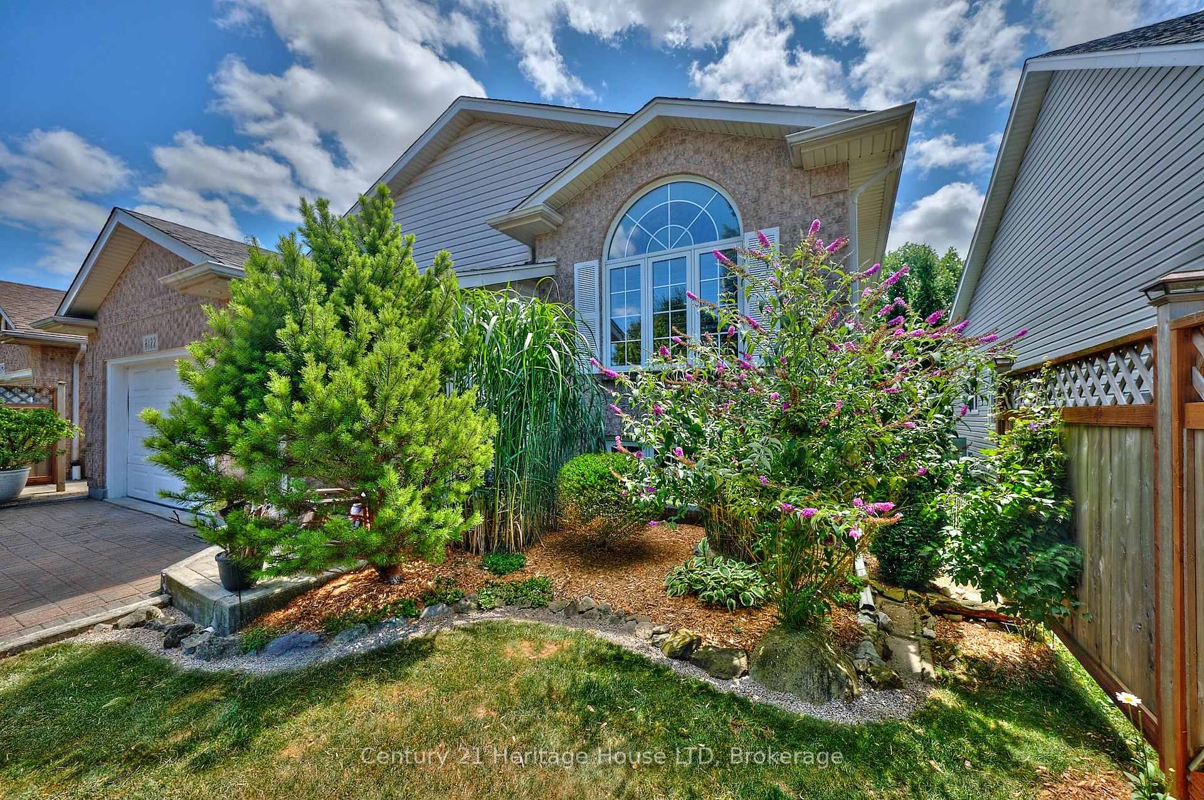
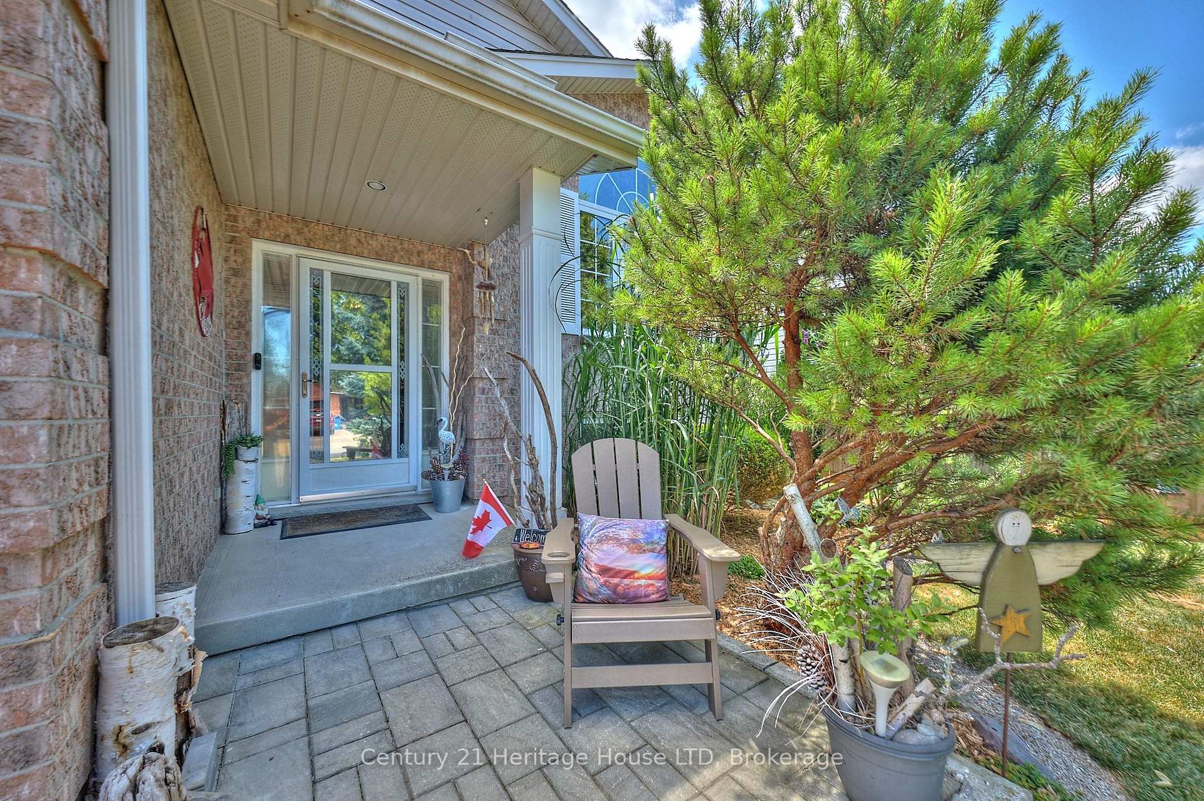 See all 45 photos
Property history
Facts and features
- BasementFinished
- Age of home31–50 years
- Water, sewerMunicipal
- HeatingForced air
- Central air
The homeDetached, Bungalow-raised, Age 31–50 years
- Type: Detached
- Style: Bungalow-raised
- Age: 31–50 years
- Living space: 1,100–1,500 sq ft
- Basement: Full, finished
InsideBroadloom, Lower level, Primary bedroom - main floor
- Flooring: Broadloom
- Laundry: Lower level
- Features: Primary bedroom - main floor
- Rooms above ground: 6
- Rooms in the basement: 7
- Bedrooms: 3 + 1 in the basement
- Bathrooms: 2
- Kitchens: 1
Outside and lotBrick, vinyl siding, Asphalt shingle, Poured concrete
- Exterior: Brick, vinyl siding
- Roof: Asphalt shingle
- Foundation: Poured concrete
- Features: Deck, landscaped, privacy, year round living
- Other structures: Fence - full
- Size: 44.29 × 104.99 ft
- Zoning: R1E
Parking1 Garage, Attached, Private double
- Spaces: 1 Garage
- Garage: Attached
- Driveway: Private double
Heating, water and powerForced air, gas, Central air, Municipal water
- Heating: Forced air, gas
- Cooling: Central air
- Water: Municipal water
- Sewer: Municipal sewer
Costs and taxesTaxes $4,729 a year, HST included in the price, Hot water tank-gas
- Taxes, 2025: $4,729 a year
- HST: HST included in the price
- Under contract: Hot water tank-gas
NearbyFenced yard, hospital, park, school, place of worship
- Close to: Fenced yard, hospital, park, school, place of worship
Listing detailsX12300187, Sold, Jul 21, 2025
- MLS® number: X12300187
- Status: Sold
- Listed on: Jul 21, 2025
- Days on market: 36
- Updated: Aug 26, 2025
- Possession: 30-59 days
- Occupied by: Owner
- Listing brokerage: Century 21 Heritage House LTD
About this home
8122 Harvest Crescent, Niagara Falls (Ascot), ON L2H 3G3
Located in a quiet, family-friendly neighbourhood, this 3+1-bedroom, 1+1-bath raised bungalow offers approx. 1,400 sq. ft. above grade plus a fully finished basement - perfect for families or multi-generational living. The home boasts great curb appeal and one of the most private backyards in the area. The main floor features vaulted ceilings & large windows in the living room, a bright eat-in kitchen with stainless steel appliances and walkout to a private deck, plus three generous bedrooms and a 4-piece bath with soaker tub and stand-up shower. Downstairs offers a large rec room, 4th bedroom, office, full bath, and laundry with storage. Enjoy a fully fenced and spacious yard, 1.5-car garage, interlock double drive, and updates including furnace and A/C (2022). Close to parks, schools, shopping, and highway access.
Ask about this home
A HOMEH agent will answer your questions about this home.
Around this home
Daily convenience, out of 100, from the distances below
Schools nearby
School rating, out of 10.
Helpful calculators
Your HOMEH agent

"I would see it this week."