

4454 Second Avenue
4454 Second Avenue
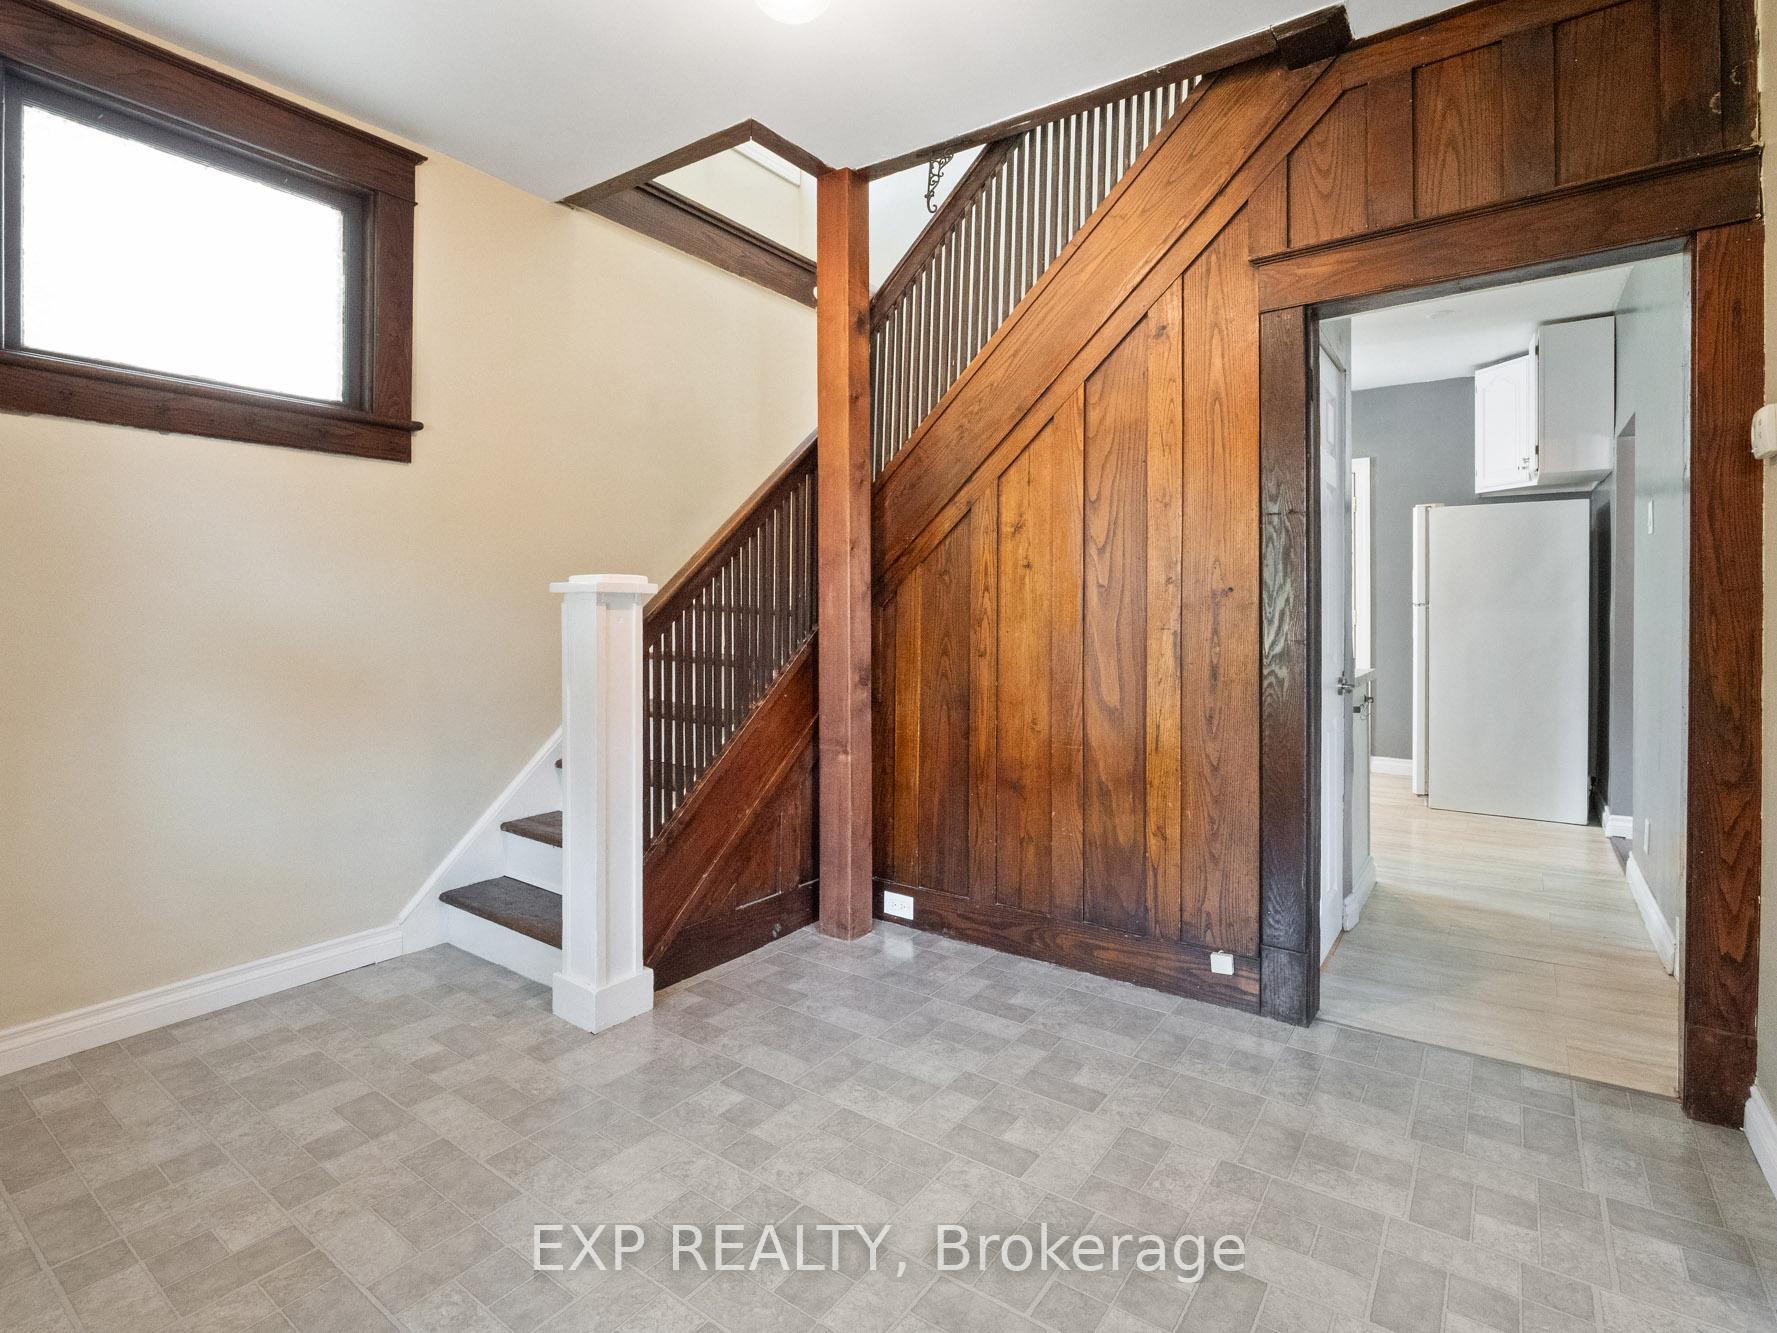 See all 41 photos
Property history
Facts and features
- BasementUnfinished
- Water, sewerMunicipal
- HeatingForced air
- CoolingCentral air
- Central air
The homeDetached, 2-storey, 1,100–1,500 sq ft
- Type: Detached
- Style: 2-storey
- Living space: 1,100–1,500 sq ft
- Basement: Unfinished, full
- Waterfront: None
InsideCarpet free, sump pump, Rooms above ground 6, Rooms in the basement 1
- Features: Carpet free, sump pump
- Rooms above ground: 6
- Rooms in the basement: 1
- Bedrooms: 3
- Bathrooms: 2
- Kitchens: 1
Outside and lotBrick, vinyl siding, Asphalt shingle, Concrete block
- Exterior: Brick, vinyl siding
- Roof: Asphalt shingle
- Foundation: Concrete block
- Size: 40 × 150 ft
- Zoning: R1
Parking1 Garage, Detached, Private
- Spaces: 1 Garage
- Garage: Detached
- Driveway: Private
Heating, water and powerForced air, gas, Central air, Municipal water
- Heating: Forced air, gas
- Cooling: Central air
- Water: Municipal water
- Sewer: Municipal sewer
Costs and taxesTaxes $2,553 a year, HST included in the price, Hot water tank
- Taxes, 2025: $2,553 a year
- HST: HST included in the price
- Rental items: Hot water tank
Included in the saleFridge, stove, dishwasher, washer, dryer
- Included: Fridge, stove, dishwasher, washer, dryer
NearbyLibrary, fenced yard, public transit, school, school bus route
- Close to: Library, fenced yard, public transit, school, school bus route
Listing detailsX12317508, Sold, Jul 31, 2025
- MLS® number: X12317508
- Status: Sold
- Listed on: Jul 31, 2025
- Days on market: 16
- Updated: Aug 16, 2025
- Possession: Flexible
- Occupied by: Vacant
- Listing brokerage: eXp Realty
About this home
4454 Second Avenue, Niagara Falls (Downtown), ON L2E 4H2
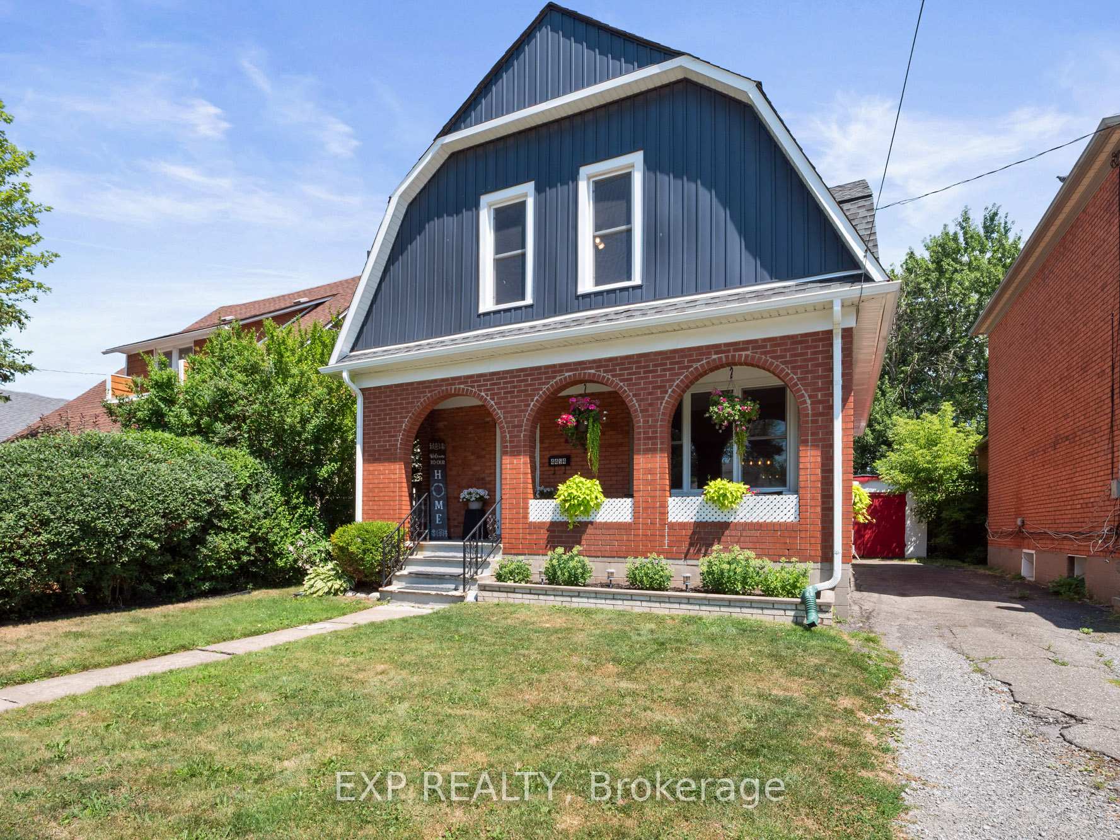
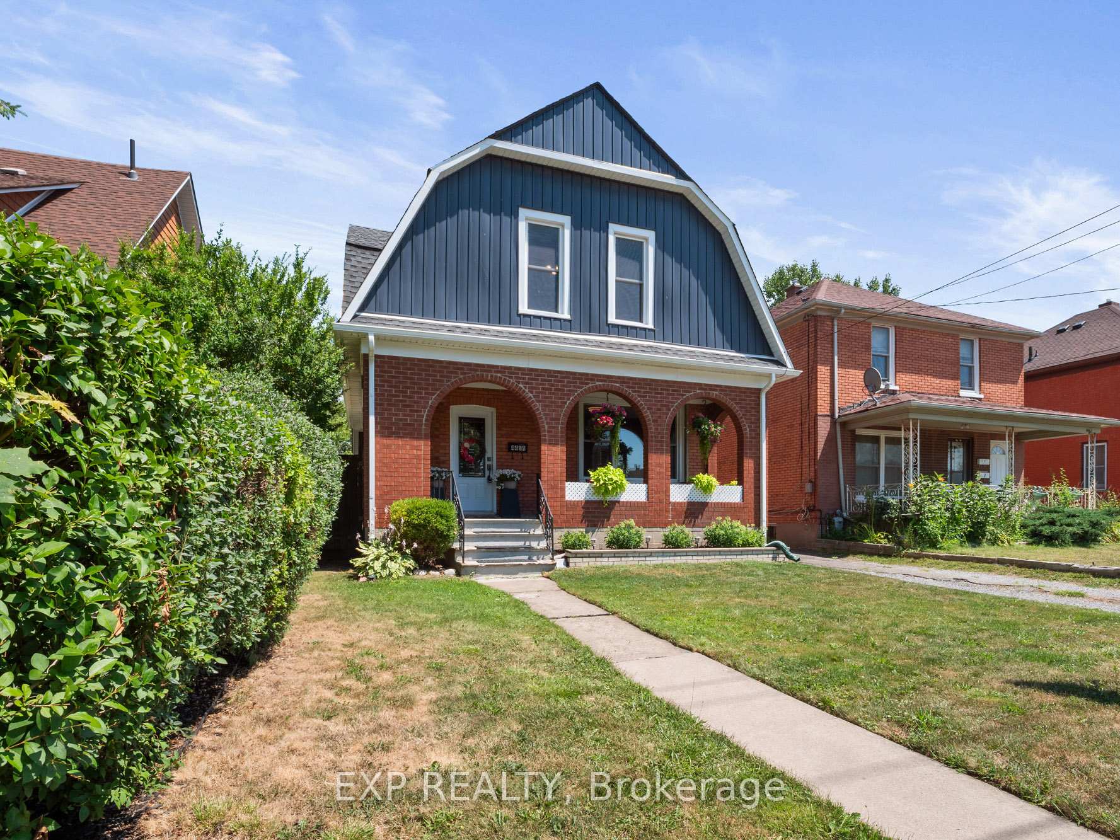
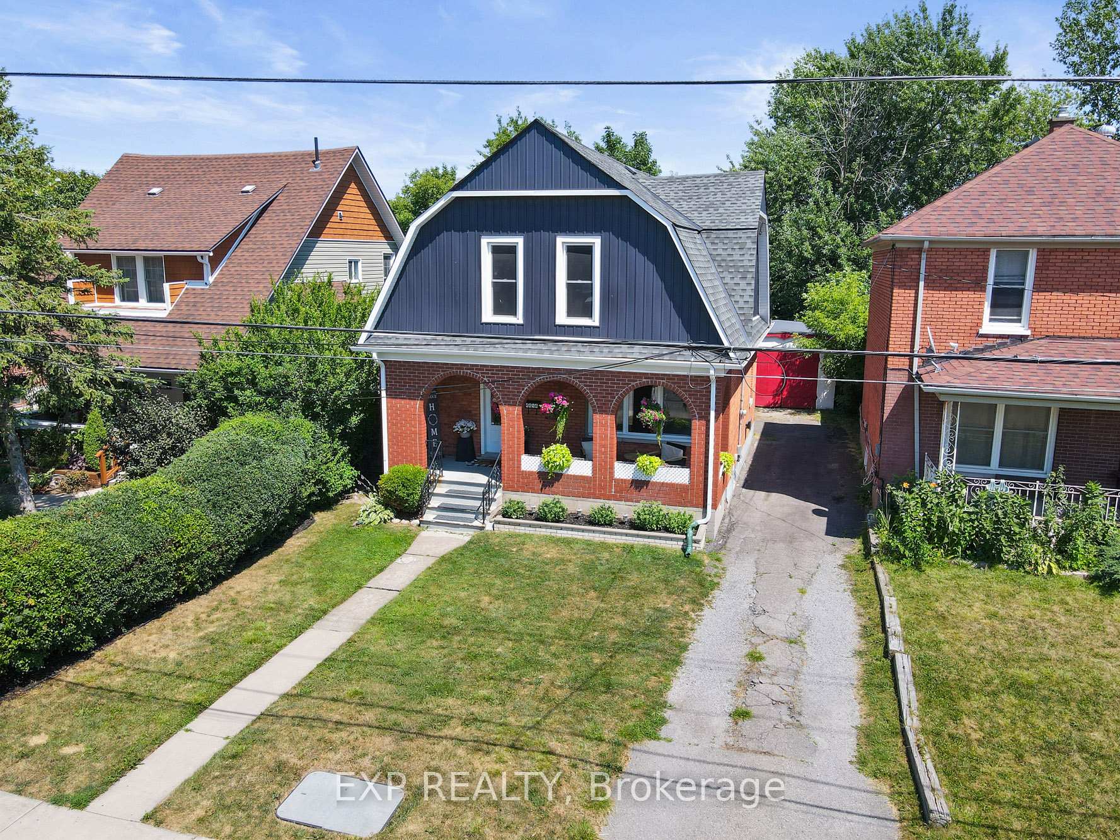
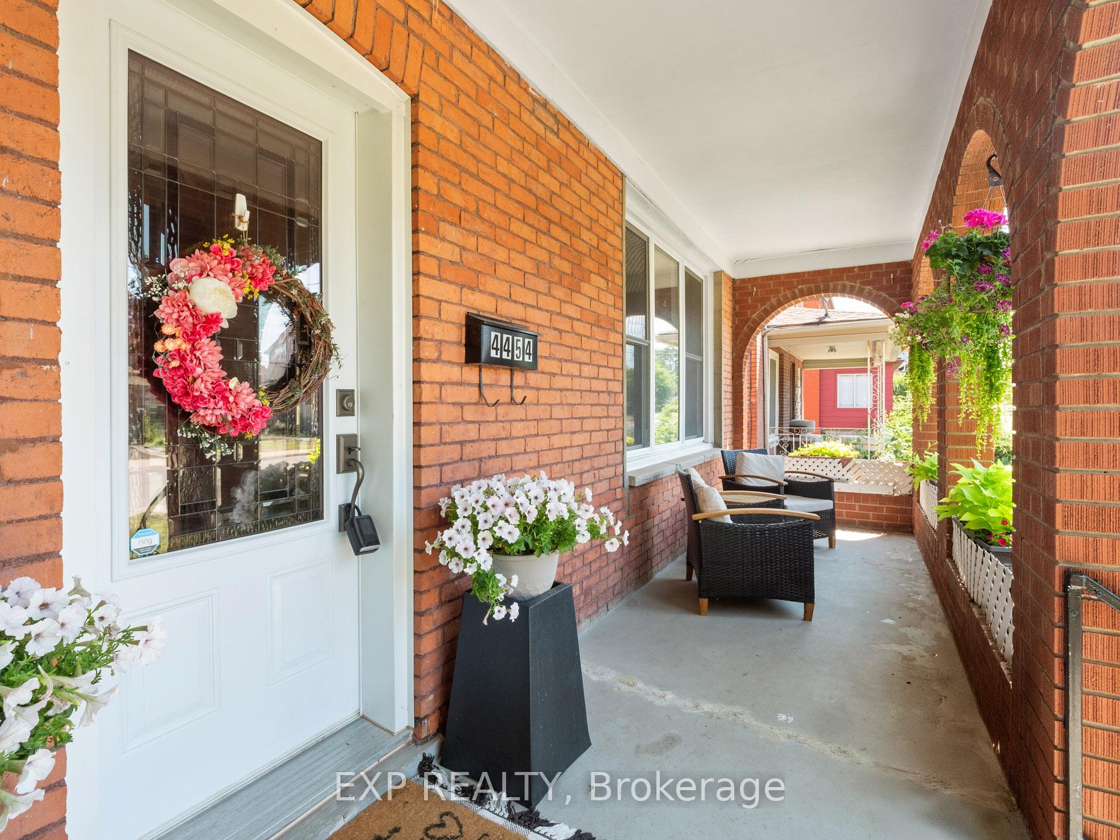
WELCOME HOME! This well-maintained two-storey home is full of character and waiting for you to make it your own! Featuring a classic brick and wood exterior with updated siding (2022), this home sits on a deep 40x150-foot lot with a detached garage and private parking. Inside, you'll find a spacious foyer with high ceilings, original wood trim, and laminate throughout the living and dining areas. The bright kitchen offers white cabinetry, white appliances, and walk-out access to the backyard. Upstairs includes three bedrooms, a full bathroom, and a large hidden storage closet. Updates include most windows (2022), roof (2017), and paint (2019). The full unfinished basement includes a three-piece bath and sump pump. Conveniently located near downtown, schools, GO Station and local amenities.
Ask about this home
A HOMEH agent will answer your questions about this home.
Around this home
Daily convenience, out of 100, from the distances below
Schools nearby
School rating, out of 10.
Helpful calculators
Your HOMEH agent

"I would see it this week."